1. ArchDaily
  2. Spain

Spain

House & Studio in Sant Feliu de Llobregat / andrea + joan arquitectes

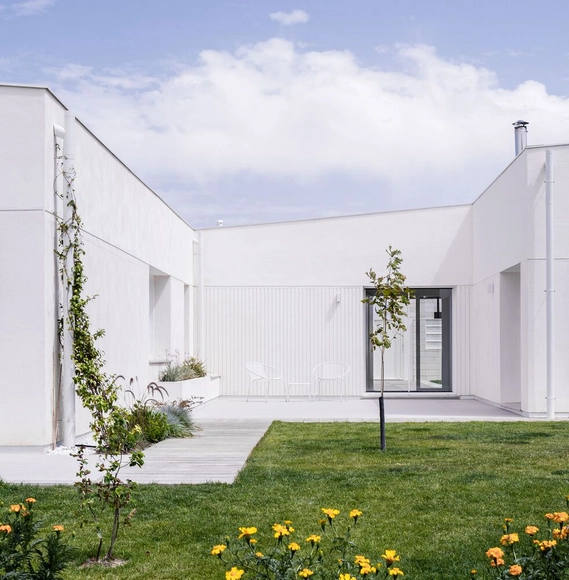
House & Studio in Sant Feliu de Llobregat / andrea + joan arquitectes - Interior Photography, Houses, Facade, Stairs

House & Studio in Sant Feliu de Llobregat / andrea + joan arquitectes - Interior Photography, Houses, Facade, Table, ChairHouse & Studio in Sant Feliu de Llobregat / andrea + joan arquitectes - Exterior Photography, HousesHouse & Studio in Sant Feliu de Llobregat / andrea + joan arquitectes - Interior Photography, Houses, Door, Facade, Chair, TableHouse & Studio in Sant Feliu de Llobregat / andrea + joan arquitectes - Interior Photography, Houses, KitchenHouse & Studio in Sant Feliu de Llobregat / andrea + joan arquitectes - More Images+ 18

  • Area Area of this architecture project Area:  188 m²
  • Year Completion year of this architecture project Year:  2021
  • Manufacturers Brands with products used in this architecture project
    Manufacturers:  AutoDesk, McNeel

Zona Santiago Outdoor Classroom / Bernat Ivars + Mixuro
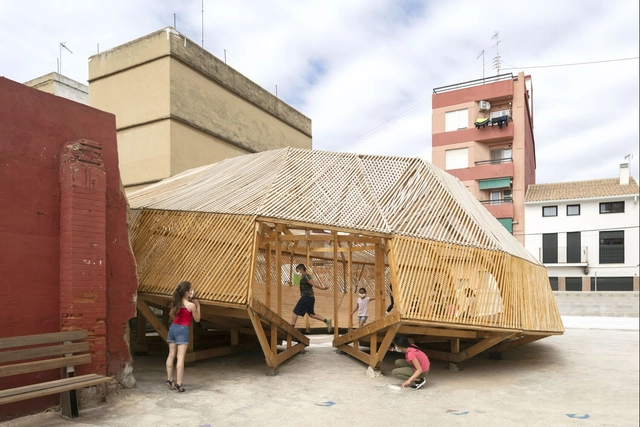
Zona Santiago Outdoor Classroom / Bernat Ivars + Mixuro - Exterior Photography, Installation, FacadeZona Santiago Outdoor Classroom / Bernat Ivars + Mixuro - Interior Photography, Installation, Beam, FacadeZona Santiago Outdoor Classroom / Bernat Ivars + Mixuro - Interior Photography, Installation, Facade, BeamZona Santiago Outdoor Classroom / Bernat Ivars + Mixuro - Exterior Photography, InstallationZona Santiago Outdoor Classroom / Bernat Ivars + Mixuro - More Images+ 14
•
Valencia, Spain

Casa La Calderona / Héctor Navarro + Architekton
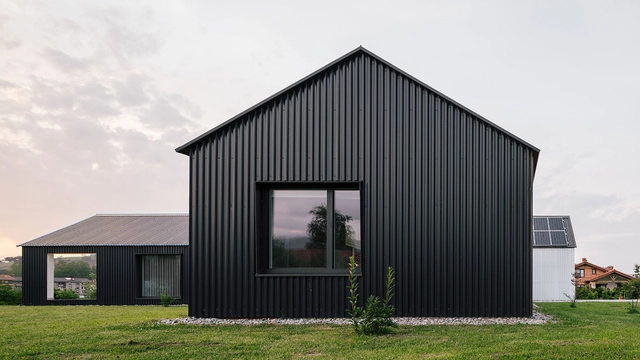
Casa La Calderona / Héctor Navarro + Architekton - Exterior Photography, SustainabilityCasa La Calderona / Héctor Navarro + Architekton - Exterior Photography, SustainabilityCasa La Calderona / Héctor Navarro + Architekton - Exterior Photography, SustainabilityCasa La Calderona / Héctor Navarro + Architekton - Exterior Photography, SustainabilityCasa La Calderona / Héctor Navarro + Architekton - More Images+ 24

Goodman Castellana Offices / Zooco Estudio
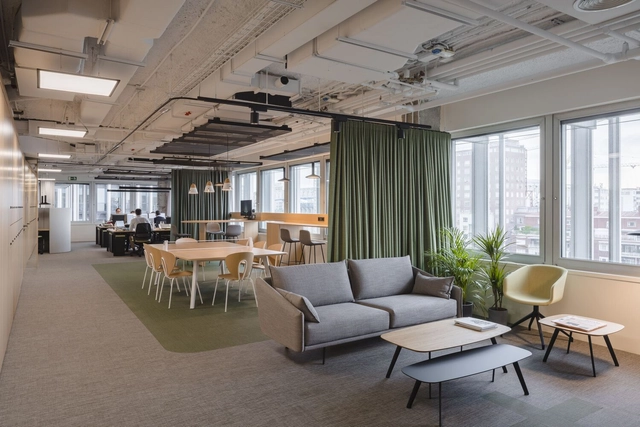
Goodman Castellana Offices / Zooco Estudio - Interior Photography, Cowork Interiors, Beam, Table, ChairGoodman Castellana Offices / Zooco Estudio - Interior Photography, Cowork Interiors, Door, Table, ChairGoodman Castellana Offices / Zooco Estudio - Interior Photography, Cowork Interiors, Kitchen, Table, ChairGoodman Castellana Offices / Zooco Estudio - Interior Photography, Cowork Interiors, ChairGoodman Castellana Offices / Zooco Estudio - More Images+ 9


  • Architects: Zooco Estudio
  • Year Completion year of this architecture project Year:  2020
  • Manufacturers Brands with products used in this architecture project
    Manufacturers:  AutoDesk, Viccarbe, Adobe Systems Incorporated, Bricolajes Kiko, Steelcase, +1
  • Professionals: Nimbo Proyectos SL

Mar Bella School / SUMO arquitectes

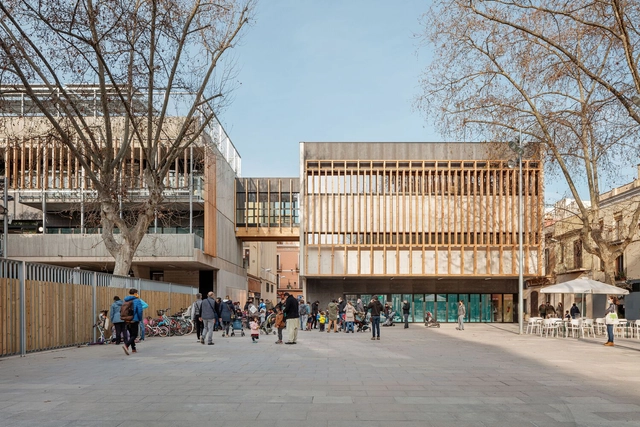
Mar Bella School / SUMO arquitectes - Exterior Photography, Extension, FacadeMar Bella School / SUMO arquitectes - Interior Photography, Extension, Stairs, FacadeMar Bella School / SUMO arquitectes - Interior Photography, ExtensionMar Bella School / SUMO arquitectes - Exterior Photography, ExtensionMar Bella School / SUMO arquitectes - More Images+ 24

•
Barcelona, Spain

CC3 Building / RUE Arquitectos + B&J Arquitectura

 CC3 Building / RUE Arquitectos + B&J Arquitectura - Interior Photography, Restoration
© Raul Montero

 CC3 Building / RUE Arquitectos + B&J Arquitectura - Exterior Photography, Restoration CC3 Building / RUE Arquitectos + B&J Arquitectura - Interior Photography, Restoration, Door CC3 Building / RUE Arquitectos + B&J Arquitectura - Interior Photography, Restoration CC3 Building / RUE Arquitectos + B&J Arquitectura - Interior Photography, Restoration CC3 Building / RUE Arquitectos + B&J Arquitectura - More Images+ 18
  • Area Area of this architecture project Area:  453 m²
  • Year Completion year of this architecture project Year:  2020
  • Manufacturers Brands with products used in this architecture project
    Manufacturers:  AutoDesk, Ehret, Carmave, Cortizo, Cype, +5
  • Professionals: Inarq, Gabinete Trama

Pediatric Dentistry Clinic Isabel Cadroy / Vitale + Font Arquitectura

Pediatric Dentistry Clinic Isabel Cadroy / Vitale + Font Arquitectura - Interior Photography, Healthcare Interiors, Door, Facade
© Santiago Martín, Hilke Sievers

Pediatric Dentistry Clinic Isabel Cadroy / Vitale + Font Arquitectura - Interior Photography, Healthcare Interiors, Arch, Door, ChairPediatric Dentistry Clinic Isabel Cadroy / Vitale + Font Arquitectura - Interior Photography, Healthcare InteriorsPediatric Dentistry Clinic Isabel Cadroy / Vitale + Font Arquitectura - Interior Photography, Healthcare Interiors, Column, Arch, Facade, LightingPediatric Dentistry Clinic Isabel Cadroy / Vitale + Font Arquitectura - Interior Photography, Healthcare Interiors, ChairPediatric Dentistry Clinic Isabel Cadroy / Vitale + Font Arquitectura - More Images+ 35

•
Castellón de la Plana, Spain

Viva la Vega House / Serrano + Baquero Arquitectos

Viva la Vega House / Serrano + Baquero Arquitectos - Exterior Photography, Houses, Facade
© Fernando Alda

Viva la Vega House / Serrano + Baquero Arquitectos - Exterior Photography, HousesViva la Vega House / Serrano + Baquero Arquitectos - Interior Photography, HousesViva la Vega House / Serrano + Baquero Arquitectos - Interior Photography, HousesViva la Vega House / Serrano + Baquero Arquitectos - Interior Photography, Houses, ChairViva la Vega House / Serrano + Baquero Arquitectos - More Images+ 25

•
Albolote, Spain
  • Year Completion year of this architecture project Year:  2021
  • Manufacturers Brands with products used in this architecture project
    Manufacturers:  Louis Poulsen, Ballesteros S.L., López Soto S.L.

Margarita House / Sebastián Arquitectos

Margarita House / Sebastián Arquitectos - Drawings, Houses
© Iñaki Bergera

Margarita House / Sebastián Arquitectos - Exterior Photography, HousesMargarita House / Sebastián Arquitectos - Interior Photography, HousesMargarita House / Sebastián Arquitectos - Exterior Photography, HousesMargarita House / Sebastián Arquitectos - Interior Photography, HousesMargarita House / Sebastián Arquitectos - More Images+ 32
•
Calatayud, Spain
  • Year Completion year of this architecture project Year:  2021
  • Manufacturers Brands with products used in this architecture project
    Manufacturers:  JUNG, Cortizo, La Paloma cerámicas, Pladur, RAMCAN, +4

Banlusa House / Sara Acebes Anta

Banlusa House / Sara Acebes Anta - Exterior Photography, SustainabilityBanlusa House / Sara Acebes Anta - Interior Photography, SustainabilityBanlusa House / Sara Acebes Anta - Interior Photography, Sustainability, DoorBanlusa House / Sara Acebes Anta - Interior Photography, SustainabilityBanlusa House / Sara Acebes Anta - More Images+ 26

•
Renedo de Esgueva, Spain
  • Architects: Sara Acebes Anta
  • Area Area of this architecture project Area:  2207 ft²
  • Year Completion year of this architecture project Year:  2021
  • Manufacturers Brands with products used in this architecture project
    Manufacturers:  AutoDesk, JUNG, Cifre ceramica, Cortizo, Formani, +4

Private Terminal at Manises Airport / ERRE

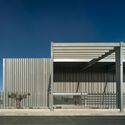
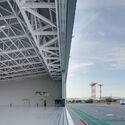
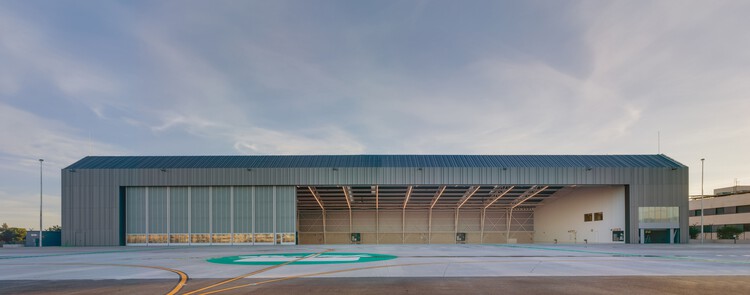
Private Terminal at Manises Airport / ERRE  - Exterior Photography, Offices, Fence
© David Frutos

Private Terminal at Manises Airport / ERRE  - Exterior Photography, Offices, FacadePrivate Terminal at Manises Airport / ERRE  - Interior Photography, Offices, Facade, ColumnPrivate Terminal at Manises Airport / ERRE  - Exterior Photography, Offices, Fence, FacadePrivate Terminal at Manises Airport / ERRE  - Exterior Photography, OfficesPrivate Terminal at Manises Airport / ERRE  - More Images+ 30
•
Manises, Spain
  • Architects: ERRE
  • Area Area of this architecture project Area:  6500 m²
  • Year Completion year of this architecture project Year:  2020
  • Manufacturers Brands with products used in this architecture project
    Manufacturers:  Europerfil, GRUPO PAMESA CERAMICA, TAU Ceramica, Prissmacer, Ecoceramic, Geotiles, Navarti, MAGNOVENT, THU Ceiling Solutions

Presentation of the Mucho Cuento stories: Arturo Franco Taboada and Juan Carlos Arnuncio

To mark the launch of the book Mucho cuento. Relatos de arquitectos, published by redfundamentos, we will be joined by Arturo Franco Taboada and Juan Carlos Arnuncio. As two of the contributing authors, they will discuss the origins of their stories, share anecdotes, provide deeper insight into their narratives, and read excerpts from their work live.

Loft A / Arrova | Atelier . Rojo – Vergara

Loft A / Arrova | Atelier . Rojo – Vergara - Interior Photography, Loft, Kitchen, Facade, Table
© Iñaki Bergera

Loft A / Arrova | Atelier . Rojo – Vergara - Interior Photography, Loft, FacadeLoft A / Arrova | Atelier . Rojo – Vergara - Interior Photography, Loft, Facade, Column, BeamLoft A / Arrova | Atelier . Rojo – Vergara - Interior Photography, LoftLoft A / Arrova | Atelier . Rojo – Vergara - Interior Photography, Loft, StairsLoft A / Arrova | Atelier . Rojo – Vergara - More Images+ 31

•
Pamplona, Spain
  • Area Area of this architecture project Area:  226 m²
  • Year Completion year of this architecture project Year:  2020
  • Manufacturers Brands with products used in this architecture project
    Manufacturers:  BANDALUX

Presentation of the Mucho Cuento stories. Arturo Franco and Toni Gironès
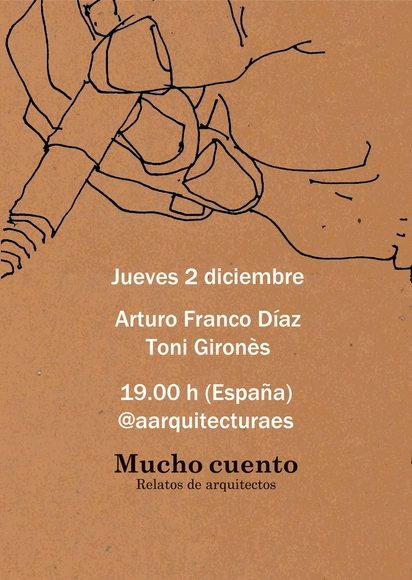
Join us today for a conversation with Arturo Franco and Toni Gironès, who will discuss their stories, "Malas hierbas" and "Topografías en el tiempo," featured in the book Mucho cuento. Relatos de arquitectos.

Presentation of the Mucho Cuento stories. Alberto Campo Baeza and Ángel Martínez García-Posadas
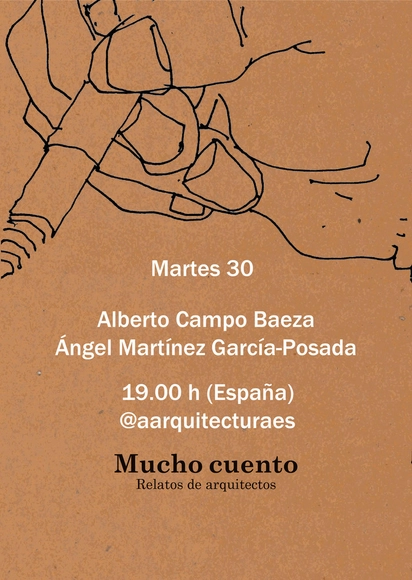
Today marks the first in a series of online events offering an opportunity to delve into the stories featured in the book Mucho cuento. Relatos de arquitectos, presented by the authors themselves.

Mucho Cuento Story Presentation. Al Borde
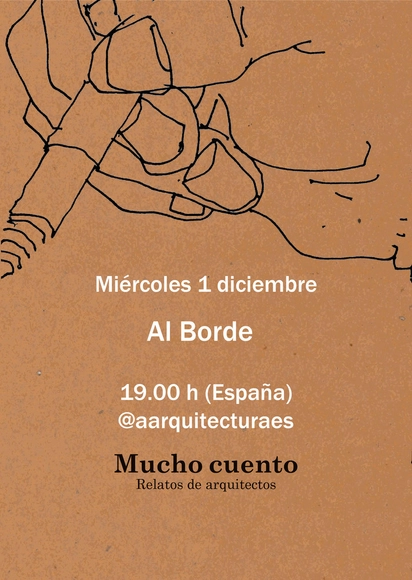
David Barragán, Esteban Benavides, Marialuisa Borja, and Pascual Gangotena, the four members of Al Borde, will discuss Él, Arena en el calzoncillo, La señora Cisne, and Una parte del cuento—the stories published in the book Mucho cuento—under the overarching title: "De cuando no hablé con nadie."

Run Run Run Intervention / Andrés Jaque / Office for Political Innovation

Run Run Run Intervention / Andrés Jaque / Office for Political Innovation - Interior Photography, Sports InteriorsRun Run Run Intervention / Andrés Jaque / Office for Political Innovation - Interior Photography, Sports Interiors, BeamRun Run Run Intervention / Andrés Jaque / Office for Political Innovation - Interior Photography, Sports Interiors, StairsRun Run Run Intervention / Andrés Jaque / Office for Political Innovation - Interior Photography, Sports InteriorsRun Run Run Intervention / Andrés Jaque / Office for Political Innovation - More Images+ 20

  • Area Area of this architecture project Area:  239 m²
  • Year Completion year of this architecture project Year:  2019
  • Manufacturers Brands with products used in this architecture project
    Manufacturers:  Amaya de Toledo, Archipámpanos, Loreta Lion, Otis, Replaninnser 2000, +1

Puzzle Greenhouse / Martín Peláez

Puzzle Greenhouse / Martín Peláez - Exterior Photography, Pavilion, Chair
© Amores Pictures

Puzzle Greenhouse / Martín Peláez - Exterior Photography, PavilionPuzzle Greenhouse / Martín Peláez - Interior Photography, PavilionPuzzle Greenhouse / Martín Peláez - Interior Photography, Pavilion, ChairPuzzle Greenhouse / Martín Peláez - Exterior Photography, PavilionPuzzle Greenhouse / Martín Peláez - More Images+ 15

•
Madrid, Spain