

1. ArchDaily
  2. Spain

Spain

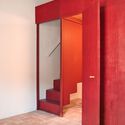
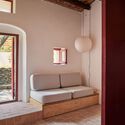
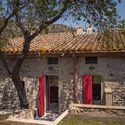
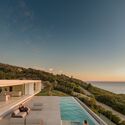
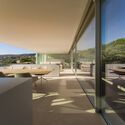

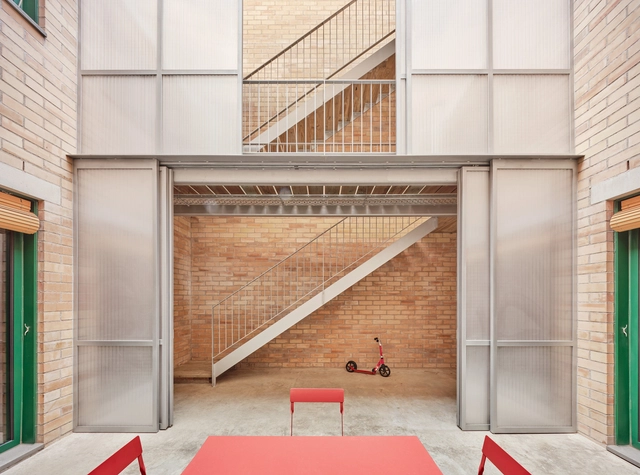
Filipines House / TO DO hub d'arquitectura

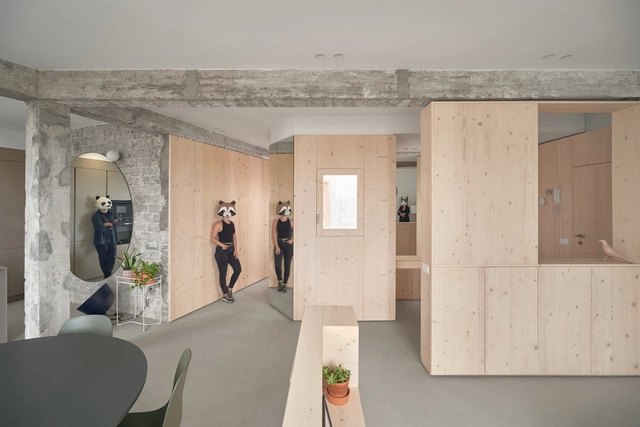
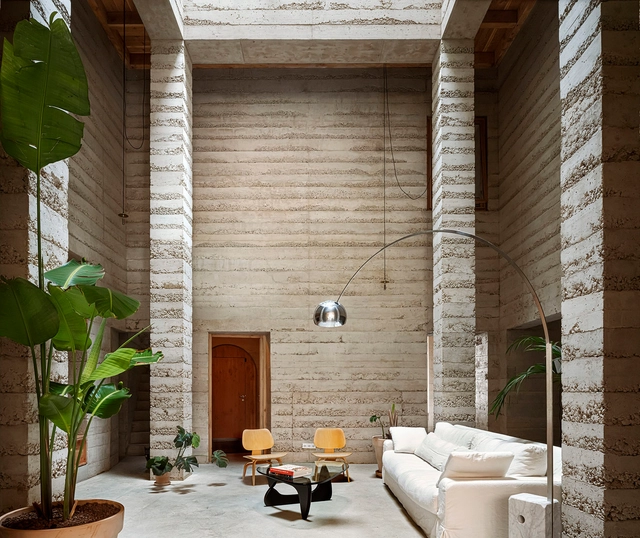
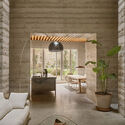
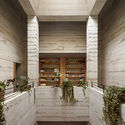
Filipines House  / TO DO hub d'arquitectura - HousesFilipines House  / TO DO hub d'arquitectura - Interior Photography, Houses, Stairs, ChairFilipines House  / TO DO hub d'arquitectura - Interior Photography, HousesFilipines House  / TO DO hub d'arquitectura - Interior Photography, HousesFilipines House  / TO DO hub d'arquitectura - More Images+ 13

Jávea, Spain
  • Area Area of this architecture project Area:  327
  • Year Completion year of this architecture project Year:  2025
  • Manufacturers Brands with products used in this architecture project
    Manufacturers:  Omelette Editions, Point 1920

Torre Picasso Offices / Destudio

Torre Picasso Offices / Destudio - Interior Photography, Sustainability, Kitchen, Table, ChairTorre Picasso Offices / Destudio - Interior Photography, SustainabilityTorre Picasso Offices / Destudio - Interior Photography, Sustainability, DoorTorre Picasso Offices / Destudio - Interior Photography, Sustainability, ChairTorre Picasso Offices / Destudio - More Images+ 35

Cinnamood - Specialty Coffee / Kidz Studio

Cinnamood - Specialty Coffee / Kidz Studio - Interior Photography, Interior DesignCinnamood - Specialty Coffee / Kidz Studio - Interior Photography, Interior DesignCinnamood - Specialty Coffee / Kidz Studio - Interior DesignCinnamood - Specialty Coffee / Kidz Studio - Interior Photography, Interior Design, ChairCinnamood - Specialty Coffee / Kidz Studio - More Images+ 6

  • Architects: Kidz Studio
  • Area Area of this architecture project Area:  89
  • Year Completion year of this architecture project Year:  2026
  • Manufacturers Brands with products used in this architecture project
    Manufacturers:  Artu

CRAFT & CARE. Yasmeen Lari

IE School of Architecture & Design hosts Yasmeen Lari at the IE Creative Campus Segovia as part of its 2025–2026 CRAFT & CARE lecture series. Lari will discuss how her practice redefines architecture as a tool for care, resilience, and social transformation—working directly with communities through low-cost, zero-carbon construction and knowledge-sharing systems.

El Born Loft / Roman Izquierdo Bouldstridge

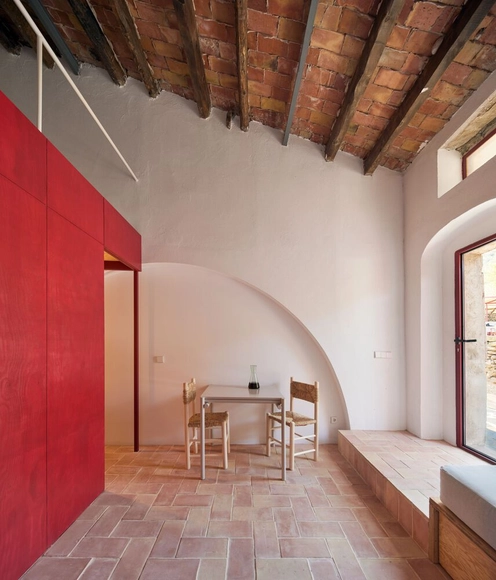
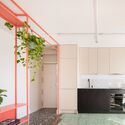
El Born Loft / Roman Izquierdo Bouldstridge - Interior Photography, Apartment InteriorsEl Born Loft / Roman Izquierdo Bouldstridge - Apartment InteriorsEl Born Loft / Roman Izquierdo Bouldstridge - Interior Photography, Apartment Interiors, Kitchen, ChairEl Born Loft / Roman Izquierdo Bouldstridge - Interior Photography, Apartment Interiors, Bedroom, BedEl Born Loft / Roman Izquierdo Bouldstridge - More Images+ 16

  • Area Area of this architecture project Area:  85
  • Year Completion year of this architecture project Year:  2026
  • Manufacturers Brands with products used in this architecture project
    Manufacturers:  JUNG, Mapei, Santa & Cole, Finsa, Marset, +2

Guest Lounge 350.000 Ha / Manuel Bouzas + salazarsequeromedina

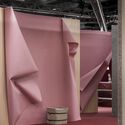
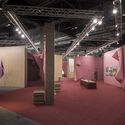
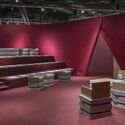
Guest Lounge 350.000 Ha / Manuel Bouzas + salazarsequeromedina - Interior Photography, Temporary Installations, Beam, LightingGuest Lounge 350.000 Ha / Manuel Bouzas + salazarsequeromedina - Interior Photography, Temporary InstallationsGuest Lounge 350.000 Ha / Manuel Bouzas + salazarsequeromedina - Interior Photography, Temporary Installations, Beam, LightingGuest Lounge 350.000 Ha / Manuel Bouzas + salazarsequeromedina - Temporary InstallationsGuest Lounge 350.000 Ha / Manuel Bouzas + salazarsequeromedina - More Images+ 18

Agrosemillas Offices / Impepinable Studio

Agrosemillas Offices / Impepinable Studio - Office BuildingsAgrosemillas Offices / Impepinable Studio - Interior Photography, Office Buildings, ChairAgrosemillas Offices / Impepinable Studio - Office BuildingsAgrosemillas Offices / Impepinable Studio - Interior Photography, Office BuildingsAgrosemillas Offices / Impepinable Studio - More Images+ 26

  • Architects: Impepinable Studio
  • Area Area of this architecture project Area:  280
  • Year Completion year of this architecture project Year:  2025
  • Manufacturers Brands with products used in this architecture project
    Manufacturers:  Artemide, Muuto, VitrA

Taller Agropoetico - Foresta Collective / Atelier Poem

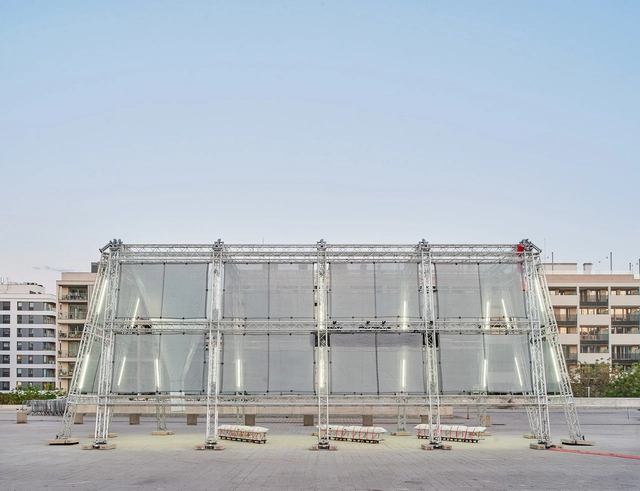
Taller Agropoetico - Foresta Collective / Atelier Poem - Community CenterTaller Agropoetico - Foresta Collective / Atelier Poem - Community CenterTaller Agropoetico - Foresta Collective / Atelier Poem - Community CenterTaller Agropoetico - Foresta Collective / Atelier Poem - Community CenterTaller Agropoetico - Foresta Collective / Atelier Poem - More Images+ 25

  • Architects: Atelier Poem
  • Area Area of this architecture project Area:  50
  • Year Completion year of this architecture project Year:  2024

Repeat Wellness Club / MEAN* (Middle East Architecture Network)

Repeat Wellness Club / MEAN* (Middle East Architecture Network) - Wellness InteriorsRepeat Wellness Club / MEAN* (Middle East Architecture Network) - Wellness InteriorsRepeat Wellness Club / MEAN* (Middle East Architecture Network) - Wellness InteriorsRepeat Wellness Club / MEAN* (Middle East Architecture Network) - Exterior Photography, Wellness InteriorsRepeat Wellness Club / MEAN* (Middle East Architecture Network) - More Images+ 31

Pradet House / Clara Crous Arquitectura

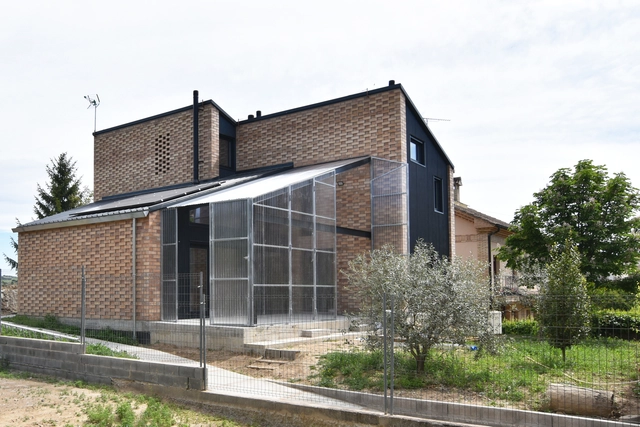
Pradet House / Clara Crous Arquitectura - Interior Photography, Houses, ChairPradet House / Clara Crous Arquitectura - Exterior Photography, Houses, GardenPradet House / Clara Crous Arquitectura - Interior Photography, HousesPradet House / Clara Crous Arquitectura - Interior Photography, Houses, KitchenPradet House / Clara Crous Arquitectura - More Images+ 20

Vilamacolum, Spain
  • Area Area of this architecture project Area:  235
  • Year Completion year of this architecture project Year:  2024
  • Manufacturers Brands with products used in this architecture project
    Manufacturers:  JUNG, Santa & Cole

Nursery School in Muro / BOS Arquitectes

Nursery School in Muro / BOS Arquitectes - KindergartenNursery School in Muro / BOS Arquitectes - KindergartenNursery School in Muro / BOS Arquitectes - Exterior Photography, Kindergarten, Arch, Arcade, ColumnNursery School in Muro / BOS Arquitectes - Interior Photography, Kindergarten, Arch, Arcade, Column, BeamNursery School in Muro / BOS Arquitectes - More Images+ 27

  • Architects: BOS Arquitectes
  • Area Area of this architecture project Area:  745
  • Year Completion year of this architecture project Year:  2025

Dr. Caro urban bus interchange in Elche / ARN / Arquitectos

Dr. Caro urban bus interchange in Elche / ARN / Arquitectos - Bus StationDr. Caro urban bus interchange in Elche / ARN / Arquitectos - Interior Photography, Bus Station, KitchenDr. Caro urban bus interchange in Elche / ARN / Arquitectos - Exterior Photography, Bus StationDr. Caro urban bus interchange in Elche / ARN / Arquitectos - Bus StationDr. Caro urban bus interchange in Elche / ARN / Arquitectos - More Images+ 8

  • Architects: ARN / Arquitectos
  • Area Area of this architecture project Area:  4650
  • Year Completion year of this architecture project Year:  2025
  • Manufacturers Brands with products used in this architecture project
    Manufacturers:  Benito Urban, Breinco, Escofet

La Montse and Manel's House / OBO Estudi

La Montse and Manel's House / OBO Estudi - Interior Photography, HousesLa Montse and Manel's House / OBO Estudi - Interior Photography, Houses, Kitchen, CountertopLa Montse and Manel's House / OBO Estudi - Interior Photography, Houses, BeamLa Montse and Manel's House / OBO Estudi - Interior Photography, HousesLa Montse and Manel's House / OBO Estudi - More Images+ 17

Sant Esteve de Palautordera, Spain
  • Architects: OBO Estudi
  • Area Area of this architecture project Area:  112
  • Year Completion year of this architecture project Year:  2023
  • Manufacturers Brands with products used in this architecture project
    Manufacturers:  Cerámicas Arcís

New Ontinyent Hospital / Contell-Martínez Arquitectos + Manuel Vega Arquitectos

New Ontinyent Hospital / Contell-Martínez Arquitectos + Manuel Vega Arquitectos - Drawings, ClinicNew Ontinyent Hospital / Contell-Martínez Arquitectos + Manuel Vega Arquitectos - ClinicNew Ontinyent Hospital / Contell-Martínez Arquitectos + Manuel Vega Arquitectos - ClinicNew Ontinyent Hospital / Contell-Martínez Arquitectos + Manuel Vega Arquitectos - ClinicNew Ontinyent Hospital / Contell-Martínez Arquitectos + Manuel Vega Arquitectos - More Images+ 16

Muimenta Social Center / Eduardo Dipre Mazza + Daniel Gomez Magide + Miguel Angel Diaz Gonzalez

Muimenta Social Center / Eduardo Dipre Mazza + Daniel Gomez Magide + Miguel Angel Diaz Gonzalez - Interior Photography, Renovation, BeamMuimenta Social Center / Eduardo Dipre Mazza + Daniel Gomez Magide + Miguel Angel Diaz Gonzalez - Exterior Photography, RenovationMuimenta Social Center / Eduardo Dipre Mazza + Daniel Gomez Magide + Miguel Angel Diaz Gonzalez - Interior Photography, Renovation, BeamMuimenta Social Center / Eduardo Dipre Mazza + Daniel Gomez Magide + Miguel Angel Diaz Gonzalez - Exterior Photography, RenovationMuimenta Social Center / Eduardo Dipre Mazza + Daniel Gomez Magide + Miguel Angel Diaz Gonzalez - More Images+ 25

Gallineta House / OAM Oficina d'Arquitectura a Mallorca

Gallineta House / OAM Oficina d'Arquitectura a Mallorca - HousesGallineta House / OAM Oficina d'Arquitectura a Mallorca - Interior Photography, HousesGallineta House / OAM Oficina d'Arquitectura a Mallorca - Exterior Photography, Houses, GardenGallineta House / OAM Oficina d'Arquitectura a Mallorca - Interior Photography, Houses, BedroomGallineta House / OAM Oficina d'Arquitectura a Mallorca - More Images+ 30

Manacor, Spain

Requena Pantheon / Belen Ilarri Studio

Requena Pantheon / Belen Ilarri Studio - Exterior Photography, RestorationRequena Pantheon / Belen Ilarri Studio - RestorationRequena Pantheon / Belen Ilarri Studio - Exterior Photography, RestorationRequena Pantheon / Belen Ilarri Studio - Interior Photography, RestorationRequena Pantheon / Belen Ilarri Studio - More Images+ 5

  • Area Area of this architecture project Area:  15
  • Year Completion year of this architecture project Year:  2021

Loredo House NAVC01 / Zooco Estudio

Loredo House NAVC01 / Zooco Estudio - Interior Photography, Houses, ChairLoredo House NAVC01 / Zooco Estudio - HousesLoredo House NAVC01 / Zooco Estudio - Interior Photography, HousesLoredo House NAVC01 / Zooco Estudio - HousesLoredo House NAVC01 / Zooco Estudio - More Images+ 20

Santander, Spain
  • Architects: Zooco Estudio
  • Area Area of this architecture project Area:  350
  • Year Completion year of this architecture project Year:  2024