1. ArchDaily
  2. Spain

Spain

Smart City Expo World Congress

Smart City Expo World Congress (Barcelona, November 3-5) is the world's biggest and most influential event for cities and urban innovation. The event is a premier venue where a diverse community of industry executives, government leaders, researchers, urban pioneers and entrepreneurs gather annually to address complex issues to move cities toward a brighter future. This year's event will welcome over 27,000 professional visitors from more than 130 countries around the globe, 1,190+ exhibitors, 600+ speakers, and representatives from nearly 1,000 cities.

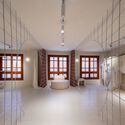
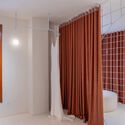
Dental Seny / David Hernandez Architecture

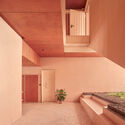
Dental Seny / David Hernandez Architecture - Interior Photography, Dental ClinicDental Seny / David Hernandez Architecture - Interior Photography, Dental Clinic, ChairDental Seny / David Hernandez Architecture - Interior Photography, Dental ClinicDental Seny / David Hernandez Architecture - Interior Photography, Dental ClinicDental Seny / David Hernandez Architecture - More Images+ 15

  • Area Area of this architecture project Area:  150
  • Year Completion year of this architecture project Year:  2026
  • Manufacturers Brands with products used in this architecture project
    Manufacturers:  JUNG

Plaza Mahou / External Reference Architects

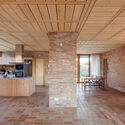
Plaza Mahou / External Reference Architects - Interior Photography, Bar, LightingPlaza Mahou / External Reference Architects - Interior Photography, Bar, LightingPlaza Mahou / External Reference Architects - BarPlaza Mahou / External Reference Architects - Interior Photography, BarPlaza Mahou / External Reference Architects - More Images+ 22

Madrid, Spain
  • Area Area of this architecture project Area:  1100
  • Year Completion year of this architecture project Year:  2024
  • Manufacturers Brands with products used in this architecture project
    Manufacturers:  Econocom, Ferrán Collado, Foneria Ripollesa, La Máquina , Miki Beumala, +3

Leganés Auto Center / OOIIO Arquitectura

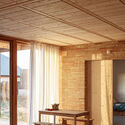
Leganés Auto Center / OOIIO Arquitectura - Exterior Photography, ShowroomLeganés Auto Center / OOIIO Arquitectura - ShowroomLeganés Auto Center / OOIIO Arquitectura - Interior Photography, Showroom, ChairLeganés Auto Center / OOIIO Arquitectura - Exterior Photography, Showroom, FenceLeganés Auto Center / OOIIO Arquitectura - More Images+ 27

Leganés, Spain
  • Architects: OOIIO Arquitectura
  • Area Area of this architecture project Area:  11514
  • Year Completion year of this architecture project Year:  2025
  • Manufacturers Brands with products used in this architecture project
    Manufacturers:  Aparici, Disano

Unwhite Office / brenzo

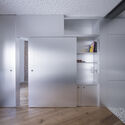
Unwhite Office / brenzo - Interior Photography, Offices Interiors, ChairUnwhite Office / brenzo - Interior Photography, Offices Interiors, Table, ChairUnwhite Office / brenzo - Offices InteriorsUnwhite Office / brenzo - Interior Photography, Offices Interiors, LightingUnwhite Office / brenzo - More Images+ 17

  • Architects: brenzo
  • Area Area of this architecture project Area:  70
  • Year Completion year of this architecture project Year:  2025
  • Manufacturers Brands with products used in this architecture project
    Manufacturers:  Ingremic

Casa L5 / Pasqual Giner Arquitectura

Casa L5 / Pasqual Giner Arquitectura - Interior Photography, Houses, ChairCasa L5 / Pasqual Giner Arquitectura - Interior Photography, Houses, ChairCasa L5 / Pasqual Giner Arquitectura - HousesCasa L5 / Pasqual Giner Arquitectura - Interior Photography, Houses, Bathroom, Bathtub, Sink, CountertopCasa L5 / Pasqual Giner Arquitectura - More Images+ 28

  • Area Area of this architecture project Area:  573
  • Year Completion year of this architecture project Year:  2025
  • Manufacturers Brands with products used in this architecture project
    Manufacturers:  Louis Poulsen, Fantini

Juan Francisco Casas Studio / Positive Livings

Juan Francisco Casas Studio  / Positive Livings - Interior Photography, Offices, Kitchen, CountertopJuan Francisco Casas Studio  / Positive Livings - Interior Photography, OfficesJuan Francisco Casas Studio  / Positive Livings - Interior Photography, OfficesJuan Francisco Casas Studio  / Positive Livings - Interior Photography, Offices, Bathroom, Sink, ToiletJuan Francisco Casas Studio  / Positive Livings - More Images+ 11

Madrid, Spain
  • Architects: Positive Livings
  • Area Area of this architecture project Area:  80
  • Year Completion year of this architecture project Year:  2025
  • Manufacturers Brands with products used in this architecture project
    Manufacturers:  Complementto , Cubro, Zangra

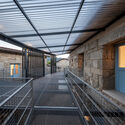
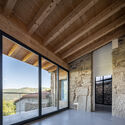
Renovation of the Jesuit School / DUNAR arquitectos + TRAX

Renovation of the Jesuit School / DUNAR arquitectos + TRAX - Exterior Photography, Cultural CenterRenovation of the Jesuit School / DUNAR arquitectos + TRAX - Cultural CenterRenovation of the Jesuit School / DUNAR arquitectos + TRAX - Cultural CenterRenovation of the Jesuit School / DUNAR arquitectos + TRAX - Cultural CenterRenovation of the Jesuit School / DUNAR arquitectos + TRAX - More Images+ 24

Fregenal de la Sierra, Spain
  • Architects: DUNAR arquitectos, TRAX
  • Area Area of this architecture project Area:  1200
  • Year Completion year of this architecture project Year:  2025
  • Manufacturers Brands with products used in this architecture project
    Manufacturers:  Simon, Cortizo, Daikin

Hermi House / Superestudio

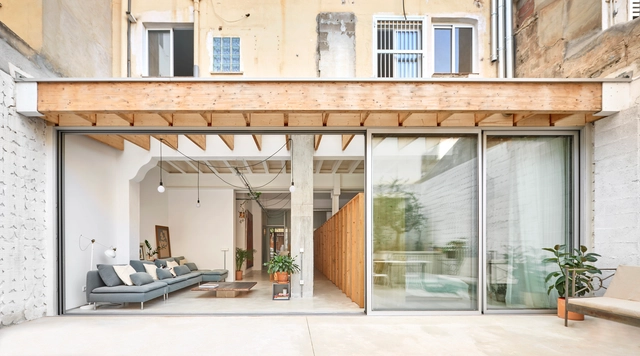
Hermi House / Superestudio - Interior Photography, HousesHermi House / Superestudio - Interior Photography, HousesHermi House / Superestudio - Interior Photography, Houses, Lighting, ChairHermi House / Superestudio - Exterior Photography, Houses, CourtyardHermi House / Superestudio - More Images+ 24

Sagunt, Spain
  • Architects: Superestudio
  • Area Area of this architecture project Area:  400
  • Year Completion year of this architecture project Year:  2019

Pignatelli Reservoirs: From Water Infrastructure to Urban Park / Héctor Fernández Elorza

Pignatelli Reservoirs: From Water Infrastructure to Urban Park / Héctor Fernández Elorza - Interior Photography, ParkPignatelli Reservoirs: From Water Infrastructure to Urban Park / Héctor Fernández Elorza - Exterior Photography, ParkPignatelli Reservoirs: From Water Infrastructure to Urban Park / Héctor Fernández Elorza - ParkPignatelli Reservoirs: From Water Infrastructure to Urban Park / Héctor Fernández Elorza - Exterior Photography, ParkPignatelli Reservoirs: From Water Infrastructure to Urban Park / Héctor Fernández Elorza - More Images+ 12

Zaragoza, Spain

The House of the Green Pond / aceboXalonso studio

The House of the Green Pond / aceboXalonso studio - RenovationThe House of the Green Pond / aceboXalonso studio - Interior Photography, Renovation, ChairThe House of the Green Pond / aceboXalonso studio - Interior Photography, Renovation, ChairThe House of the Green Pond / aceboXalonso studio - Interior Photography, Renovation, Kitchen, Beam, Countertop, ChairThe House of the Green Pond / aceboXalonso studio - More Images+ 24

Ten Social Housing Units in Santa Margalida, Mallorca / Javier Gavín + Siddartha Rodrigo + Juan Moreno + DATAAE

Ten Social Housing Units in Santa Margalida, Mallorca / Javier Gavín + Siddartha Rodrigo + Juan Moreno + DATAAE - Social HousingTen Social Housing Units in Santa Margalida, Mallorca / Javier Gavín + Siddartha Rodrigo + Juan Moreno + DATAAE - Social HousingTen Social Housing Units in Santa Margalida, Mallorca / Javier Gavín + Siddartha Rodrigo + Juan Moreno + DATAAE - Social HousingTen Social Housing Units in Santa Margalida, Mallorca / Javier Gavín + Siddartha Rodrigo + Juan Moreno + DATAAE - Social HousingTen Social Housing Units in Santa Margalida, Mallorca / Javier Gavín + Siddartha Rodrigo + Juan Moreno + DATAAE - More Images+ 15

Santa Margalida, Spain

24 Affordable Housing Units in Igualada / 4RQ arquitectura + MBM Arquitectes

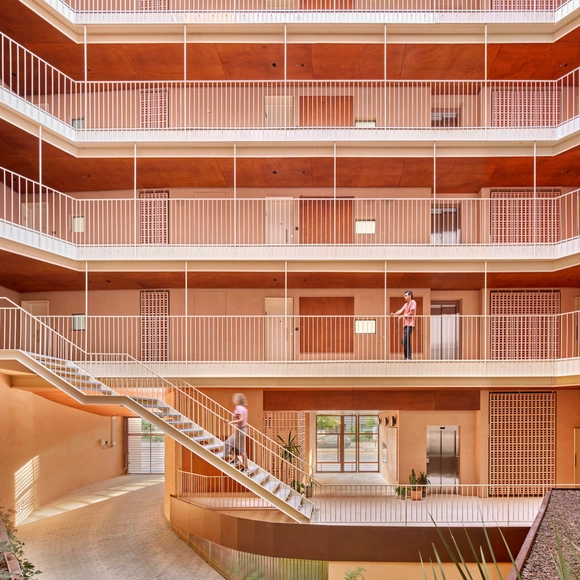
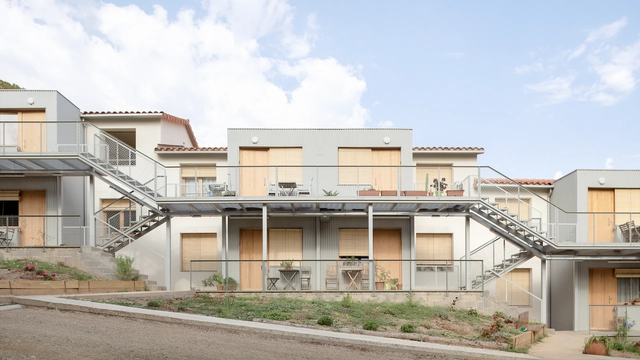
24 Affordable Housing Units in Igualada / 4RQ arquitectura + MBM Arquitectes - Interior Photography, Social Housing, Stairs24 Affordable Housing Units in Igualada / 4RQ arquitectura + MBM Arquitectes - Interior Photography, Social Housing, Balcony, Handrail, Stairs24 Affordable Housing Units in Igualada / 4RQ arquitectura + MBM Arquitectes - Social Housing24 Affordable Housing Units in Igualada / 4RQ arquitectura + MBM Arquitectes - Social Housing24 Affordable Housing Units in Igualada / 4RQ arquitectura + MBM Arquitectes - More Images+ 21

Igualada, Spain

RE_SOLUTION: Lord Marvin Rees OBE, former Mayor of Bristol, at IE School of Architecture & Design

IE School of Architecture & Design will host, as part of its RE_SOLUTION public series, a lecture by Lord Marvin Rees OBE, Mayor of Bristol from 2016 to 2024, followed by a conversation with Santiago Íñiguez de Onzoño, Executive President of IE University.

Tiled Sky Pavilion / Héctor Navarro + ARKHITEKTON + Rodia Valladares + Ana María Flor

Tiled Sky Pavilion / Héctor Navarro + ARKHITEKTON + Rodia Valladares + Ana María Flor - Exterior Photography, Mixed Use Architecture, DoorTiled Sky Pavilion / Héctor Navarro + ARKHITEKTON + Rodia Valladares + Ana María Flor - Interior Photography, Mixed Use Architecture, DoorTiled Sky Pavilion / Héctor Navarro + ARKHITEKTON + Rodia Valladares + Ana María Flor - Interior Photography, Mixed Use Architecture, BeamTiled Sky Pavilion / Héctor Navarro + ARKHITEKTON + Rodia Valladares + Ana María Flor - Interior Photography, Mixed Use Architecture, Courtyard, BeamTiled Sky Pavilion / Héctor Navarro + ARKHITEKTON + Rodia Valladares + Ana María Flor - More Images+ 11

House in Cervelló / arqbag

House in Cervelló / arqbag - Exterior Photography, Houses, StairsHouse in Cervelló / arqbag - Interior Photography, Houses, Beam, StairsHouse in Cervelló / arqbag - Exterior Photography, Houses, BalconyHouse in Cervelló / arqbag - Interior Photography, Houses, KitchenHouse in Cervelló / arqbag - More Images+ 28

Cervelló, Spain
  • Architects: arqbag
  • Area Area of this architecture project Area:  186
  • Year Completion year of this architecture project Year:  2024
  • Manufacturers Brands with products used in this architecture project
    Manufacturers:  Poroton

House in Penumbra / Teleno Studio

House in Penumbra / Teleno Studio - Interior Photography, Apartment Interiors, Lighting, Table, ChairHouse in Penumbra / Teleno Studio - Apartment InteriorsHouse in Penumbra / Teleno Studio - Interior Photography, Apartment Interiors, Kitchen, Lighting, CountertopHouse in Penumbra / Teleno Studio - Interior Photography, Apartment InteriorsHouse in Penumbra / Teleno Studio - More Images+ 7

  • Architects: Teleno Studio
  • Area Area of this architecture project Area:  56
  • Year Completion year of this architecture project Year:  2025
  • Manufacturers Brands with products used in this architecture project
    Manufacturers:  Painting Chus García Fraile, “Doughnuts” stools — Rud Thygesen & Johny Sorensen for Magnus Olesen, 1960s

Sport Facilities inside a Squash Court / Estudio Úbeda Valero + Roque Carlos Valero

Sport Facilities inside a Squash Court / Estudio Úbeda Valero + Roque Carlos Valero - Recreation & TrainingSport Facilities inside a Squash Court / Estudio Úbeda Valero + Roque Carlos Valero - Recreation & TrainingSport Facilities inside a Squash Court / Estudio Úbeda Valero + Roque Carlos Valero - Recreation & TrainingSport Facilities inside a Squash Court / Estudio Úbeda Valero + Roque Carlos Valero - Recreation & TrainingSport Facilities inside a Squash Court / Estudio Úbeda Valero + Roque Carlos Valero - More Images+ 24