Spain
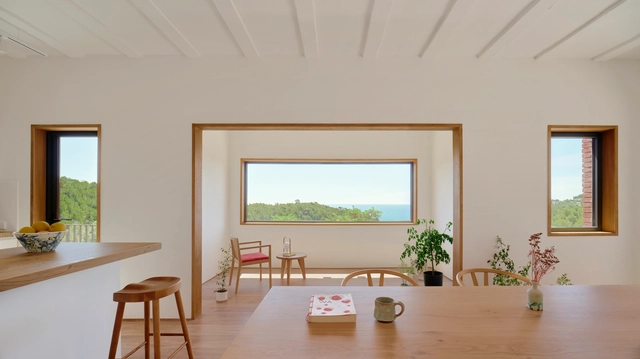
Sitges House / Roman Izquierdo Bouldstridge


https://www.archdaily.com/1021860/sitges-house-roman-izquierdo-bouldstridgeValeria Silva
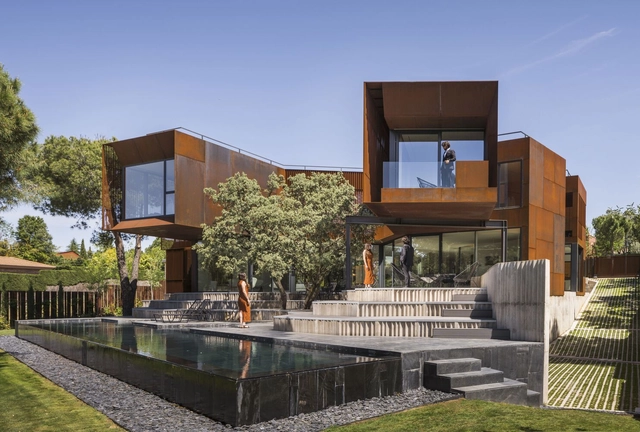
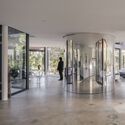
The House that Splits / Voluar Arquitectura


-
Architects: Voluar Arquitectura
- Area: 600 m²
- Year: 2023
-
Manufacturers: Porcelanosa Grupo, Simon, Cortizo
https://www.archdaily.com/1021676/the-house-that-splits-voluar-arquitecturaAndreas Luco
Open House Bilbao 2024
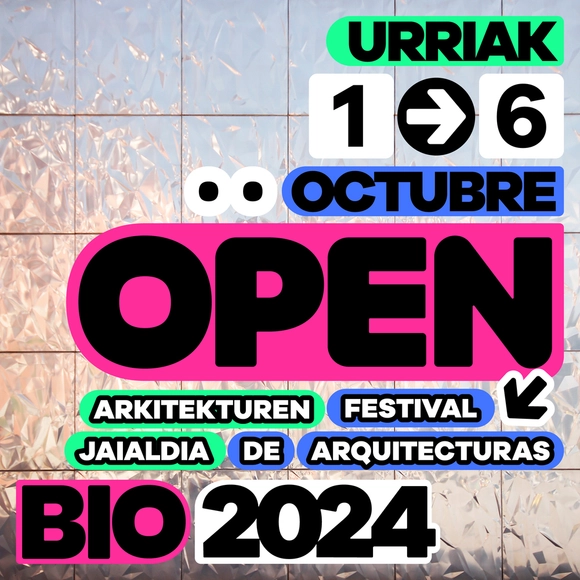
From October 1 to 6, Open House Bilbao returns with an exciting programme that invites the public to explore the city's rich architectural landscape through fresh and innovative lenses. This year, the festival embraces an open, inclusive approach, showcasing architecture in all its forms—from traditional spaces to new, unconventional practices that reflect the changing face of the profession.
The 8th edition of Open House Bilbao seeks to expand the public's understanding of architecture by highlighting its diversity. The festival will explore how the profession has evolved since the 2008 economic crisis, offering visitors the chance to engage with hybrid, sustainable, and participatory approaches to design. By featuring architectural practices that focus on community, ecology, and creative innovation, the festival aims to expand the public's view of architecture, showcasing not only iconic buildings but also lesser-known projects that challenge and diversify the traditional narrative of the field.
This year, Open House Bilbao introduces a range of activities designed to engage participants of all ages and backgrounds. The festival's programme is structured around six key actions: WALK, TALK, DESIGN, PLAY, SEE, and VISIT. Visitors can embark on thematic urban walks that explore the relationship between neighbourhood design and community life or join family-friendly tours that use play to explore Bilbao's architectural heritage. Creative workshops and exhibitions will offer additional ways to engage with the city's built environment.
As part of the Open House Europe 2024 programme, which focuses on accessibility and inclusion, Open House Bilbao places a strong emphasis on these issues. From guided walks led by experts in social design to creative workshops on inclusive urbanism, the programme is designed to engage participants from all walks of life. The interactive workshop 'Rethinking School Playgrounds' will explore the importance of inclusive and healthy educational spaces, while the discussion 'Ladies Make the City' will focus on the vital role women play in architecture, urban planning, and design.
As always, visitors will have the opportunity to explore over 70 architectural spaces throughout the city, including new additions to the festival's catalogue. Guided tours, many of which require no prior registration, will provide a unique chance to learn more about the city's architectural treasures, from contemporary buildings to historically significant sites. Special visits to peripheral areas and emerging local studios will also offer a behind-the-scenes look at the challenges and opportunities faced by today's architects.
Open House Bilbao 2024 celebrates architecture's diversity, innovation, and potential to transform communities. With a wide variety of events, tours, and activities, there's something for everyone to enjoy. Don't miss your chance to explore Bilbao's architectural heritage and discover new ways of thinking about the spaces we live and work in. Explore the full festival programme at openhousebilbao.org.
Open House Bilbao, organised by Asociación Open Urbanity, is part of the Open House Europe cooperation project, co-funded by the European Union. The project seeks to embrace a more inclusive debate about architecture and strengthen the role of architecture as a positive change-maker, addressing relevant social and environmental challenges. For more information about the project, visit openhouseeurope.org.
https://www.archdaily.com/1021848/open-house-bilbao-2024Rene Submissions
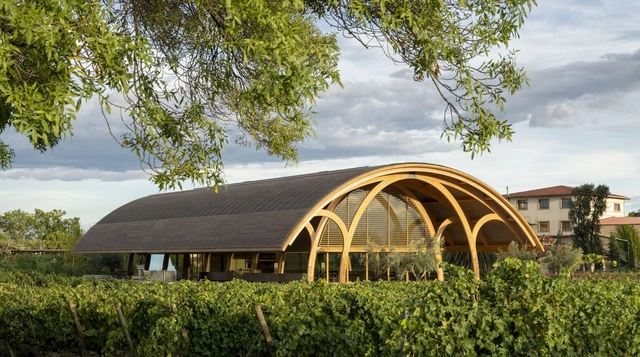
Bodegas Faustino Winery / Foster + Partners


-
Architects: Foster + Partners
- Year: 2024
https://www.archdaily.com/1021733/bodegas-faustino-winery-foster-plus-partnersAnna Dumitru
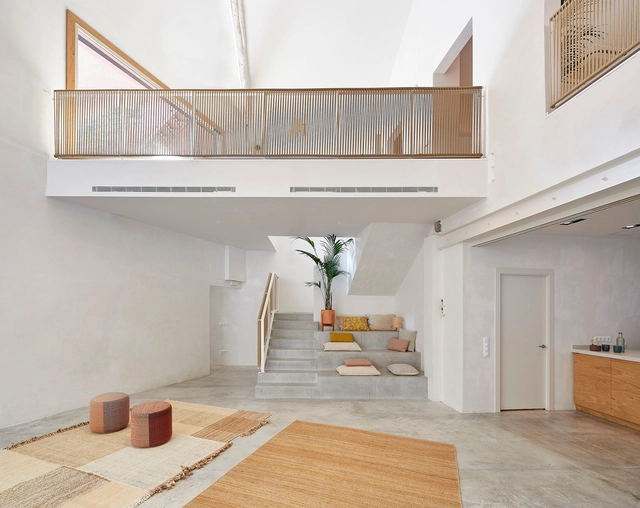
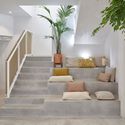
Xuan Lan Yoga Factory / Cosy Barcelona




-
Architects: Cosy Barcelona
- Area: 280 m²
- Year: 2021
-
Manufacturers: Vibia, Kave Home, nanimarquina, Hamimi design, Marset
https://www.archdaily.com/976593/xuan-lan-yoga-factory-cosybarcelonaValeria Silva
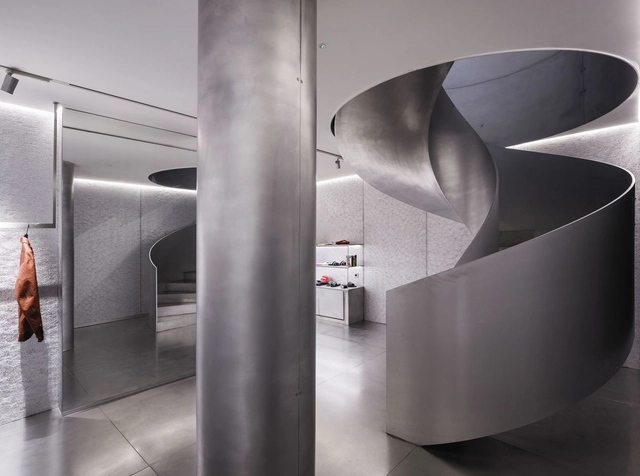
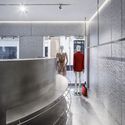
MKR Store in Seville / Guillermo Vázquez Consuegra




-
Architects: Guillermo Vázquez Consuegra
- Area: 100 m²
- Year: 2019
-
Manufacturers: AutoDesk, Cymat Technologies Ltd., iGuzzini, Adobe Systems Incorporated, Alusion
-
Professionals: Edartec Consultores, Ingenieros-JG S.L, Estrada Design
https://www.archdaily.com/967725/mkr-store-in-seville-guillermo-vazquez-consuegraValeria Silva
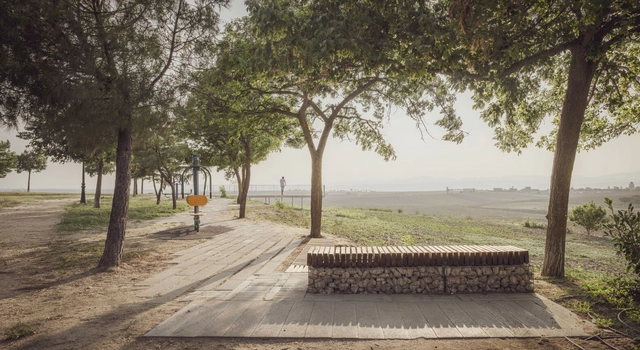
Carve, Reuse, Break / JJ + estudio

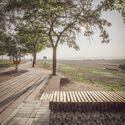

https://www.archdaily.com/1166432/carve-reuse-break-jj-plus-estudioAndreas Luco
Migrant Cities. URBANBATfest vol. 13

Migration has been a constant phenomenon throughout human history and has played a fundamental role in the formation and development of cities. While it may not appear to be a particularly novel approach at first glance, there are few topics more relevant today than migration, which is intersected by political, geostrategic, economic, environmental, and urban issues. Today, new structural factors are driving it with greater force than ever before. Instability in the Middle East, Africa, and Latin America, the war in Ukraine, climate change, poverty, and population growth only serve to increase the flow of people seeking a better place in the world.
https://www.archdaily.com/1108187/migrant-cities-urbanbatfest-vol-13Rene Submissions
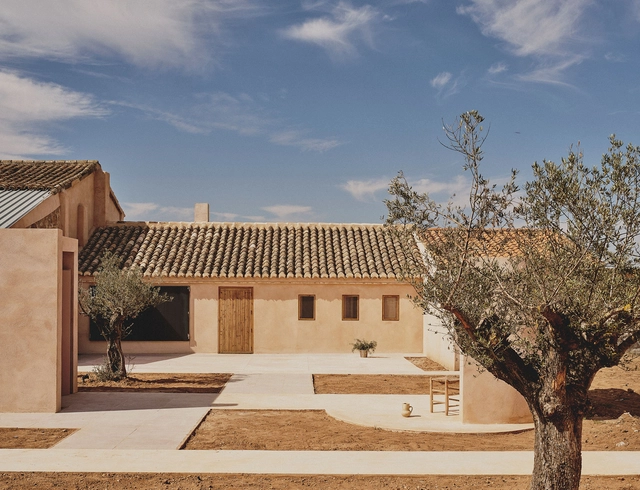
Casu Residence / Belen Ilarri Studio


-
Architects: Belen Ilarri Studio
- Area: 155 m²
- Year: 2024
https://www.archdaily.com/1021277/residencia-casu-belen-ilarri-studioPaula Pintos
Andreu World presents its new designs at Feria Hábitat 2024
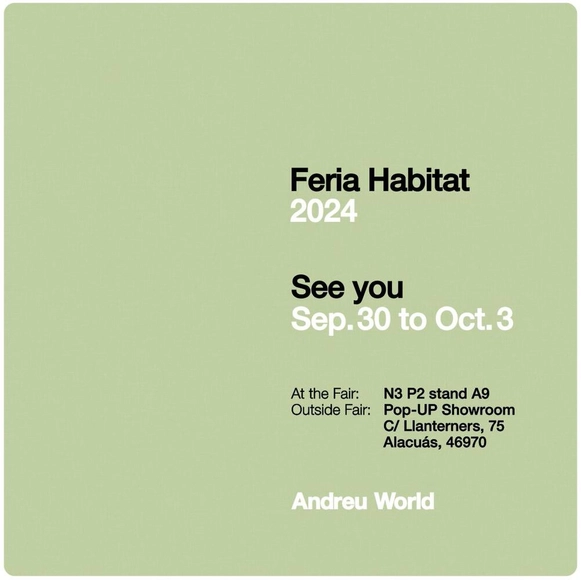
The spaces where we live and work are rapidly evolving, prioritizing people's well-being from the inside out. In this context of profound change, Andreu World positions itself as a leader in designing furniture made 100% for the circular economy and human health. Following the concept of "the good life," this year at Feria Hábitat Valencia, the latest creations will be showcased from September 30th to October 3rd with an innovative, technological, connected, and collaborative approach. The new 2024 designs are created with the same environmental criteria applied to all the brand's products, which has its entire catalog certified C2C (Cradle to Cradle®).
https://www.archdaily.com/1021432/andreu-world-presents-its-new-designs-at-feria-habitat-2024Rene Submissions
Plazuela de Santiago Apartment / BABELstudio
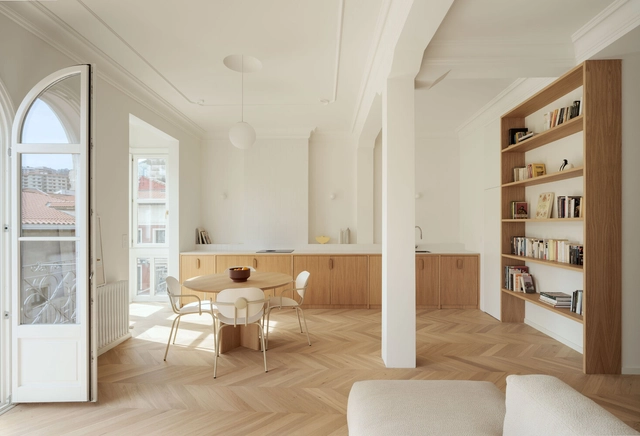


https://www.archdaily.com/1021279/plazuela-de-santiago-apartment-babelstudioPaula Pintos
Montisión House / Jordi Herrero Arquitecto


https://www.archdaily.com/1021247/montision-house-jordi-herrero-arquitectoAndreas Luco
Nº5 Renovation in El Viso / EME157
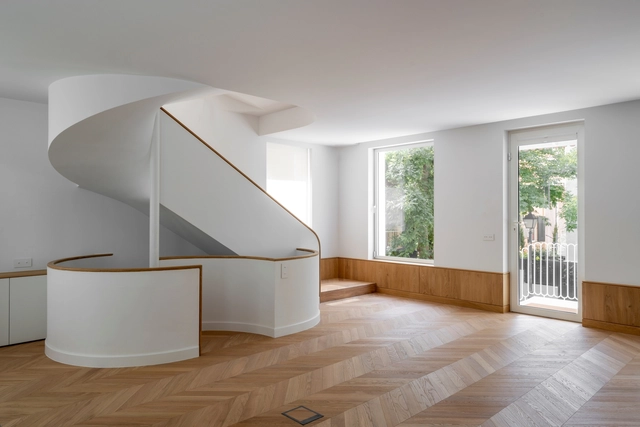



-
Architects: EME157
- Area: 280 m²
- Year: 2023
-
Manufacturers: Louis Poulsen, ARTIFICIO, BORA, Cortizo, ICONICO, +2
https://www.archdaily.com/1021095/no5-renovation-in-el-viso-eme157Andreas Luco
Villa Sky / ab² architecture
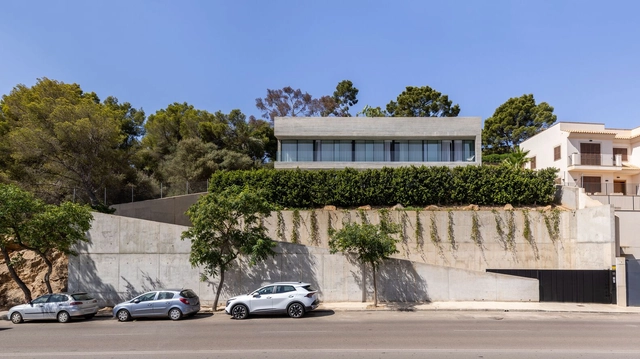


-
Architects: ab² arquitectura
- Area: 580 m²
- Year: 2024
-
Manufacturers: Legrand / Bticino, Jaquar, Mastella design, Quadro Design, SCIC
https://www.archdaily.com/1062904/villa-sky-ab2-architectureAndreas Luco
Municipal Library Caja de Cultura in Torrelodones / Gabriel Gallegos Borges
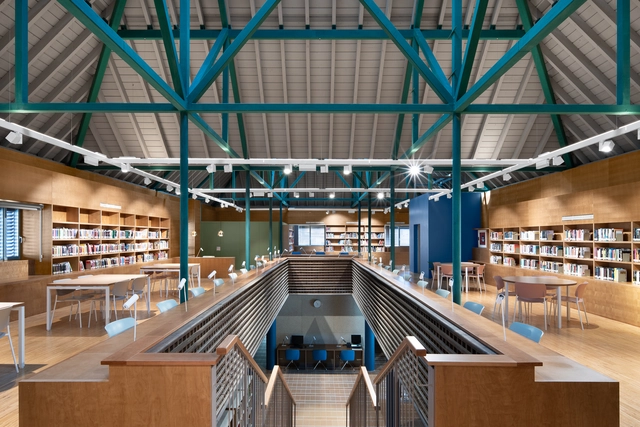


https://www.archdaily.com/1021074/municipal-library-caja-de-cultura-in-torrelodones-gabriel-gallegos-borgesPilar Caballero
Alto Residencial Coop / Carbajo Barrios Arquitectos
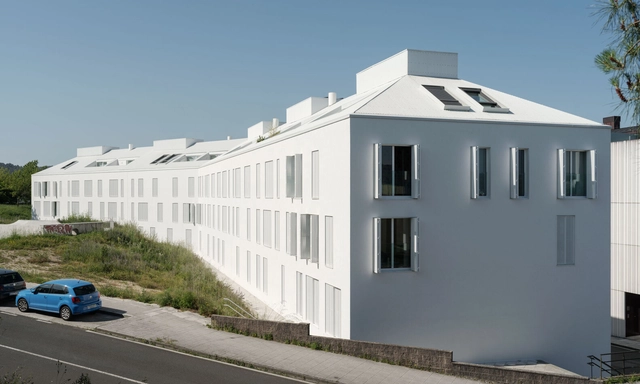


-
Architects: Carbajo Barrios Arquitectos
- Area: 5463 m²
- Year: 2023
https://www.archdaily.com/1021098/alto-residencial-coop-carbajo-barrios-arquitectosAndreas Luco
Carbajosa de la Sagrada Cultural Center, Salamanca / Gabriel Gallegos Borges
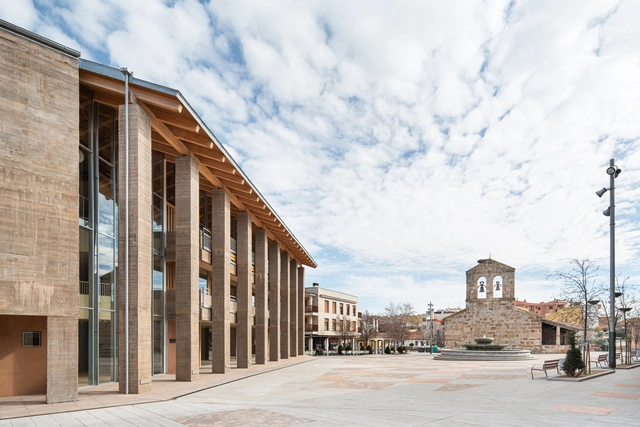


-
Architects: Gabriel Gallegos Borges
- Area: 13918 ft²
- Year: 2024
-
Manufacturers: Blanfer, Cerámica Campo, Cortizo, Daisalux, Faro , +7
https://www.archdaily.com/1021076/carbajosa-de-la-sagrada-cultural-center-salamanca-gabriel-gallegos-borgesPilar Caballero
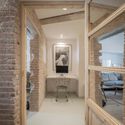
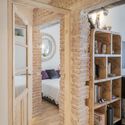
Reforma de piso en Delicias / Adam Bresnick
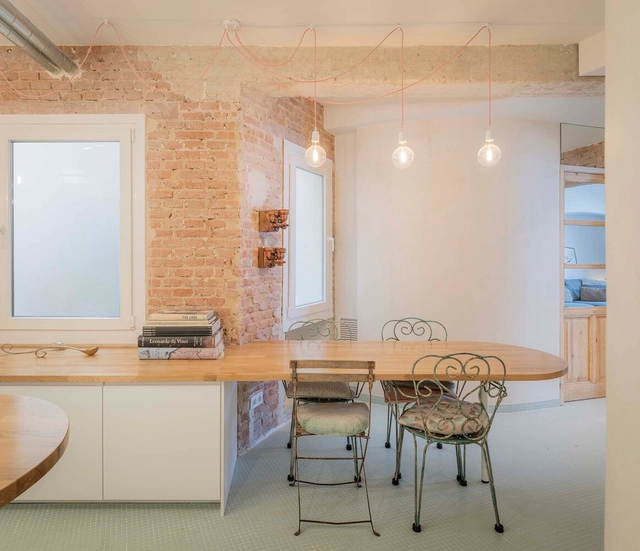



https://www.archdaily.com/1020773/reforma-de-piso-en-delicias-adam-bresnickAndreas Luco