1. ArchDaily
  2. Spain

Spain

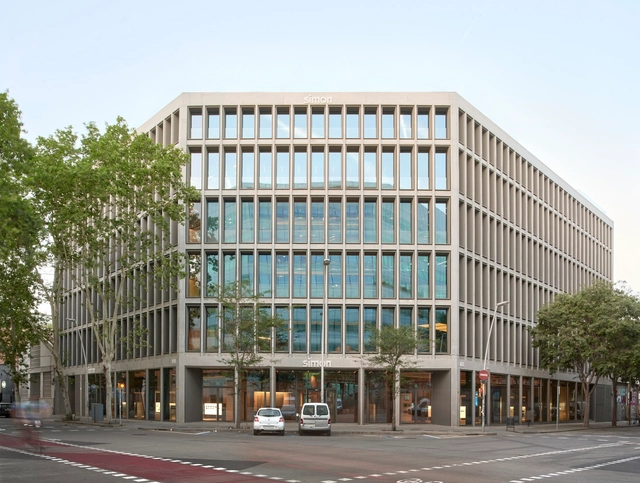
Simon SWITCH Building / b720 Fermín Vázquez Arquitectos
Simon SWITCH Building / b720 Fermín Vázquez Arquitectos - Exterior Photography, ShowroomSimon SWITCH Building / b720 Fermín Vázquez Arquitectos - Exterior Photography, ShowroomSimon SWITCH Building / b720 Fermín Vázquez Arquitectos - Interior Photography, Showroom, ChairSimon SWITCH Building / b720 Fermín Vázquez Arquitectos - ShowroomSimon SWITCH Building / b720 Fermín Vázquez Arquitectos - More Images+ 26

“Contigo” House and Workshop / Marcos Catalán & Marta García Orte Studio

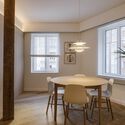
“Contigo” House and Workshop / Marcos Catalán & Marta García Orte Studio - Interior Photography, Houses“Contigo” House and Workshop / Marcos Catalán & Marta García Orte Studio - Interior Photography, Houses, Chair“Contigo” House and Workshop / Marcos Catalán & Marta García Orte Studio - Interior Photography, Houses, Stairs, Beam, Chair“Contigo” House and Workshop / Marcos Catalán & Marta García Orte Studio - Interior Photography, Houses“Contigo” House and Workshop / Marcos Catalán & Marta García Orte Studio - More Images+ 17

•
Barcelona, Spain
  • Area Area of this architecture project Area:  91 m²
  • Year Completion year of this architecture project Year:  2023
  • Manufacturers Brands with products used in this architecture project
    Manufacturers:  Artemide, Piera Ecocerámica, Quadro Design, Roca

Unplanned Domestic Prototype Space / Ismael Medina Manzano Architecture

Unplanned Domestic Prototype Space / Ismael Medina Manzano Architecture  - Interior Photography, Other Structures, Door, Facade, ChairUnplanned Domestic Prototype Space / Ismael Medina Manzano Architecture  - Interior Photography, Other Structures, Kitchen, Table, ChairUnplanned Domestic Prototype Space / Ismael Medina Manzano Architecture  - Other StructuresUnplanned Domestic Prototype Space / Ismael Medina Manzano Architecture  - Interior Photography, Other Structures, Table, ChairUnplanned Domestic Prototype Space / Ismael Medina Manzano Architecture  - More Images+ 11

Casa Churri / Zooco Estudio

Casa Churri / Zooco Estudio - Interior Photography, Houses, Table, ChairCasa Churri / Zooco Estudio - Interior Photography, Houses, TableCasa Churri / Zooco Estudio - Interior Photography, HousesCasa Churri / Zooco Estudio - Interior Photography, Houses, Table, ChairCasa Churri / Zooco Estudio - More Images+ 21

•
Santander, Spain
  • Architects: ZOOCO ESTUDIO
  • Area Area of this architecture project Area:  140 m²
  • Year Completion year of this architecture project Year:  2021

San Josep Villas / studio mk27

San Josep Villas / studio mk27 - Exterior Photography, Housing
© Fernando Guerra | FG + SG

San Josep Villas / studio mk27 - HousingSan Josep Villas / studio mk27 - HousingSan Josep Villas / studio mk27 - Exterior Photography, Housing, Garden, FacadeSan Josep Villas / studio mk27 - HousingSan Josep Villas / studio mk27 - More Images+ 38

•
Ibiza, Spain
  • Area Area of this architecture project Area:  1084 m²
  • Year Completion year of this architecture project Year:  2019
  • Manufacturers Brands with products used in this architecture project
    Manufacturers:  panoramah!®

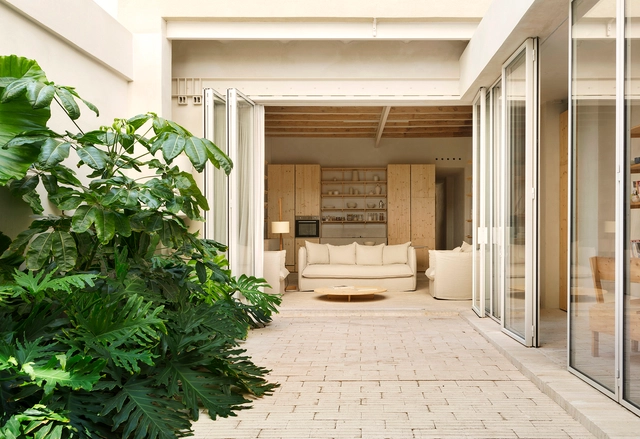
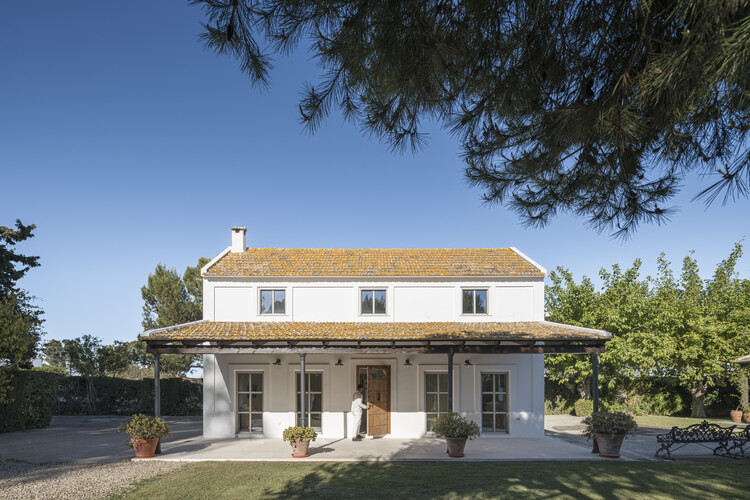
Renovation of Guest House Pavilion / ALFADA Estudio

Renovation of Guest House Pavilion / ALFADA Estudio - Interior Photography, Houses, Facade, Column
© Juanca Lagares

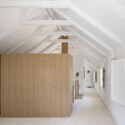
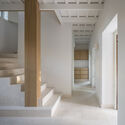
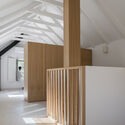
Renovation of Guest House Pavilion / ALFADA Estudio - Interior Photography, Houses, Facade, ColumnRenovation of Guest House Pavilion / ALFADA Estudio - Interior Photography, Houses, BeamRenovation of Guest House Pavilion / ALFADA Estudio - HousesRenovation of Guest House Pavilion / ALFADA Estudio - HousesRenovation of Guest House Pavilion / ALFADA Estudio - More Images+ 11

•
Sanlúcar de Barrameda, Spain
  • Architects: ALFADA Estudio
  • Area Area of this architecture project Area:  100 m²
  • Year Completion year of this architecture project Year:  2024
  • Manufacturers Brands with products used in this architecture project
    Manufacturers:  FARO Barcelona, Technal, Rosal Stones, Saunier Duval, imex

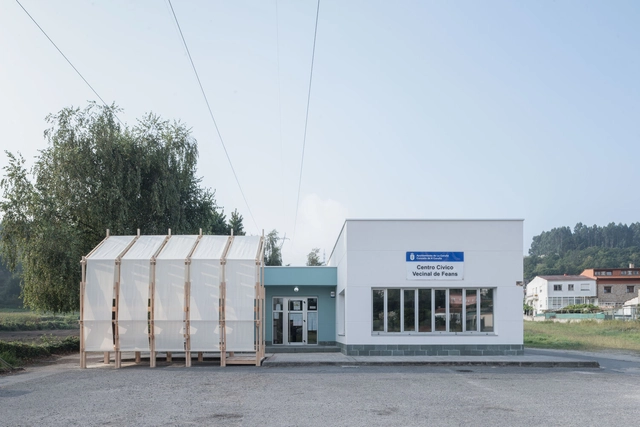
Alpendre Installation / CESUGA School of Architecture + Erazo Pugliese

Alpendre Installation / CESUGA School of Architecture + Erazo Pugliese - Exterior Photography, Temporary Installations, FacadeAlpendre Installation / CESUGA School of Architecture + Erazo Pugliese - Temporary InstallationsAlpendre Installation / CESUGA School of Architecture + Erazo Pugliese - Interior Photography, Temporary Installations, FacadeAlpendre Installation / CESUGA School of Architecture + Erazo Pugliese - Temporary InstallationsAlpendre Installation / CESUGA School of Architecture + Erazo Pugliese - More Images+ 33

  • Area Area of this architecture project Area:  15 m²
  • Year Completion year of this architecture project Year:  2024
  • Manufacturers Brands with products used in this architecture project
    Manufacturers:  Maderas Besteiro, Spax

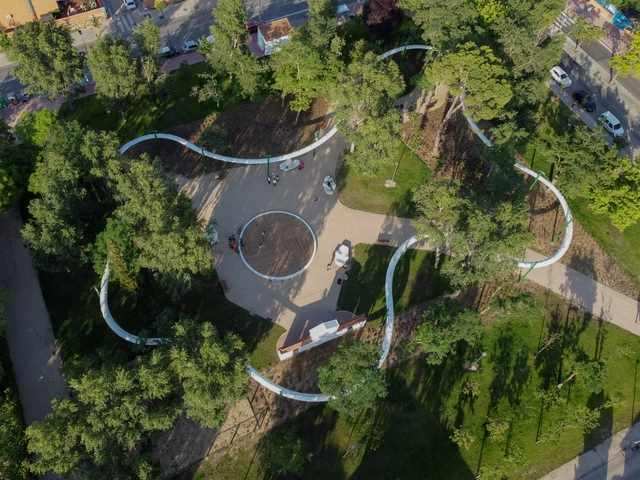
Andalucía Park / ADORAS Atelier Arquitectura

Andalucía Park / ADORAS Atelier Arquitectura - Sustainability & Green DesignAndalucía Park / ADORAS Atelier Arquitectura - Exterior Photography, Sustainability & Green Design, GardenAndalucía Park / ADORAS Atelier Arquitectura - Exterior Photography, Sustainability & Green Design, GardenAndalucía Park / ADORAS Atelier Arquitectura - Exterior Photography, Sustainability & Green Design, Garden, Fence, ArchAndalucía Park / ADORAS Atelier Arquitectura - More Images+ 15

  • Area Area of this architecture project Area:  70245 ft²
  • Year Completion year of this architecture project Year:  2023
  • Manufacturers Brands with products used in this architecture project
    Manufacturers:  CIN Performance Coatings, Paviprint terra, Saura, Simon

Master of Advanced Studies in Collective Housing (MCH) - Technical University of Madrid (UPM) and Swiss Federal Institute of Technology in Zurich (ETH Zurich)

The Master of Advanced Studies in Collective Housing (MCH) is a full-time international postgraduate program in architecture and design for cities and housing, presented by UPM and ETH Zurich. After 16 editions, it is considered one of the best architecture master's programs in the world.

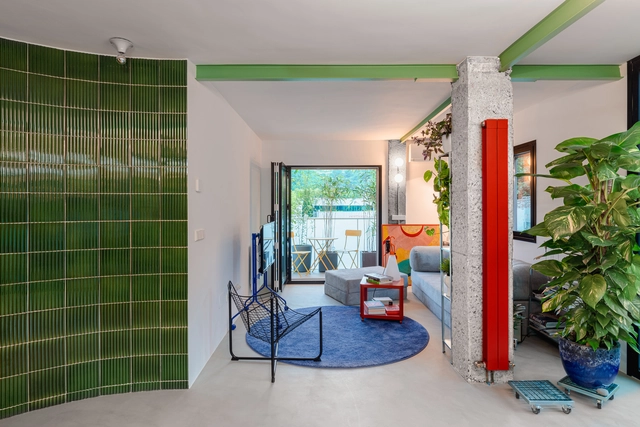
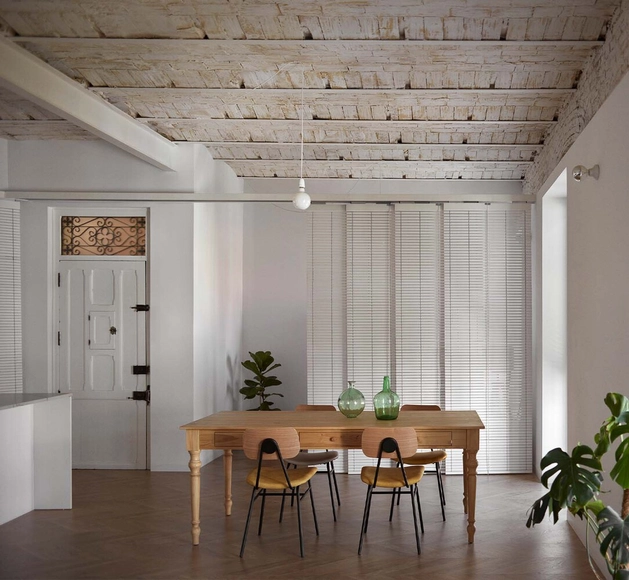
Apartment in Russafa / Quadrat Estudio

Apartment in Russafa / Quadrat Estudio - Apartment InteriorsApartment in Russafa / Quadrat Estudio - Apartment InteriorsApartment in Russafa / Quadrat Estudio - Interior Photography, Apartment InteriorsApartment in Russafa / Quadrat Estudio - Apartment InteriorsApartment in Russafa / Quadrat Estudio - More Images+ 13

  • Architects: Quadrat Estudio
  • Area Area of this architecture project Area:  110 m²
  • Year Completion year of this architecture project Year:  2022

Book Launch: "Eat, Ask, Repeat"

If you are interested in the relationship between food and the city, we invite you to the presentation of the new book co-published by Arquitecturas Afectivas Editorial and the Master in Architectural Communication (MACA). The event will be held online on Wednesday, November 13, at 7:00 PM (CET).

Las Torres House / gr-os

Las Torres House / gr-os - RenovationLas Torres House / gr-os - Interior Photography, Renovation, Table, ChairLas Torres House / gr-os - Interior Photography, Renovation, LightingLas Torres House / gr-os - Exterior Photography, Renovation, FacadeLas Torres House / gr-os - More Images+ 23

•
Esplugues de Llobregat, Spain
  • Architects: gr-os
  • Area Area of this architecture project Area:  350 m²
  • Year Completion year of this architecture project Year:  2024
  • Manufacturers Brands with products used in this architecture project
    Manufacturers:  Gerflor, Carinbisa, Tres, Vilar Albaro

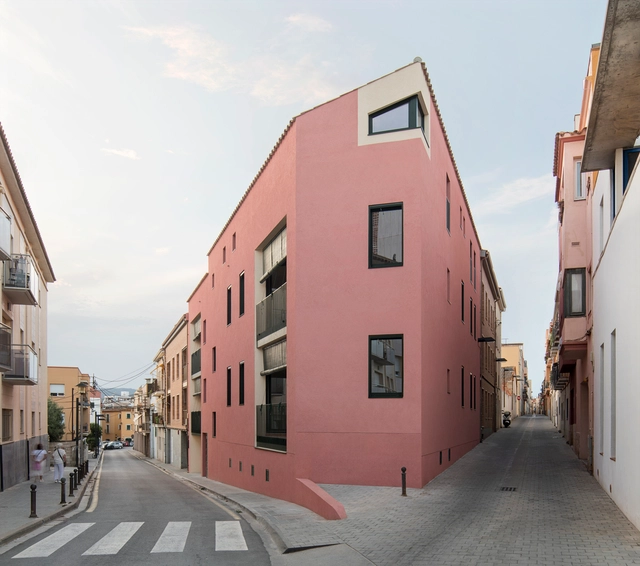
Housing Near the Lighthouse / Joaquim Sellas

Housing Near the Lighthouse / Joaquim Sellas - Exterior Photography, Renovation, FacadeHousing Near the Lighthouse / Joaquim Sellas - Interior Photography, RenovationHousing Near the Lighthouse / Joaquim Sellas - Interior Photography, Renovation, KitchenHousing Near the Lighthouse / Joaquim Sellas - RenovationHousing Near the Lighthouse / Joaquim Sellas - More Images+ 18

•
Palamós, Spain
  • Architects: Joaquim Sellas
  • Area Area of this architecture project Area:  646 m²
  • Year Completion year of this architecture project Year:  2024
  • Manufacturers Brands with products used in this architecture project
    Manufacturers:  Knauf, Daikin

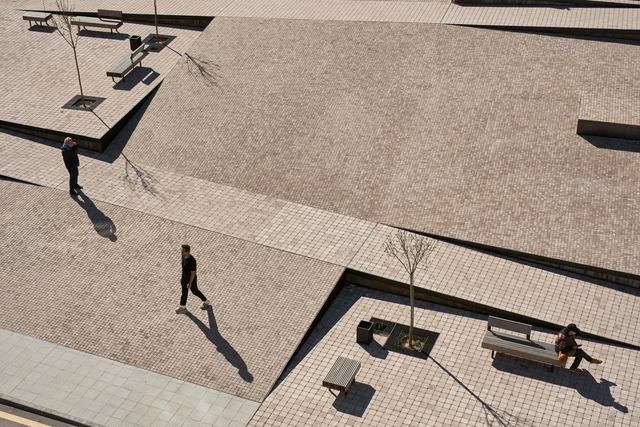
Zarrón Square / BOV ESTUDIO

Zarrón Square / BOV ESTUDIO - SquareZarrón Square / BOV ESTUDIO - Drawings, Square, FacadeZarrón Square / BOV ESTUDIO - Exterior Photography, Square, FacadeZarrón Square / BOV ESTUDIO - Drawings, Square, BenchZarrón Square / BOV ESTUDIO - More Images+ 12

  • Architects: BOV ESTUDIO
  • Area Area of this architecture project Area:  1380 m²
  • Year Completion year of this architecture project Year:  2023
  • Manufacturers Brands with products used in this architecture project
    Manufacturers:  mmcite, ADYBOR

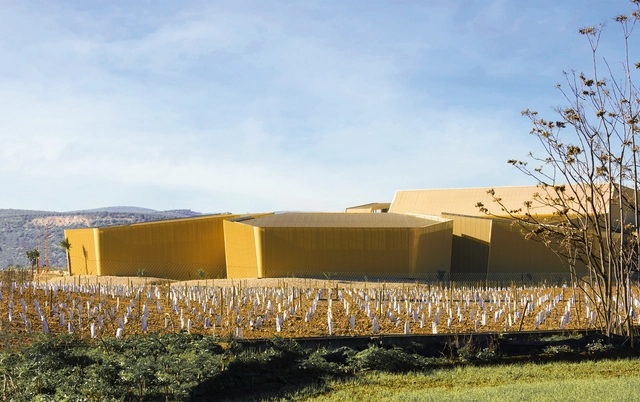
Almazara Acesur / Mollinedo Arquitectura

Almazara Acesur  / Mollinedo Arquitectura - InfrastructureAlmazara Acesur  / Mollinedo Arquitectura - InfrastructureAlmazara Acesur  / Mollinedo Arquitectura - Exterior Photography, Infrastructure, Facade, LightingAlmazara Acesur  / Mollinedo Arquitectura - InfrastructureAlmazara Acesur  / Mollinedo Arquitectura - More Images+ 16

  • Area Area of this architecture project Area:  4000 m²
  • Year Completion year of this architecture project Year:  2023
  • Manufacturers Brands with products used in this architecture project
    Manufacturers:  Europerfil, Saint-Gobain, Bestile, Gabelex, Grupo Sopena, +4

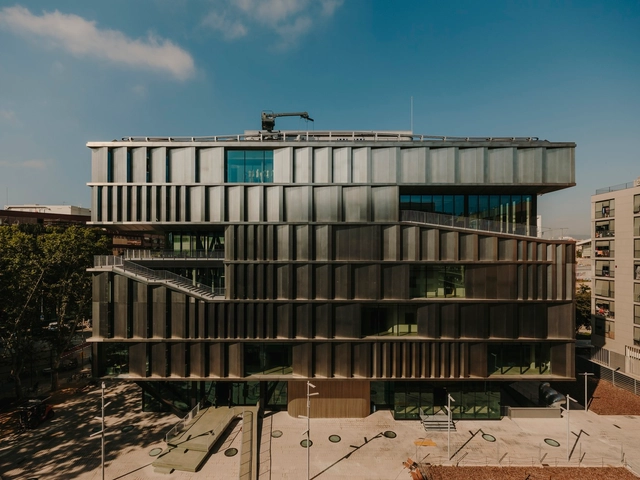
TBS School in Barcelona / Batlleiroig

TBS School in Barcelona / Batlleiroig - Educational ArchitectureTBS School in Barcelona / Batlleiroig - Educational ArchitectureTBS School in Barcelona / Batlleiroig - Educational ArchitectureTBS School in Barcelona / Batlleiroig - Educational ArchitectureTBS School in Barcelona / Batlleiroig - More Images+ 14

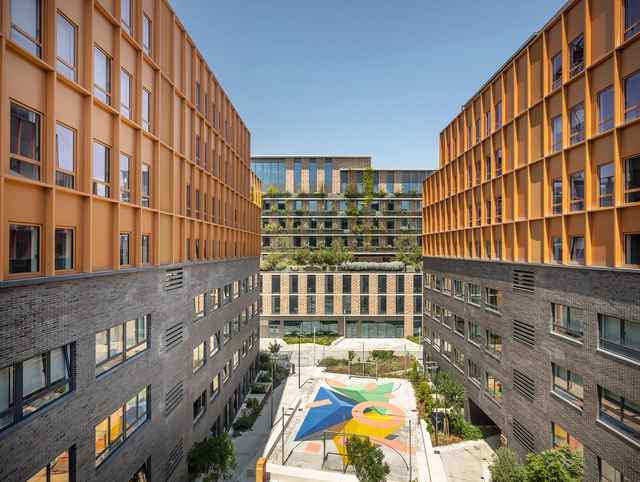
LCI BARCELONA 22@ CAMPUS. International School of Design & Visual Arts / CIRCULAR STUDIO

LCI BARCELONA 22@ CAMPUS. International School of Design & Visual Arts / CIRCULAR STUDIO - UniversityLCI BARCELONA 22@ CAMPUS. International School of Design & Visual Arts / CIRCULAR STUDIO - UniversityLCI BARCELONA 22@ CAMPUS. International School of Design & Visual Arts / CIRCULAR STUDIO - UniversityLCI BARCELONA 22@ CAMPUS. International School of Design & Visual Arts / CIRCULAR STUDIO - UniversityLCI BARCELONA 22@ CAMPUS. International School of Design & Visual Arts / CIRCULAR STUDIO - More Images+ 31

The Mill House / Estudio Vilablanch

The Mill House / Estudio Vilablanch - Adaptive ReuseThe Mill House / Estudio Vilablanch - Interior Photography, Adaptive Reuse, Beam, ArchThe Mill House / Estudio Vilablanch - Interior Photography, Adaptive Reuse, Kitchen, CountertopThe Mill House / Estudio Vilablanch - Interior Photography, Adaptive Reuse, Bedroom, Door, ArchThe Mill House / Estudio Vilablanch - More Images+ 13

  • Architects: Estudio Vilablanch
  • Area Area of this architecture project Area:  200 m²
  • Year Completion year of this architecture project Year:  2023
  • Manufacturers Brands with products used in this architecture project
    Manufacturers:  FLOS, VitrA, ZANOTTA