-
Architects: gr-os
- Area: 350 m²
- Year: 2024
-
Photographs:Simone Marcolin
-
Manufacturers: Gerflor, Carinbisa, Castro, PINAR MIRÓ, Tres, Vilar Albaro
-
Lead Architects: Juan Gurrea Rumeu

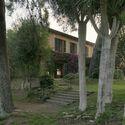
Text description provided by the architects. The estate "Las Torres" was commissioned in the 1870s by the ancestors of the current owner. Originally built as a summer residence, it was later divided into three separate units and briefly used as a school during the Spanish Civil War. Our project has involved the renovation of one of the units, which was in a state of disrepair and had suffered several alterations that significantly damaged its original design.