1. ArchDaily
  2. Spain

Spain

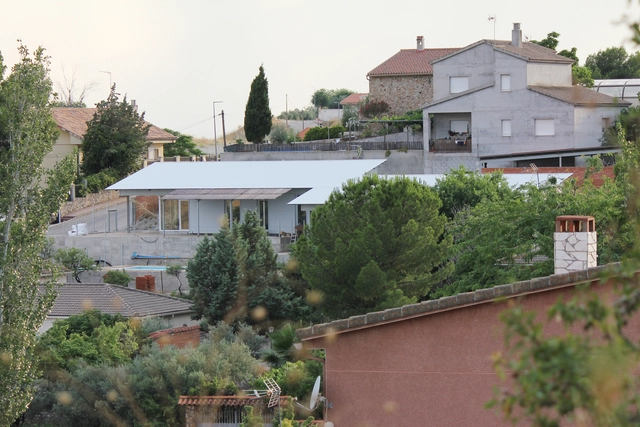
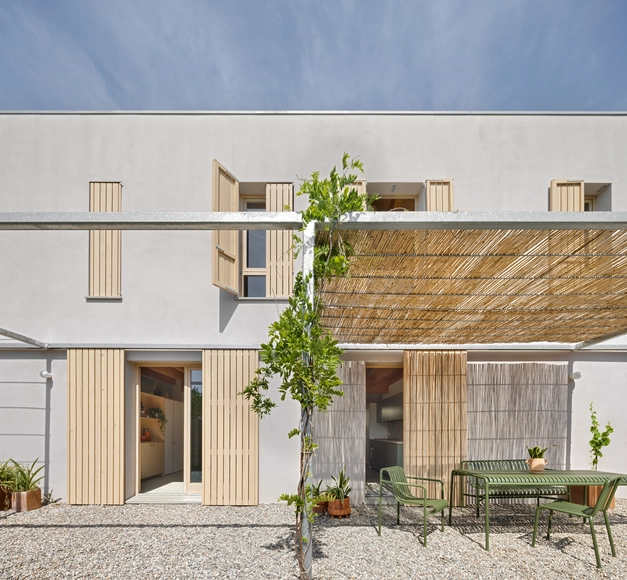
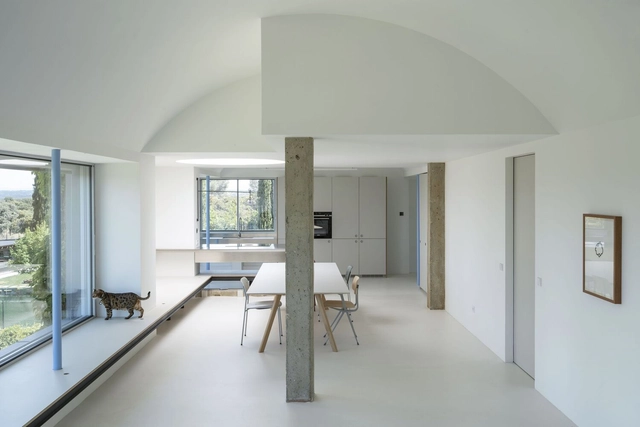
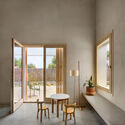
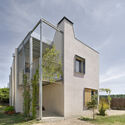
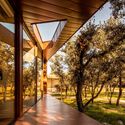
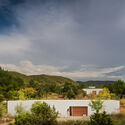
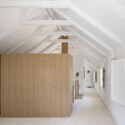
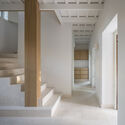
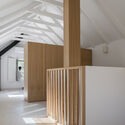
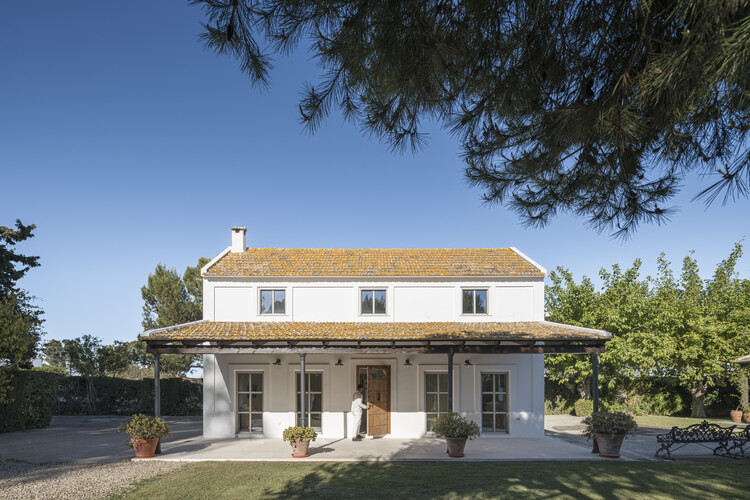
House for Two Brothers / Pablo Bris Marino

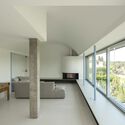
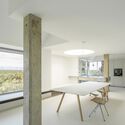
House for Two Brothers / Pablo Bris Marino - HousingHouse for Two Brothers / Pablo Bris Marino - Exterior Photography, Housing, Deck, Balcony, FenceHouse for Two Brothers / Pablo Bris Marino - Interior Photography, Housing, Kitchen, Lighting, Chair, CountertopHouse for Two Brothers / Pablo Bris Marino - HousingHouse for Two Brothers / Pablo Bris Marino - More Images+ 26

•
Colmenar de Oreja, Spain
  • Architects: Pablo Bris Marino
  • Area Area of this architecture project Area:  1593 ft²
  • Year Completion year of this architecture project Year:  2024
  • Manufacturers Brands with products used in this architecture project
    Manufacturers:  Cerámica Millas, Codalmha, GrupoHYT, ROCKWOOL, Termiglass

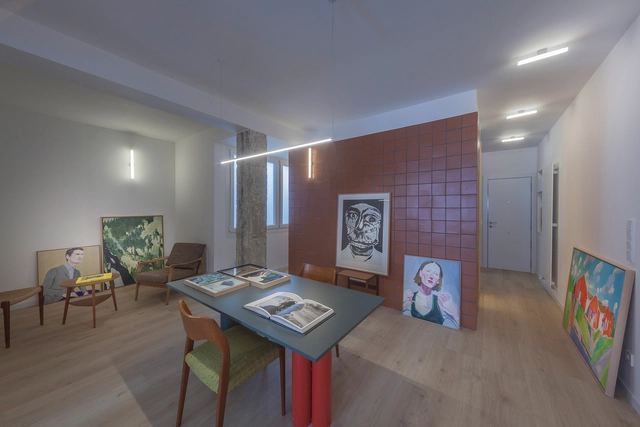
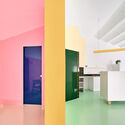
Apartamento para un Coleccionista / Estudio Bespoke

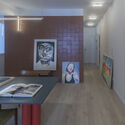
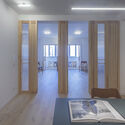
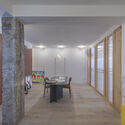
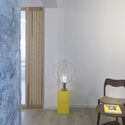
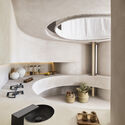
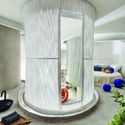
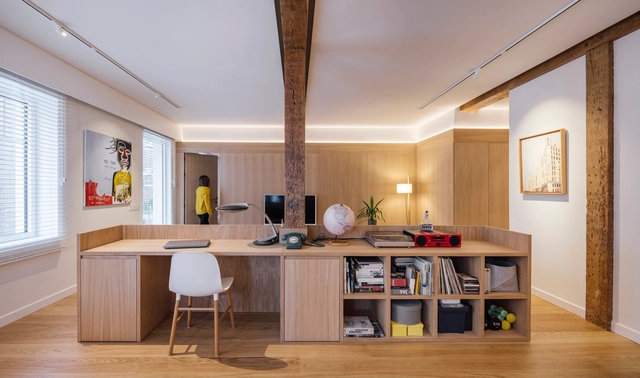
Apartamento para un Coleccionista / Estudio Bespoke - Interior Photography, Apartments, Lighting, ChairApartamento para un Coleccionista / Estudio Bespoke - Interior Photography, Apartments, Door, LightingApartamento para un Coleccionista / Estudio Bespoke - Interior Photography, Apartments, LightingApartamento para un Coleccionista / Estudio Bespoke - Interior Photography, Apartments, Lighting, ChairApartamento para un Coleccionista / Estudio Bespoke - More Images+ 30

•
Valladolid, Spain
  • Architects: Estudio Bespoke
  • Area Area of this architecture project Area:  72 m²
  • Year Completion year of this architecture project Year:  2024
  • Manufacturers Brands with products used in this architecture project
    Manufacturers:  Alvic, JUNG, Appiani, GME, Roca

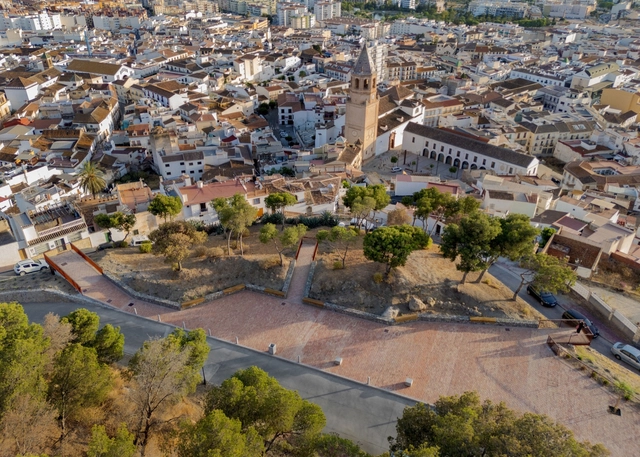
Viewpoint Garden at the Alcazaba-Fortress of Vélez-Málaga / Terral Arquitectos

Viewpoint Garden at the Alcazaba-Fortress of Vélez-Málaga / Terral Arquitectos - ParkViewpoint Garden at the Alcazaba-Fortress of Vélez-Málaga / Terral Arquitectos - Exterior Photography, ParkViewpoint Garden at the Alcazaba-Fortress of Vélez-Málaga / Terral Arquitectos - Exterior Photography, Park, StairsViewpoint Garden at the Alcazaba-Fortress of Vélez-Málaga / Terral Arquitectos - Exterior Photography, Park, Stairs, Handrail, Fence, BalconyViewpoint Garden at the Alcazaba-Fortress of Vélez-Málaga / Terral Arquitectos - More Images+ 17

•
Vélez-Málaga, Spain
  • Architects: Terral Arquitectos
  • Area Area of this architecture project Area:  2285 m²
  • Year Completion year of this architecture project Year:  2024

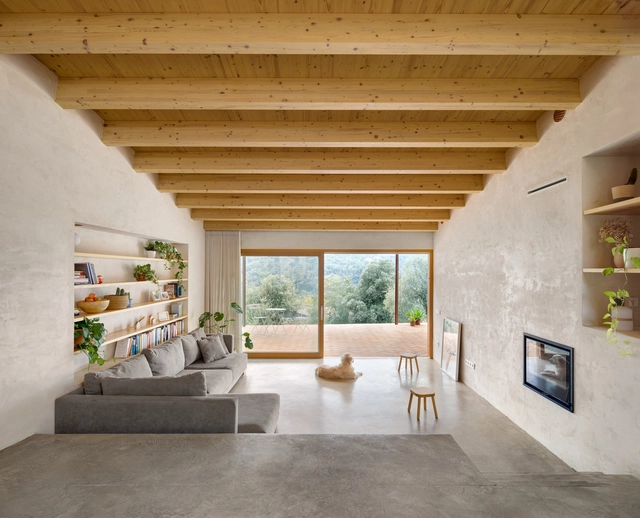
Oratge House / Kokudev Padilla Arquitectura

Oratge House / Kokudev  Padilla Arquitectura - Interior Photography, Houses, Beam, StairsOratge House / Kokudev  Padilla Arquitectura - Interior Photography, Houses, Kitchen, Countertop, ChairOratge House / Kokudev  Padilla Arquitectura - Interior Photography, HousesOratge House / Kokudev  Padilla Arquitectura - Exterior Photography, Houses, BalconyOratge House / Kokudev  Padilla Arquitectura - More Images+ 19

•
Sant Esteve de Palautordera, Spain
  • Area Area of this architecture project Area:  212 m²
  • Year Completion year of this architecture project Year:  2024
  • Manufacturers Brands with products used in this architecture project
    Manufacturers:  Huguet, YTONG AAC

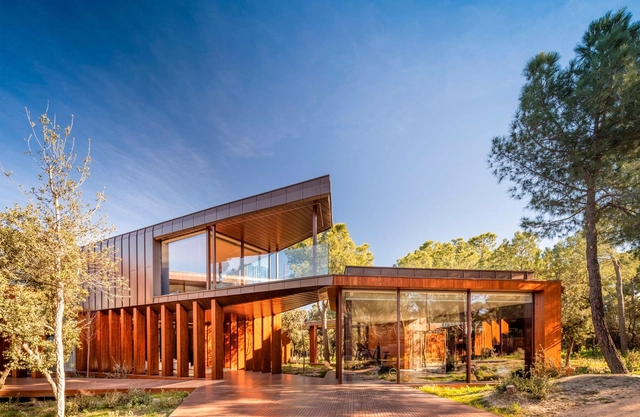
Villa La Moraleja / Vasco Vieira Arquitectos

Villa La Moraleja / Vasco Vieira Arquitectos - HousesVilla La Moraleja / Vasco Vieira Arquitectos - HousesVilla La Moraleja / Vasco Vieira Arquitectos - HousesVilla La Moraleja / Vasco Vieira Arquitectos - Interior Photography, HousesVilla La Moraleja / Vasco Vieira Arquitectos - More Images+ 17

•
Alcobendas, Spain

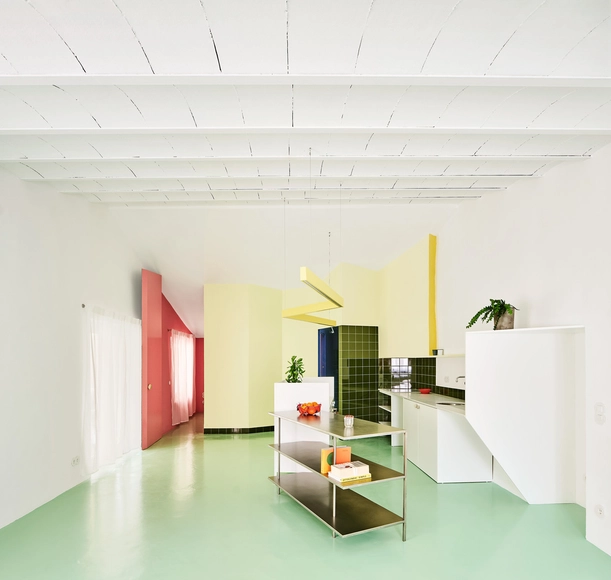
Relámpago House / h3o architects

Relámpago House  / h3o architects - Interior Photography, Renovation, Kitchen, Countertop, TableRelámpago House  / h3o architects - Interior Photography, Renovation, ChairRelámpago House  / h3o architects - Interior Photography, Renovation, DoorRelámpago House  / h3o architects - Exterior Photography, Renovation, Door, FacadeRelámpago House  / h3o architects - More Images+ 10

•
Barcelona, Spain
  • Architects: h3o architects
  • Area Area of this architecture project Area:  55 m²
  • Year Completion year of this architecture project Year:  2023
  • Manufacturers Brands with products used in this architecture project
    Manufacturers:  ECLISSE

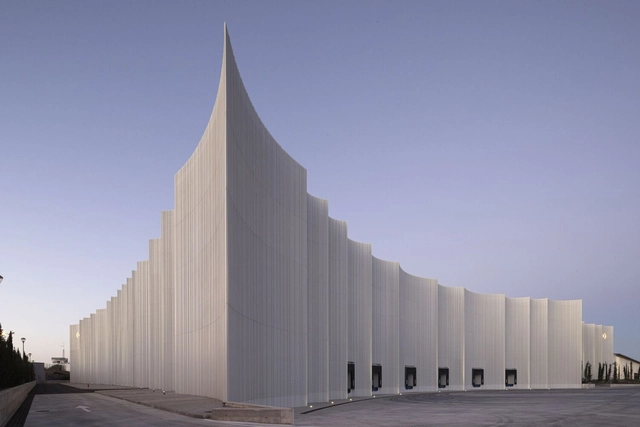
The Mayoral New Warehouse Logistics Center / System Arquitectura

The Mayoral New Warehouse Logistics Center / System Arquitectura - Exterior Photography, Sustainability, Facade, ColumnThe Mayoral New Warehouse Logistics Center / System Arquitectura - Exterior Photography, Sustainability, BeamThe Mayoral New Warehouse Logistics Center / System Arquitectura - Exterior Photography, Sustainability, Beam, FacadeThe Mayoral New Warehouse Logistics Center / System Arquitectura - Interior Photography, Sustainability, FacadeThe Mayoral New Warehouse Logistics Center / System Arquitectura - More Images+ 19

Z Ø / BETA Ø

Z Ø / BETA Ø - Interior Photography, Houses, Lighting
© David Zarzoso

Z Ø / BETA Ø - Interior Photography, Houses, StairsZ Ø / BETA Ø - Interior Photography, HousesZ Ø / BETA Ø - Interior Photography, Houses, KitchenZ Ø / BETA Ø - Interior Photography, Houses, BedroomZ Ø / BETA Ø - More Images+ 13

•
Madrid, Spain
  • Architects: BETA Ø
  • Area Area of this architecture project Area:  250 m²
  • Year Completion year of this architecture project Year:  2023

PETS & HUMAN - Positive House / Studio ruizvelazquez

PETS & HUMAN - Positive House / Studio ruizvelazquez - Residential Interiors
© Nacho Uribe Salazar

PETS & HUMAN - Positive House / Studio ruizvelazquez - Residential InteriorsPETS & HUMAN - Positive House / Studio ruizvelazquez - Interior Photography, Residential InteriorsPETS & HUMAN - Positive House / Studio ruizvelazquez - Residential InteriorsPETS & HUMAN - Positive House / Studio ruizvelazquez - Interior Photography, Residential Interiors, Bedroom, TablePETS & HUMAN - Positive House / Studio ruizvelazquez - More Images+ 15

  • Area Area of this architecture project Area:  291 ft²
  • Year Completion year of this architecture project Year:  2023
  • Manufacturers Brands with products used in this architecture project
    Manufacturers:  Geberit, Saloni, ABB, Axor Design, BANG & OLUFSEN, +5

Odiseo Gastronomic and Leisure Center / Clavel Arquitectos

Odiseo Gastronomic and Leisure Center / Clavel Arquitectos - Exterior Photography, LightingOdiseo Gastronomic and Leisure Center / Clavel Arquitectos - Interior Photography, Lighting, FacadeOdiseo Gastronomic and Leisure Center / Clavel Arquitectos - Interior Photography, LightingOdiseo Gastronomic and Leisure Center / Clavel Arquitectos - Drawings, LightingOdiseo Gastronomic and Leisure Center / Clavel Arquitectos - More Images+ 23

DOMEHOME House Expansion / EME157

DOMEHOME House Expansion / EME157 - Exterior Photography, Extension, Garden, FacadeDOMEHOME House Expansion / EME157 - Interior Photography, Extension, Kitchen, Facade, Table, BenchDOMEHOME House Expansion / EME157 - Interior Photography, Extension, Table, ChairDOMEHOME House Expansion / EME157 - Interior Photography, Extension, TableDOMEHOME House Expansion / EME157 - More Images+ 17

  • Architects: EME157
  • Area Area of this architecture project Area:  180 m²
  • Year Completion year of this architecture project Year:  2023
  • Manufacturers Brands with products used in this architecture project
    Manufacturers:  Vibia, Amorim, BORA, CORIZO, Cubro, +2

Boratuna House / Bouman Arquitectura

Boratuna House / Bouman Arquitectura - SustainabilityBoratuna House / Bouman Arquitectura - SustainabilityBoratuna House / Bouman Arquitectura - Interior Photography, Sustainability, BeamBoratuna House / Bouman Arquitectura - Exterior Photography, Sustainability, GardenBoratuna House / Bouman Arquitectura - More Images+ 23

•
Sant Gregori, Spain
  • Area Area of this architecture project Area:  1561 ft²
  • Year Completion year of this architecture project Year:  2024
  • Manufacturers Brands with products used in this architecture project
    Manufacturers:  Elke Wood Windows, Fustech, Gecol, Piscinas Blanes, Rajoleria Quintana

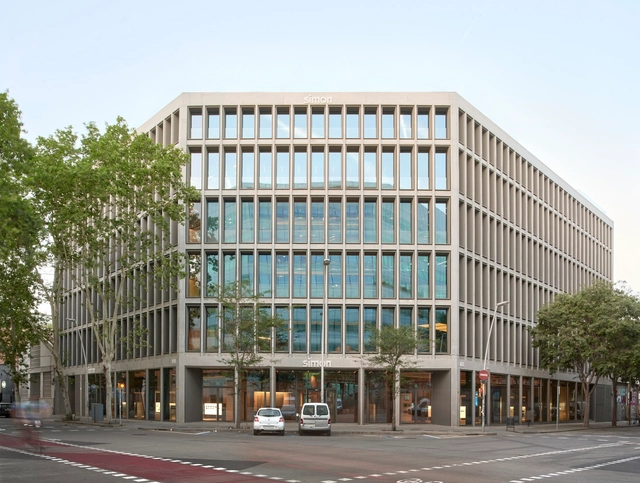
Simon SWITCH Building / b720 Fermín Vázquez Arquitectos

Simon SWITCH Building / b720 Fermín Vázquez Arquitectos - Exterior Photography, ShowroomSimon SWITCH Building / b720 Fermín Vázquez Arquitectos - Exterior Photography, ShowroomSimon SWITCH Building / b720 Fermín Vázquez Arquitectos - Interior Photography, Showroom, ChairSimon SWITCH Building / b720 Fermín Vázquez Arquitectos - ShowroomSimon SWITCH Building / b720 Fermín Vázquez Arquitectos - More Images+ 26

“Contigo” House and Workshop / Marcos Catalán & Marta García Orte Studio

“Contigo” House and Workshop / Marcos Catalán & Marta García Orte Studio - Interior Photography, Houses“Contigo” House and Workshop / Marcos Catalán & Marta García Orte Studio - Interior Photography, Houses, Chair“Contigo” House and Workshop / Marcos Catalán & Marta García Orte Studio - Interior Photography, Houses, Stairs, Beam, Chair“Contigo” House and Workshop / Marcos Catalán & Marta García Orte Studio - Interior Photography, Houses“Contigo” House and Workshop / Marcos Catalán & Marta García Orte Studio - More Images+ 17

•
Barcelona, Spain
  • Area Area of this architecture project Area:  91 m²
  • Year Completion year of this architecture project Year:  2023
  • Manufacturers Brands with products used in this architecture project
    Manufacturers:  Artemide, Piera Ecocerámica, Quadro Design, Roca

Unplanned Domestic Prototype Space / Ismael Medina Manzano Architecture

Unplanned Domestic Prototype Space / Ismael Medina Manzano Architecture  - Interior Photography, Other Structures, Door, Facade, ChairUnplanned Domestic Prototype Space / Ismael Medina Manzano Architecture  - Interior Photography, Other Structures, Kitchen, Table, ChairUnplanned Domestic Prototype Space / Ismael Medina Manzano Architecture  - Other StructuresUnplanned Domestic Prototype Space / Ismael Medina Manzano Architecture  - Interior Photography, Other Structures, Table, ChairUnplanned Domestic Prototype Space / Ismael Medina Manzano Architecture  - More Images+ 11

Casa Churri / Zooco Estudio

Casa Churri / Zooco Estudio - Interior Photography, Houses, Table, ChairCasa Churri / Zooco Estudio - Interior Photography, Houses, TableCasa Churri / Zooco Estudio - Interior Photography, HousesCasa Churri / Zooco Estudio - Interior Photography, Houses, Table, ChairCasa Churri / Zooco Estudio - More Images+ 21

•
Santander, Spain
  • Architects: ZOOCO ESTUDIO
  • Area Area of this architecture project Area:  140 m²
  • Year Completion year of this architecture project Year:  2021

San Josep Villas / studio mk27

San Josep Villas / studio mk27 - Exterior Photography, Housing
© Fernando Guerra | FG + SG

San Josep Villas / studio mk27 - HousingSan Josep Villas / studio mk27 - HousingSan Josep Villas / studio mk27 - Exterior Photography, Housing, Garden, FacadeSan Josep Villas / studio mk27 - HousingSan Josep Villas / studio mk27 - More Images+ 38

•
Ibiza, Spain
  • Area Area of this architecture project Area:  1084 m²
  • Year Completion year of this architecture project Year:  2019
  • Manufacturers Brands with products used in this architecture project
    Manufacturers:  panoramah!®

Renovation of Guest House Pavilion / ALFADA Estudio

Renovation of Guest House Pavilion / ALFADA Estudio - Interior Photography, Houses, Facade, Column
© Juanca Lagares

Renovation of Guest House Pavilion / ALFADA Estudio - Interior Photography, Houses, Facade, ColumnRenovation of Guest House Pavilion / ALFADA Estudio - Interior Photography, Houses, BeamRenovation of Guest House Pavilion / ALFADA Estudio - HousesRenovation of Guest House Pavilion / ALFADA Estudio - HousesRenovation of Guest House Pavilion / ALFADA Estudio - More Images+ 11

•
Sanlúcar de Barrameda, Spain
  • Architects: ALFADA Estudio
  • Area Area of this architecture project Area:  100 m²
  • Year Completion year of this architecture project Year:  2024
  • Manufacturers Brands with products used in this architecture project
    Manufacturers:  FARO Barcelona, Technal, Rosal Stones, Saunier Duval, imex