1. ArchDaily
  2. Spain

Spain

Fundació Mies van der Rohe – 2019 Programme

2019 is a special year for the Fundació Mies van der Rohe, with three dates coinciding very closely: the 100th anniversary of the Bauhaus, the 50th anniversary of Mies van der Rohe´s death, and the 90th anniversary of the inauguration of the German Pavilion. This year is also the 16th edition of the Prize for Contemporary Architecture of the European Union - Mies van der Rohe Award. Each of these dates will be reflected in this year's program.

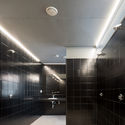
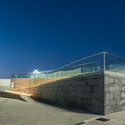
Bela Fisterra Hotel / CREUSeCARRASCO Arquitectos

Bela Fisterra Hotel / CREUSeCARRASCO Arquitectos - HotelsBela Fisterra Hotel / CREUSeCARRASCO Arquitectos - HotelsBela Fisterra Hotel / CREUSeCARRASCO Arquitectos - HotelsBela Fisterra Hotel / CREUSeCARRASCO Arquitectos - HotelsBela Fisterra Hotel / CREUSeCARRASCO Arquitectos - More Images+ 17

•
Fisterra, Spain
  • Area Area of this architecture project Area:  487 m²
  • Year Completion year of this architecture project Year:  2018
  • Manufacturers Brands with products used in this architecture project
    Manufacturers:  BANDALUX, Hansgrohe, Roca, Saint-Gobain, Acor, +13

AULA K / BCQ Arquitectura

AULA K / BCQ Arquitectura - ClassroomsAULA K / BCQ Arquitectura - ClassroomsAULA K / BCQ Arquitectura - ClassroomsAULA K / BCQ Arquitectura - ClassroomsAULA K / BCQ Arquitectura - More Images+ 10

•
Santa Coloma de Gramenet, Spain
  • Architects: BCQ Arquitectura
  • Area Area of this architecture project Area:  110 m²
  • Year Completion year of this architecture project Year:  2018
  • Manufacturers Brands with products used in this architecture project
    Manufacturers:  Cortizo, ESCOFET, Fustes Borniquel, Lamp Lighting

‘Wanda Metropolitano’ Football Stadium / Cruz y Ortiz Arquitectos

‘Wanda Metropolitano’ Football Stadium / Cruz y Ortiz Arquitectos - Stadiums‘Wanda Metropolitano’ Football Stadium / Cruz y Ortiz Arquitectos - Stadiums‘Wanda Metropolitano’ Football Stadium / Cruz y Ortiz Arquitectos - Stadiums‘Wanda Metropolitano’ Football Stadium / Cruz y Ortiz Arquitectos - Stadiums‘Wanda Metropolitano’ Football Stadium / Cruz y Ortiz Arquitectos - More Images+ 41

  • Area Area of this architecture project Area:  194 m²
  • Year Completion year of this architecture project Year:  2017
  • Manufacturers Brands with products used in this architecture project
    Manufacturers:  BANDALUX, Grohe, Saint-Gobain, Aquatherm, Cortizo, +4

Los Majuelos / Alonso + Sosa Architects

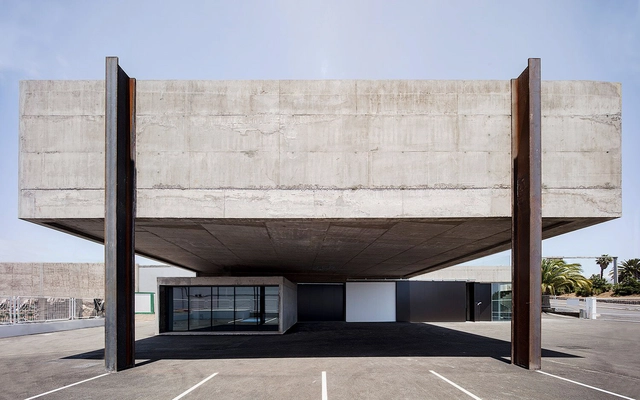
Los Majuelos / Alonso + Sosa Architects - ShowroomLos Majuelos / Alonso + Sosa Architects - ShowroomLos Majuelos / Alonso + Sosa Architects - ShowroomLos Majuelos / Alonso + Sosa Architects - ShowroomLos Majuelos / Alonso + Sosa Architects - More Images+ 14

•
San Cristóbal de La Laguna, Spain
  • Area Area of this architecture project Area:  6500 m²
  • Year Completion year of this architecture project Year:  2017
  • Manufacturers Brands with products used in this architecture project
    Manufacturers:  Gerflor, Knauf, Lamp Lighting, Cortizo, Porcelaingres GmbH

A Lookout to Talamanca / Gallardo Llopis Arquitectos

A Lookout to Talamanca / Gallardo Llopis Arquitectos - HousesA Lookout to Talamanca / Gallardo Llopis Arquitectos - HousesA Lookout to Talamanca / Gallardo Llopis Arquitectos - HousesA Lookout to Talamanca / Gallardo Llopis Arquitectos - HousesA Lookout to Talamanca / Gallardo Llopis Arquitectos - More Images+ 32

Navarra University Clinic in Madrid / Jesús M° Susperregui Virto, Jorge Martínez Bermejo, Pablo Elorz Gaztelu

Navarra University Clinic in Madrid / Jesús M° Susperregui Virto, Jorge Martínez Bermejo, Pablo Elorz Gaztelu - UniversityNavarra University Clinic in Madrid / Jesús M° Susperregui Virto, Jorge Martínez Bermejo, Pablo Elorz Gaztelu - UniversityNavarra University Clinic in Madrid / Jesús M° Susperregui Virto, Jorge Martínez Bermejo, Pablo Elorz Gaztelu - UniversityNavarra University Clinic in Madrid / Jesús M° Susperregui Virto, Jorge Martínez Bermejo, Pablo Elorz Gaztelu - UniversityNavarra University Clinic in Madrid / Jesús M° Susperregui Virto, Jorge Martínez Bermejo, Pablo Elorz Gaztelu - More Images+ 11

San Valero Market / Nihil Estudio

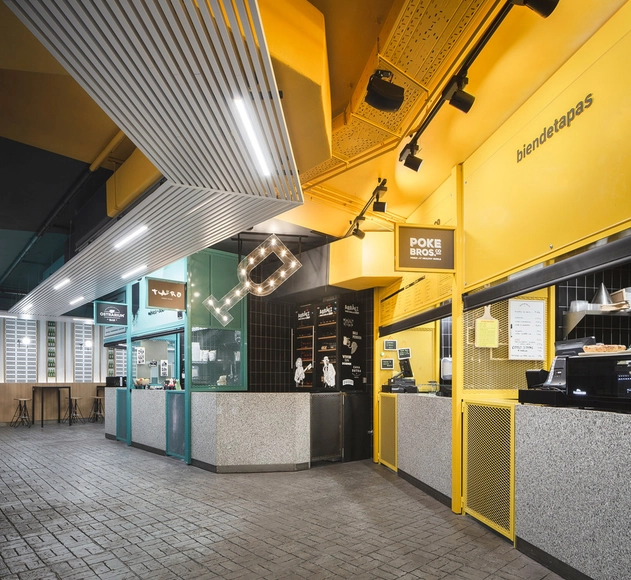
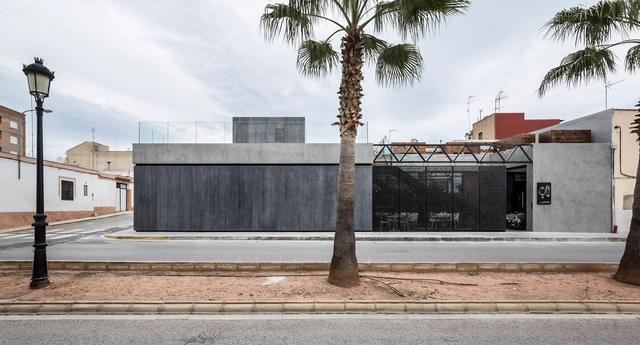
San Valero Market / Nihil Estudio - MarketSan Valero Market / Nihil Estudio - MarketSan Valero Market / Nihil Estudio - MarketSan Valero Market / Nihil Estudio - MarketSan Valero Market / Nihil Estudio - More Images+ 22

•
Valencia, Spain
  • Architects: Nihil Estudio
  • Area Area of this architecture project Area:  443 m²
  • Year Completion year of this architecture project Year:  2018
  • Manufacturers Brands with products used in this architecture project
    Manufacturers:  Cesar Olmos Representaciones - ADICO, Ilexpa, Lamarka Corporativa, Monleón metales, Mármoles Santamaria, +4

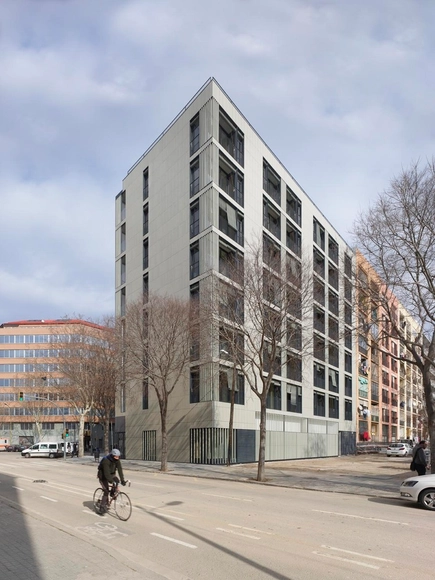
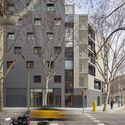
Mix Dwelling Building at 22@ / Coll-Leclerc

Mix Dwelling Building at 22@ / Coll-Leclerc - ResidentialMix Dwelling Building at 22@ / Coll-Leclerc - ResidentialMix Dwelling Building at 22@ / Coll-Leclerc - ResidentialMix Dwelling Building at 22@ / Coll-Leclerc - ResidentialMix Dwelling Building at 22@ / Coll-Leclerc - More Images+ 21

  • Architects: Coll-Leclerc
  • Area Area of this architecture project Area:  5525 m²
  • Year Completion year of this architecture project Year:  2018
  • Manufacturers Brands with products used in this architecture project
    Manufacturers:  Technal, Faveton, Irpen, Mosaics Planas, Orona Pecres, +2

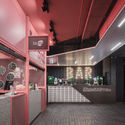
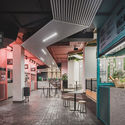
Corner Bar Renovation / equipo olivares arquitectos

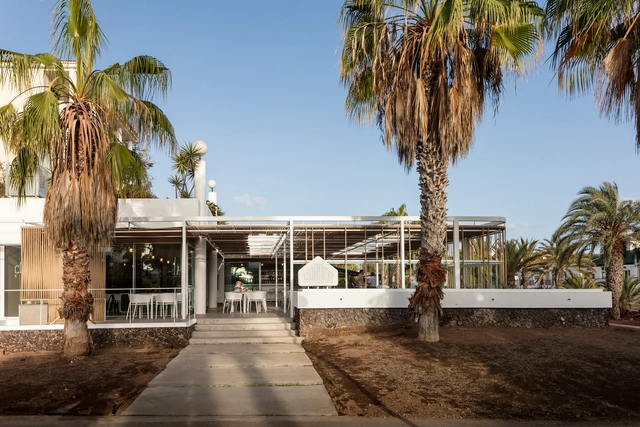
Corner Bar Renovation / equipo olivares arquitectos - RenovationCorner Bar Renovation / equipo olivares arquitectos - RenovationCorner Bar Renovation / equipo olivares arquitectos - RenovationCorner Bar Renovation / equipo olivares arquitectos - RenovationCorner Bar Renovation / equipo olivares arquitectos - More Images+ 14

•
Playa de la Américas, Spain
  • Year Completion year of this architecture project Year:  2018
  • Manufacturers Brands with products used in this architecture project
    Manufacturers:  Acor, Cerrajería Amsa, Construcciones Médano

#Foros2019 Series: Identities

The Foros lecture series at the UIC Barcelona School of Architecture, an essential annual event in the field of architecture, is launching a new edition in collaboration with BBConstrumat, running from February 11 to May 6.

Main Squares, Gathering Spaces

The cultural association “Barajas BIC,” with the support of the Barajas Municipal Board, is organizing a lecture series featuring municipal technical teams from various city councils in the Madrid region. “Main Squares, Meeting Places”—with presentations focused on urban regeneration and the revitalization of historic Madrid spaces from the 16th to 18th centuries—will take place on Thursdays throughout March and April (6:00 PM) at the “Gloria Fuertes” Cultural Center (179 Logroño Ave.).

Soriano House / Beyt Architects and Bac Estudio de Arquitectura

Soriano House / Beyt Architects and Bac Estudio de Arquitectura - Houses InteriorsSoriano House / Beyt Architects and Bac Estudio de Arquitectura - Houses InteriorsSoriano House / Beyt Architects and Bac Estudio de Arquitectura - Houses InteriorsSoriano House / Beyt Architects and Bac Estudio de Arquitectura - Houses InteriorsSoriano House / Beyt Architects and Bac Estudio de Arquitectura - More Images+ 16

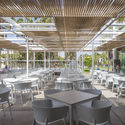
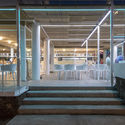
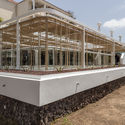
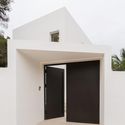
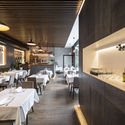
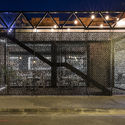
El Gordo y el Flaco Restaurant / VIMARVI

El Gordo y el Flaco Restaurant / VIMARVI - Restaurant, Kitchen, Beam, Table, Chair, CountertopEl Gordo y el Flaco Restaurant / VIMARVI - Restaurant, FacadeEl Gordo y el Flaco Restaurant / VIMARVI - Restaurant, Beam, Table, Lighting, ChairEl Gordo y el Flaco Restaurant / VIMARVI - Restaurant, Facade, Door, Handrail, FenceEl Gordo y el Flaco Restaurant / VIMARVI - More Images+ 30

•
Bétera, Spain
  • Architects: VIMARVI
  • Area Area of this architecture project Area:  199 m²
  • Year Completion year of this architecture project Year:  2017
  • Manufacturers Brands with products used in this architecture project
    Manufacturers:  Hunter Douglas, IMARSA, Industrias Imar, Porcelanosa Grupo, Topciment, +1

Escola Massana, Art and Design Center / Estudio Carme Pinós

Escola Massana, Art and Design Center / Estudio Carme Pinós - UniversityEscola Massana, Art and Design Center / Estudio Carme Pinós - Exterior Photography, University, FacadeEscola Massana, Art and Design Center / Estudio Carme Pinós - Interior Photography, UniversityEscola Massana, Art and Design Center / Estudio Carme Pinós - Interior Photography, University, Stairs, FacadeEscola Massana, Art and Design Center / Estudio Carme Pinós - More Images+ 30

•
Barcelona, Spain
  • Area Area of this architecture project Area:  118510 ft²
  • Year Completion year of this architecture project Year:  2017
  • Manufacturers Brands with products used in this architecture project
    Manufacturers:  Europerfil, Figueras Seating, Forbo Flooring Systems, Roca, Airlan, +18

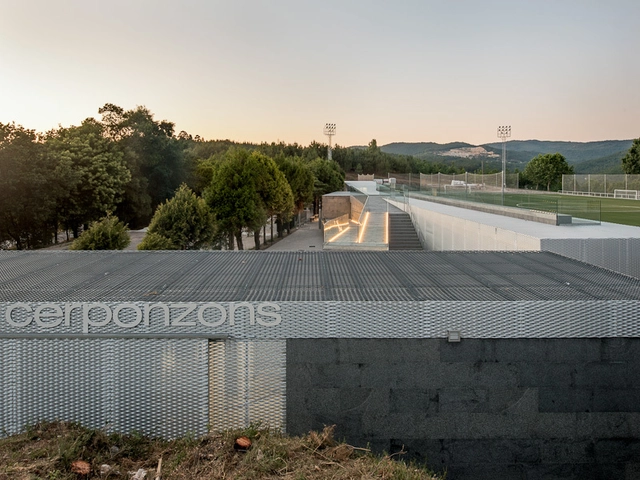
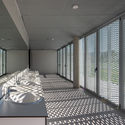
Cerponzóns Football Field / Santos y Mera Arquitectos

Cerponzóns Football Field / Santos y Mera Arquitectos - Football StadiumCerponzóns Football Field / Santos y Mera Arquitectos - Interior Photography, Football Stadium, Bedroom, FacadeCerponzóns Football Field / Santos y Mera Arquitectos - Football StadiumCerponzóns Football Field / Santos y Mera Arquitectos - Football StadiumCerponzóns Football Field / Santos y Mera Arquitectos - More Images+ 14

•
Pontevedra, Spain
  • Area Area of this architecture project Area:  464 m²
  • Manufacturers Brands with products used in this architecture project
    Manufacturers:  Acor, BASF, Cortizo, Eurotramex, Isover, +4

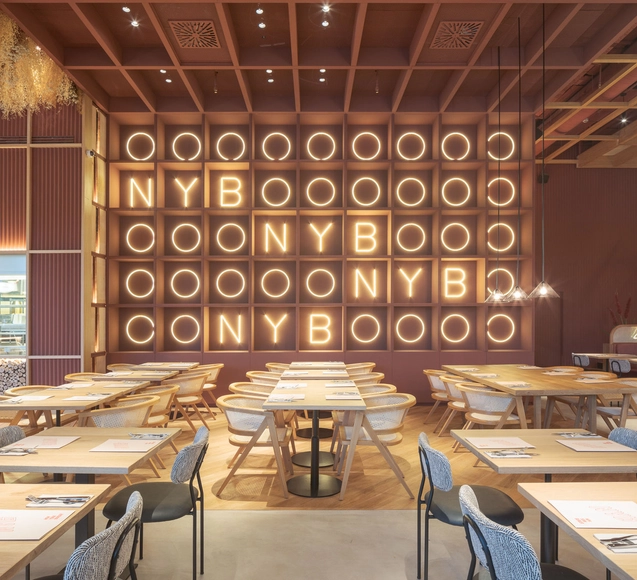
New York Burger Moraleja Green / Proyecto Singular SLP

New York Burger Moraleja Green / Proyecto Singular SLP - Interior DesignNew York Burger Moraleja Green / Proyecto Singular SLP - Interior Photography, Interior Design, Table, ChairNew York Burger Moraleja Green / Proyecto Singular SLP - Interior Photography, Interior Design, Table, ChairNew York Burger Moraleja Green / Proyecto Singular SLP - Interior Photography, Interior Design, Beam, Table, ChairNew York Burger Moraleja Green / Proyecto Singular SLP - More Images+ 15

  • Area Area of this architecture project Area:  3875 ft²
  • Year Completion year of this architecture project Year:  2018

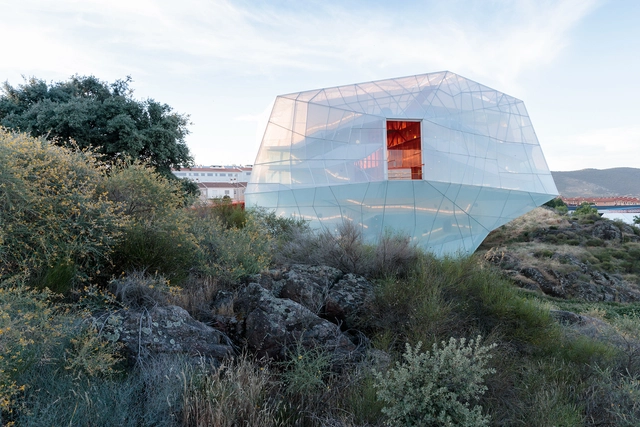
Plasencia Auditorium and Congress Center / Selgascano

Plasencia Auditorium and Congress Center / Selgascano - Interior Photography, Cultural Architecture, Stairs, HandrailPlasencia Auditorium and Congress Center / Selgascano - Interior Photography, Cultural Architecture, Door, Arch, FacadePlasencia Auditorium and Congress Center / Selgascano - Cultural ArchitecturePlasencia Auditorium and Congress Center / Selgascano - Interior Photography, Cultural ArchitecturePlasencia Auditorium and Congress Center / Selgascano - More Images+ 31

  • Architects: Selgascano
  • Area Area of this architecture project Area:  80729 ft²
  • Year Completion year of this architecture project Year:  2017
  • Manufacturers Brands with products used in this architecture project
    Manufacturers:  Lastra y Zorrilla, AIR-board, EGE, Fiberline, Nowofol, +2