
Spain
Hotel Sir Joan Ibiza / Ribas&Ribas Architects


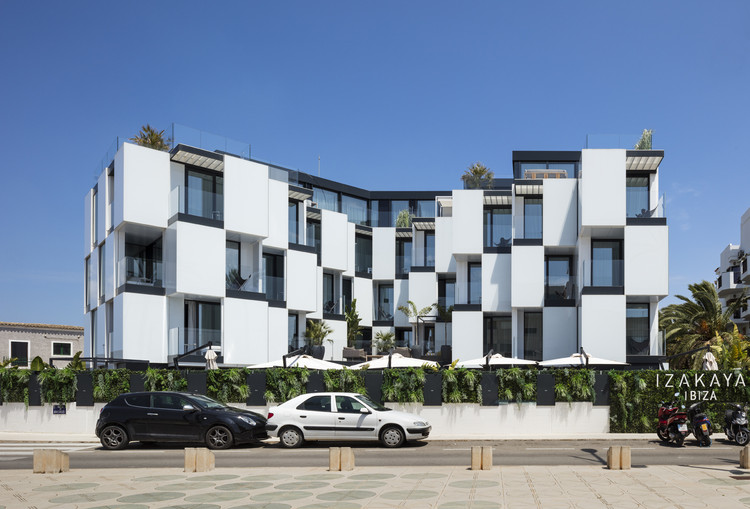
https://www.archdaily.com/913271/hotel-sir-joan-ibiza-ribas-and-ribas-architectsAndreas Luco
Suara Store / CLAP Studio
.jpg?1529669980&format=webp&width=640&height=580)
.jpg?1529669900 "© Daniel Rueda")
.jpg?1529669884 "© Daniel Rueda")
.jpg?1529670018 "© Daniel Rueda")
.jpg?1529669930 "© Daniel Rueda")
.jpg?1529669980)
-
Architects: CLAP Studio
- Area: 90 m²
-
Manufacturers: Lamiplast
https://www.archdaily.com/896900/suara-store-clap-studioRayen Sagredo
Refurbishment Assessoria Xavier Masdéu / nn yet
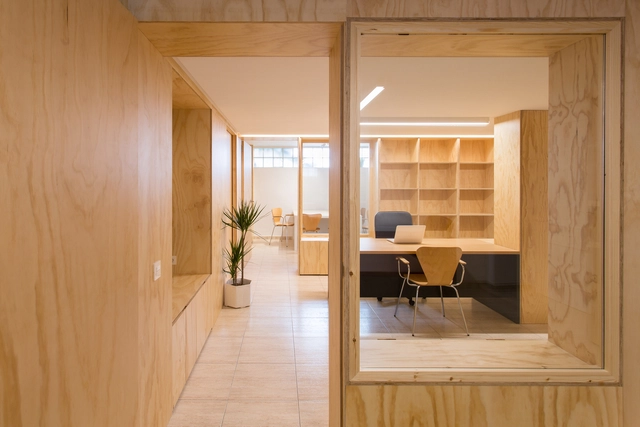


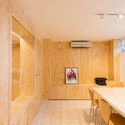
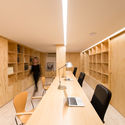

https://www.archdaily.com/901596/refurbishment-assessoria-xavier-masdeu-nn-yetDaniel Tapia
Screening of the documentary "Lina Bo Bardi: Precise Poetry" by Fundación Arquia

In collaboration with the Women in Art Festival in La Rioja, the COAR and the FCAR are participating in this initiative by hosting the premiere screening of the documentary on architect Lina Bo Bardi, presented with Spanish subtitles.
https://www.archdaily.com/1111576/screening-of-the-documentary-lina-bo-bardi-precise-poetry-by-fundacion-arquiaRene Submissions
EsPuig d'en Valls Sports Centre / MCEA | Arquitectura
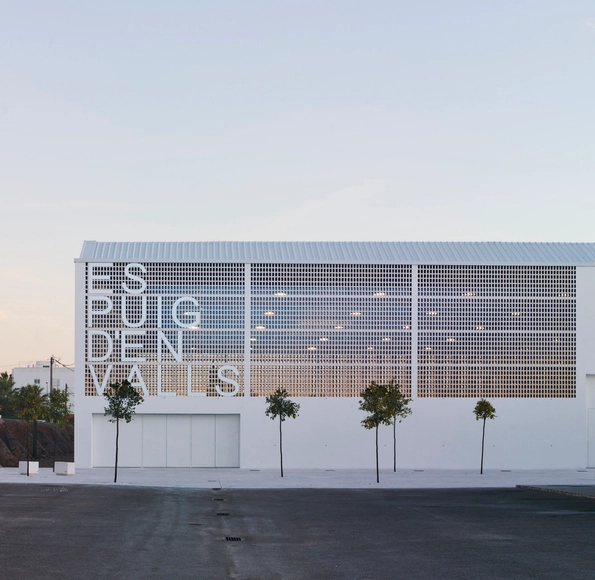
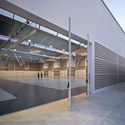
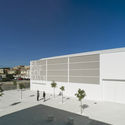
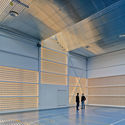
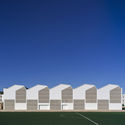

-
Architects: MCEA | Arquitectura
- Area: 24857 ft²
- Year: 2017
-
Manufacturers: Cerámica Malpesa, Gerflor, OICON
https://www.archdaily.com/913014/espuig-den-valls-sports-centre-mcea-arquitecturaPilar Caballero
Air House / ariasrecalde taller de arquitectura
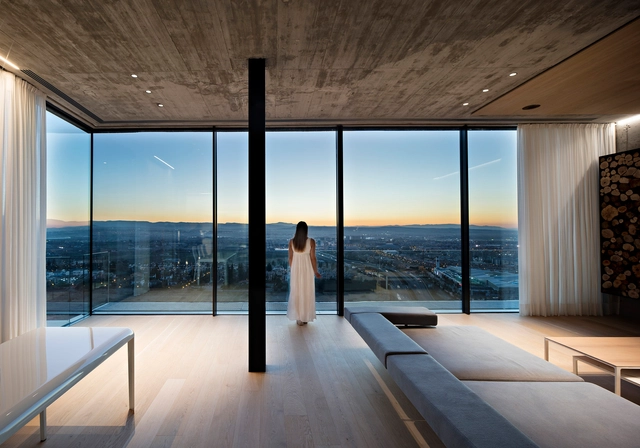


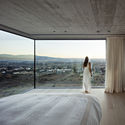

-
Architects: ariasrecalde taller de arquitectura
- Area: 3698 ft²
- Year: 2018
-
Manufacturers: Cosentino, Saint-Gobain, Acor, Listone Giordano, Prodex, +1
https://www.archdaily.com/912717/air-house-ariasrecalde-taller-de-arquitecturaPilar Caballero
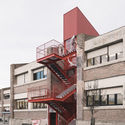
Breaking Red / Verne Arquitectura
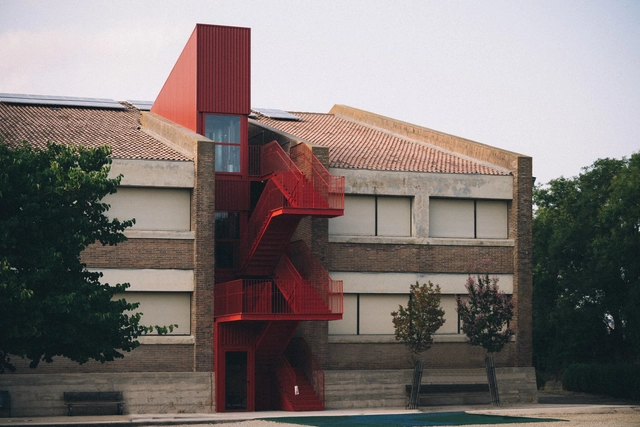


-
Architects: Verne Arquitectura
- Area: 30 m²
- Year: 2018
-
Manufacturers: Jilar, Naplisa, Orona Pecres, Talleres Ovejas
https://www.archdaily.com/1083412/breaking-red-verne-arquitecturaClara Ott
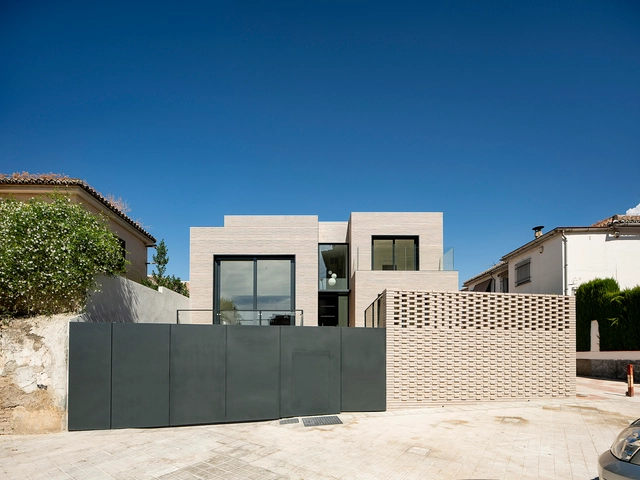
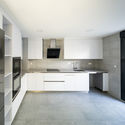
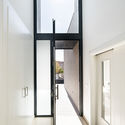
M House / ariasrecalde taller de arquitectura
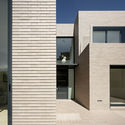
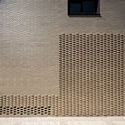

https://www.archdaily.com/912651/m-house-ariasrecalde-taller-de-arquitecturaDaniel Tapia
Energy Rehabilitation Existing Building / ariasrecalde taller de arquitectura
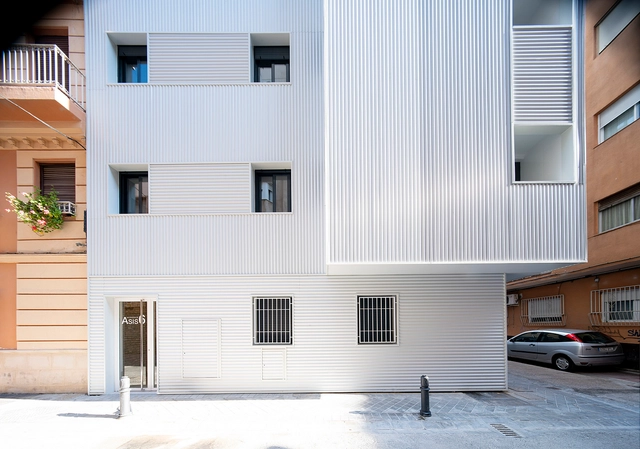

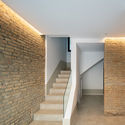
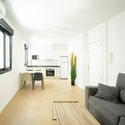
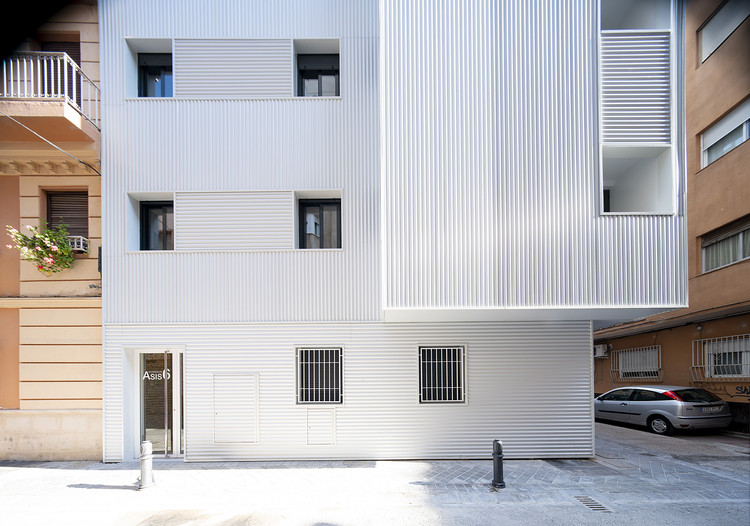
-
Architects: ariasrecalde taller de arquitectura
- Area: 4917 ft²
- Year: 2018
https://www.archdaily.com/912721/energy-rehabilitation-existing-building-ariasrecalde-taller-de-arquitecturaPilar Caballero
House between Old Mud Walls / Estudio Jesús Donaire
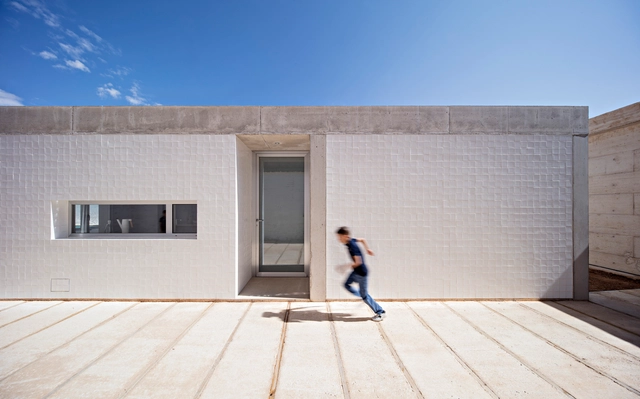

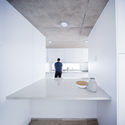
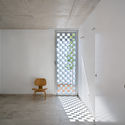
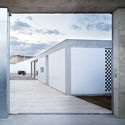

https://www.archdaily.com/912752/casa-entre-tapiales-estudio-jesus-donaireClara Ott
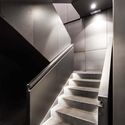
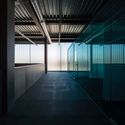
Cortes Metalúrgicos Oviedo / Óscar Miguel Ares Álvarez
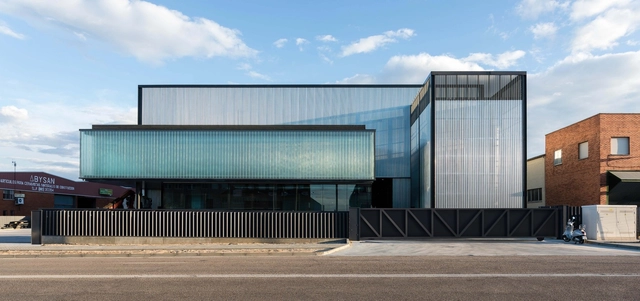



-
Architects: Óscar Miguel Ares Álvarez
- Area: 7500 m²
- Year: 2018
https://www.archdaily.com/912680/cortes-metalurgicos-oviedo-scar-miguel-ares-alvarezClara Ott
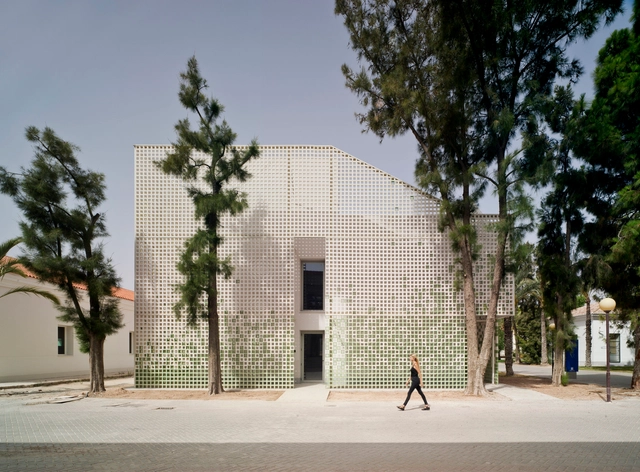
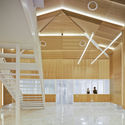
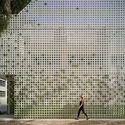
Museum of the Natural Collections of the University of Alicante / COR Architecture + Design



-
Architects: COR Architecture + Design
-
Manufacturers: Arkoslight, Interface, Masisa, Ceràmica Ferres, Cortizo, +3
https://www.archdaily.com/912547/museum-of-the-natural-collections-of-the-university-of-alicante-cor-asociados-arquitectosPilar Caballero
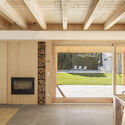
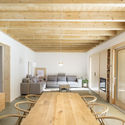
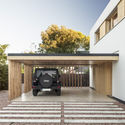
Noa House / Alventosa Morell Arquitectes


https://www.archdaily.com/912398/noa-house-alventosa-morell-arquitectesDaniel Tapia
Physical Therapy Clinic / Alberich-Rodríguez Arquitectos
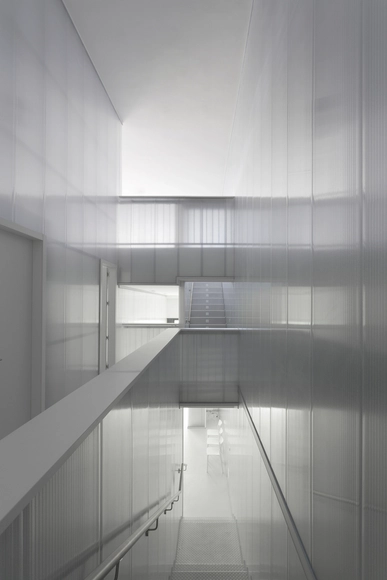
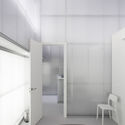
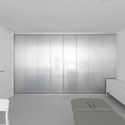
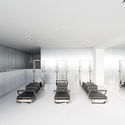
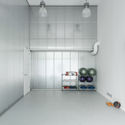

-
Architects: Alberich-Rodríguez Arquitectos
- Area: 208 m²
- Year: 2018
-
Manufacturers: Danpal, RODECA GMBH, DVP, PalPlastic
https://www.archdaily.com/912473/physical-therapy-clinic-alberich-rodriguez-arquitectosClara Ott
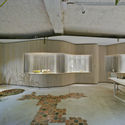
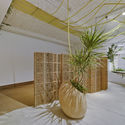
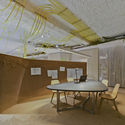
A Working Garden / WOHA by Antonio Maciá
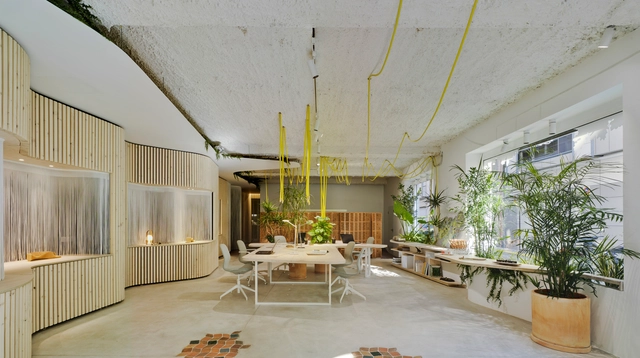
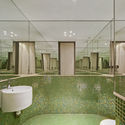

-
Architects: WOHA by Antonio Maciá
- Area: 125 m²
- Year: 2018
-
Manufacturers: HP mobiliario, Nuevo Tecnoluz, Quiles Suministros de Construcción, Todobarro
https://www.archdaily.com/1154814/a-working-garden-woha-by-antonio-maciaDaniel Tapia
Sustainable Architecture Exhibition in Segovia

The Segovia Architects' Association aims to introduce construction professionals, developers, and public administrations involved in the building process to more sustainable architecture. Furthermore, we seek to promote new concepts for living, designing, constructing, and rehabilitating buildings and urban environments that are more sustainable, efficient, clean, innovative, green, healthy, comfortable, renewable, and environmentally friendly.
https://www.archdaily.com/1050363/sustainable-architecture-exhibition-in-segoviaRene Submissions
Contemporary Architecture Foundation presents the 'White on White' exhibition
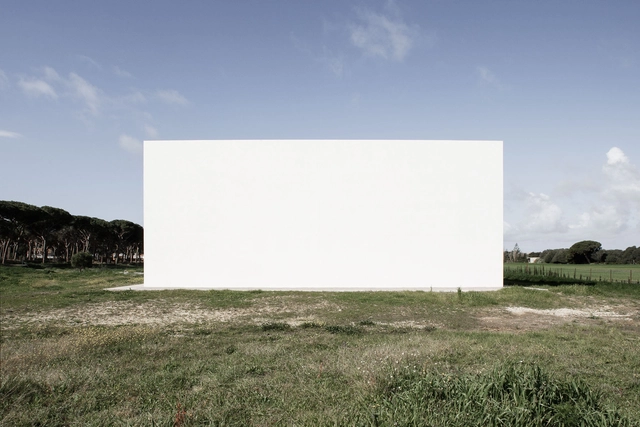
Part of the CAL (Culture. Architecture. Place) project, promoted by the Contemporary Architecture Foundation with the goal of bringing contemporary architecture to rural areas by highlighting its connection to cultural landscapes, the exhibition Blanco sobre blanco (White on White) emerges. Composed of eleven pairs of photographs by Fernando Alda—contemporary and traditional, white, and located in Andalusia—the images seek a dialogue—sometimes clear, sometimes hidden—that invites the observer's engagement.
https://www.archdaily.com/1107598/contemporary-architecture-foundation-presents-the-white-on-white-exhibitionRene Submissions
[TWIN] 8 townhouses in Granada / DTR_studio architects
![[TWIN] 8 townhouses in Granada / DTR_studio architects - Exterior Photography, Apartments, Door, Facade](https://snoopy.archdaily.com/images/archdaily/media/images/5c74/79fd/284d/d11e/2500/0086/slideshow/twin01.jpg?1551137266&format=webp&width=640&height=580)
![[TWIN] 8 townhouses in Granada / DTR_studio architects - Exterior Photography, Apartments, Door, Facade](https://images.adsttc.com/media/images/5c74/7a26/284d/d11e/2500/0087/thumb_jpg/twin02.jpg?1551137308 "© Cris Beltran")
![[TWIN] 8 townhouses in Granada / DTR_studio architects - Apartments](https://images.adsttc.com/media/images/5c74/7ba4/284d/d1a8/1300/0291/thumb_jpg/twin08.jpg?1551137684 "© Cris Beltran")
![[TWIN] 8 townhouses in Granada / DTR_studio architects - Interior Photography, Apartments, Facade, Chair, Table](https://images.adsttc.com/media/images/5c74/7c37/284d/d11e/2500/0091/thumb_jpg/twin14.jpg?1551137837 "© Cris Beltran")
![[TWIN] 8 townhouses in Granada / DTR_studio architects - Interior Photography, Apartments](https://images.adsttc.com/media/images/5c74/7bc3/284d/d11e/2500/008d/thumb_jpg/twin09.jpg?1551137706 "© Cris Beltran")
![[TWIN] 8 townhouses in Granada / DTR_studio architects - More Images](https://images.adsttc.com/media/images/5c74/79fd/284d/d11e/2500/0086/newsletter/twin01.jpg?1551137266)
-
Architects: DTR_studio
- Area: 1788 m²
- Year: 2019
-
Manufacturers: Saloni, Berker, Deceuninck, Disfloor
https://www.archdaily.com/912286/twin-8-townhouses-in-granada-dtr-studio-architectsClara Ott