1. ArchDaily
  2. Spain

Spain

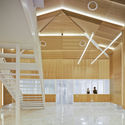
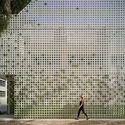
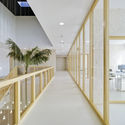
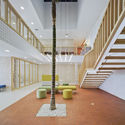
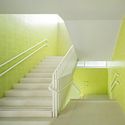
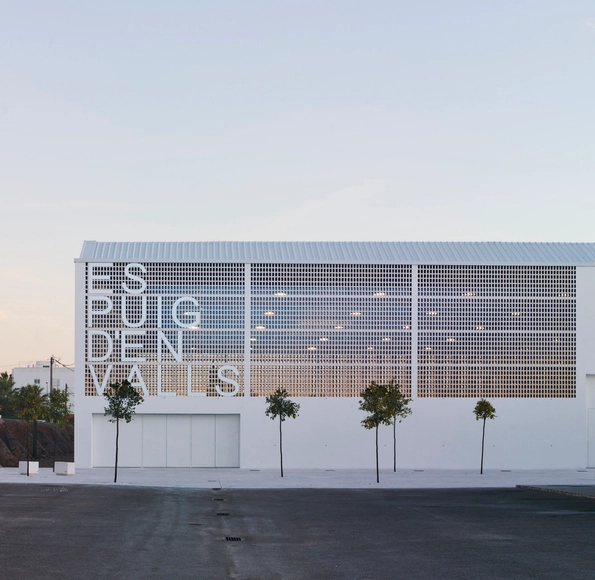
EsPuig d'en Valls Sports Centre / MCEA | Arquitectura

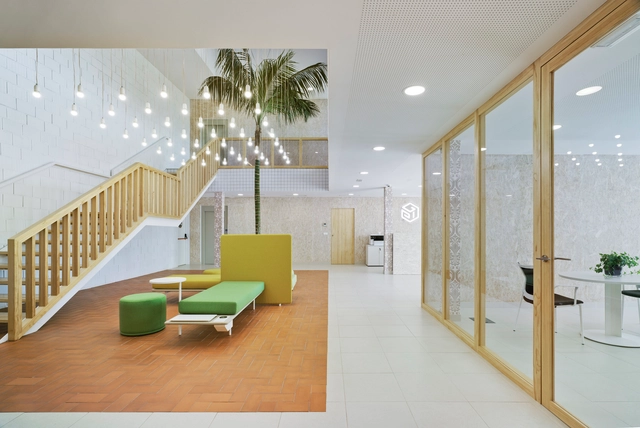
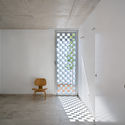
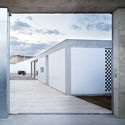
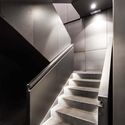
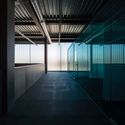
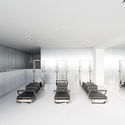
EsPuig d'en Valls Sports Centre / MCEA | Arquitectura - SustainabilityEsPuig d'en Valls Sports Centre / MCEA | Arquitectura - Exterior Photography, Sustainability, FacadeEsPuig d'en Valls Sports Centre / MCEA | Arquitectura - Interior Photography, Sustainability, FacadeEsPuig d'en Valls Sports Centre / MCEA | Arquitectura - SustainabilityEsPuig d'en Valls Sports Centre / MCEA | Arquitectura - More Images+ 25

  • Area Area of this architecture project Area:  24857 ft²
  • Year Completion year of this architecture project Year:  2017
  • Manufacturers Brands with products used in this architecture project
    Manufacturers:  Cerámica Malpesa, Gerflor, OICON
Air House / ariasrecalde taller de arquitectura

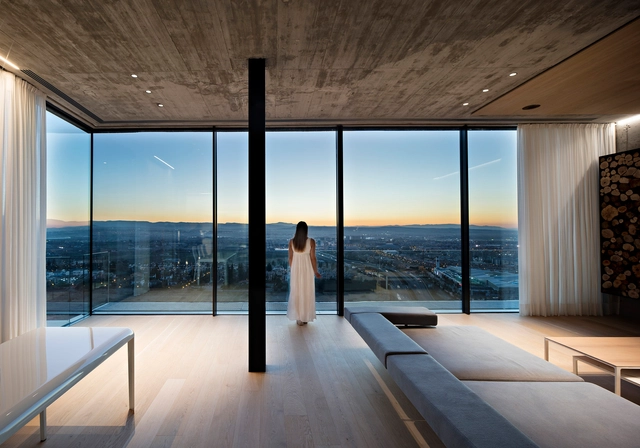
Air House / ariasrecalde taller de arquitectura - Houses InteriorsAir House / ariasrecalde taller de arquitectura - Houses InteriorsAir House / ariasrecalde taller de arquitectura - Houses InteriorsAir House / ariasrecalde taller de arquitectura - Houses InteriorsAir House / ariasrecalde taller de arquitectura - More Images+ 26

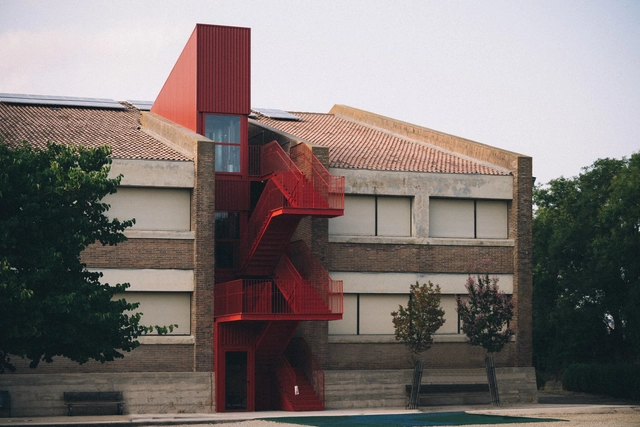
Breaking Red / Verne Arquitectura

Breaking Red / Verne Arquitectura - ExtensionBreaking Red / Verne Arquitectura - ExtensionBreaking Red / Verne Arquitectura - ExtensionBreaking Red / Verne Arquitectura - ExtensionBreaking Red / Verne Arquitectura - More Images+ 12

Falces, Spain
  • Architects: Verne Arquitectura
  • Area Area of this architecture project Area:  30
  • Year Completion year of this architecture project Year:  2018
  • Manufacturers Brands with products used in this architecture project
    Manufacturers:  Jilar, Naplisa, Orona Pecres, Talleres Ovejas

M House / ariasrecalde taller de arquitectura

M House / ariasrecalde taller de arquitectura - Interior Photography, Houses, Kitchen, Countertop, SinkM House / ariasrecalde taller de arquitectura - Interior Photography, Houses, FacadeM House / ariasrecalde taller de arquitectura - Exterior Photography, Houses, FacadeM House / ariasrecalde taller de arquitectura - Drawings, Houses, FacadeM House / ariasrecalde taller de arquitectura - More Images+ 13

Granada, Spain
  • Area Area of this architecture project Area:  384
  • Year Completion year of this architecture project Year:  2018
  • Manufacturers Brands with products used in this architecture project
    Manufacturers:  Strugal, Cerámica Malpesa, Daikin, Porcelanosa Grupo

Energy Rehabilitation Existing Building / ariasrecalde taller de arquitectura

Energy Rehabilitation Existing Building / ariasrecalde taller de arquitectura - Interior Photography, Residential, FacadeEnergy Rehabilitation Existing Building / ariasrecalde taller de arquitectura - Exterior Photography, Residential, FacadeEnergy Rehabilitation Existing Building / ariasrecalde taller de arquitectura - ResidentialEnergy Rehabilitation Existing Building / ariasrecalde taller de arquitectura - Interior Photography, Residential, TableEnergy Rehabilitation Existing Building / ariasrecalde taller de arquitectura - More Images+ 19

  • Area Area of this architecture project Area:  4917 ft²
  • Year Completion year of this architecture project Year:  2018
  • Manufacturers Brands with products used in this architecture project
    Manufacturers:  Strugal, Saloni, ACS+CALEFACCION, MINIONDA, Vaillant

House between Old Mud Walls / Estudio Jesús Donaire

House between Old Mud Walls / Estudio Jesús Donaire - Interior Photography, HousesHouse between Old Mud Walls / Estudio Jesús Donaire - Interior Photography, Houses, TableHouse between Old Mud Walls / Estudio Jesús Donaire - Interior Photography, Houses, ChairHouse between Old Mud Walls / Estudio Jesús Donaire - HousesHouse between Old Mud Walls / Estudio Jesús Donaire - More Images+ 23

  • Area Area of this architecture project Area:  289
  • Year Completion year of this architecture project Year:  2017
  • Manufacturers Brands with products used in this architecture project
    Manufacturers:  JUNG, Campaspero de Valladolid, Cerámicas Aleluya, Cortizo

Cortes Metalúrgicos Oviedo / Óscar Miguel Ares Álvarez

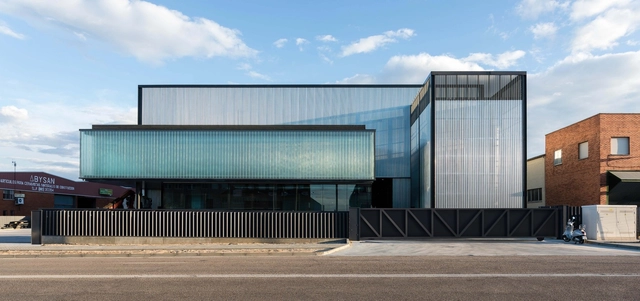
Cortes Metalúrgicos Oviedo / Óscar Miguel Ares Álvarez - Exterior Photography, Factory, Facade, FenceCortes Metalúrgicos Oviedo / Óscar Miguel Ares Álvarez - FactoryCortes Metalúrgicos Oviedo / Óscar Miguel Ares Álvarez - FactoryCortes Metalúrgicos Oviedo / Óscar Miguel Ares Álvarez - Exterior Photography, Factory, FacadeCortes Metalúrgicos Oviedo / Óscar Miguel Ares Álvarez - More Images+ 26

Valladolid, Spain

Museum of the Natural Collections of the University of Alicante / COR Architecture + Design

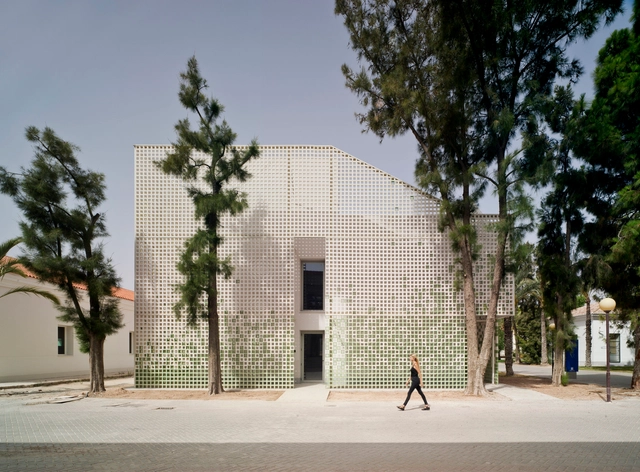
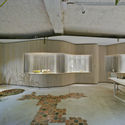
Museum of the Natural Collections of the University of Alicante / COR Architecture + Design - Interior Photography, Renovation, Stairs, HandrailMuseum of the Natural Collections of the University of Alicante / COR Architecture + Design - RenovationMuseum of the Natural Collections of the University of Alicante / COR Architecture + Design - Exterior Photography, Renovation, Facade, ArchMuseum of the Natural Collections of the University of Alicante / COR Architecture + Design - Exterior Photography, Renovation, Facade, DoorMuseum of the Natural Collections of the University of Alicante / COR Architecture + Design - More Images+ 29

Alicante, Spain

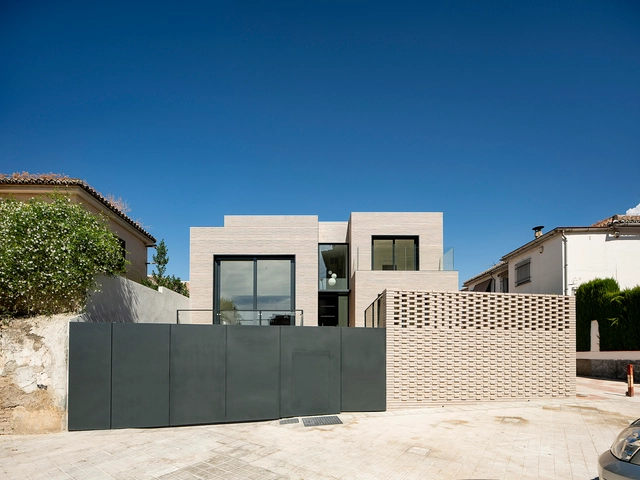
Noa House / Alventosa Morell Arquitectes

Noa House / Alventosa Morell Arquitectes  - Houses
© Adrià Goula

Noa House / Alventosa Morell Arquitectes  - HousesNoa House / Alventosa Morell Arquitectes  - HousesNoa House / Alventosa Morell Arquitectes  - HousesNoa House / Alventosa Morell Arquitectes  - HousesNoa House / Alventosa Morell Arquitectes  - More Images+ 20

Vallès Occidental, Spain
  • Area Area of this architecture project Area:  400
  • Year Completion year of this architecture project Year:  2018
  • Manufacturers Brands with products used in this architecture project
    Manufacturers:  Cielo, DM, FARO Barcelona, Leds-C4, Rocal, +2

Physical Therapy Clinic / Alberich-Rodríguez Arquitectos

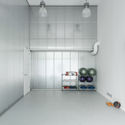
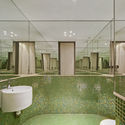
Physical Therapy Clinic / Alberich-Rodríguez Arquitectos - Interior Photography, Clinic, BathroomPhysical Therapy Clinic / Alberich-Rodríguez Arquitectos - Interior Photography, Clinic, Chair, TablePhysical Therapy Clinic / Alberich-Rodríguez Arquitectos - Interior Photography, Clinic, Door, ChairPhysical Therapy Clinic / Alberich-Rodríguez Arquitectos - Interior Photography, Clinic, LightingPhysical Therapy Clinic / Alberich-Rodríguez Arquitectos - More Images+ 21

Las Rozas, Spain
  • Area Area of this architecture project Area:  208
  • Year Completion year of this architecture project Year:  2018
  • Manufacturers Brands with products used in this architecture project
    Manufacturers:  Danpal, RODECA GMBH, DVP, PalPlastic

A Working Garden / WOHA by Antonio Maciá

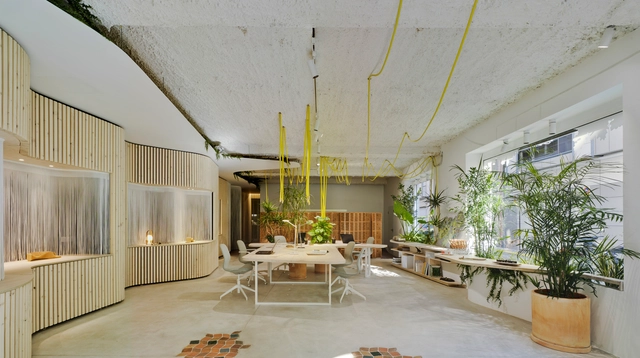
A Working Garden / WOHA by Antonio Maciá - Offices InteriorsA Working Garden / WOHA by Antonio Maciá - Offices InteriorsA Working Garden / WOHA by Antonio Maciá - Offices InteriorsA Working Garden / WOHA by Antonio Maciá - Offices InteriorsA Working Garden / WOHA by Antonio Maciá - More Images+ 17

  • Area Area of this architecture project Area:  125
  • Year Completion year of this architecture project Year:  2018
  • Manufacturers Brands with products used in this architecture project
    Manufacturers:  HP mobiliario, Nuevo Tecnoluz, Quiles Suministros de Construcción, Todobarro

Sustainable Architecture Exhibition in Segovia

The Segovia Architects' Association aims to introduce construction professionals, developers, and public administrations involved in the building process to more sustainable architecture. Furthermore, we seek to promote new concepts for living, designing, constructing, and rehabilitating buildings and urban environments that are more sustainable, efficient, clean, innovative, green, healthy, comfortable, renewable, and environmentally friendly.
Contemporary Architecture Foundation presents the 'White on White' exhibition

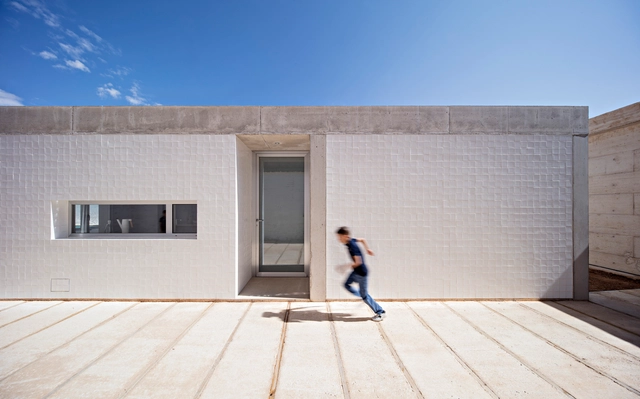
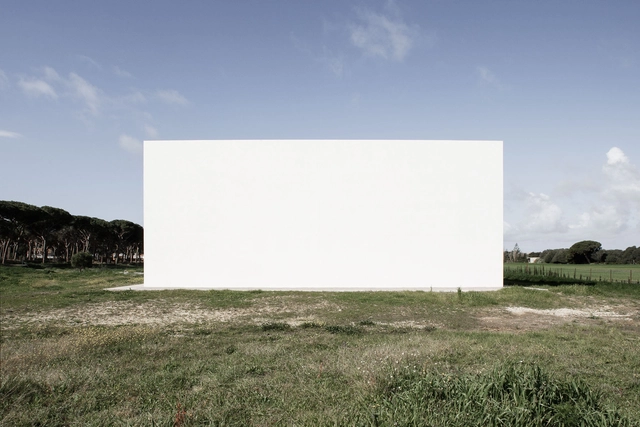
Part of the CAL (Culture. Architecture. Place) project, promoted by the Contemporary Architecture Foundation with the goal of bringing contemporary architecture to rural areas by highlighting its connection to cultural landscapes, the exhibition Blanco sobre blanco (White on White) emerges. Composed of eleven pairs of photographs by Fernando Alda—contemporary and traditional, white, and located in Andalusia—the images seek a dialogue—sometimes clear, sometimes hidden—that invites the observer's engagement.

[TWIN] 8 townhouses in Granada / DTR_studio architects

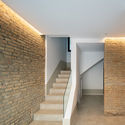
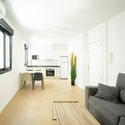
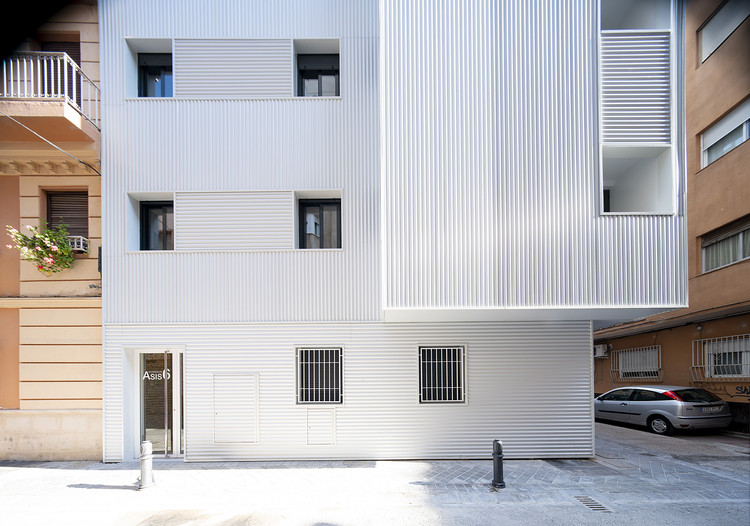
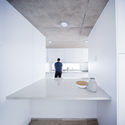
[TWIN] 8 townhouses in Granada / DTR_studio architects - Exterior Photography, Apartments, Door, Facade[TWIN] 8 townhouses in Granada / DTR_studio architects - Apartments[TWIN] 8 townhouses in Granada / DTR_studio architects - Interior Photography, Apartments, Facade, Chair, Table[TWIN] 8 townhouses in Granada / DTR_studio architects - Interior Photography, Apartments[TWIN] 8 townhouses in Granada / DTR_studio architects - More Images+ 17

Granada, Spain
  • Architects: DTR_studio
  • Area Area of this architecture project Area:  1788
  • Year Completion year of this architecture project Year:  2019
  • Manufacturers Brands with products used in this architecture project
    Manufacturers:  Saloni, Berker, Deceuninck, Disfloor

Aquarium House / Rubén Muedra Estudio de Arquitectura

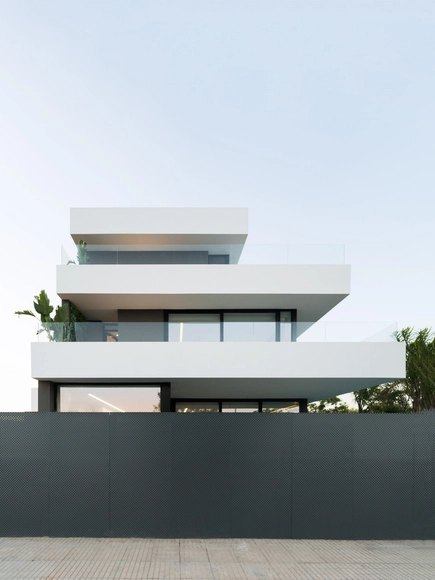
Aquarium House / Rubén Muedra Estudio de Arquitectura - HousesAquarium House / Rubén Muedra Estudio de Arquitectura - HousesAquarium House / Rubén Muedra Estudio de Arquitectura - HousesAquarium House / Rubén Muedra Estudio de Arquitectura - HousesAquarium House / Rubén Muedra Estudio de Arquitectura - More Images+ 25

Paiporta, Spain
  • Area Area of this architecture project Area:  480
  • Year Completion year of this architecture project Year:  2018
  • Manufacturers Brands with products used in this architecture project
    Manufacturers:  Alumed, FARO Barcelona, METROPOL, Parex-Group

iGarpe-GPISoft Offices / Martin Lejarraga

iGarpe-GPISoft Offices / Martin Lejarraga - Institutional BuildingsiGarpe-GPISoft Offices / Martin Lejarraga - Institutional BuildingsiGarpe-GPISoft Offices / Martin Lejarraga - Institutional BuildingsiGarpe-GPISoft Offices / Martin Lejarraga - Institutional BuildingsiGarpe-GPISoft Offices / Martin Lejarraga - More Images+ 12

  • Area Area of this architecture project Area:  427
  • Year Completion year of this architecture project Year:  2018
  • Manufacturers Brands with products used in this architecture project
    Manufacturers:  Actiu, Ala 30, Ofita

Indira Gandhi Public School / Fresneda & Zamora Arquitectura

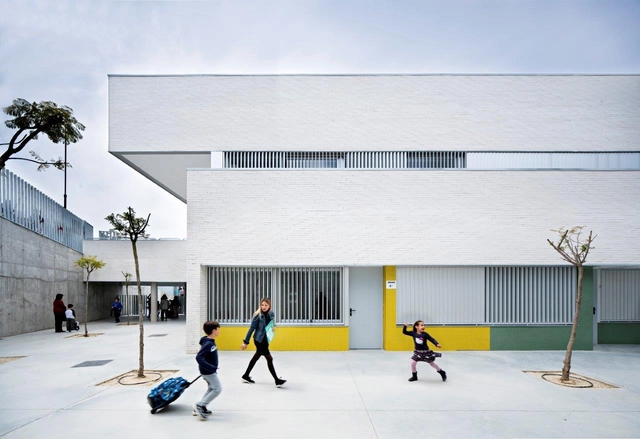
Indira Gandhi Public School / Fresneda & Zamora Arquitectura - Elementary & Middle SchoolIndira Gandhi Public School / Fresneda & Zamora Arquitectura - Elementary & Middle SchoolIndira Gandhi Public School / Fresneda & Zamora Arquitectura - Exterior Photography, Elementary & Middle School, FacadeIndira Gandhi Public School / Fresneda & Zamora Arquitectura - Exterior Photography, Elementary & Middle School, Facade, DoorIndira Gandhi Public School / Fresneda & Zamora Arquitectura - More Images+ 31

Las Lagunas de Mijas, Spain
  • Area Area of this architecture project Area:  5126
  • Year Completion year of this architecture project Year:  2018
  • Manufacturers Brands with products used in this architecture project
    Manufacturers:  Isover, Knauf, Ladrillos Suspiro del Moro LSM, SGG CLIMALIT

UP32 UBIKO House / Viraje arquitectura

UP32 UBIKO House / Viraje arquitectura - HousesUP32 UBIKO House / Viraje arquitectura - HousesUP32 UBIKO House / Viraje arquitectura - HousesUP32 UBIKO House / Viraje arquitectura - HousesUP32 UBIKO House / Viraje arquitectura - More Images+ 14

  • Area Area of this architecture project Area:  325
  • Year Completion year of this architecture project Year:  2018
  • Manufacturers Brands with products used in this architecture project
    Manufacturers:  Gandia Blasco, Keraben