.jpg?1574288671&format=webp&width=640&height=580)
Spain
LH135 Offices Restoration / MARIANO
.jpg?1574288797 "© ImagenSubliminal")
.jpg?1574288707 "© ImagenSubliminal")
.jpg?1574288742 "© ImagenSubliminal")
.jpg?1574288829 "© ImagenSubliminal")
.jpg?1574288671)
https://www.archdaily.com/928846/lh135-offices-restoration-marianoPilar Caballero
Office within a Block / Sol89
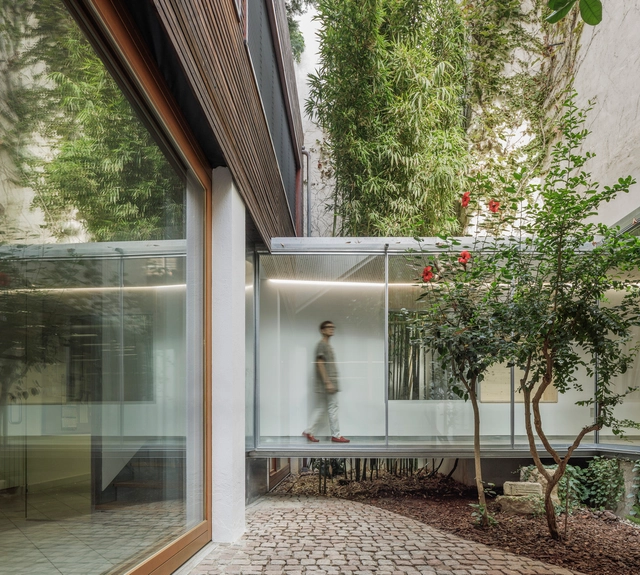
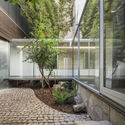

https://www.archdaily.com/928864/office-within-a-block-sol89Andreas Luco
Hotel Conil / Kauh Arquitectos
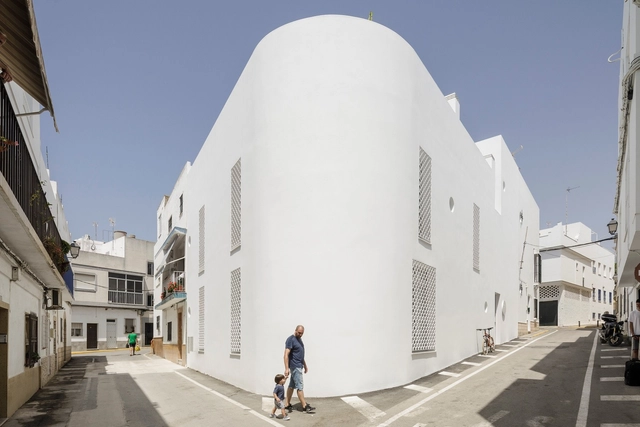

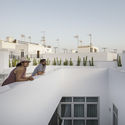

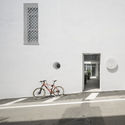

https://www.archdaily.com/928539/hotel-conil-kuah-arquitectura-y-paisajismoDaniel Tapia
PLACE´TA Restaurant / Juan Moya Romero
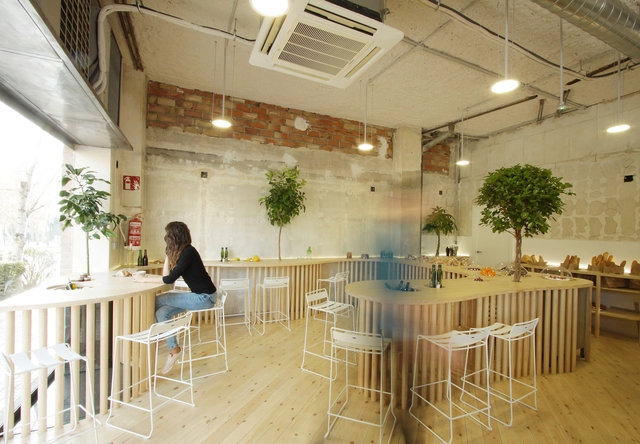


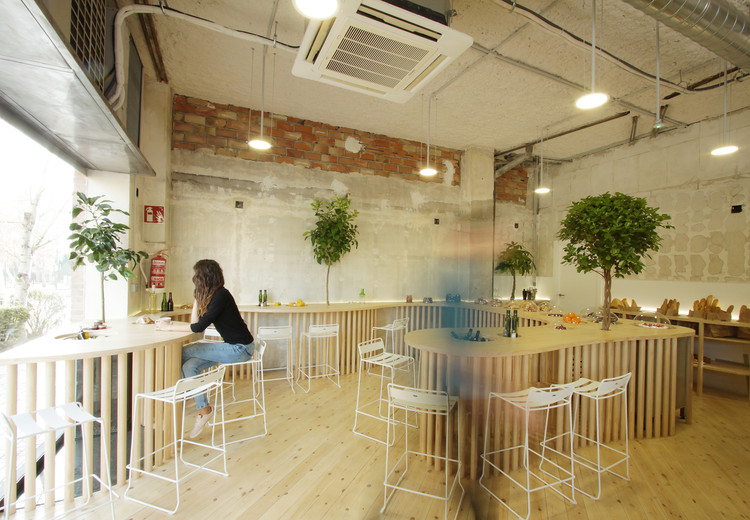
-
Architects: Juan Moya Arquitectura
- Area: 100 m²
-
Manufacturers: Sika, Gabarró, Interpane, Materialsworld, Pulastic
https://www.archdaily.com/904312/placeta-restaurant-juan-moya-romeroDaniel Tapia
L'ATELIER presents VAVA eyewear x Álvaro Siza Viera

L'ATELIER presents an exclusive line of eyewear designed by architect Álvaro Siza Vieira.
https://www.archdaily.com/1049684/latelier-presents-vava-eyewear-x-alvaro-siza-vieraRene Submissions
House Renovation Montcada / Hiha Studio


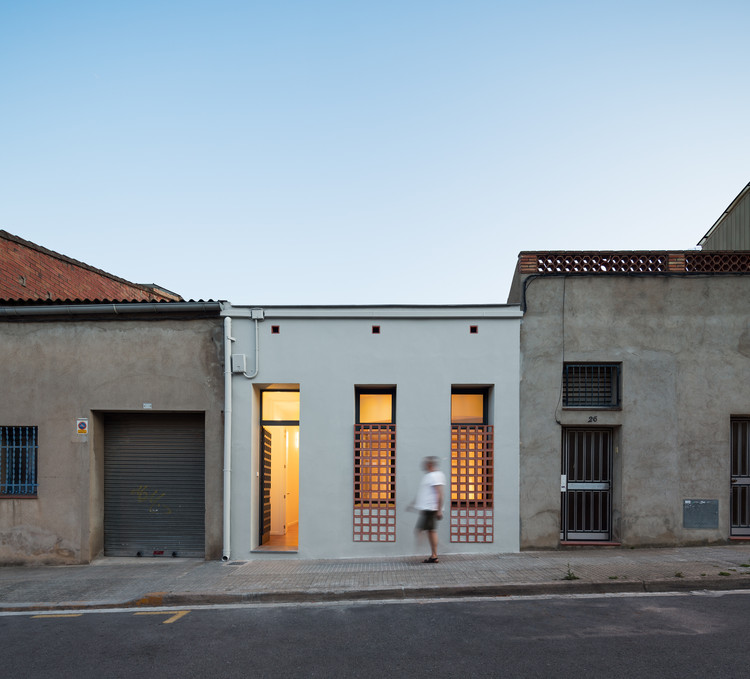
-
Architects: Hiha Studio
- Area: 80 m²
- Year: 2019
-
Manufacturers: Arko Light Swap XL, Centro Alum. Serie Renova, Ceràmica Ferres, Guardian Select, Laes, +1
https://www.archdaily.com/928451/house-renovation-montcada-hiha-studioDaniel Tapia
20th International Conference on Heritage Intervention
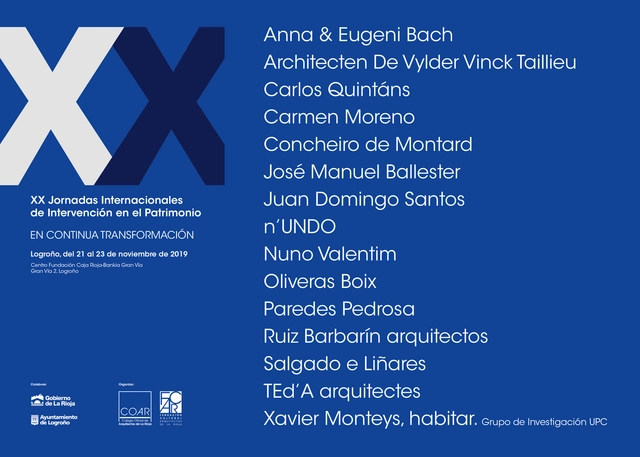
The 20th edition of the International Conference on Heritage Intervention, titled "In Continuous Transformation," will take place in Logroño from November 21 to 23. The event is organized by the La Rioja Architects' Association, with support from the Government of La Rioja and the Logroño City Council. Speakers will include Jan de Vylder, Carlos Quintáns, Antonio Ruiz Barbarín, Ignacio García Pedrosa, Juan Domingo Santos, Nuno Valentim, Isabel Concheiro, Núria Oliveras, and Xavier Monteys, among others.
https://www.archdaily.com/1105789/20th-international-conference-on-heritage-interventionRene Submissions
Dussart Pedrón Winery / CRUX arquitectos
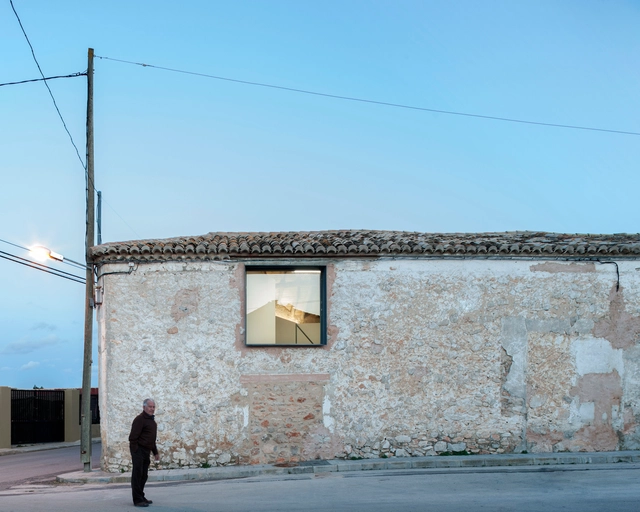
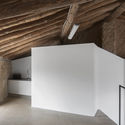
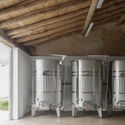
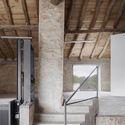
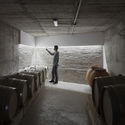

-
Architects: CRUX arquitectos
- Area: 1679 ft²
- Year: 2017
-
Manufacturers: JUNG, Saint-Gobain, Ascensores Valencia S. L., Hormigones Martínez S. A., Placo
https://www.archdaily.com/928074/dussart-pedron-winery-crux-arquitectosPilar Caballero
Seminar on Biocities at IAAC Valldaura Labs
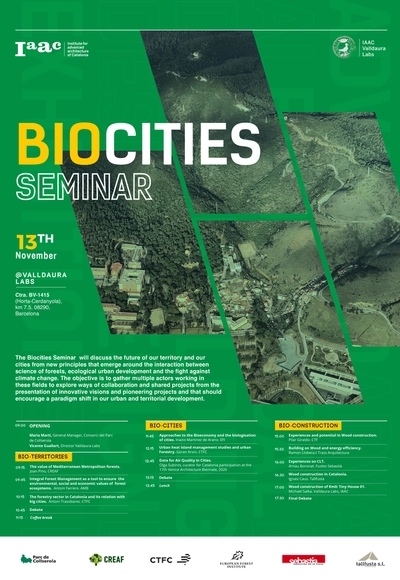
The Biocities Seminar will discuss the future of our territory and our cities from new principles that emerge around the interaction between the science of forests, ecological urban development and the fight against climate change. The objective is to gather multiple actors working in these fields to explore ways of collaboration and shared projects from the presentation of innovative visions and pioneering projects and that should encourage a paradigm shift in our urban and territorial development.
https://www.archdaily.com/928192/seminar-on-biocities-at-iaac-valldaura-labsRene Submissions
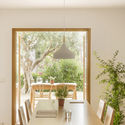
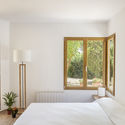
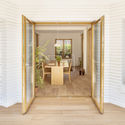
Costa Brava House / Roman Izquierdo Bouldstridge
.jpg?1573089698&format=webp&width=640&height=580)

.jpg?1573089698)
-
Architects: Roman Izquierdo Bouldstridge
- Area: 134 m²
- Year: 2019
-
Manufacturers: Acor
https://www.archdaily.com/927941/costa-brava-house-roman-izquierdo-bouldstridgeAndreas Luco
Castellana 81 Renovation / Ruiz Barbarín Arquitectos - ARQUIMANIA


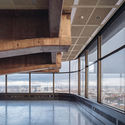
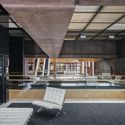
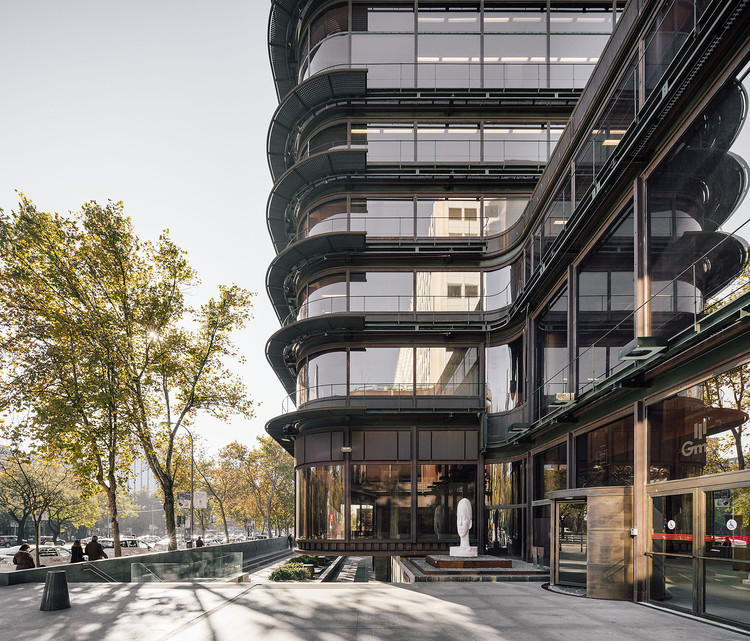
-
Architects: Ruiz Barbarín Arquitectos - ARQUIMANIA
- Area: 48200 m²
- Year: 2018
-
Manufacturers: AutoDesk, panoramah!®, Figueras Seating, Adobe Systems Incorporated, CYPE Ingenieros, +13
https://www.archdaily.com/927943/castellana-81-renovation-ruiz-barbarin-arquitectos-arquimaniaDaniel Tapia
Rehabilitation of the Kurutziaga School / ELE Arkitektura + Jesus Angel Landia Arquitecto


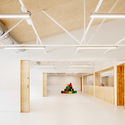
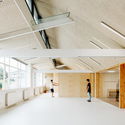


-
Architects: ELE Arkitektura, Jesus Angel Landia Arquitecto
- Area: 2000 m²
- Year: 2018
https://www.archdaily.com/927848/rehabilitation-of-the-kurutziaga-school-ele-arkitektura-plus-jesus-angel-landia-arquitectoPilar Caballero
Book launch for 'La Casa de Ozu' by architect Marta Peris

On Tuesday, November 19, the COAC (Architects' Association of Catalonia) will host a public event to mark the launch of the book La Casa de Ozu by architect Marta Peris. In addition to the author, the event will feature philosopher and art critic Menene Gras Balaguer (Director of Culture and Exhibitions at Casa Asia) and architects Josep Ferrando and Antonio de Moragas.
https://www.archdaily.com/1101937/book-launch-for-la-casa-de-ozu-by-architect-marta-perisRene Submissions
Colloquium "Bringing Contemporary Architecture Closer to Society" + C-Guide Presentation
The Fundación Arquitectura Contemporánea and Grupo Cosentino invite you to the colloquium "Bringing Contemporary Architecture Closer to Society." Moderated by Anatxu Zabalbeascoa, the event will feature architects Rafael de La-Hoz, Victoria Garriga, and María González, all trustees of the Fundación Arquitectura Contemporánea and participants in various editions of the international MadeinSpain lecture series.
https://www.archdaily.com/1110439/colloquium-bringing-contemporary-architecture-closer-to-society-plus-c-guide-presentationRene Submissions
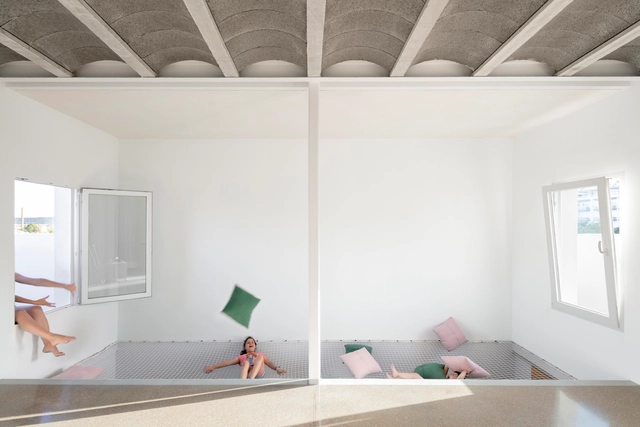


Equine Pavilion in Aulesti / ELE Arkitektura
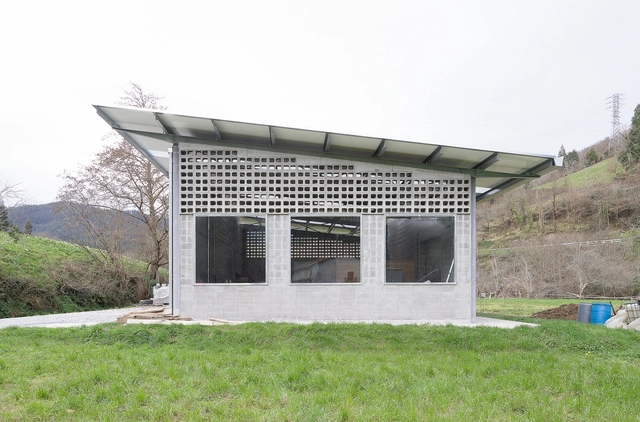
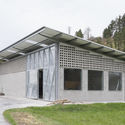
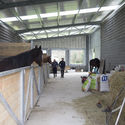
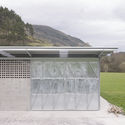
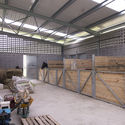

-
Architects: ELE Arkitektura
- Area: 1722 ft²
- Year: 2017
https://www.archdaily.com/927541/equine-pavilion-in-aulesti-ele-arkitekturaPilar Caballero
New Access to Gironella's Historic Center / Carles Enrich Studio

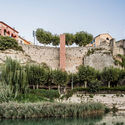
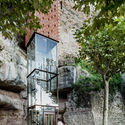
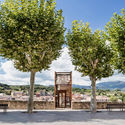

-
Architects: Carles Enrich Studio
- Year: 2015
-
Professionals: MA+SAad
https://www.archdaily.com/776902/new-access-to-gironellas-historic-center-carles-enrichKaren Valenzuela
Small Bioclimatic House / ARKKE


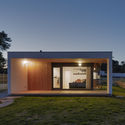
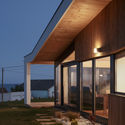
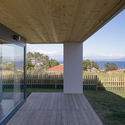

https://www.archdaily.com/927520/small-bioclimatic-house-arkkeDaniel Tapia