ArchDaily
Spain
Spain
https://www.archdaily.com/933333/ecological-public-toilets-in-trado-mol-arquitectura Valeria Silva
https://www.archdaily.com/933111/ic-house-ad-hoc-msl Valeria Silva
https://www.archdaily.com/933202/mixtape-apartment-azab Valeria Silva
© Pedro Pegenaute + 23
Area
Area of this architecture project
Area:
12400 m²
Year
Completion year of this architecture project
Year:
2018
Manufacturers
Brands with products used in this architecture project
Manufacturers: AutoDesk Figueras Seating Saint-Gobain Signify ATN GMBH KREATIE PRODUKTIONEN , +9 Altro , BACSAC , CIMESA CAMBRONERO INDUSTRIAS METALICAS , EUROFIRE SL , Gámiz Elaborados y Fabricados , REITER HOME , SBS bühnentechnik , TELESONIC , Tarkett -9 https://www.archdaily.com/932827/muxikebarri-center-of-performing-arts-and-music-school-lmu-arkitektura Andreas Luco
https://www.archdaily.com/932885/casa-mj-alventosa-morell-arquitectes Andreas Luco
https://www.archdaily.com/933183/urban-house-installation-mycc Pilar Caballero
https://www.archdaily.com/932127/restaurant-cheriff-mesura Andreas Luco
https://www.archdaily.com/933173/apartamento-ready-made-azab Andreas Luco
https://www.archdaily.com/932883/roquet-coffee-shop-nua-arquitectures Andreas Luco
Courtesy of Fundació Mies van der Rohe
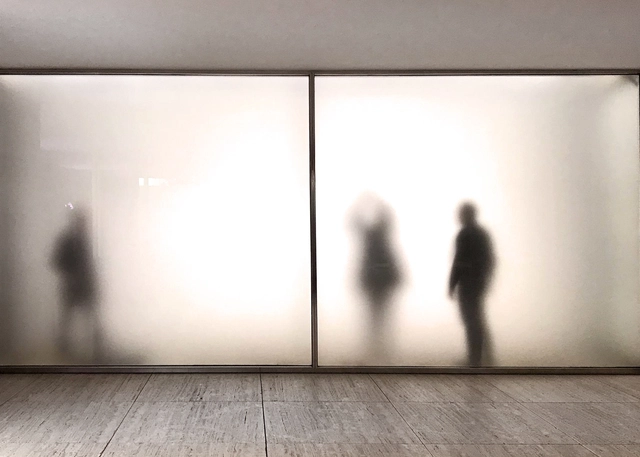
This 2020 the Mies van der Rohe Pavilion is activated more than ever as a public platform to dissolve the boundaries between architectural research and the arts, promoting the dissemination of architecture in collaboration with an extensive and varied network of entities and people.
The 2020 program brings together and generates synergies between academia, artistic production and the architectural culture of cities and territories.
https://www.archdaily.com/933181/fundacio-mies-van-der-rohe-nil-2020-programme Diego Hernández
https://www.archdaily.com/932729/duplex-in-sant-gervasi-arquitectura-g Daniel Tapia
https://www.archdaily.com/932375/house-141-in-valme-street-estudio-curtidores Andreas Luco
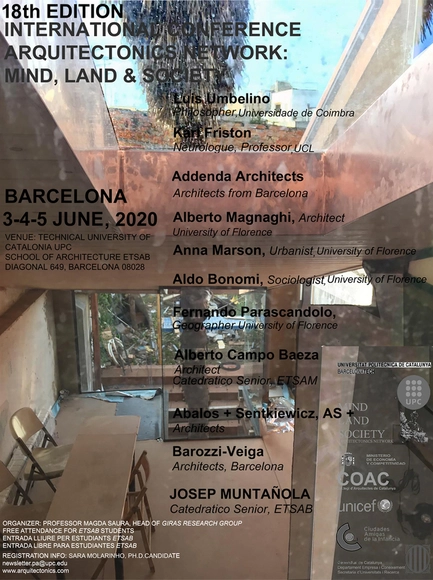
The New Sense of Place: Education, Profession and Social Interaction
https://www.archdaily.com/932855/18th-international-conference-arquitectonics-mind-land-and-society Rene Submissions
https://www.archdaily.com/932687/palma-hideaway-house-mariana-de-delas Pilar Caballero
https://www.archdaily.com/932721/house-in-boadilla-del-monte-malu-de-miguel Daniel Tapia
https://www.archdaily.com/932394/house-in-la-murta-gradoli-and-sanz Andreas Luco
© Luis Díaz Díaz + 9
Area
Area of this architecture project
Area:
100 m²
Year
Completion year of this architecture project
Year:
2019
Manufacturers
Brands with products used in this architecture project
Manufacturers: AutoDesk Grohe Roca Santa & Cole Adobe Systems Incorporated , +9 Arbonia Solutions , Atika , Franke , JNF , K-Line France , Legrand / Bticino , Mosaico Hexagonal , Parquet de Madera , Trimble -9 https://www.archdaily.com/932058/marcels-loft-in-barcelona-mp-studio Daniel Tapia
https://www.archdaily.com/931970/multifunctional-cultural-space-sanahuja-and-partners Pilar Caballero


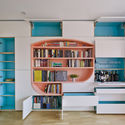




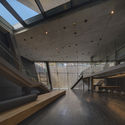
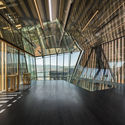
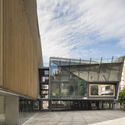

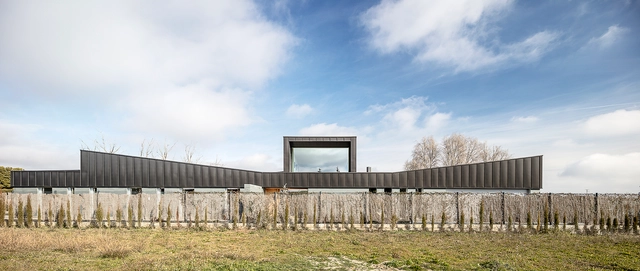


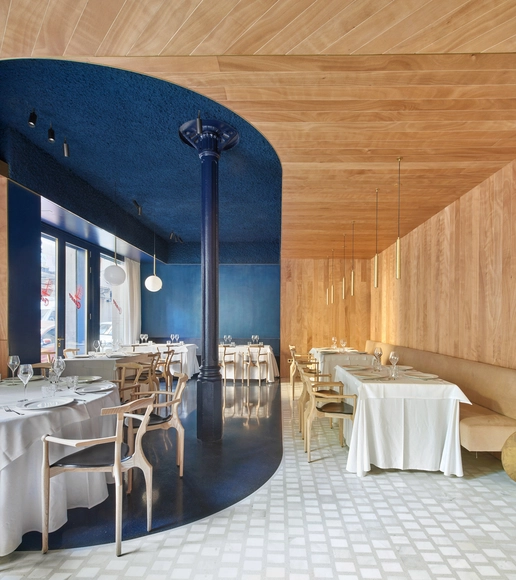



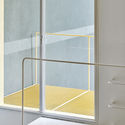
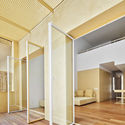
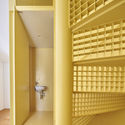

.jpg?1579643281 "© Jesús Granada")
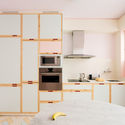
.jpg?1579643512 "© Jesús Granada")
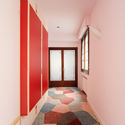
.jpg?1579643930 "© Jesús Granada")
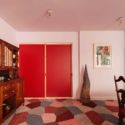
.jpg?1579642974 "© Jesús Granada")