1. ArchDaily
  2. South Korea

South Korea

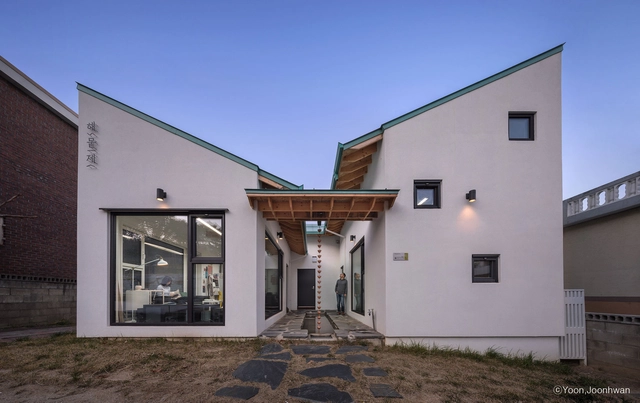
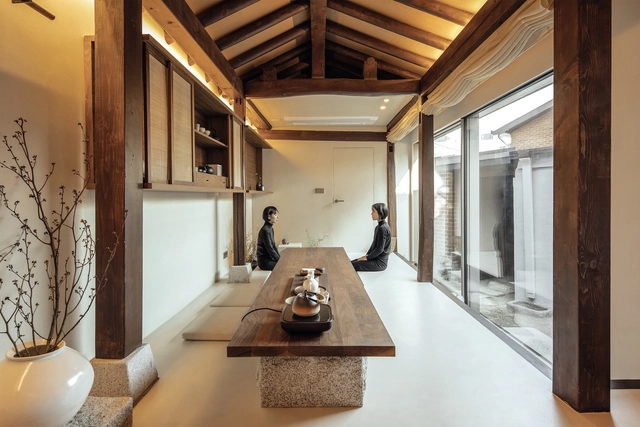
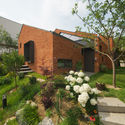
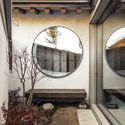
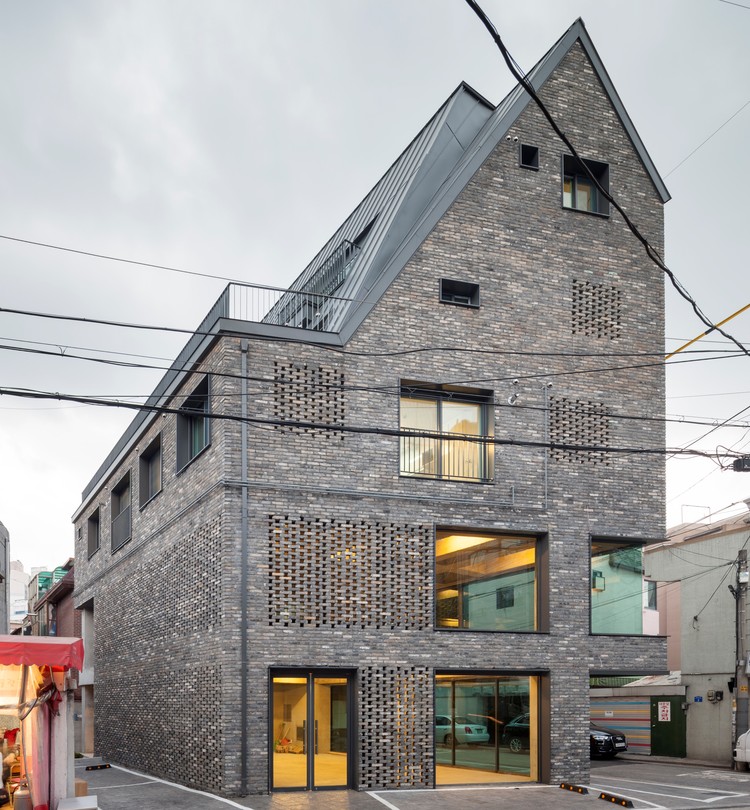
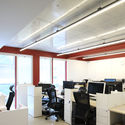
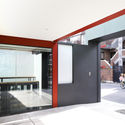
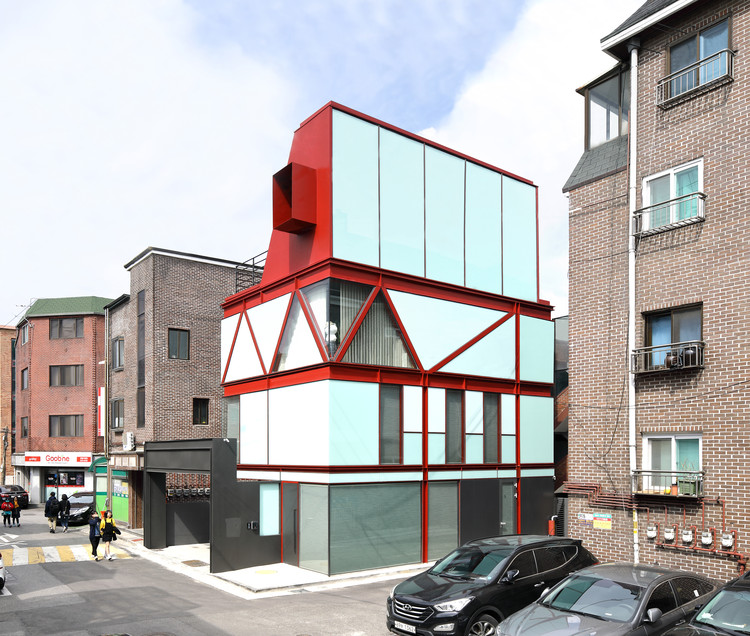

Hae-mut-je House and Office / Architecture Studio YEIN

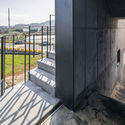
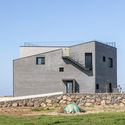
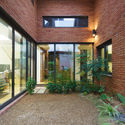
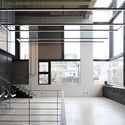
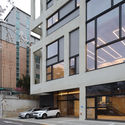
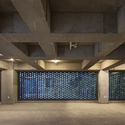
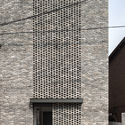
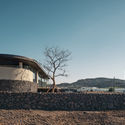
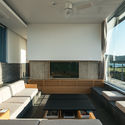
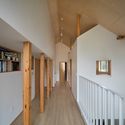
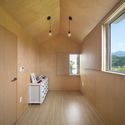
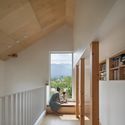
Hae-mut-je House and Office / Architecture Studio YEIN - Exterior Photography, OfficesHae-mut-je House and Office / Architecture Studio YEIN - Interior Photography, Offices, Bedroom, Beam, Stairs, FacadeHae-mut-je House and Office / Architecture Studio YEIN - Interior Photography, Offices, BedHae-mut-je House and Office / Architecture Studio YEIN - Exterior Photography, OfficesHae-mut-je House and Office / Architecture Studio YEIN - More Images+ 17

  • Area Area of this architecture project Area:  75 m²
  • Year Completion year of this architecture project Year:  2019
  • Manufacturers Brands with products used in this architecture project
    Manufacturers:  AutoDesk, DIA, Hansol Home Deco, Hyundai L&C, KELIM Ceramics Company Limited, +4

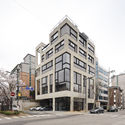
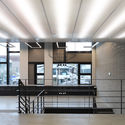
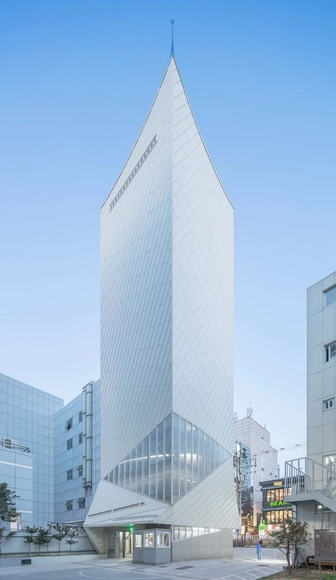
Hyangsimjae Clinic / 100A associates

Hyangsimjae Clinic / 100A associates - Interior Photography, ClinicHyangsimjae Clinic / 100A associates - Interior Photography, Clinic, Facade, Table, ChairHyangsimjae Clinic / 100A associates - Exterior Photography, Clinic, StairsHyangsimjae Clinic / 100A associates - Exterior Photography, ClinicHyangsimjae Clinic / 100A associates - More Images+ 21

•
Suseong-gu, South Korea
  • Architects: 100A associates
  • Area Area of this architecture project Area:  130 m²
  • Year Completion year of this architecture project Year:  2019
  • Manufacturers Brands with products used in this architecture project
    Manufacturers:  BRUMA, Kelim, Pebble Paving, Terracoat Sahara, Vista, +1

Café Liebeliebe / PLS Architects

  • Architects: PLS Architects
  • Area Area of this architecture project Area:  448 m²
  • Year Completion year of this architecture project Year:  2019
  • Manufacturers Brands with products used in this architecture project
    Manufacturers:  AutoDesk, Adobe Systems Incorporated, American Standard, Miicrete, Noroo paint, +4
  • Professionals: HyunRim Construction

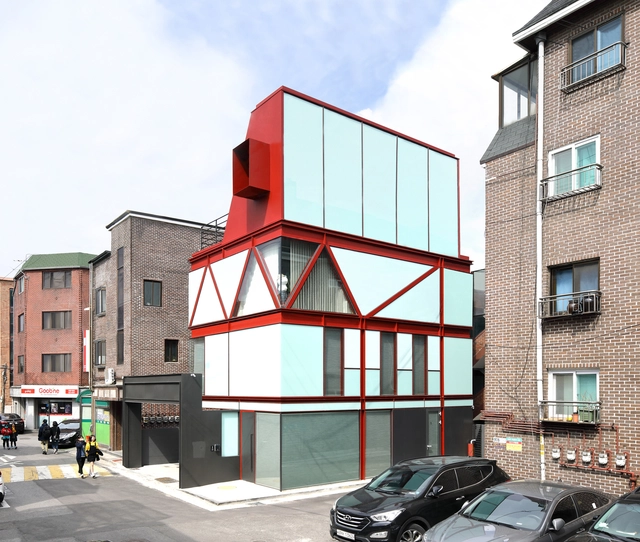
Sista House / 2m2 architects

Sista House / 2m2 architects - Exterior Photography, Housing, FacadeSista House / 2m2 architects - Interior Photography, Housing, LightingSista House / 2m2 architects - Exterior Photography, Housing, FacadeSista House / 2m2 architects - Exterior Photography, HousingSista House / 2m2 architects - More Images+ 26

  • Architects: 2m2 architects
  • Area Area of this architecture project Area:  206 m²
  • Year Completion year of this architecture project Year:  2020
  • Manufacturers Brands with products used in this architecture project
    Manufacturers:  FAKRO, Eagon
  • Professionals: DM, Daegwang Engineers

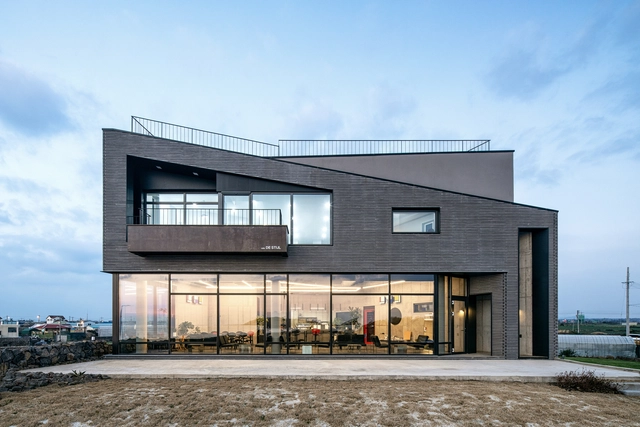
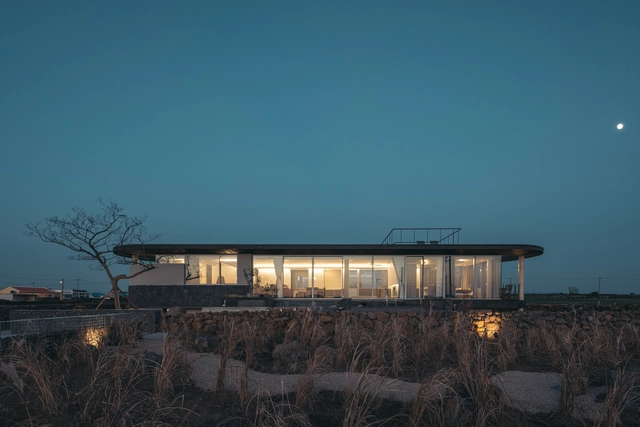
Whale Island Café House / Design Lab so S.O Architects

Whale Island Café House / Design Lab so S.O Architects - Interior Photography, Coffee Shop, Kitchen, Table, ChairWhale Island Café House / Design Lab so S.O Architects - Interior Photography, Coffee Shop, Kitchen, Table, ChairWhale Island Café House / Design Lab so S.O Architects - Exterior Photography, Coffee Shop, Stairs, FenceWhale Island Café House / Design Lab so S.O Architects - Exterior Photography, Coffee Shop, FacadeWhale Island Café House / Design Lab so S.O Architects - More Images+ 32

•
Ciudad de Jeju, South Korea
  • Area Area of this architecture project Area:  245 m²
  • Year Completion year of this architecture project Year:  2020
  • Manufacturers Brands with products used in this architecture project
    Manufacturers:  AutoDesk, DuraVent, REHAU Euro, Roser, Stuco flex

SNOW 5319 Office and House / UTAA

SNOW 5319 Office and House / UTAA  - Interior Photography, Office Buildings, StairsSNOW 5319 Office and House / UTAA  - Interior Photography, Office BuildingsSNOW 5319 Office and House / UTAA  - Exterior Photography, Office Buildings, FacadeSNOW 5319 Office and House / UTAA  - Exterior Photography, Office BuildingsSNOW 5319 Office and House / UTAA  - More Images+ 25

  • Architects: UTAA
  • Area Area of this architecture project Area:  624 m²
  • Year Completion year of this architecture project Year:  2019
  • Manufacturers Brands with products used in this architecture project
    Manufacturers:  AutoDesk, Bello creative, Dalimbath, Dowin, E PLUS Window, +3

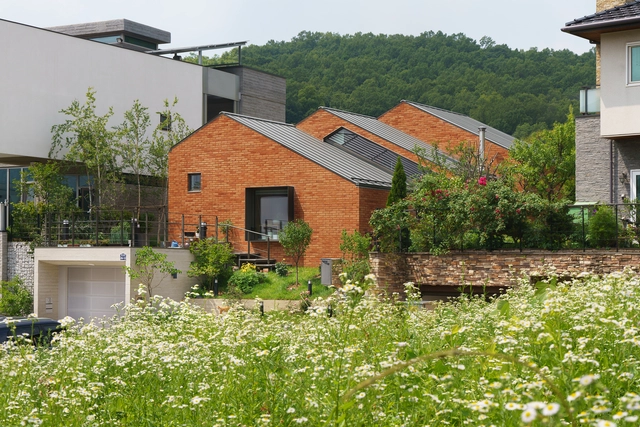
House of the House / OfAA

House of the House / OfAA - Interior Photography, HousesHouse of the House / OfAA - Interior Photography, HousesHouse of the House / OfAA - Exterior Photography, HousesHouse of the House / OfAA - Exterior Photography, Houses, GardenHouse of the House / OfAA - More Images+ 26

•
seongnam-si, South Korea
  • Architects: OfAA
  • Area Area of this architecture project Area:  215 m²
  • Year Completion year of this architecture project Year:  2018
  • Manufacturers Brands with products used in this architecture project
    Manufacturers:  American Standard, AutoDesk, Adobe Systems Incorporated, Benjamin Moore

Nuwa House / Z_Lab

Nuwa House / Z_Lab - Interior Photography, DetailNuwa House / Z_Lab - Interior Photography, Detail, CountertopNuwa House / Z_Lab - Interior Photography, Detail, Bedroom, Beam, BedNuwa House / Z_Lab - Interior Photography, Detail, Door, FacadeNuwa House / Z_Lab - More Images+ 29

  • Architects: Z_Lab
  • Area Area of this architecture project Area:  29 m²
  • Year Completion year of this architecture project Year:  2019
  • Manufacturers Brands with products used in this architecture project
    Manufacturers:  Ideal Work, TERRACO
  • Professionals: GRIDS

Turning Cube House / A'DUS [Architectural Designer Cluster]

Turning Cube House / A'DUS [Architectural Designer Cluster] - Interior Photography, HousesTurning Cube House / A'DUS [Architectural Designer Cluster] - Interior Photography, Houses, FacadeTurning Cube House / A'DUS [Architectural Designer Cluster] - Interior Photography, Houses, Stairs, Facade, HandrailTurning Cube House / A'DUS [Architectural Designer Cluster] - Interior Photography, Houses, TableTurning Cube House / A'DUS [Architectural Designer Cluster] - More Images+ 36

Naru Cultural Space / Kim Seunghoy (Seoul National University) + KYWC Architects

Naru Cultural Space / Kim Seunghoy (Seoul National University) + KYWC Architects - Exterior Photography, Theaters & Performance Naru Cultural Space / Kim Seunghoy (Seoul National University) + KYWC Architects - Interior Photography, Theaters & Performance , KitchenNaru Cultural Space / Kim Seunghoy (Seoul National University) + KYWC Architects - Interior Photography, Theaters & Performance , Kitchen, Facade, HandrailNaru Cultural Space / Kim Seunghoy (Seoul National University) + KYWC Architects - Interior Photography, Theaters & Performance , FacadeNaru Cultural Space / Kim Seunghoy (Seoul National University) + KYWC Architects - More Images+ 14

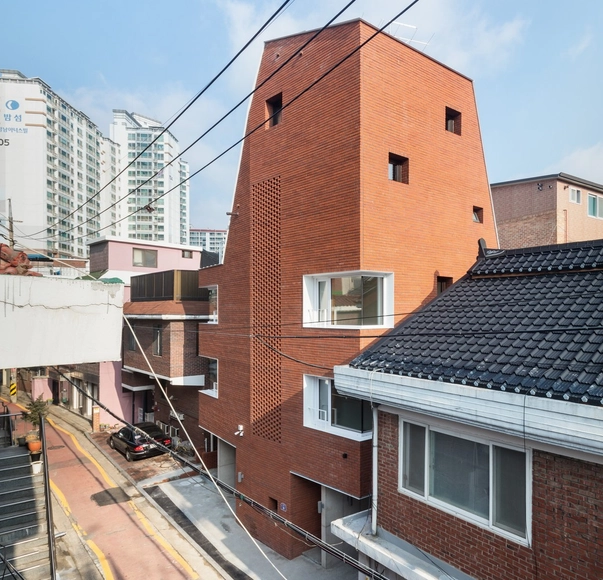
Old brick house / AtelierJun

Old brick house / AtelierJun - Exterior Photography, Houses
© Namgoong Sun

Old brick house / AtelierJun - Exterior Photography, HousesOld brick house / AtelierJun - Interior Photography, Houses, BeamOld brick house / AtelierJun - Exterior Photography, Houses, FacadeOld brick house / AtelierJun - Exterior Photography, Houses, FacadeOld brick house / AtelierJun - More Images+ 24

•
Yeongdeungpo-gu, South Korea
  • Architects: AtelierJun
  • Area Area of this architecture project Area:  461 m²
  • Year Completion year of this architecture project Year:  2015
  • Manufacturers Brands with products used in this architecture project
    Manufacturers:  American Standard, AutoDesk, thyssenkrupp
  • Professionals: Lims

Dreamnext Exhibition and Workshop / Kim Seunghoy (Seoul National University) + KYWC Architects

Dreamnext Exhibition and Workshop / Kim Seunghoy (Seoul National University) + KYWC Architects - Exterior Photography, Showroom, FacadeDreamnext Exhibition and Workshop / Kim Seunghoy (Seoul National University) + KYWC Architects - Exterior Photography, ShowroomDreamnext Exhibition and Workshop / Kim Seunghoy (Seoul National University) + KYWC Architects - Interior Photography, Showroom, Kitchen, Table, Chair, LightingDreamnext Exhibition and Workshop / Kim Seunghoy (Seoul National University) + KYWC Architects - Interior Photography, Showroom, FacadeDreamnext Exhibition and Workshop / Kim Seunghoy (Seoul National University) + KYWC Architects - More Images+ 15

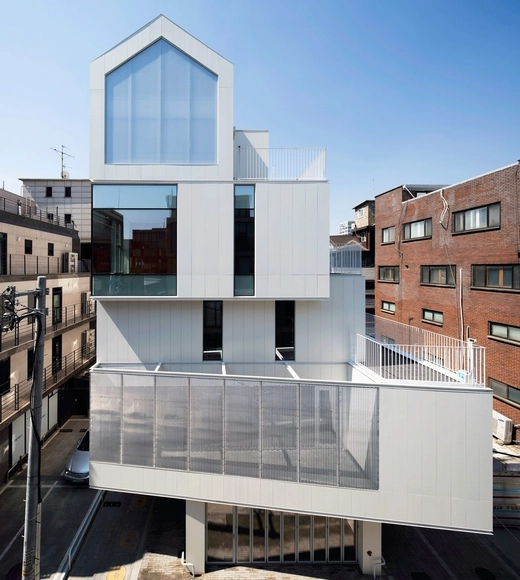
White Boat / IROJE KHM Architects

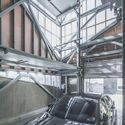
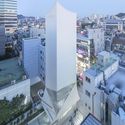
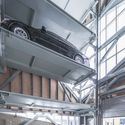
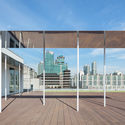
White Boat / IROJE KHM Architects -           Parking, FacadeWhite Boat / IROJE KHM Architects -           Parking, Beam, StairsWhite Boat / IROJE KHM Architects -           Parking, Facade, CityscapeWhite Boat / IROJE KHM Architects -           Parking, Beam, Facade, HandrailWhite Boat / IROJE KHM Architects - More Images+ 13

Office of Waterworks Gangseo / LIFE Architects + Rohe Architects

Office of Waterworks Gangseo / LIFE Architects + Rohe Architects - Exterior Photography, Office Buildings, FacadeOffice of Waterworks Gangseo / LIFE Architects + Rohe Architects - Exterior Photography, Office Buildings, FacadeOffice of Waterworks Gangseo / LIFE Architects + Rohe Architects - Exterior Photography, Office Buildings, FacadeOffice of Waterworks Gangseo / LIFE Architects + Rohe Architects - Exterior Photography, Office Buildings, FacadeOffice of Waterworks Gangseo / LIFE Architects + Rohe Architects - More Images+ 28

  • Area Area of this architecture project Area:  995 m²
  • Year Completion year of this architecture project Year:  2018
  • Manufacturers Brands with products used in this architecture project
    Manufacturers:  Trimble Sketchup, Hyundai-elevator, NanumTech, Stuc-O-flex

STAY1METER Homestay / Z_Lab

STAY1METER Homestay / Z_Lab - Exterior Photography, HousesSTAY1METER Homestay / Z_Lab - Interior Photography, Houses, TableSTAY1METER Homestay / Z_Lab - Exterior Photography, Houses, ColumnSTAY1METER Homestay / Z_Lab - Interior Photography, Houses, Stairs, Arch, LightingSTAY1METER Homestay / Z_Lab - More Images+ 22

  • Architects: Z_Lab
  • Area Area of this architecture project Area:  100 m²
  • Year Completion year of this architecture project Year:  2018
  • Manufacturers Brands with products used in this architecture project
    Manufacturers:  DADA brick, G.A.U Archi Factory, LOOKS, TERRACO, Varon Materials

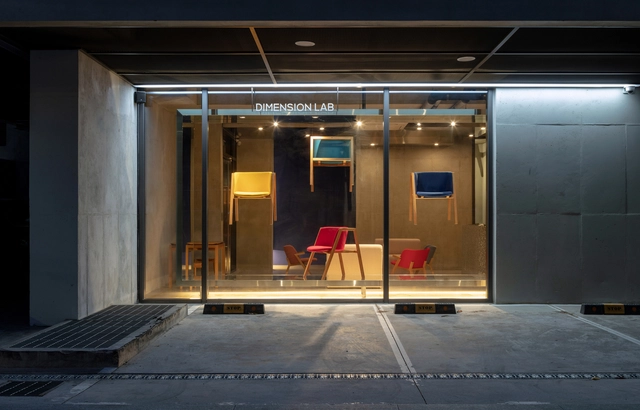
Dimension Lab Showroom / ARTEFACT

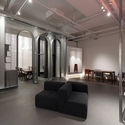
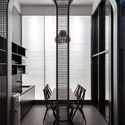
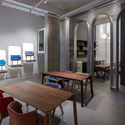
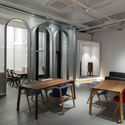
Dimension Lab Showroom / ARTEFACT - Interior Photography, Showroom, Door, TableDimension Lab Showroom / ARTEFACT - Interior Photography, Showroom, Door, Table, ChairDimension Lab Showroom / ARTEFACT - Interior Photography, Showroom, Door, Table, ChairDimension Lab Showroom / ARTEFACT - Interior Photography, Showroom, Door, Arch, TableDimension Lab Showroom / ARTEFACT - More Images+ 21

  • Architects: ARTEFACT
  • Area Area of this architecture project Area:  184 m²
  • Year Completion year of this architecture project Year:  2019
  • Manufacturers Brands with products used in this architecture project
    Manufacturers:  AutoDesk, Vibia, Foscarini, Trimble

MOAK Twin House / HUSO + Partners

MOAK Twin House / HUSO + Partners - Exterior Photography, Houses, FacadeMOAK Twin House / HUSO + Partners - Interior Photography, HousesMOAK Twin House / HUSO + Partners - Interior Photography, Houses, BeamMOAK Twin House / HUSO + Partners - Interior Photography, Houses, FacadeMOAK Twin House / HUSO + Partners - More Images+ 17

  • Architects: HUSO + Partners
  • Area Area of this architecture project Area:  157 m²
  • Year Completion year of this architecture project Year:  2018

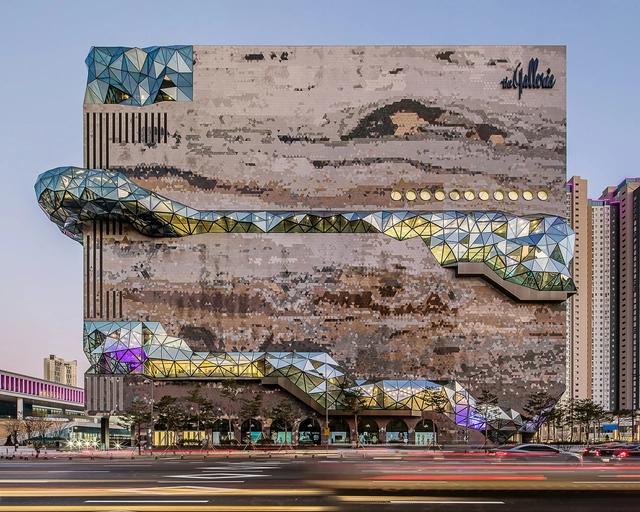
Galleria in Gwanggyo / OMA

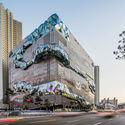
Galleria in Gwanggyo / OMA - Interior Photography, Museum & Exhibition Interiors, StairsGalleria in Gwanggyo / OMA - Exterior Photography, Museum & Exhibition InteriorsGalleria in Gwanggyo / OMA - Interior Photography, Museum & Exhibition Interiors, FacadeGalleria in Gwanggyo / OMA - Exterior Photography, Museum & Exhibition Interiors, FacadeGalleria in Gwanggyo / OMA - More Images+ 8