1. ArchDaily
  2. South Korea

South Korea

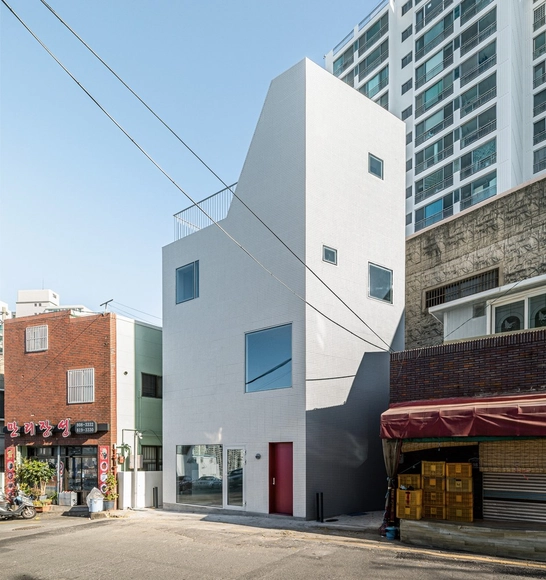
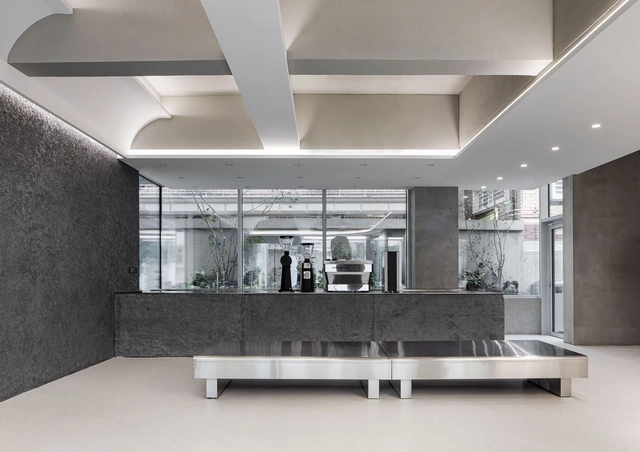
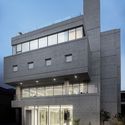
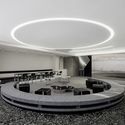
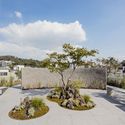
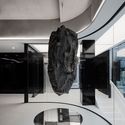
Cocooning Building / L'EAU design

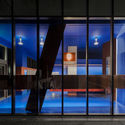
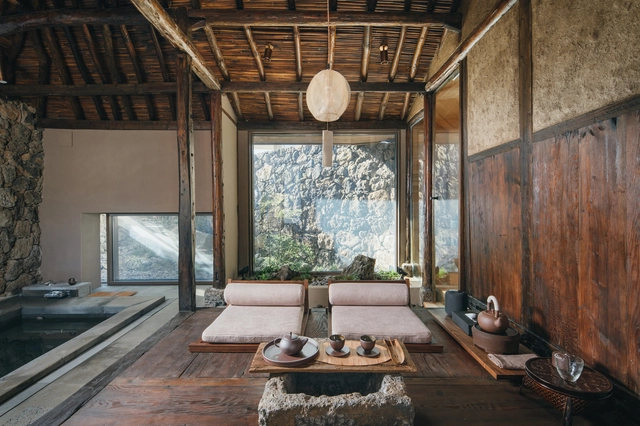
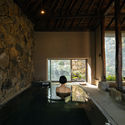
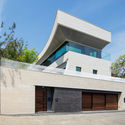
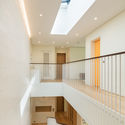
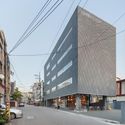
Cocooning Building  / L'EAU design - Exterior Photography, Retail , FacadeCocooning Building  / L'EAU design - Interior Photography, Retail Cocooning Building  / L'EAU design - Exterior Photography, Retail Cocooning Building  / L'EAU design - Exterior Photography, Retail , FacadeCocooning Building  / L'EAU design - More Images+ 37

  • Architects: L'EAU design
  • Area Area of this architecture project Area:  999 m²
  • Year Completion year of this architecture project Year:  2017
  • Manufacturers Brands with products used in this architecture project
    Manufacturers:  Cheonggo Brick, Stuc-O-flex
  • Professionals: Co-Workers

The Brick Trader's House / Architecture Studio YEIN

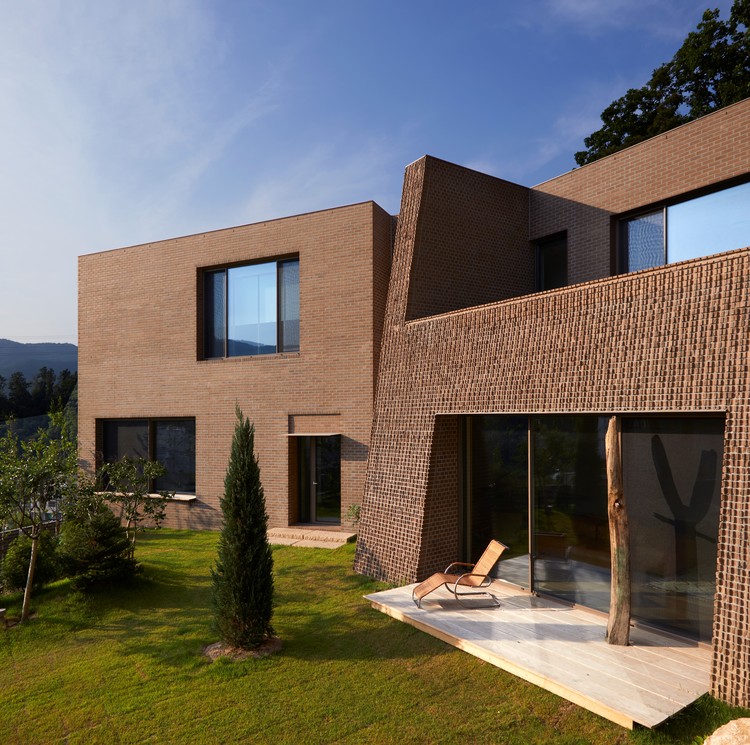
The Brick Trader's House / Architecture Studio YEIN - Interior Photography, Houses, DoorThe Brick Trader's House / Architecture Studio YEIN - Interior Photography, Houses, Door, Lighting, Table, ChairThe Brick Trader's House / Architecture Studio YEIN - Interior Photography, Houses, FacadeThe Brick Trader's House / Architecture Studio YEIN - Exterior Photography, HousesThe Brick Trader's House / Architecture Studio YEIN - More Images+ 26

•
Gangneung, South Korea
  • Area Area of this architecture project Area:  415 m²
  • Year Completion year of this architecture project Year:  2018
  • Manufacturers Brands with products used in this architecture project
    Manufacturers:  Bricko, DAELIM BATH, Durastack, Luxmall, REHAU, +2

Ililsiho Pavilion / studio fragment

Ililsiho Pavilion / studio fragment - Exterior Photography, HousesIlilsiho Pavilion / studio fragment - Interior Photography, Houses, Table, ChairIlilsiho Pavilion / studio fragment - Interior Photography, Houses, TableIlilsiho Pavilion / studio fragment - Exterior Photography, Houses, FacadeIlilsiho Pavilion / studio fragment - More Images+ 37

Ger House / AtelierJun

Ger House / AtelierJun - Exterior Photography, Houses, FacadeGer House / AtelierJun - Interior Photography, Houses, Table, LightingGer House / AtelierJun - Interior Photography, HousesGer House / AtelierJun - Exterior Photography, HousesGer House / AtelierJun - More Images+ 18

•
Kanghwa, South Korea
  • Architects: AtelierJun
  • Area Area of this architecture project Area:  99 m²
  • Year Completion year of this architecture project Year:  2020
  • Manufacturers Brands with products used in this architecture project
    Manufacturers:  American Standard, AutoDesk, LG Hausys

Querencia Neighborhood Facility / Dongjin Kim (Hongik University) + L'EAU design

Querencia Neighborhood Facility / Dongjin Kim (Hongik University) + L'EAU design - Interior Photography, Cultural Center, Stairs, HandrailQuerencia Neighborhood Facility / Dongjin Kim (Hongik University) + L'EAU design - Interior Photography, Cultural CenterQuerencia Neighborhood Facility / Dongjin Kim (Hongik University) + L'EAU design - Interior Photography, Cultural CenterQuerencia Neighborhood Facility / Dongjin Kim (Hongik University) + L'EAU design - Interior Photography, Cultural Center, HandrailQuerencia Neighborhood Facility / Dongjin Kim (Hongik University) + L'EAU design - More Images+ 33

Amore Pacific Research and Design Center / Álvaro Siza Vieira + Carlos Castanheira + Kim Jongkyu

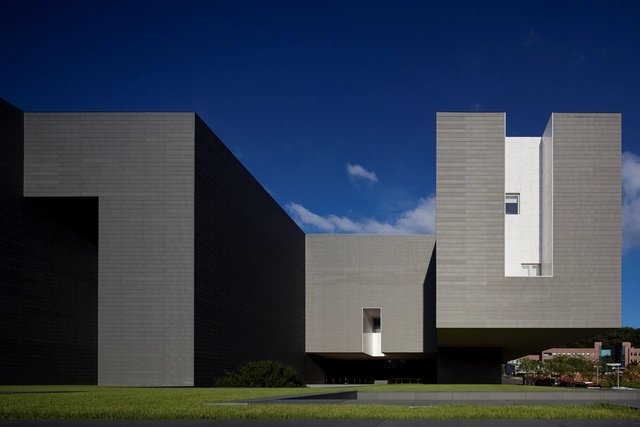
Amore Pacific Research and Design Center  / Álvaro Siza Vieira + Carlos Castanheira + Kim Jongkyu - Interior Photography, Research CenterAmore Pacific Research and Design Center  / Álvaro Siza Vieira + Carlos Castanheira + Kim Jongkyu - Interior Photography, Research Center, FacadeAmore Pacific Research and Design Center  / Álvaro Siza Vieira + Carlos Castanheira + Kim Jongkyu - Interior Photography, Research CenterAmore Pacific Research and Design Center  / Álvaro Siza Vieira + Carlos Castanheira + Kim Jongkyu - Exterior Photography, Research Center, FacadeAmore Pacific Research and Design Center  / Álvaro Siza Vieira + Carlos Castanheira + Kim Jongkyu - More Images+ 87

Papyrus Flagship Store / WGNB

Papyrus Flagship Store / WGNB - Exterior Photography, Retail InteriorsPapyrus Flagship Store / WGNB - Exterior Photography, Retail InteriorsPapyrus Flagship Store / WGNB - Interior Photography, Retail InteriorsPapyrus Flagship Store / WGNB - Interior Photography, Retail InteriorsPapyrus Flagship Store / WGNB - More Images+ 14

  • Architects: WGNB
  • Area Area of this architecture project Area:  72 m²
  • Year Completion year of this architecture project Year:  2020
  • Manufacturers Brands with products used in this architecture project
    Manufacturers:  Viabizzuno

Virtual World Tour | Seoul Edition

At our fifth event of the tour, we will “visit” South Korea and meet two of its most remarkable architects.

The Wind Shape / Yong Ju Lee Architecture

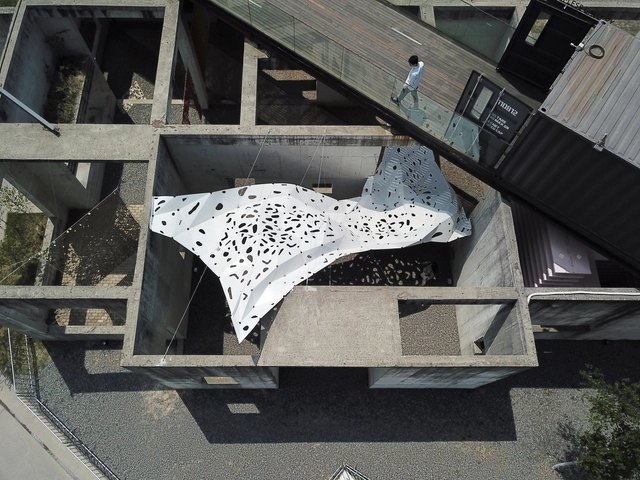
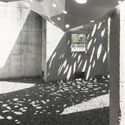
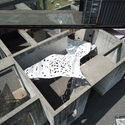
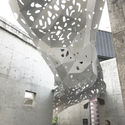
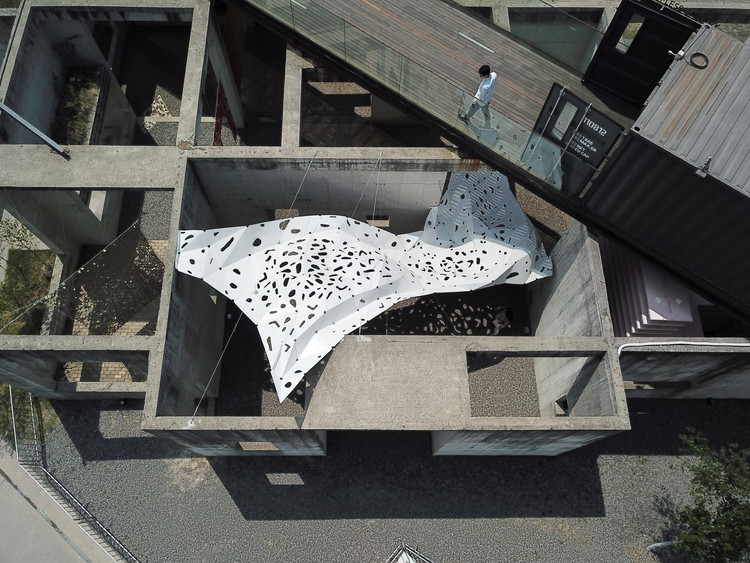
The Wind Shape / Yong Ju Lee Architecture - InstallationThe Wind Shape / Yong Ju Lee Architecture - InstallationThe Wind Shape / Yong Ju Lee Architecture - Interior Photography, Installation, Facade, LightingThe Wind Shape / Yong Ju Lee Architecture - Interior Photography, Installation, FacadeThe Wind Shape / Yong Ju Lee Architecture - More Images+ 15

•
Hwaseong-si, South Korea
  • Area Area of this architecture project Area:  74 m²
  • Year Completion year of this architecture project Year:  2019
  • Manufacturers Brands with products used in this architecture project
    Manufacturers:  Robert McNeel & Associates
  • Professionals: Sunjin Plus

Gongbech Untouchable Heart / SF LAB

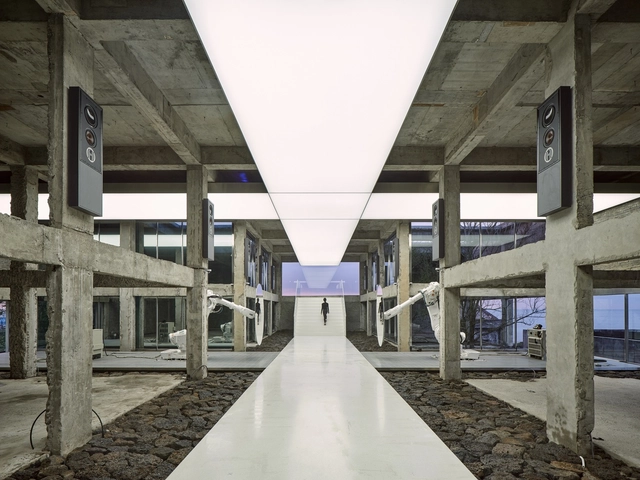
Gongbech Untouchable Heart / SF LAB - Exterior Photography, InstallationGongbech Untouchable Heart / SF LAB - Exterior Photography, Installation, Garden, BeamGongbech Untouchable Heart / SF LAB - Exterior Photography, InstallationGongbech Untouchable Heart / SF LAB - Exterior Photography, InstallationGongbech Untouchable Heart / SF LAB - More Images+ 22

  • Architects: SF LAB
  • Area Area of this architecture project Area:  1731 m²
  • Year Completion year of this architecture project Year:  2019
  • Manufacturers Brands with products used in this architecture project
    Manufacturers:  Floortech

Café KUO’S & KUO’S Showroom / STUDIO IMA

Café KUO’S & KUO’S Showroom  / STUDIO IMA - Interior Photography, Wellness Interiors, Kitchen, FacadeCafé KUO’S & KUO’S Showroom  / STUDIO IMA - Interior Photography, Wellness Interiors, ChairCafé KUO’S & KUO’S Showroom  / STUDIO IMA - Interior Photography, Wellness InteriorsCafé KUO’S & KUO’S Showroom  / STUDIO IMA - Interior Photography, Wellness InteriorsCafé KUO’S & KUO’S Showroom  / STUDIO IMA - More Images+ 17

  • Architects: STUDIO IMA
  • Area Area of this architecture project Area:  396 m²
  • Year Completion year of this architecture project Year:  2020
  • Manufacturers Brands with products used in this architecture project
    Manufacturers:  Louis Poulsen, Dcrete, Miicon, TERRACO, Valdama, +1

Munho-ri House / studioVASE

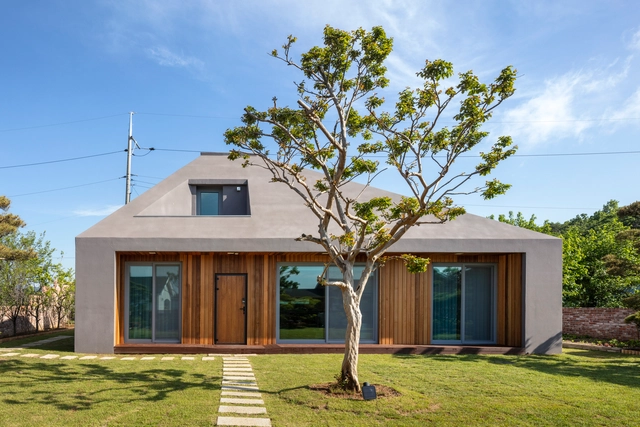
Munho-ri House / studioVASE - Exterior Photography, Houses, Garden, Facade
© Woo-Jin Park

Munho-ri House / studioVASE - Interior Photography, Houses, Kitchen, Beam, TableMunho-ri House / studioVASE - Interior Photography, HousesMunho-ri House / studioVASE - Interior Photography, Houses, StairsMunho-ri House / studioVASE - Interior Photography, Houses, Table, ChairMunho-ri House / studioVASE - More Images+ 32

•
Yangpyeong, South Korea
  • Architects: studioVASE
  • Area Area of this architecture project Area:  283 m²
  • Year Completion year of this architecture project Year:  2019

Thumbs up Building / moc architects

Thumbs up Building / moc architects - Exterior Photography, Apartments, Facade, DoorThumbs up Building / moc architects - Interior Photography, Apartments, Facade, ArchThumbs up Building / moc architects - Exterior Photography, Apartments, FacadeThumbs up Building / moc architects - Exterior Photography, Apartments, FacadeThumbs up Building / moc architects - More Images+ 18

  • Architects: moc architects
  • Area Area of this architecture project Area:  247 m²
  • Year Completion year of this architecture project Year:  2019
  • Manufacturers Brands with products used in this architecture project
    Manufacturers:  ICOT RYOWA

Spacedog Cafe / COV Corp

Spacedog Cafe / COV Corp - Exterior Photography, Coffee Shop Interiors, FacadeSpacedog Cafe / COV Corp - Drawings, Coffee Shop InteriorsSpacedog Cafe / COV Corp - Exterior Photography, Coffee Shop Interiors, GardenSpacedog Cafe / COV Corp - Interior Photography, Coffee Shop InteriorsSpacedog Cafe / COV Corp - More Images+ 17

  • Architects: COV Corp
  • Area Area of this architecture project Area:  721 m²
  • Year Completion year of this architecture project Year:  2020
  • Manufacturers Brands with products used in this architecture project
    Manufacturers:  JEAWON, Miicon

Waon House / Z_Lab

Waon House / Z_Lab - Exterior Photography, Wellness Interiors, DoorWaon House / Z_Lab - Interior Photography, Wellness Interiors, BeamWaon House / Z_Lab - Interior Photography, Wellness Interiors, Bedroom, Door, Beam, TableWaon House / Z_Lab - Interior Photography, Wellness Interiors, BeamWaon House / Z_Lab - More Images+ 13

  • Architects: Z_Lab
  • Area Area of this architecture project Area:  110 m²
  • Year Completion year of this architecture project Year:  2018
  • Manufacturers Brands with products used in this architecture project
    Manufacturers:  TERRACO

Eaves House / JOHO Architecture

Eaves House / JOHO Architecture - Exterior Photography, Houses, Facade, DoorEaves House / JOHO Architecture - Exterior Photography, Houses, GardenEaves House / JOHO Architecture - Interior Photography, Houses, StairsEaves House / JOHO Architecture - Exterior Photography, Houses, FacadeEaves House / JOHO Architecture - More Images+ 28

•
Gwacheon-si, South Korea
  • Architects: JOHO Architecture
  • Area Area of this architecture project Area:  264 m²
  • Year Completion year of this architecture project Year:  2019

Nampa House Restaurant / Listen Communication

Nampa House Restaurant / Listen Communication - Interior Photography, Restaurant & Bar Interiors, Kitchen, Facade, Beam, CountertopNampa House Restaurant / Listen Communication - Interior Photography, Restaurant & Bar Interiors, Table, ChairNampa House Restaurant / Listen Communication - Interior Photography, Restaurant & Bar Interiors, Table, Chair, LightingNampa House Restaurant / Listen Communication - Interior Photography, Restaurant & Bar Interiors, Door, Table, ChairNampa House Restaurant / Listen Communication - More Images+ 12

  • Interior Designers: Listen Communication
  • Area Area of this architecture project Area:  269 m²
  • Year Completion year of this architecture project Year:  2020

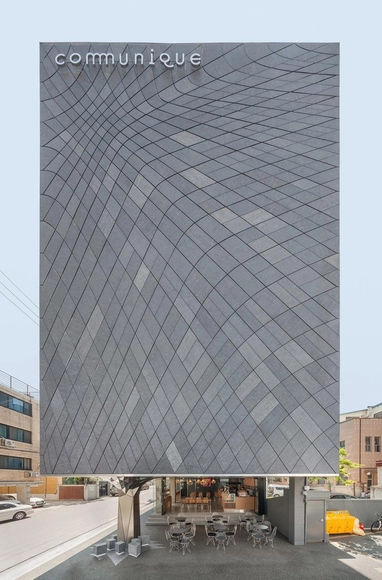
Communique Headquarters / DaeWha Kang Design

Communique Headquarters / DaeWha Kang Design - Adaptive Reuse, Facade, ColumnCommunique Headquarters / DaeWha Kang Design - Adaptive Reuse, Facade, Lighting, CityscapeCommunique Headquarters / DaeWha Kang Design - Adaptive Reuse, ChairCommunique Headquarters / DaeWha Kang Design - Adaptive Reuse, FacadeCommunique Headquarters / DaeWha Kang Design - More Images+ 14