1. ArchDaily
  2. Slovenia

Slovenia

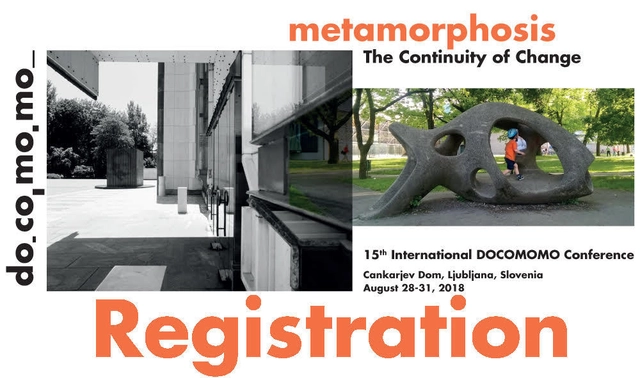
15th International Docomomo Conference – Metamorphosis. The Continuity of Change

Docomomo Slovenia is deeply honoured to be approved to host the 15th international Docomomo conference in Cankarjev Dom, Ljubljana, Slovenia in August 2018. As this is also the year in which Docomomo International is celebrating 30 years of its existance, we would like to kindly invite you to join us at this unique place and moment in the history of Docomomo International in the conference with the title Metamorphosis – The Continuity of Change.

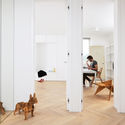
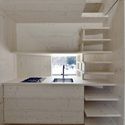
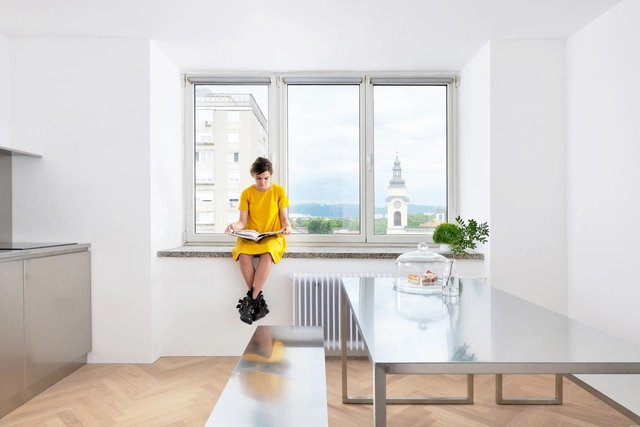
Life After Madrid / Arhitektura d.o.o.

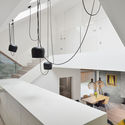
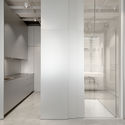
Life After Madrid / Arhitektura d.o.o.  - Apartment Interiors, Bathroom, Door, BenchLife After Madrid / Arhitektura d.o.o.  - Apartment Interiors, Table, LightingLife After Madrid / Arhitektura d.o.o.  - Apartment Interiors, Chair, TableLife After Madrid / Arhitektura d.o.o.  - Apartment Interiors, Kitchen, CountertopLife After Madrid / Arhitektura d.o.o.  - More Images+ 12

  • Architects: Arhitektura d.o.o.
  • Area Area of this architecture project Area:  51 m²
  • Year Completion year of this architecture project Year:  2017
  • Manufacturers Brands with products used in this architecture project
    Manufacturers:  VELUX Group, Matej Štefanac, Rex Kralj

Brick Apartment / Arhitektura AB objekt d.o.o.

Brick Apartment / Arhitektura AB objekt d.o.o. - Interior Photography, ApartmentsBrick Apartment / Arhitektura AB objekt d.o.o. - ApartmentsBrick Apartment / Arhitektura AB objekt d.o.o. - Interior Photography, Apartments, Table, LightingBrick Apartment / Arhitektura AB objekt d.o.o. - ApartmentsBrick Apartment / Arhitektura AB objekt d.o.o. - More Images+ 6

  • Area Area of this architecture project Area:  100 m²
  • Year Completion year of this architecture project Year:  2016
  • Manufacturers Brands with products used in this architecture project
    Manufacturers:  Carpentry Sekirnik Design, Delta Light, Ditre Italia, Infiniti, Kolpa San Libero, +1

Living Unit / OFIS Architects

Living Unit / OFIS Architects - Small Scale, FacadeLiving Unit / OFIS Architects - Small Scale, FacadeLiving Unit / OFIS Architects - Small Scale, Bedroom, Beam, Facade, BedLiving Unit / OFIS Architects - Small Scale, DoorLiving Unit / OFIS Architects - More Images+ 37

  • Architects: OFIS Architects
  • Area Area of this architecture project Area:  30 m²
  • Year Completion year of this architecture project Year:  2017
  • Manufacturers Brands with products used in this architecture project
    Manufacturers:  Guardian Glass, Permiz d.o.o., REFLEX d.o.o, ROCKWOOL

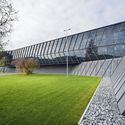
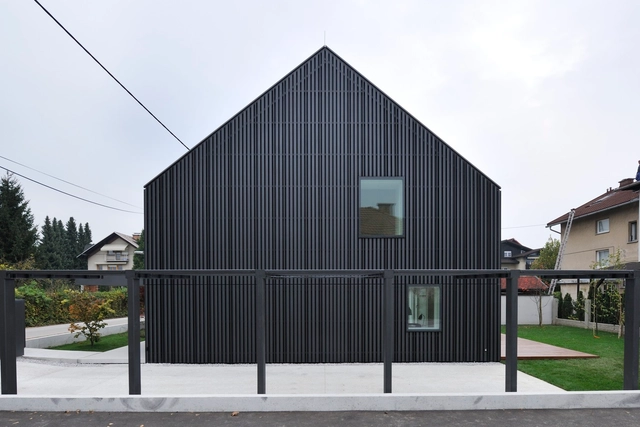
Office Building Podkriznik – “Propulsion” / Superform

Office Building Podkriznik – “Propulsion” / Superform - Office Buildings, Facade, FenceOffice Building Podkriznik – “Propulsion” / Superform - Office Buildings, Garden, FacadeOffice Building Podkriznik – “Propulsion” / Superform - Office Buildings, FacadeOffice Building Podkriznik – “Propulsion” / Superform - Office Buildings, Garden, FacadeOffice Building Podkriznik – “Propulsion” / Superform - More Images+ 8

•
Municipality of Nazarje, Slovenia
  • Architects: Superform
  • Area Area of this architecture project Area:  1400 m²
  • Year Completion year of this architecture project Year:  2015
  • Manufacturers Brands with products used in this architecture project
    Manufacturers:  AJM, Doorson, REFLEX d.o.o

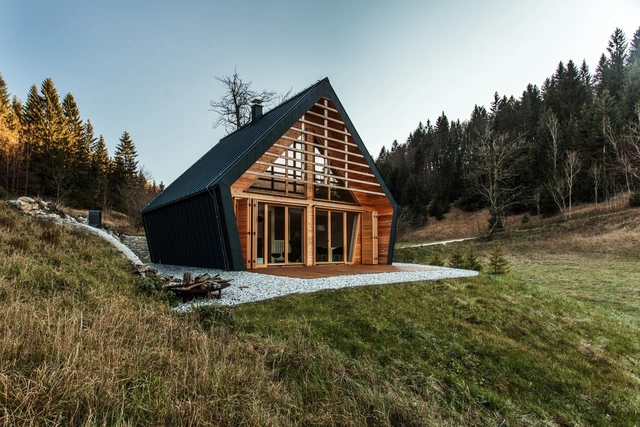
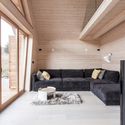
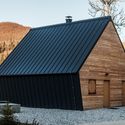

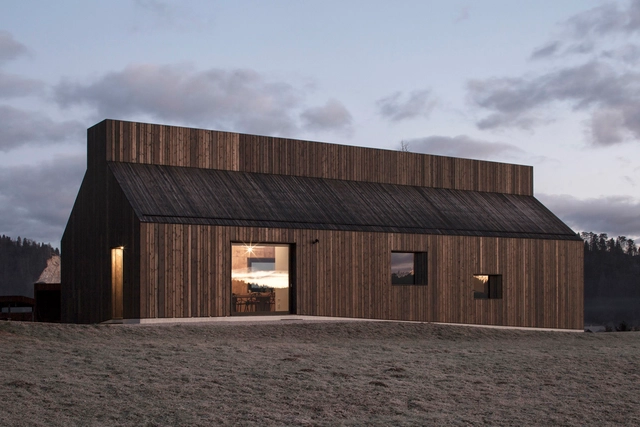
The Wooden House / studio PIKAPLUS

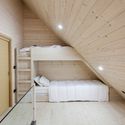
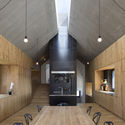
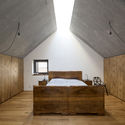
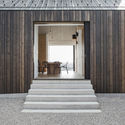
The Wooden House / studio PIKAPLUS - Houses, ForestThe Wooden House / studio PIKAPLUS - Houses, Beam, Facade, TableThe Wooden House / studio PIKAPLUS - Houses, Door, FacadeThe Wooden House / studio PIKAPLUS - Houses, Bedroom, Door, Beam, BedThe Wooden House / studio PIKAPLUS - More Images+ 27

•
Kanji Dol, Slovenia
  • Architects: studio PIKAPLUS
  • Area Area of this architecture project Area:  82 m²
  • Year Completion year of this architecture project Year:  2015
  • Manufacturers Brands with products used in this architecture project
    Manufacturers:  ALJOŠIN, INLES, RIHTER

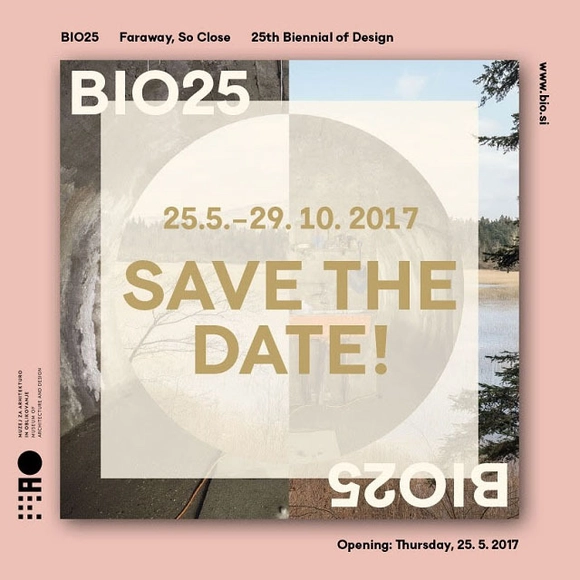
The 25th Biennial of Design, Ljubljana: "Faraway, So Close"

Curated by Angela Rui and Maja Vardjan, and organized by the Museum of Architecture and Design in Ljubljana, the 25th Biennial of Design—FARAWAY, SO CLOSE—responds to the observation that although the city remains the model within which the evolution of contemporary society is discussed and interpreted, we are now witnessing a growing percentage of people that leave the city for other contexts and environments.

Chimney House / Dekleva Gregorič architects

Chimney House / Dekleva Gregorič architects - Houses, Facade, Door, Lighting, TableChimney House / Dekleva Gregorič architects - Houses, Bedroom, Beam, Bed, TableChimney House / Dekleva Gregorič architects - Houses, Door, Stairs, Facade, Column, Arch, Bench, Chair, TableChimney House / Dekleva Gregorič architects - Houses, FacadeChimney House / Dekleva Gregorič architects - More Images+ 27

•
Logatec, Slovenia
  • Architects: dekleva gregoric architects
    : Dekleva Gregorič architects
  • Area Area of this architecture project Area:  205 m²
  • Year Completion year of this architecture project Year:  2016
  • Manufacturers Brands with products used in this architecture project
    Manufacturers:  KGO Štangar, Magis, Mizarstvo Iztok Simčic, Oblak ALU, Okna Šemrl, +1

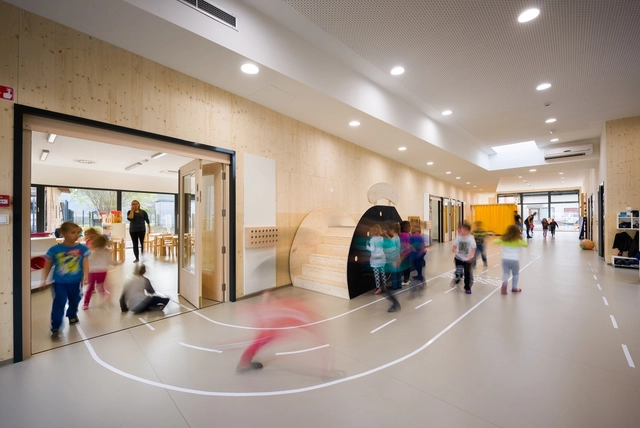
Podgorje TimeShare Kindergarten and School / Arhitektura Jure Kotnik

Podgorje TimeShare Kindergarten and School  / Arhitektura Jure Kotnik - KindergartenPodgorje TimeShare Kindergarten and School  / Arhitektura Jure Kotnik - Kindergarten, Table, ChairPodgorje TimeShare Kindergarten and School  / Arhitektura Jure Kotnik - Kindergarten, Facade, DoorPodgorje TimeShare Kindergarten and School  / Arhitektura Jure Kotnik - KindergartenPodgorje TimeShare Kindergarten and School  / Arhitektura Jure Kotnik - More Images+ 26

Pocket-Size Villa / Prima d.o.o.

Pocket-Size Villa / Prima d.o.o. - Houses, Facade, Handrail, StairsPocket-Size Villa / Prima d.o.o. - Houses, Door, ChairPocket-Size Villa / Prima d.o.o. - Houses, Garden, Door, FacadePocket-Size Villa / Prima d.o.o. - Houses, Stairs, Facade, HandrailPocket-Size Villa / Prima d.o.o. - More Images+ 18

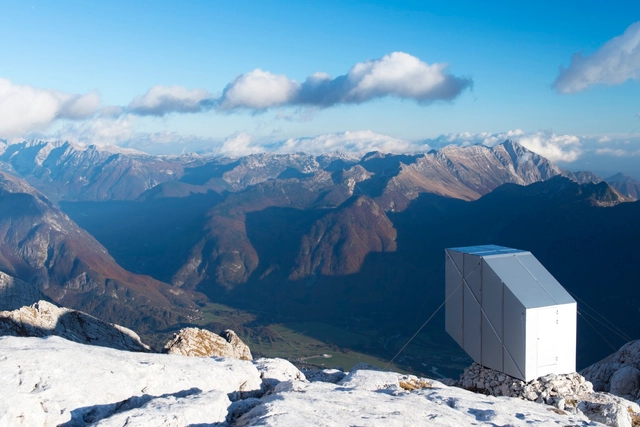
Winter Cabin on Mount Kanin / OFIS arhitekti

Winter Cabin on Mount Kanin / OFIS arhitekti - Small Scale, CoastWinter Cabin on Mount Kanin / OFIS arhitekti - Small Scale, Beam, FacadeWinter Cabin on Mount Kanin / OFIS arhitekti - Small ScaleWinter Cabin on Mount Kanin / OFIS arhitekti - Small ScaleWinter Cabin on Mount Kanin / OFIS arhitekti - More Images+ 43

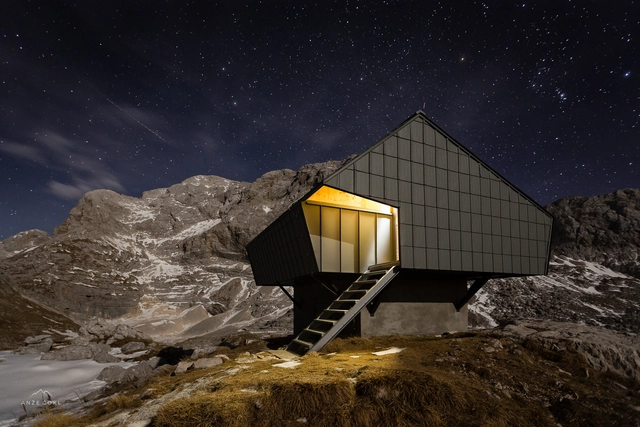
Alpine Shelter 'Bivak na Prehodavcih' / Premica Architects

Alpine Shelter 'Bivak na Prehodavcih' / Premica Architects - Small Scale, CoastAlpine Shelter 'Bivak na Prehodavcih' / Premica Architects - Small ScaleAlpine Shelter 'Bivak na Prehodavcih' / Premica Architects - Small ScaleAlpine Shelter 'Bivak na Prehodavcih' / Premica Architects - Small ScaleAlpine Shelter 'Bivak na Prehodavcih' / Premica Architects - More Images+ 11

  • Architects: Premica Architects
  • Area Area of this architecture project Area:  39 m²
  • Year Completion year of this architecture project Year:  2013
  • Manufacturers Brands with products used in this architecture project
    Manufacturers:  Stora Enso, Prefa GmbH

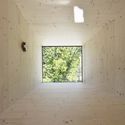
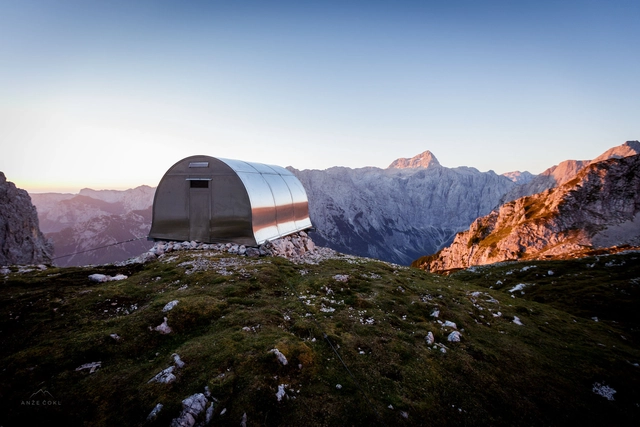
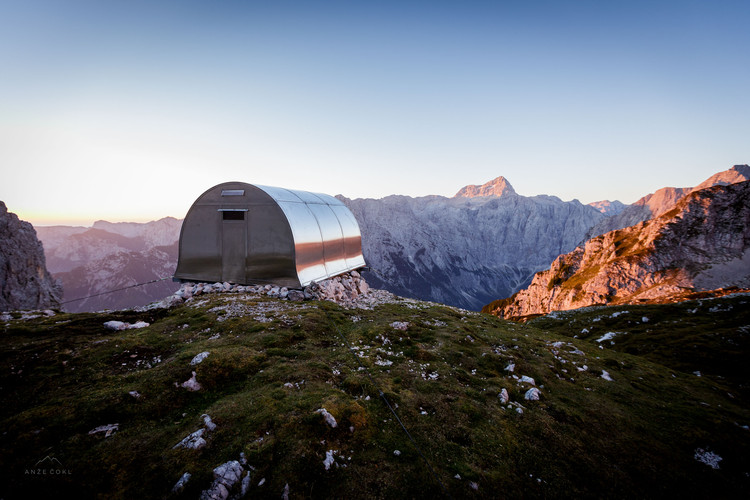
Alpine Shelter “Bivak II na Jezerih” / AO

Alpine Shelter “Bivak II na Jezerih” / AO - Sports ArchitectureAlpine Shelter “Bivak II na Jezerih” / AO - Sports ArchitectureAlpine Shelter “Bivak II na Jezerih” / AO - Sports Architecture, Beam, Facade, ArchAlpine Shelter “Bivak II na Jezerih” / AO - Sports Architecture, CoastAlpine Shelter “Bivak II na Jezerih” / AO - More Images+ 32

•
Stara Fužina, Slovenia
  • Architects: AO
  • Area Area of this architecture project Area:  9 m²
  • Year Completion year of this architecture project Year:  2016
  • Manufacturers Brands with products used in this architecture project
    Manufacturers:  IMPOL, REFLEX d.o.o, ROCKWOOL
  • Professionals: Kapucki

Lobby Renovation for the Bank of Slovenia / SADAR+VUGA

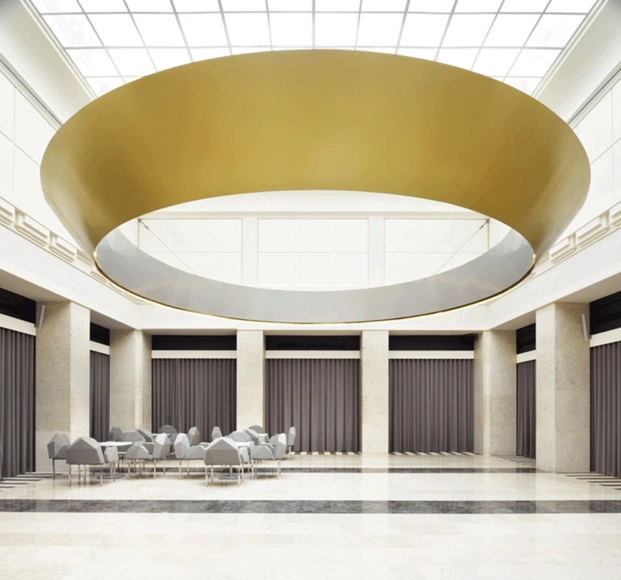
Lobby Renovation for the Bank of Slovenia / SADAR+VUGA  - Bank, Door, Column, Facade, Arch, ChairLobby Renovation for the Bank of Slovenia / SADAR+VUGA  - Bank, Table, Chair, LightingLobby Renovation for the Bank of Slovenia / SADAR+VUGA  - Bank, Kitchen, Facade, Column, Beam, Table, ChairLobby Renovation for the Bank of Slovenia / SADAR+VUGA  - Bank, Facade, Arch, Table, Chair, LightingLobby Renovation for the Bank of Slovenia / SADAR+VUGA  - More Images+ 6

•
Ljubljana, Slovenia
  • Architects: SADAR + VUGA
    : SADAR+VUGA
  • Area Area of this architecture project Area:  531 m²
  • Year Completion year of this architecture project Year:  2016

House JP / Bevk Perović Arhitekti

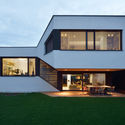
House JP / Bevk Perović Arhitekti - Houses, Door, Table, ChairHouse JP / Bevk Perović Arhitekti - Houses, FacadeHouse JP / Bevk Perović Arhitekti - Houses, Table, ChairHouse JP / Bevk Perović Arhitekti - Houses, Deck, Facade, Balcony, Table, ChairHouse JP / Bevk Perović Arhitekti - More Images+ 11

•
Ljubljana, Slovenia

Mezzanine House / Elastik Architecture + Hikikomori

Mezzanine House  / Elastik Architecture + Hikikomori - Houses, Facade, Stairs, HandrailMezzanine House  / Elastik Architecture + Hikikomori - Houses, Garden, Facade, LightingMezzanine House  / Elastik Architecture + Hikikomori - Houses, Facade, HandrailMezzanine House  / Elastik Architecture + Hikikomori - Houses, FacadeMezzanine House  / Elastik Architecture + Hikikomori - More Images+ 4

•
Ljubljana, Slovenia

Apartment SP / SADAR+VUGA

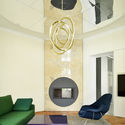
Apartment SP  / SADAR+VUGA - Apartments, Door, Arch, Lighting, Table, ChairApartment SP  / SADAR+VUGA - Apartments, Facade, DoorApartment SP  / SADAR+VUGA - Apartments, Table, ChairApartment SP  / SADAR+VUGA - Apartments, Facade, Table, ChairApartment SP  / SADAR+VUGA - More Images+ 18

•
Ljubljana, Slovenia
  • Architects: SADAR + VUGA
    : SADAR+VUGA
  • Area Area of this architecture project Area:  91 m²
  • Year Completion year of this architecture project Year:  2016

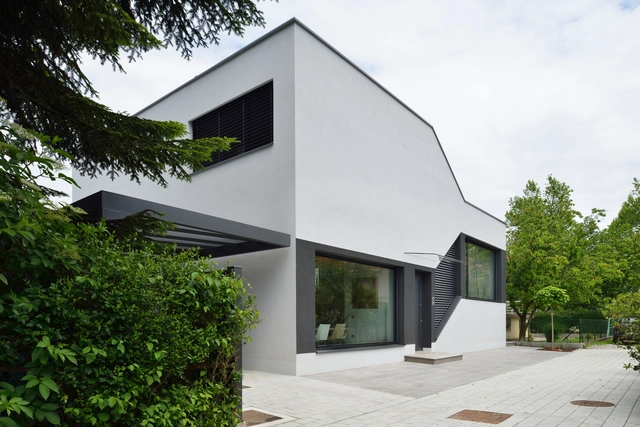
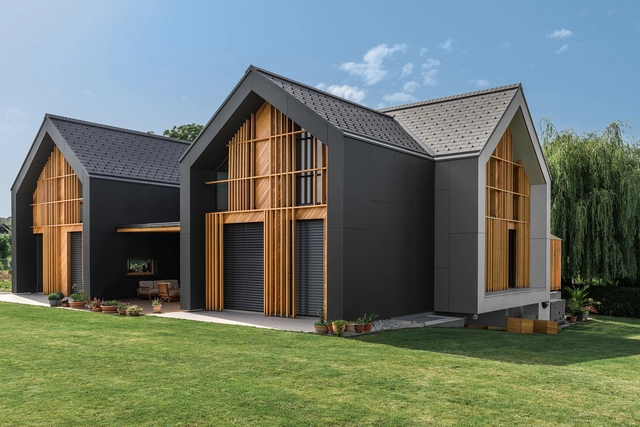
House XL / SoNo Arhitekti

House XL  / SoNo Arhitekti - Houses, FacadeHouse XL  / SoNo Arhitekti - Houses, Facade, DoorHouse XL  / SoNo Arhitekti - Houses, FacadeHouse XL  / SoNo Arhitekti - Houses, Table, Lighting, ChairHouse XL  / SoNo Arhitekti - More Images+ 20

  • Architects: SoNo Arhitekti
  • Area Area of this architecture project Area:  410 m²
  • Year Completion year of this architecture project Year:  2016
  • Manufacturers Brands with products used in this architecture project
    Manufacturers:  Swisspearl, CLT massive wood system