1. ArchDaily
  2. Slovenia

Slovenia

Extension and Addition of Restaurant House Denk / Arhitektura AB objekt d.o.o.

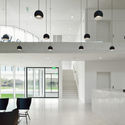
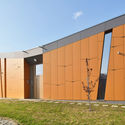
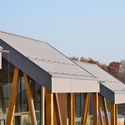
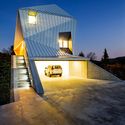
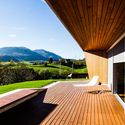
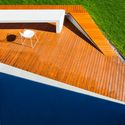
Extension and Addition of Restaurant House Denk  / Arhitektura AB objekt d.o.o. - Extension, Garden, FacadeExtension and Addition of Restaurant House Denk  / Arhitektura AB objekt d.o.o. - Extension, FacadeExtension and Addition of Restaurant House Denk  / Arhitektura AB objekt d.o.o. - Extension, Garden, Facade, BeamExtension and Addition of Restaurant House Denk  / Arhitektura AB objekt d.o.o. - Extension, Beam, Table, ChairExtension and Addition of Restaurant House Denk  / Arhitektura AB objekt d.o.o. - More Images+ 6

•
Zgornja Kungota, Slovenia
  • Area Area of this architecture project Area:  850 m²
  • Year Completion year of this architecture project Year:  2015
  • Manufacturers Brands with products used in this architecture project
    Manufacturers:  Artisan

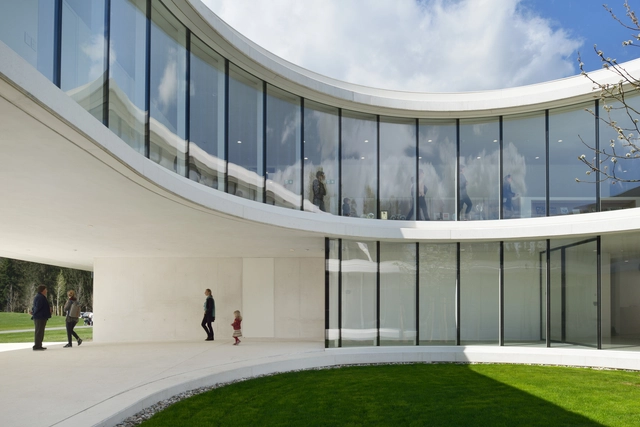
NZS Headquarters / Arhitektura Krušec d.o.o.

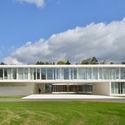
NZS Headquarters  / Arhitektura Krušec d.o.o. - Institutional BuildingsNZS Headquarters  / Arhitektura Krušec d.o.o. - Institutional BuildingsNZS Headquarters  / Arhitektura Krušec d.o.o. - Interior Photography, Institutional Buildings, Facade, Lighting, ChairNZS Headquarters  / Arhitektura Krušec d.o.o. - Exterior Photography, Institutional Buildings, FacadeNZS Headquarters  / Arhitektura Krušec d.o.o. - More Images+ 22

  • Area Area of this architecture project Area:  1220 m²
  • Year Completion year of this architecture project Year:  2016
  • Manufacturers Brands with products used in this architecture project
    Manufacturers:  Rex Kralj
  • Professionals: Studio AKKA

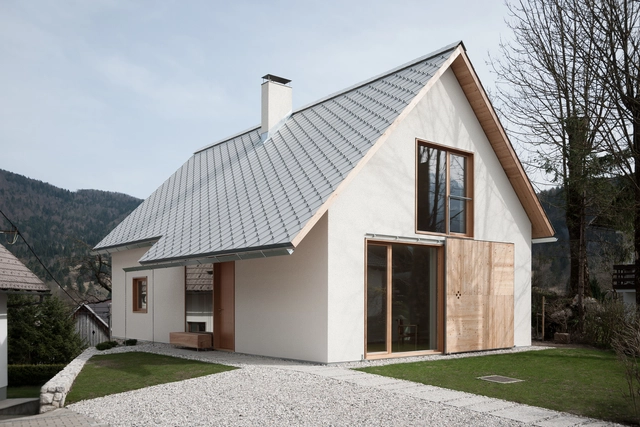
Living in Alpine Village / Skupaj Arhitekti

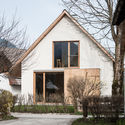
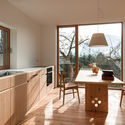
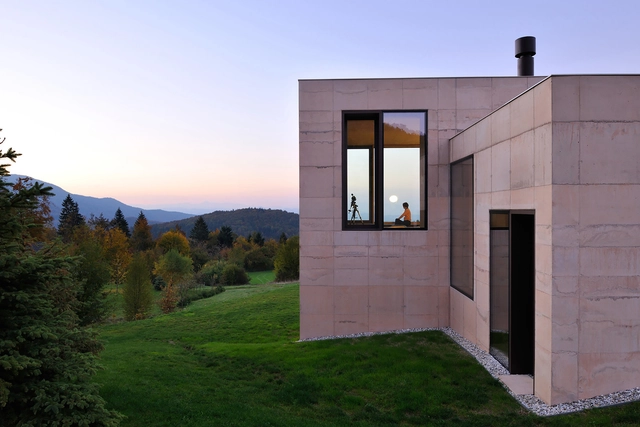
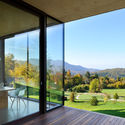
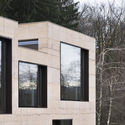
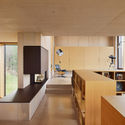
Living in Alpine Village  / Skupaj Arhitekti - Exterior Photography, Houses, Door, FacadeLiving in Alpine Village  / Skupaj Arhitekti - Interior Photography, Houses, Kitchen, Sink, Table, Chair, CountertopLiving in Alpine Village  / Skupaj Arhitekti - Interior Photography, Houses, Table, ChairLiving in Alpine Village  / Skupaj Arhitekti - HousesLiving in Alpine Village  / Skupaj Arhitekti - More Images+ 31

  • Architects: Skupaj Arhitekti
  • Area Area of this architecture project Area:  100 m²
  • Year Completion year of this architecture project Year:  2016
  • Manufacturers Brands with products used in this architecture project
    Manufacturers:  Esal, Gorenje

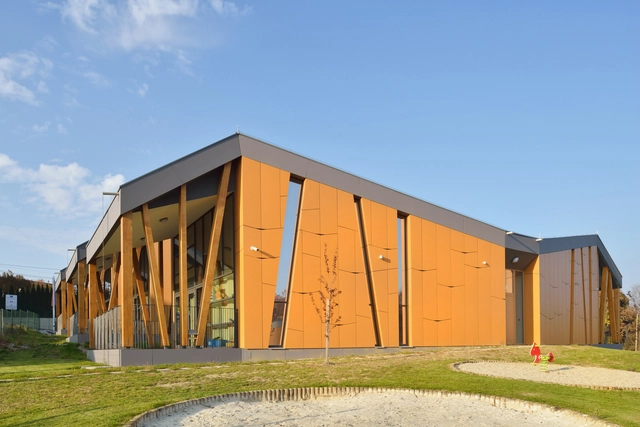
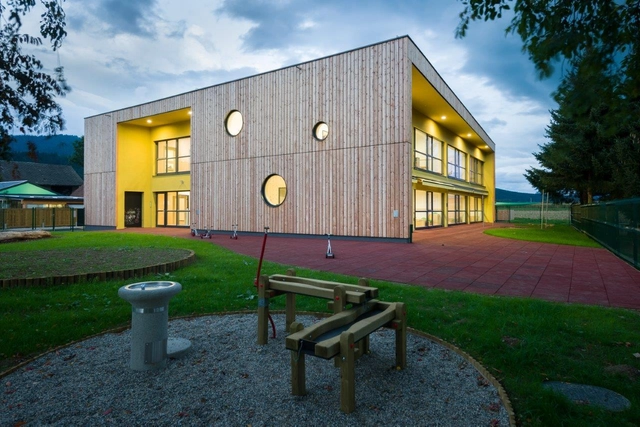
Kindergarten Cerkvenjak / Superform

Kindergarten Cerkvenjak  / Superform - KindergartenKindergarten Cerkvenjak  / Superform - KindergartenKindergarten Cerkvenjak  / Superform - KindergartenKindergarten Cerkvenjak  / Superform - KindergartenKindergarten Cerkvenjak  / Superform - More Images+ 13

•
Cerkvenjak, Slovenia
  • Architects: Superform
  • Area Area of this architecture project Area:  780 m²
  • Year Completion year of this architecture project Year:  2010
  • Manufacturers Brands with products used in this architecture project
    Manufacturers:  Swisspearl, Aluk, Weitzer Parkett

House in Kranjska Gora / Prima d.o.o.

House in Kranjska Gora  / Prima d.o.o.  - Houses, Forest
© Matevž Paternoster
•
Kranjska Gora, Slovenia
  • Architects: Prima d.o.o.
    :
  • Area Area of this architecture project Area:  180 m²
  • Year Completion year of this architecture project Year:  2015

House in Kranjska Gora  / Prima d.o.o.  - Houses, Beam, Facade, Lighting, Table, ChairHouse in Kranjska Gora  / Prima d.o.o.  - Houses, Door, Facade, FenceHouse in Kranjska Gora  / Prima d.o.o.  - Houses, Facade, ForestHouse in Kranjska Gora  / Prima d.o.o.  - Houses, Deck, Facade, Handrail, FenceHouse in Kranjska Gora  / Prima d.o.o.  - More Images+ 18

House in Golo / ARK Arhitektura Krušec

House in Golo  / ARK Arhitektura Krušec - Houses, Kitchen, Facade, Beam, Table, ChairHouse in Golo  / ARK Arhitektura Krušec - Houses, Deck, Facade, Door, Lighting, Table, ChairHouse in Golo  / ARK Arhitektura Krušec - Houses, Facade, ArchHouse in Golo  / ARK Arhitektura Krušec - Houses, Kitchen, Stairs, Beam, Facade, Handrail, Countertop, ChairHouse in Golo  / ARK Arhitektura Krušec - More Images+ 24

Don Bosco Church / Dans arhitekti

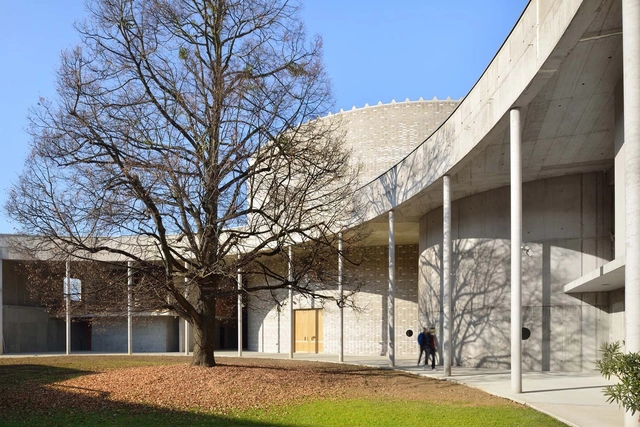
Don Bosco Church / Dans arhitekti -          Churches, FacadeDon Bosco Church / Dans arhitekti -          Churches, Facade, Door, Lighting, ChairDon Bosco Church / Dans arhitekti -          ChurchesDon Bosco Church / Dans arhitekti -          Churches, FacadeDon Bosco Church / Dans arhitekti - More Images+ 15

•
Maribor, Slovenia

Extension of the Biotechnical Faculty / CBD Contemporary Building Design

Extension of the Biotechnical Faculty / CBD Contemporary Building Design - Extension, Beam, Facade, Door, Arch, LightingExtension of the Biotechnical Faculty / CBD Contemporary Building Design - Extension, Kitchen, Facade, Beam, Door, Table, ChairExtension of the Biotechnical Faculty / CBD Contemporary Building Design - Extension, Beam, Facade, ColumnExtension of the Biotechnical Faculty / CBD Contemporary Building Design - Extension, Beam, Facade, TableExtension of the Biotechnical Faculty / CBD Contemporary Building Design - More Images+ 29

House PS / SoNo Arhitekti

House PS / SoNo Arhitekti  - Houses, Bedroom, Table, LightingHouse PS / SoNo Arhitekti  - Houses, Kitchen, Beam, Table, Chair, Lighting, CountertopHouse PS / SoNo Arhitekti  - Houses, Door, FacadeHouse PS / SoNo Arhitekti  - Houses, Stairs, Door, Handrail, FacadeHouse PS / SoNo Arhitekti  - More Images+ 15

  • Architects: SoNo Arhitekti
    : SoNo Arhitekti
  • Area Area of this architecture project Area:  230 m²
  • Year Completion year of this architecture project Year:  2015

Simple House / Scapelab

Simple House / Scapelab - Houses, FacadeSimple House / Scapelab - Houses, Deck, Facade, Table, Bench, ChairSimple House / Scapelab - Houses, Door, Chair, TableSimple House / Scapelab - Houses, FacadeSimple House / Scapelab - More Images+ 6

•
Kropa, Slovenia
  • Architects: Scapelab
  • Area Area of this architecture project Area:  200 m²
  • Year Completion year of this architecture project Year:  2013

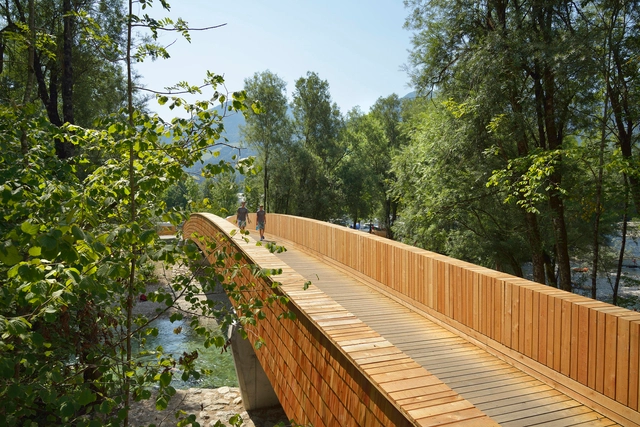
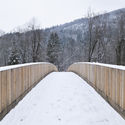
Bicycle Bridge Across the Sava River / dans arhitekti

Bicycle Bridge Across the Sava River / dans arhitekti - Bridges , Garden, Handrail, Fence, ForestBicycle Bridge Across the Sava River / dans arhitekti - Bridges , Garden, Beam, HandrailBicycle Bridge Across the Sava River / dans arhitekti - Bridges , Fence, Handrail, ForestBicycle Bridge Across the Sava River / dans arhitekti - Bridges , BeamBicycle Bridge Across the Sava River / dans arhitekti - More Images+ 15

•
Bohinjska Bistrica, Slovenia

Dr. House / Scapelab

Dr. House / Scapelab - Houses, Garden, FacadeDr. House / Scapelab - Houses, Facade, StairsDr. House / Scapelab - Houses, Deck, Facade, BalconyDr. House / Scapelab - Houses, FacadeDr. House / Scapelab - More Images+ 7

•
Slovenske Konjice, Slovenia
  • Architects: Scapelab
  • Area Area of this architecture project Area:  174 m²
  • Year Completion year of this architecture project Year:  2012

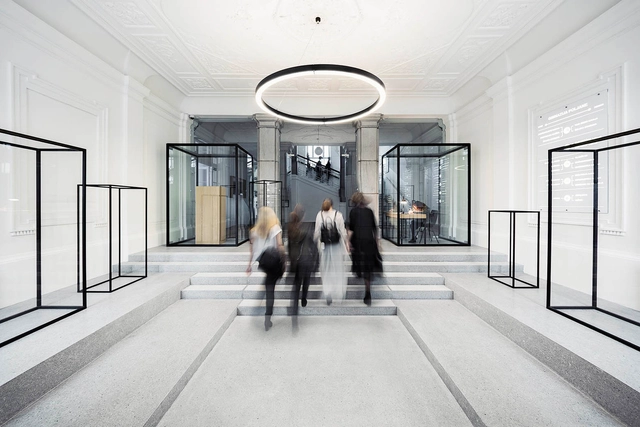
9 Frames Hall / SVET VMES

9 Frames Hall / SVET VMES - Exterior Photography, Interior Design, Door, Facade, Stairs, Arch, Bench9 Frames Hall / SVET VMES - Interior Design9 Frames Hall / SVET VMES - Interior Photography, Interior Design, Facade, Table9 Frames Hall / SVET VMES - Interior Photography, Interior Design, Facade9 Frames Hall / SVET VMES - More Images+ 7

  • Architects: SVET VMES
  • Area Area of this architecture project Area:  58 m²
  • Year Completion year of this architecture project Year:  2015
  • Manufacturers Brands with products used in this architecture project
    Manufacturers:  Terrazzo & Marble, Arcadia Inc., Dušan Tomšič, GLASSTECH, Janez Mazi, +2

Šmartno Timeshare Kindergarten / Arhitektura Jure Kotnik

Šmartno Timeshare Kindergarten / Arhitektura Jure Kotnik - Kindergarten, FacadeŠmartno Timeshare Kindergarten / Arhitektura Jure Kotnik - Interior Photography, KindergartenŠmartno Timeshare Kindergarten / Arhitektura Jure Kotnik - Exterior Photography, Kindergarten, FacadeŠmartno Timeshare Kindergarten / Arhitektura Jure Kotnik - Interior Photography, Kindergarten, Chair, TableŠmartno Timeshare Kindergarten / Arhitektura Jure Kotnik - More Images+ 47

•
Šmartno pri Slovenj Gradcu, Slovenia

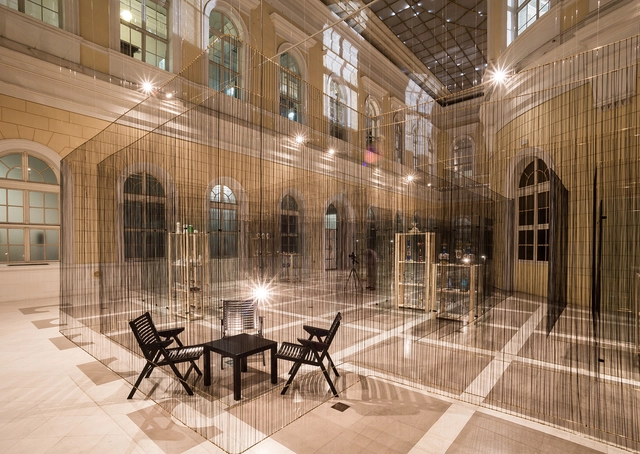
Black Thread on Brass / presledek

Black Thread on Brass / presledek - Temporary Installations, Arch, Arcade, Facade, ChairBlack Thread on Brass / presledek - Temporary Installations, Facade, Handrail, ColumnBlack Thread on Brass / presledek - Temporary Installations, Handrail, FenceBlack Thread on Brass / presledek - Temporary Installations, Beam, Facade, ArchBlack Thread on Brass / presledek - More Images+ 14

  • Architects: presledek
  • Area Area of this architecture project Area:  450 m²
  • Year Completion year of this architecture project Year:  2015

Folding Wall Apartment / Arhitektura d.o.o.

•
Ljubljana, Slovenia

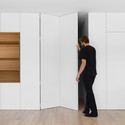
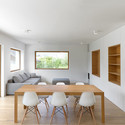
Folding Wall Apartment / Arhitektura d.o.o. - Renovation, Door, FacadeFolding Wall Apartment / Arhitektura d.o.o. - Renovation, Kitchen, Facade, Sink, CountertopFolding Wall Apartment / Arhitektura d.o.o. - Renovation, DoorFolding Wall Apartment / Arhitektura d.o.o. - Renovation, Facade, Table, ChairFolding Wall Apartment / Arhitektura d.o.o. - More Images+ 16

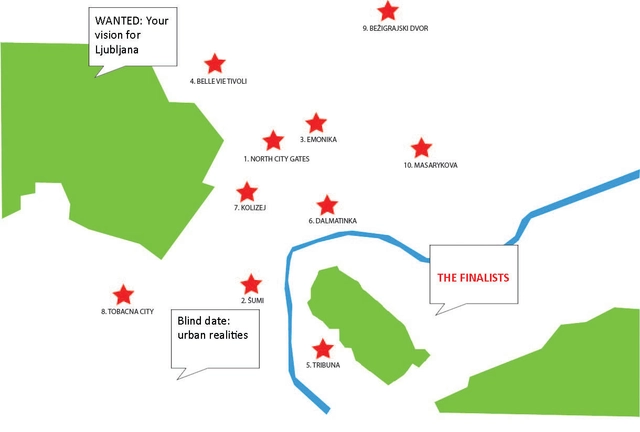
Event: Blind Date “Urban Realities” in Ljubljana

INTERACTIVE BLIND DATE @ LJUBLJANA (SI): creative visions for abandoned construction pits

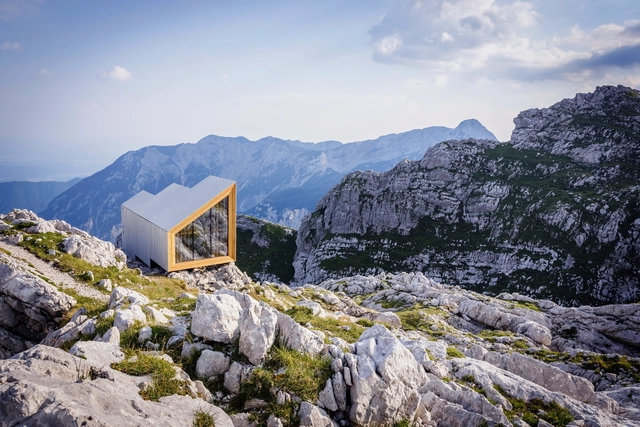
Alpine Shelter Skuta / OFIS Architects + AKT II + Harvard GSD Students

Alpine Shelter Skuta / OFIS Architects + AKT II + Harvard GSD Students - Cabins & LodgesAlpine Shelter Skuta / OFIS Architects + AKT II + Harvard GSD Students - Cabins & Lodges, Beam, Handrail, Column, FacadeAlpine Shelter Skuta / OFIS Architects + AKT II + Harvard GSD Students - Cabins & LodgesAlpine Shelter Skuta / OFIS Architects + AKT II + Harvard GSD Students - Cabins & Lodges, CoastAlpine Shelter Skuta / OFIS Architects + AKT II + Harvard GSD Students - More Images+ 49

•
Zgornje Jezersko, Slovenia