1. ArchDaily
  2. Portugal

Portugal

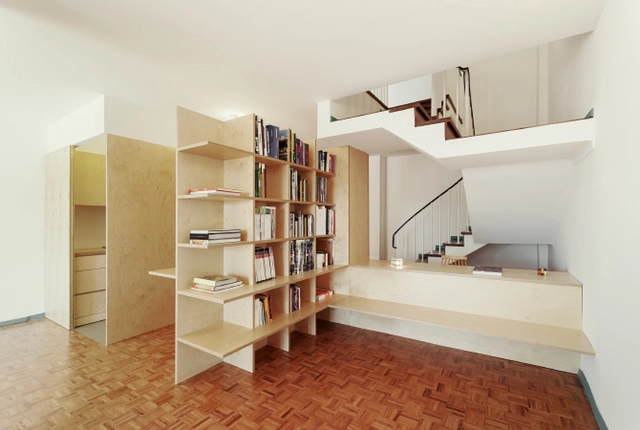
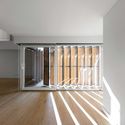
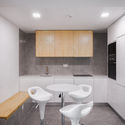
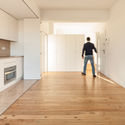
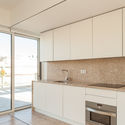
Casa da Porteira / AF Arquitectos

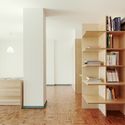
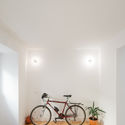
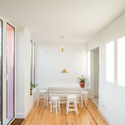
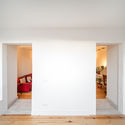
Casa da Porteira / AF Arquitectos - Apartments, Arch, CountertopCasa da Porteira / AF Arquitectos - Apartments, Bedroom, BedCasa da Porteira / AF Arquitectos - Apartments, DoorCasa da Porteira / AF Arquitectos - Apartments, Kitchen, Facade, Beam, CountertopCasa da Porteira / AF Arquitectos - More Images+ 27

  • Architects: AF Arquitectos
  • Area Area of this architecture project Area:  30 m²
  • Year Completion year of this architecture project Year:  2015

Vila do Conde Apartment / Raulino Silva Arquitecto

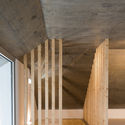
Vila do Conde Apartment / Raulino Silva Arquitecto - Apartment InteriorsVila do Conde Apartment / Raulino Silva Arquitecto - Apartment InteriorsVila do Conde Apartment / Raulino Silva Arquitecto - Apartment InteriorsVila do Conde Apartment / Raulino Silva Arquitecto - Apartment InteriorsVila do Conde Apartment / Raulino Silva Arquitecto - More Images+ 14

  • Area Area of this architecture project Area:  120 m²
  • Year Completion year of this architecture project Year:  2018
  • Manufacturers Brands with products used in this architecture project
    Manufacturers:  Flos, Porcelanosa Grupo, Tapetes de Beiriz

Carnaxide 8 / Humberto Conde Arquitectos

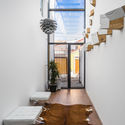
Carnaxide 8 / Humberto Conde Arquitectos - House InteriorsCarnaxide 8 / Humberto Conde Arquitectos - House InteriorsCarnaxide 8 / Humberto Conde Arquitectos - House InteriorsCarnaxide 8 / Humberto Conde Arquitectos - House InteriorsCarnaxide 8 / Humberto Conde Arquitectos - More Images+ 18

Padaria Portuguesa Office / João Tiago Aguiar, Arquitectos

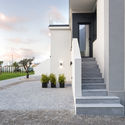
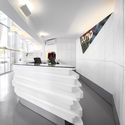
Padaria Portuguesa Office  / João Tiago Aguiar, Arquitectos - Office BuildingsPadaria Portuguesa Office  / João Tiago Aguiar, Arquitectos - Office BuildingsPadaria Portuguesa Office  / João Tiago Aguiar, Arquitectos - Office BuildingsPadaria Portuguesa Office  / João Tiago Aguiar, Arquitectos - Office BuildingsPadaria Portuguesa Office  / João Tiago Aguiar, Arquitectos - More Images+ 23

  • Architects: João Tiago Aguiar Arquitectos
  • Area Area of this architecture project Area:  360 m²
  • Year Completion year of this architecture project Year:  2017
  • Manufacturers Brands with products used in this architecture project
    Manufacturers:  CLIMAR, Amorim, CASTELHANO & FERREIRA, CIN, Sonae Industria, +2

Apartment on Aveiro Street / Branco-delRio Arquitectos


Apartment on Aveiro Street / Branco-delRio Arquitectos - Apartment InteriorsApartment on Aveiro Street / Branco-delRio Arquitectos - Apartment InteriorsApartment on Aveiro Street / Branco-delRio Arquitectos - Apartment InteriorsApartment on Aveiro Street / Branco-delRio Arquitectos - Apartment InteriorsApartment on Aveiro Street / Branco-delRio Arquitectos - More Images+ 7

  • Architects: Branco-delRio Arquitectos

Belém Apartment Renovation / Aboim Inglez Arquitectos

Belém Apartment Renovation / Aboim Inglez Arquitectos - RenovationBelém Apartment Renovation / Aboim Inglez Arquitectos - RenovationBelém Apartment Renovation / Aboim Inglez Arquitectos - RenovationBelém Apartment Renovation / Aboim Inglez Arquitectos - RenovationBelém Apartment Renovation / Aboim Inglez Arquitectos - More Images+ 28

Campo de Ourique IV Apartament / João Tiago Aguiar, Arquitectos

Campo de Ourique IV Apartament / João Tiago Aguiar, Arquitectos - Apartment InteriorsCampo de Ourique IV Apartament / João Tiago Aguiar, Arquitectos - Apartment InteriorsCampo de Ourique IV Apartament / João Tiago Aguiar, Arquitectos - Apartment InteriorsCampo de Ourique IV Apartament / João Tiago Aguiar, Arquitectos - Apartment InteriorsCampo de Ourique IV Apartament / João Tiago Aguiar, Arquitectos - More Images+ 11

  • Area Area of this architecture project Area:  245 m²
  • Year Completion year of this architecture project Year:  2016
  • Manufacturers Brands with products used in this architecture project
    Manufacturers:  CLIMAR, CIN, GLS2 CARPINTARIA, PADIMAT
  • Professionals: BAUKELL LDA

Lisbon Cruise Terminal / Carrilho da Graça Arquitectos

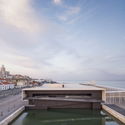
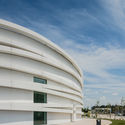
Lisbon Cruise Terminal / Carrilho da Graça Arquitectos - Cruise TerminalLisbon Cruise Terminal / Carrilho da Graça Arquitectos - Cruise TerminalLisbon Cruise Terminal / Carrilho da Graça Arquitectos - Cruise TerminalLisbon Cruise Terminal / Carrilho da Graça Arquitectos - Cruise TerminalLisbon Cruise Terminal / Carrilho da Graça Arquitectos - More Images+ 42

  • Area Area of this architecture project Area:  12440 m²
  • Year Completion year of this architecture project Year:  2018
  • Manufacturers Brands with products used in this architecture project
    Manufacturers:  Reynaers Aluminium, Diasen, ECIL, Horácio Costa, O/M Light - Osvaldo Matos, +1

Santa Clara 1728 / Aires Mateus

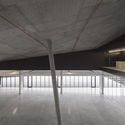
Santa Clara 1728 / Aires Mateus - Interior DesignSanta Clara 1728 / Aires Mateus - Interior DesignSanta Clara 1728 / Aires Mateus - Interior DesignSanta Clara 1728 / Aires Mateus - Interior DesignSanta Clara 1728 / Aires Mateus - More Images+ 22

  • Architects: Aires Mateus
  • Area Area of this architecture project Area:  1115 m²
  • Year Completion year of this architecture project Year:  2016

Ressano Garcia Apartment / João Tiago Aguiar, Arquitectos

  • Architects: João Tiago Aguiar Arquitectos
  • Area Area of this architecture project Area:  260 m²
  • Year Completion year of this architecture project Year:  2017
  • Manufacturers Brands with products used in this architecture project
    Manufacturers:  CLIMAR, CIN, FERREIRAS MOBILIÁRIO, PADIMAT

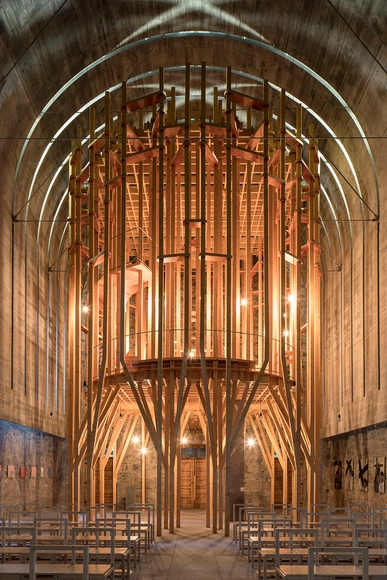
Church of S. Tiago de Antas / Hugo Correia

Church of S. Tiago de Antas / Hugo Correia -          ChurchesChurch of S. Tiago de Antas / Hugo Correia -          ChurchesChurch of S. Tiago de Antas / Hugo Correia -          ChurchesChurch of S. Tiago de Antas / Hugo Correia -          ChurchesChurch of S. Tiago de Antas / Hugo Correia - More Images+ 58

•
Vila Nova de Famalicão, Portugal
  • Architects: Hugo Correia
  • Area Area of this architecture project Area:  1000 m²
  • Year Completion year of this architecture project Year:  2016

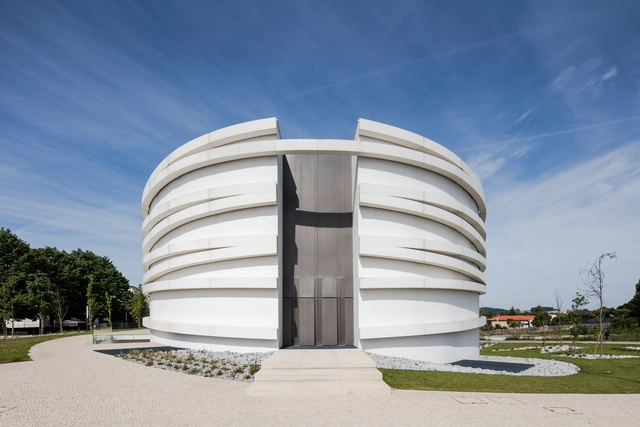
Imaculada and Cheia de Graça Chapel / Cerejeira Fontes Architects

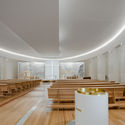
Imaculada and Cheia de Graça Chapel / Cerejeira Fontes Architects - ChapelImaculada and Cheia de Graça Chapel / Cerejeira Fontes Architects - ChapelImaculada and Cheia de Graça Chapel / Cerejeira Fontes Architects - ChapelImaculada and Cheia de Graça Chapel / Cerejeira Fontes Architects - ChapelImaculada and Cheia de Graça Chapel / Cerejeira Fontes Architects - More Images+ 12

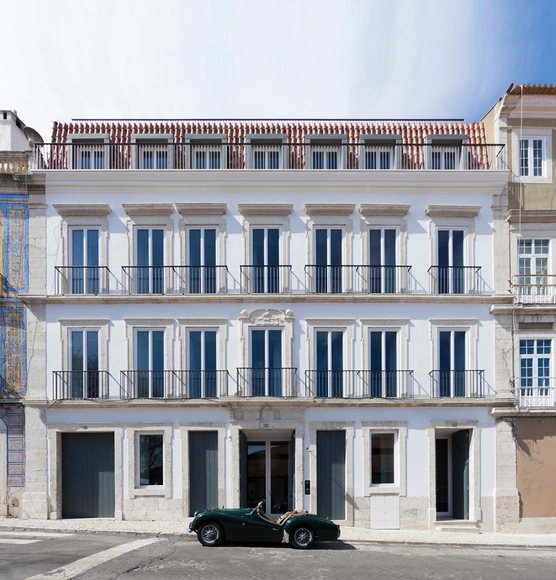
Campo de Ourique 70 Building / Fragmentos

Campo de Ourique 70 Building / Fragmentos - HousesCampo de Ourique 70 Building / Fragmentos - HousesCampo de Ourique 70 Building / Fragmentos - HousesCampo de Ourique 70 Building / Fragmentos - HousesCampo de Ourique 70 Building / Fragmentos - More Images+ 12

•
Lisboa, Portugal
  • Architects: Fragmentos
  • Area Area of this architecture project Area:  1000 m²
  • Year Completion year of this architecture project Year:  2018

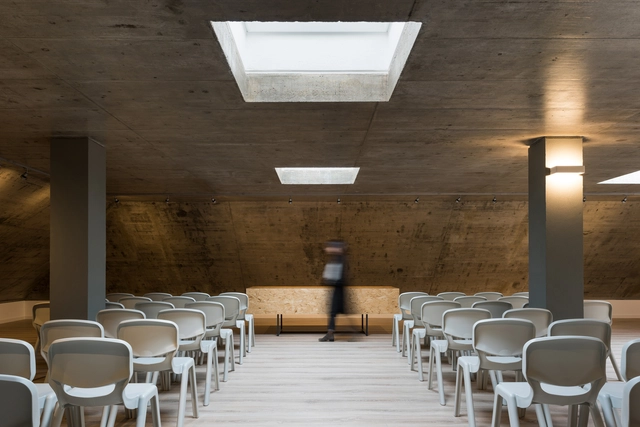
Shepherds House / Linha de Terra Architecture

Shepherds House / Linha de Terra Architecture - Religious BuildingsShepherds House / Linha de Terra Architecture - Religious BuildingsShepherds House / Linha de Terra Architecture - Religious BuildingsShepherds House / Linha de Terra Architecture - Religious BuildingsShepherds House / Linha de Terra Architecture - More Images+ 19

  • Area Area of this architecture project Area:  343 m²
  • Year Completion year of this architecture project Year:  2018
  • Manufacturers Brands with products used in this architecture project
    Manufacturers:  Anicolor, BRUMA, Forlight, Gerflor, Kronotex, +3

Ubiwhere's Headquarters / Ubiwhere

Ubiwhere's Headquarters / Ubiwhere - Adaptive ReuseUbiwhere's Headquarters / Ubiwhere - Adaptive ReuseUbiwhere's Headquarters / Ubiwhere - Adaptive ReuseUbiwhere's Headquarters / Ubiwhere - Adaptive ReuseUbiwhere's Headquarters / Ubiwhere - More Images+ 40

  • Architects: Ubiwhere
  • Area Area of this architecture project Area:  591 m²
  • Year Completion year of this architecture project Year:  2017
  • Manufacturers Brands with products used in this architecture project
    Manufacturers:  VELUX Commercial, LOVE Tiles, ALUMIVALE, BRUMA, Kerion, +7

PEC House / Mayer & Selders

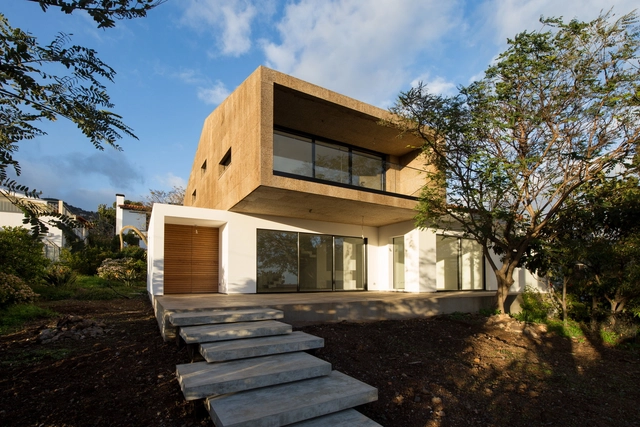
PEC House / Mayer & Selders - HousesPEC House / Mayer & Selders - HousesPEC House / Mayer & Selders - HousesPEC House / Mayer & Selders - HousesPEC House / Mayer & Selders - More Images+ 18

•
Caniço, Portugal
  • Architects: Mayer & Selders
  • Area Area of this architecture project Area:  210 m²
  • Year Completion year of this architecture project Year:  2017
  • Manufacturers Brands with products used in this architecture project
    Manufacturers:  Amorim, BRUMA, Cortizo, LSF light steel framing, SANTOS, +1

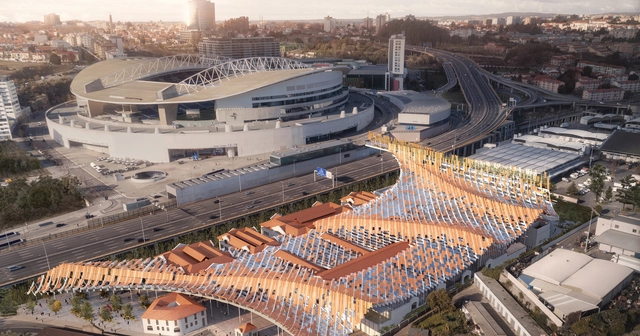
Kengo Kuma and OODA Win Competition to Redevelop Porto Slaughterhouse

Kengo Kuma and Associates, in collaboration with OODA, have won a competition for the redevelopment of an old industrial slaughterhouse in Porto. The competition was launched in 2017 to transform the building, now abandoned for 20 years, into an anchor for social interaction, while maintaining the memory of the early 20th-century building.

The scheme seeks to reconnect the previously important structure with the city center, through interventions such as a bridge linking the site with a nearby metro station. Meanwhile, a vernacular roof stretching across the entire site unites old and new, under which sits a museum, library, performance space, art archive, and creative laboratory. 

PUMP Gyms / NOZ Arquitectura

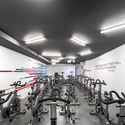
PUMP Gyms / NOZ Arquitectura - GymnasiumPUMP Gyms / NOZ Arquitectura - GymnasiumPUMP Gyms / NOZ Arquitectura - GymnasiumPUMP Gyms / NOZ Arquitectura - GymnasiumPUMP Gyms / NOZ Arquitectura - More Images+ 7

  • Architects: NOZ Arquitectura
  • Area Area of this architecture project Area:  1250 m²
  • Year Completion year of this architecture project Year:  2013
  • Manufacturers Brands with products used in this architecture project
    Manufacturers:  Margres, 2tec2, Armstrong Ceilings, Bagno Design, ERIX, +2