1. ArchDaily
  2. Portugal

Portugal

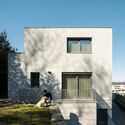
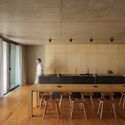
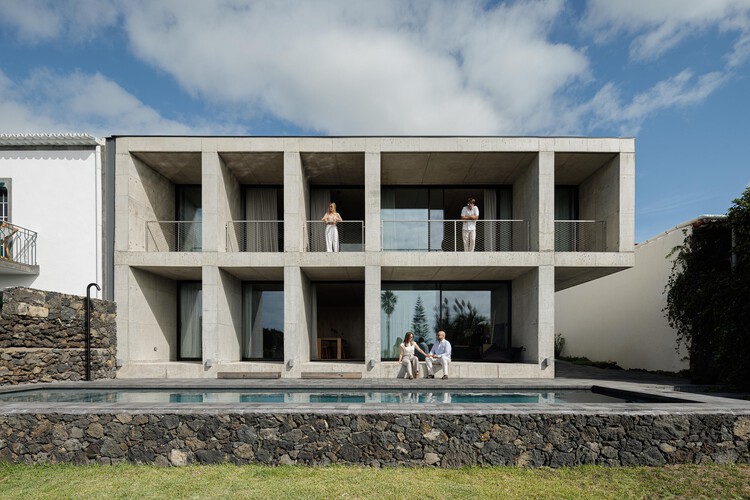
Capitão House / Miguel Marcelino

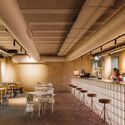
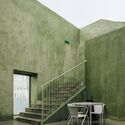
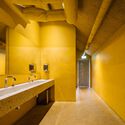
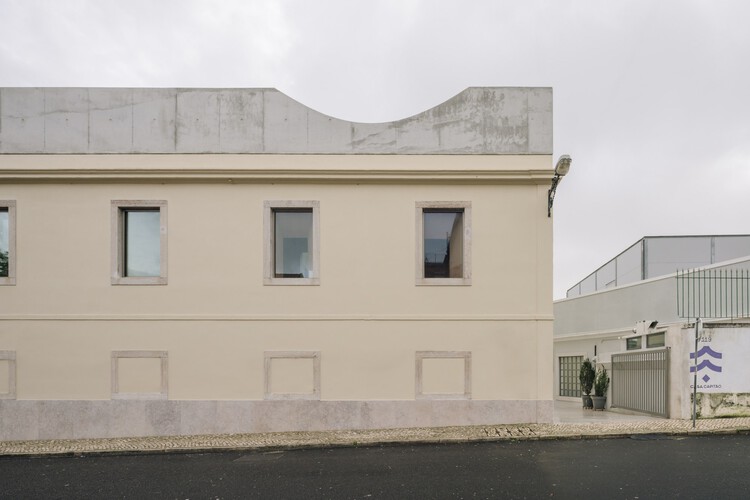
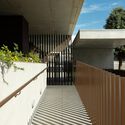
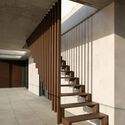
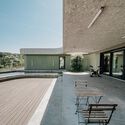
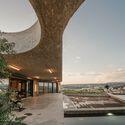
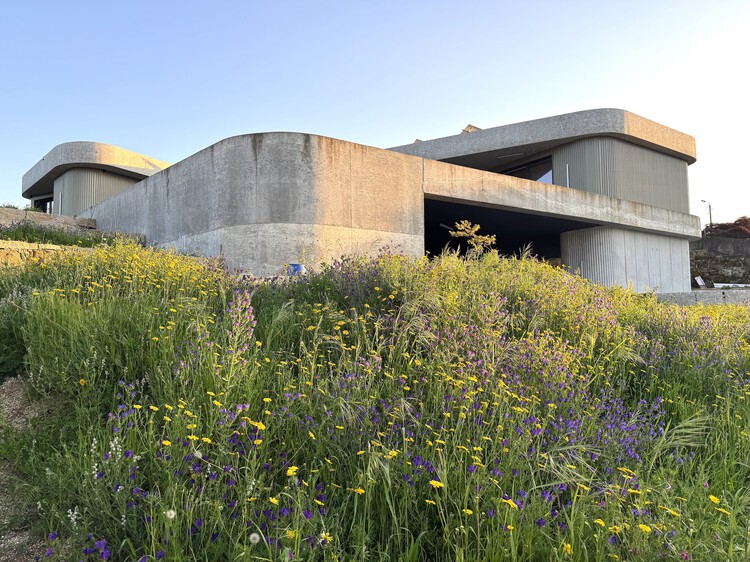
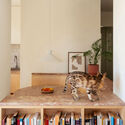
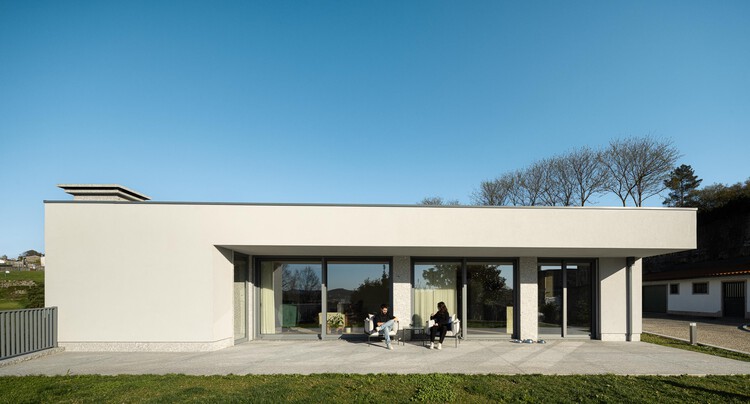
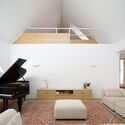
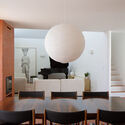
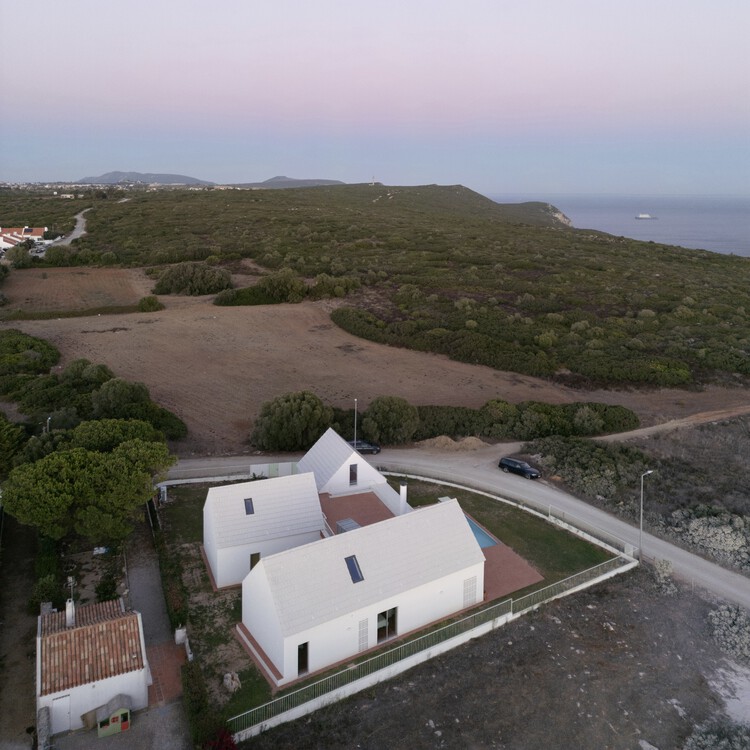
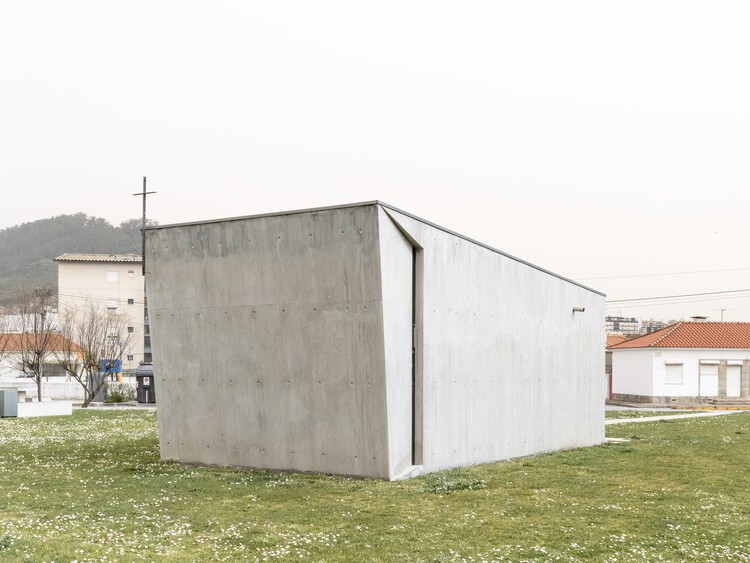
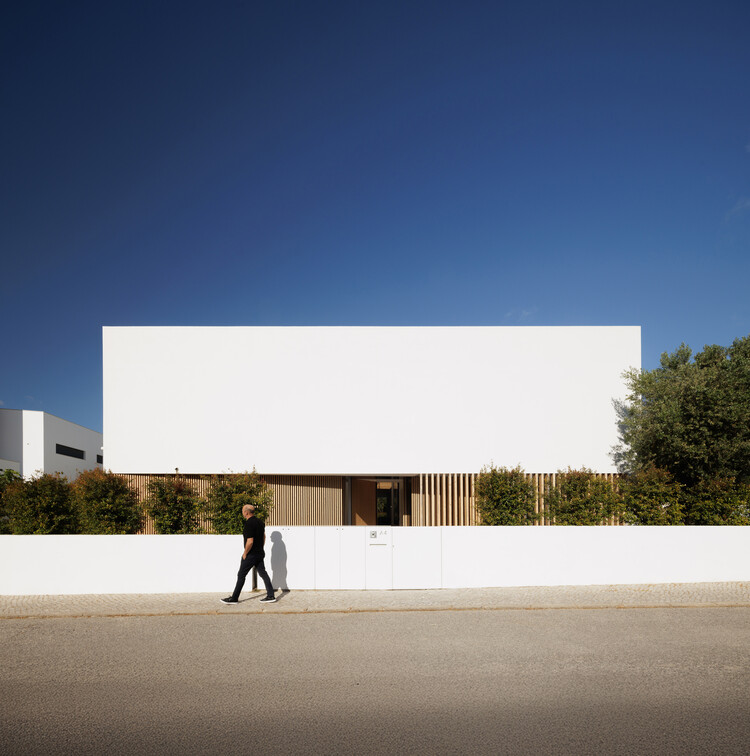
Capitão House / Miguel Marcelino - Interior Photography, Concert House, Chair, TableCapitão House / Miguel Marcelino - Exterior Photography, Concert House, StairsCapitão House / Miguel Marcelino - Interior Photography, Concert HouseCapitão House / Miguel Marcelino - Interior Photography, Concert House, Bathroom, LightingCapitão House / Miguel Marcelino - More Images+ 16

  • Architects: Miguel Marcelino
  • Area Area of this architecture project Area:  1156 m²
  • Year Completion year of this architecture project Year:  2025

Scala-Mare Building / Atelier d’Arquitectura Lopes da Costa

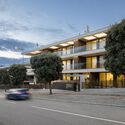
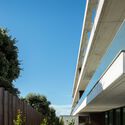
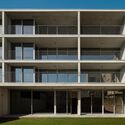
Scala-Mare Building / Atelier d’Arquitectura Lopes da Costa - Exterior Photography, Apartments, BalconyScala-Mare Building / Atelier d’Arquitectura Lopes da Costa - ApartmentsScala-Mare Building / Atelier d’Arquitectura Lopes da Costa - ApartmentsScala-Mare Building / Atelier d’Arquitectura Lopes da Costa - ApartmentsScala-Mare Building / Atelier d’Arquitectura Lopes da Costa - More Images+ 38

•
Vila Nova de Gaia, Portugal

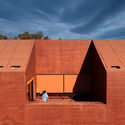
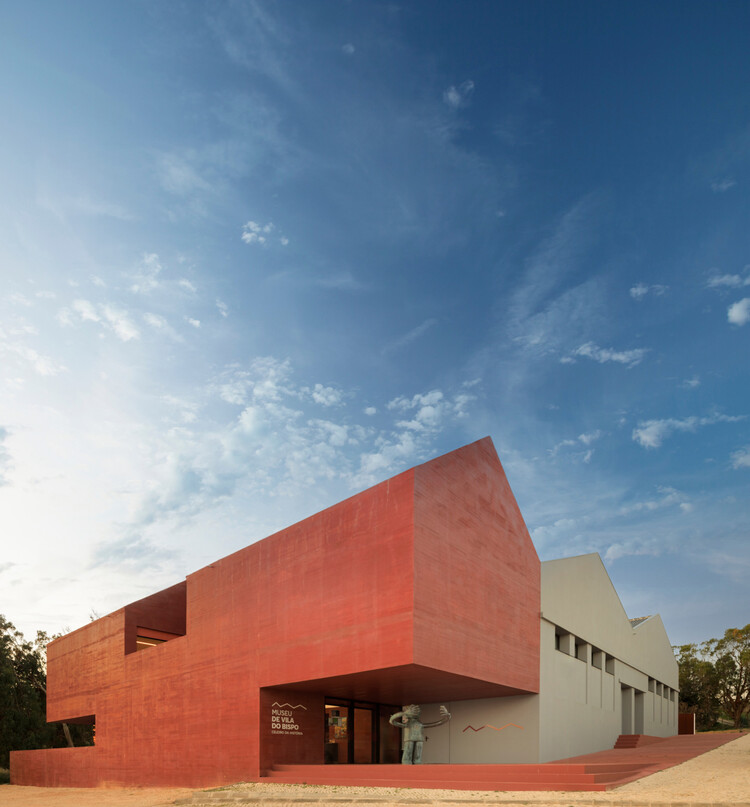
Vila do Bispo Museum / spaceworkers

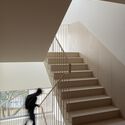
Vila do Bispo Museum / spaceworkers - MuseumVila do Bispo Museum / spaceworkers - MuseumVila do Bispo Museum / spaceworkers - Interior Photography, MuseumVila do Bispo Museum / spaceworkers - MuseumVila do Bispo Museum / spaceworkers - More Images+ 35

  • Architects: spaceworkers
  • Area Area of this architecture project Area:  1100 m²
  • Year Completion year of this architecture project Year:  2024

Manuela Porto 10 Apartment / ALA.rquitectos

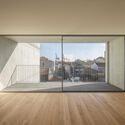
Manuela Porto 10 Apartment / ALA.rquitectos - Apartment InteriorsManuela Porto 10 Apartment / ALA.rquitectos - Apartment InteriorsManuela Porto 10 Apartment / ALA.rquitectos - Interior Photography, Apartment InteriorsManuela Porto 10 Apartment / ALA.rquitectos - Apartment InteriorsManuela Porto 10 Apartment / ALA.rquitectos - More Images+ 23

  • Architects: ALA.rquitectos
  • Area Area of this architecture project Area:  140 m²
  • Year Completion year of this architecture project Year:  2025
  • Manufacturers Brands with products used in this architecture project
    Manufacturers:  Cardeta & Mota

New PRF Headquarters Building / Impare Arquitectura

New PRF Headquarters Building / Impare Arquitectura - Office BuildingsNew PRF Headquarters Building / Impare Arquitectura - Office BuildingsNew PRF Headquarters Building / Impare Arquitectura - Exterior Photography, Office BuildingsNew PRF Headquarters Building / Impare Arquitectura - Office BuildingsNew PRF Headquarters Building / Impare Arquitectura - More Images+ 40

  • Architects: Impare Arquitectura
  • Area Area of this architecture project Area:  113613 ft²
  • Year Completion year of this architecture project Year:  2025
  • Manufacturers Brands with products used in this architecture project
    Manufacturers:  Actiu, Arper, Minotti, Pedras Salgadas, Sotubo, +1

Boavista 664 House / Terra Arquitectos

Boavista 664 House / Terra Arquitectos - Interior Photography, HousesBoavista 664 House / Terra Arquitectos - Interior Photography, Houses, ChairBoavista 664 House / Terra Arquitectos - Exterior Photography, HousesBoavista 664 House / Terra Arquitectos - HousesBoavista 664 House / Terra Arquitectos - More Images+ 10

  • Architects: Terra Arquitectos
  • Area Area of this architecture project Area:  350 m²
  • Year Completion year of this architecture project Year:  2025
  • Manufacturers Brands with products used in this architecture project
    Manufacturers:  Tarkett, Caixiporto, Indelague

Apartment in Paço de Arcos / Vario Studio

Apartment in Paço de Arcos / Vario Studio - Interior Photography, Apartment Interiors, LightingApartment in Paço de Arcos / Vario Studio - Interior Photography, Apartment Interiors, LightingApartment in Paço de Arcos / Vario Studio - Interior Photography, Apartment Interiors, Bathroom, ChairApartment in Paço de Arcos / Vario Studio - Interior Photography, Apartment Interiors, Table, ChairApartment in Paço de Arcos / Vario Studio - More Images+ 18

  • Architects: Vario Studio
  • Area Area of this architecture project Area:  103 m²
  • Year Completion year of this architecture project Year:  2025


Camarate Elementary School No. 5 / UMA Collective

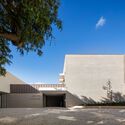
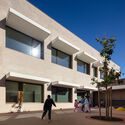

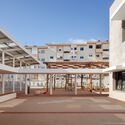
Camarate Elementary School No. 5 / UMA Collective - Schools Camarate Elementary School No. 5 / UMA Collective - Exterior Photography, Schools Camarate Elementary School No. 5 / UMA Collective - Exterior Photography, Schools , BalconyCamarate Elementary School No. 5 / UMA Collective - Exterior Photography, Schools , CourtyardCamarate Elementary School No. 5 / UMA Collective - More Images+ 30

  • Architects: UMA Collective
  • Area Area of this architecture project Area:  1731 m²
  • Year Completion year of this architecture project Year:  2026
  • Manufacturers Brands with products used in this architecture project
    Manufacturers:  Reynaers Aluminium, Tarkett, Mapei, JNF, Pavigrés, +1

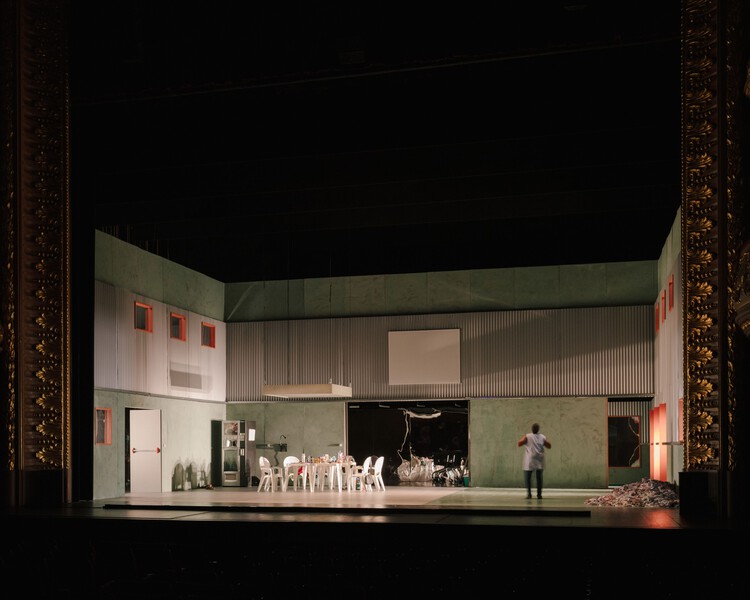
Pendulum Scenography / fala

Pendulum Scenography / fala - Interior Photography, TheaterPendulum Scenography / fala - Interior Photography, TheaterPendulum Scenography / fala - Interior Photography, Theater, ChairPendulum Scenography / fala - Interior Photography, TheaterPendulum Scenography / fala - More Images+ 17

•
Lisbon, Portugal
  • Architects: fala
  • Area Area of this architecture project Area:  150 m²
  • Year Completion year of this architecture project Year:  2023

Two Houses in Guimarães / felixARQS - Daniel félix Architects

Two Houses in Guimarães / felixARQS - Daniel félix Architects - Exterior Photography, Houses, BalconyTwo Houses in Guimarães / felixARQS - Daniel félix Architects - Interior Photography, HousesTwo Houses in Guimarães / felixARQS - Daniel félix Architects - Interior Photography, HousesTwo Houses in Guimarães / felixARQS - Daniel félix Architects - Interior Photography, Houses, Bedroom, BedTwo Houses in Guimarães / felixARQS - Daniel félix Architects - More Images+ 38

•
Guimaraes, Portugal
  • Area Area of this architecture project Area:  1160 m²
  • Year Completion year of this architecture project Year:  2026
  • Manufacturers Brands with products used in this architecture project
    Manufacturers:  Geberit, BRUMA, Bosch, Efapel, Roca, +1

Casa da Azoia / SAMF Arquitectos

Casa da Azoia / SAMF Arquitectos - Interior Photography, Houses, Table, Chair, LightingCasa da Azoia / SAMF Arquitectos - Interior Photography, Houses, Lighting, Chair, TableCasa da Azoia / SAMF Arquitectos - Interior Photography, Houses, Lighting, ChairCasa da Azoia / SAMF Arquitectos - Interior Photography, Houses, Table, Chair, LightingCasa da Azoia / SAMF Arquitectos - More Images+ 32

  • Architects: SAMF Arquitectos
  • Area Area of this architecture project Area:  284 m²
  • Year Completion year of this architecture project Year:  2025
  • Manufacturers Brands with products used in this architecture project
    Manufacturers:  Aluminio Navarra, CS Telhas

BOW Building / Ana Costa, arquitectura e design Lda

BOW Building / Ana Costa, arquitectura e design Lda - Exterior Photography, Apartments, FacadeBOW Building / Ana Costa, arquitectura e design Lda - Exterior Photography, Apartments, FacadeBOW Building / Ana Costa, arquitectura e design Lda - ApartmentsBOW Building / Ana Costa, arquitectura e design Lda - Exterior Photography, Apartments, FacadeBOW Building / Ana Costa, arquitectura e design Lda - More Images+ 33

  • Area Area of this architecture project Area:  8300 m²
  • Year Completion year of this architecture project Year:  2025
  • Manufacturers Brands with products used in this architecture project
    Manufacturers:  Da, KUC, Otima, Stacbond, Water Evolution, +1

T+A Azores House / Atelier d'Arquitectura Lopes da Costa

T+A Azores House / Atelier d'Arquitectura Lopes da Costa - Interior Photography, Houses, Kitchen, Countertop, ChairT+A Azores House / Atelier d'Arquitectura Lopes da Costa - HousesT+A Azores House / Atelier d'Arquitectura Lopes da Costa - HousesT+A Azores House / Atelier d'Arquitectura Lopes da Costa - Interior Photography, Houses, Stairs, HandrailT+A Azores House / Atelier d'Arquitectura Lopes da Costa - More Images+ 35

•
Ponta Delgada, Portugal

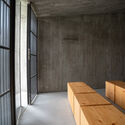
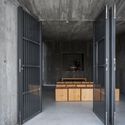
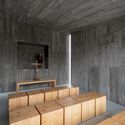
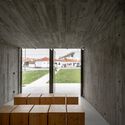
Chapel Of Saint Peter / Atelier 66

Chapel Of Saint Peter / Atelier 66 - ChapelChapel Of Saint Peter / Atelier 66 - Interior Photography, ChapelChapel Of Saint Peter / Atelier 66 - ChapelChapel Of Saint Peter / Atelier 66 - Interior Photography, ChapelChapel Of Saint Peter / Atelier 66 - More Images+ 12

  • Architects: Atelier 66
  • Area Area of this architecture project Area:  30 m²
  • Year Completion year of this architecture project Year:  2020

Hintze Ribeiro Multifamily Housing Building / Helder da Rocha Arquitectos

Hintze Ribeiro Multifamily Housing Building / Helder da Rocha Arquitectos - ApartmentsHintze Ribeiro Multifamily Housing Building / Helder da Rocha Arquitectos - Interior Photography, Apartments, Stairs, HandrailHintze Ribeiro Multifamily Housing Building / Helder da Rocha Arquitectos - Interior Photography, Apartments, Handrail, StairsHintze Ribeiro Multifamily Housing Building / Helder da Rocha Arquitectos - ApartmentsHintze Ribeiro Multifamily Housing Building / Helder da Rocha Arquitectos - More Images+ 38

•
Leça da Palmeira, Portugal
  • Area Area of this architecture project Area:  2814 m²
  • Year Completion year of this architecture project Year:  2026
  • Manufacturers Brands with products used in this architecture project
    Manufacturers:  Technal, Grohe, Vale da Gândara

PCG House / Visioarq Arquitectos

PCG House / Visioarq Arquitectos - HousesPCG House / Visioarq Arquitectos - Interior Photography, Houses, KitchenPCG House / Visioarq Arquitectos - Interior Photography, Houses, Garden, StairsPCG House / Visioarq Arquitectos - Exterior Photography, HousesPCG House / Visioarq Arquitectos - More Images+ 23

  • Area Area of this architecture project Area:  418 m²
  • Year Completion year of this architecture project Year:  2024

Broken Rock House / SO Arquitetura & Design

Broken Rock House / SO Arquitetura & Design - Exterior Photography, Houses, BalconyBroken Rock House / SO Arquitetura & Design - Interior Photography, Houses, Table, ChairBroken Rock House / SO Arquitetura & Design - Interior Photography, HousesBroken Rock House / SO Arquitetura & Design - Interior Photography, Houses, Kitchen, Table, ChairBroken Rock House / SO Arquitetura & Design - More Images+ 39

•
Lagoa, Portugal
  • Area Area of this architecture project Area:  315 m²
  • Year Completion year of this architecture project Year:  2024
  • Manufacturers Brands with products used in this architecture project
    Manufacturers:  Technal, Bosch

Stand for Circo de Ideias / fala
Stand for Circo de Ideias / fala - Other StructuresStand for Circo de Ideias / fala - Interior Photography, Other StructuresStand for Circo de Ideias / fala - Interior Photography, Other Structures, ChairStand for Circo de Ideias / fala - Interior Photography, Other Structures, ChairStand for Circo de Ideias / fala - More Images+ 21
  • Architects: fala
  • Area Area of this architecture project Area:  10 m²
  • Year Completion year of this architecture project Year:  2024