1. ArchDaily
  2. Portugal

Portugal

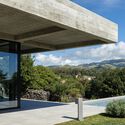
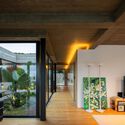
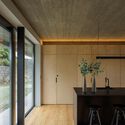
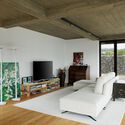
Hotel Palácio de Tavira / Fragmentos

Hotel Palácio de Tavira / Fragmentos - Interior Photography, Hotels, Balcony, ChairHotel Palácio de Tavira / Fragmentos - Interior Photography, HotelsHotel Palácio de Tavira / Fragmentos - Interior Photography, Hotels, Kitchen, ChairHotel Palácio de Tavira / Fragmentos - Exterior Photography, Hotels, BalconyHotel Palácio de Tavira / Fragmentos - More Images+ 11

  • Architects: Fragmentos
  • Area Area of this architecture project Area:  2350 m²
  • Year Completion year of this architecture project Year:  2025
  • Manufacturers Brands with products used in this architecture project
    Manufacturers:  Louis Poulsen, Ferm Living, Grau

Atelier Pomo / fala

Atelier Pomo / fala - OfficesAtelier Pomo / fala - OfficesAtelier Pomo / fala - Interior Photography, OfficesAtelier Pomo / fala - OfficesAtelier Pomo / fala - More Images+ 12

•
Porto, Portugal
  • Architects: fala
  • Area Area of this architecture project Area:  60 m²
  • Year Completion year of this architecture project Year:  2025

Renovation Casa d'Abreu Neto - Siza's First Work / Álvaro Siza Vieira

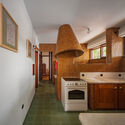
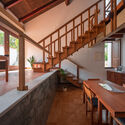
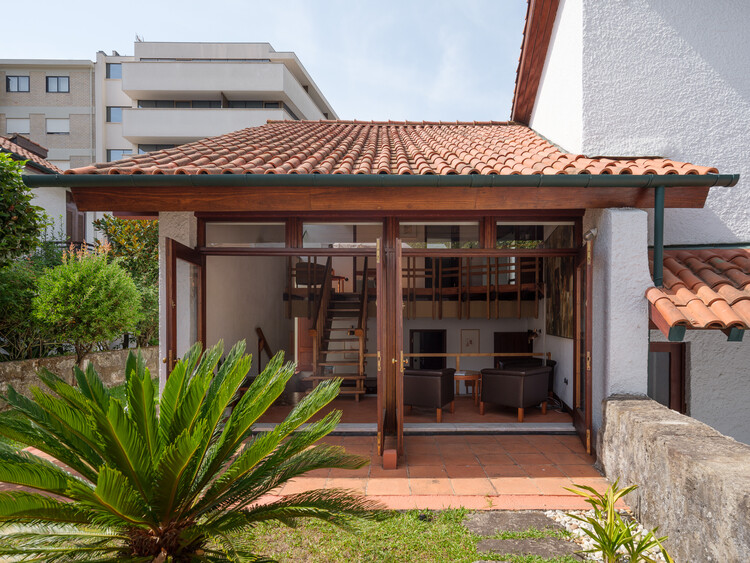
Renovation Casa d'Abreu Neto - Siza's First Work / Álvaro Siza Vieira - RefurbishmentRenovation Casa d'Abreu Neto - Siza's First Work / Álvaro Siza Vieira - Interior Photography, Refurbishment, Beam, ChairRenovation Casa d'Abreu Neto - Siza's First Work / Álvaro Siza Vieira - Interior Photography, Refurbishment, Kitchen, CountertopRenovation Casa d'Abreu Neto - Siza's First Work / Álvaro Siza Vieira - Interior Photography, Refurbishment, Stairs, Handrail, ChairRenovation Casa d'Abreu Neto - Siza's First Work / Álvaro Siza Vieira - More Images+ 20

  • Area Area of this architecture project Area:  260 m²
  • Year Completion year of this architecture project Year:  2024
  • Manufacturers Brands with products used in this architecture project
    Manufacturers:  Africa Stone, Arch Valadares, Carvalho e Batista e Cª Lda, New Terracotta, OM - Light, +2

Twin Houses / oitoo

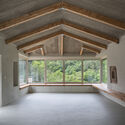
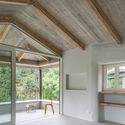
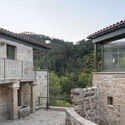
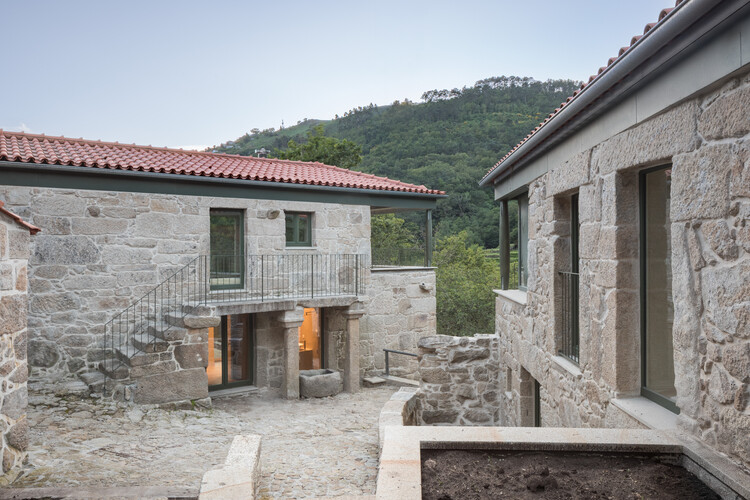
Twin Houses / oitoo - Exterior Photography, Houses, StairsTwin Houses / oitoo - Interior Photography, Houses, BeamTwin Houses / oitoo - Interior Photography, Houses, BeamTwin Houses / oitoo - Exterior Photography, Houses, HandrailTwin Houses / oitoo - More Images+ 38

•
Sistelo, Portugal
  • Architects: oitoo
  • Area Area of this architecture project Area:  320 m²
  • Year Completion year of this architecture project Year:  2024

Casinha da Melroeira / Filipe Saraiva

Casinha da Melroeira / Filipe Saraiva - HousesCasinha da Melroeira / Filipe Saraiva - Interior Photography, Houses, Kitchen, Stairs, ChairCasinha da Melroeira / Filipe Saraiva - Interior Photography, Houses, Kitchen, Lighting, Chair, CountertopCasinha da Melroeira / Filipe Saraiva - Interior Photography, Houses, Bedroom, Bed, LightingCasinha da Melroeira / Filipe Saraiva - More Images+ 41

•
Nossa Senhora das Misericordias, Portugal
  • Architects: Filipe Saraiva
  • Area Area of this architecture project Area:  116 m²
  • Year Completion year of this architecture project Year:  2024

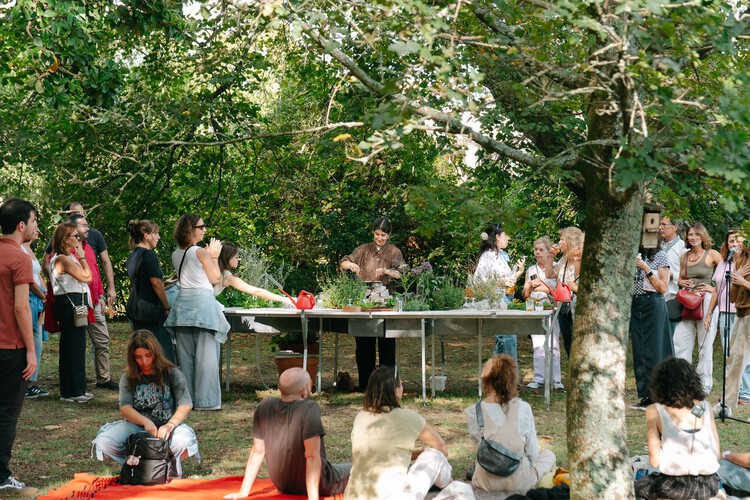
Live Multispecies Kitchen / Francisca Sottomayor + Fahrenheit.Works

Live Multispecies Kitchen / Francisca Sottomayor + Fahrenheit.Works - Exterior Photography, Temporary Installations, GardenLive Multispecies Kitchen / Francisca Sottomayor + Fahrenheit.Works - Interior Photography, Temporary InstallationsLive Multispecies Kitchen / Francisca Sottomayor + Fahrenheit.Works - Interior Photography, Temporary InstallationsLive Multispecies Kitchen / Francisca Sottomayor + Fahrenheit.Works - Temporary InstallationsLive Multispecies Kitchen / Francisca Sottomayor + Fahrenheit.Works - More Images+ 19

SM House / Mário Alves Arquiteto

SM House / Mário Alves Arquiteto - Interior Photography, HousesSM House / Mário Alves Arquiteto - HousesSM House / Mário Alves Arquiteto - Exterior Photography, HousesSM House / Mário Alves Arquiteto - HousesSM House / Mário Alves Arquiteto - More Images+ 22

•
Ílhavo, Portugal
  • Area Area of this architecture project Area:  4090 ft²
  • Year Completion year of this architecture project Year:  2024
  • Manufacturers Brands with products used in this architecture project
    Manufacturers:  Lunawood, Cosentino.com, Sanindusa, Sosoares.pt, elZinc

Marketing Strategies for Architectural Photographers

Description:
A free webinar on the essential marketing strategies for architectural photographers. Delivered by Portugal based architectural photographer Alexander Bogorodskiy.

Marketing strategies for architectural photographers

A free webinar on essential marketing strategies for architectural photographers. Led by Portugal-based architectural photographer Alexander Bogorodskiy.

Ramalde Sports Park / Domitianus Arquitectura

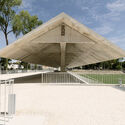
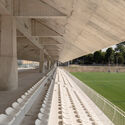
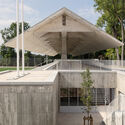
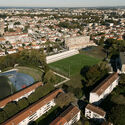
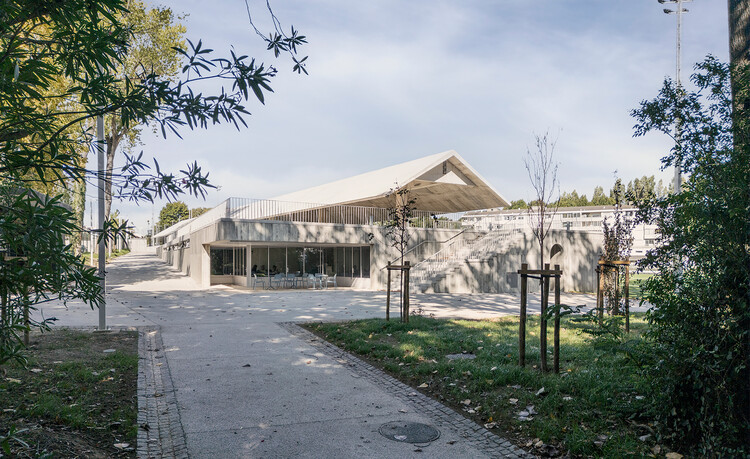
Ramalde Sports Park / Domitianus Arquitectura - Exterior Photography, Recreation & TrainingRamalde Sports Park / Domitianus Arquitectura - Interior Photography, Recreation & TrainingRamalde Sports Park / Domitianus Arquitectura - Recreation & TrainingRamalde Sports Park / Domitianus Arquitectura - Exterior Photography, Recreation & TrainingRamalde Sports Park / Domitianus Arquitectura - More Images+ 22

Belavista à Lapa 76 Building / ALA.rquitectos

Belavista à Lapa 76 Building / ALA.rquitectos - Interior Photography, Apartments, Lighting, ChairBelavista à Lapa 76 Building / ALA.rquitectos - Interior Photography, Apartments, Chair, TableBelavista à Lapa 76 Building / ALA.rquitectos - Interior Photography, Apartments, ChairBelavista à Lapa 76 Building / ALA.rquitectos - Interior Photography, Apartments, ChairBelavista à Lapa 76 Building / ALA.rquitectos - More Images+ 25

  • Architects: ALA.rquitectos
  • Area Area of this architecture project Area:  600 m²
  • Year Completion year of this architecture project Year:  2025

House of Observations / fala 171

House of Observations / fala 171 - HousesHouse of Observations / fala 171 - HousesHouse of Observations / fala 171 - HousesHouse of Observations / fala 171 - Interior Photography, HousesHouse of Observations / fala 171 - More Images+ 17

•
Porto, Portugal
  • Architects: fala 171
  • Area Area of this architecture project Area:  380 m²
  • Year Completion year of this architecture project Year:  2024

Colinas House / Atelier Data

Colinas House / Atelier Data - HousesColinas House / Atelier Data - HousesColinas House / Atelier Data - Interior Photography, HousesColinas House / Atelier Data - HousesColinas House / Atelier Data - More Images+ 43

•
Quarteira, Portugal
  • Architects: Atelier Data
  • Area Area of this architecture project Area:  430 m²
  • Year Completion year of this architecture project Year:  2025



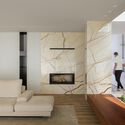
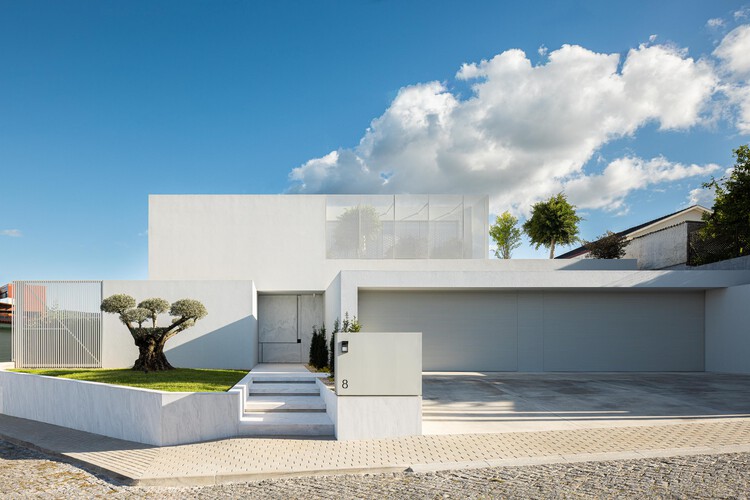
Minimalist White House / Arquitetura.501

Minimalist White House / Arquitetura.501 - Interior Photography, Houses, Table, Chair, LightingMinimalist White House / Arquitetura.501 - Interior Photography, Houses, StairsMinimalist White House / Arquitetura.501 - Interior Photography, Houses, StairsMinimalist White House / Arquitetura.501 - Interior Photography, Houses, ChairMinimalist White House / Arquitetura.501 - More Images+ 33

•
Braga, Portugal
  • Architects: Arquitetura.501
  • Area Area of this architecture project Area:  460 m²
  • Year Completion year of this architecture project Year:  2024
  • Manufacturers Brands with products used in this architecture project
    Manufacturers:  Margres, Aromas del Campo

CR House / SO Arquitetura & Design

CR House / SO Arquitetura & Design - HousesCR House / SO Arquitetura & Design - HousesCR House / SO Arquitetura & Design - Interior Photography, Houses, KitchenCR House / SO Arquitetura & Design - Interior Photography, Houses, Beam, ChairCR House / SO Arquitetura & Design - More Images+ 41

•
Lagoa, Portugal
  • Area Area of this architecture project Area:  250 m²
  • Year Completion year of this architecture project Year:  2025
  • Manufacturers Brands with products used in this architecture project
    Manufacturers:  Technal, Margres, BRUMA, JNF, Sanindusa


Transformation of the Former Military Maintenance Power Plant into the Browers Beato Microbrewery and Restaurant / Eduardo Souto de Moura + Nuno Graça Moura

Transformation of the Former Military Maintenance Power Plant into the Browers Beato Microbrewery and Restaurant / Eduardo Souto de Moura + Nuno Graça Moura - Interior Photography, Refurbishment, ArcadeTransformation of the Former Military Maintenance Power Plant into the Browers Beato Microbrewery and Restaurant / Eduardo Souto de Moura + Nuno Graça Moura - Interior Photography, Refurbishment, Kitchen, ChairTransformation of the Former Military Maintenance Power Plant into the Browers Beato Microbrewery and Restaurant / Eduardo Souto de Moura + Nuno Graça Moura - Interior Photography, RefurbishmentTransformation of the Former Military Maintenance Power Plant into the Browers Beato Microbrewery and Restaurant / Eduardo Souto de Moura + Nuno Graça Moura - Interior Photography, Refurbishment, ArcadeTransformation of the Former Military Maintenance Power Plant into the Browers Beato Microbrewery and Restaurant / Eduardo Souto de Moura + Nuno Graça Moura - More Images+ 26

Garage Encounters / BUREAU (Daniel Zamarbide, Carine Pimenta, Galliane Zamarbide)


Garage Encounters  / BUREAU (Daniel Zamarbide, Carine Pimenta, Galliane Zamarbide) - Museums & Exhibit Garage Encounters  / BUREAU (Daniel Zamarbide, Carine Pimenta, Galliane Zamarbide) - Museums & Exhibit Garage Encounters  / BUREAU (Daniel Zamarbide, Carine Pimenta, Galliane Zamarbide) - Museums & Exhibit Garage Encounters  / BUREAU (Daniel Zamarbide, Carine Pimenta, Galliane Zamarbide) - Museums & Exhibit Garage Encounters  / BUREAU (Daniel Zamarbide, Carine Pimenta, Galliane Zamarbide) - More Images+ 9

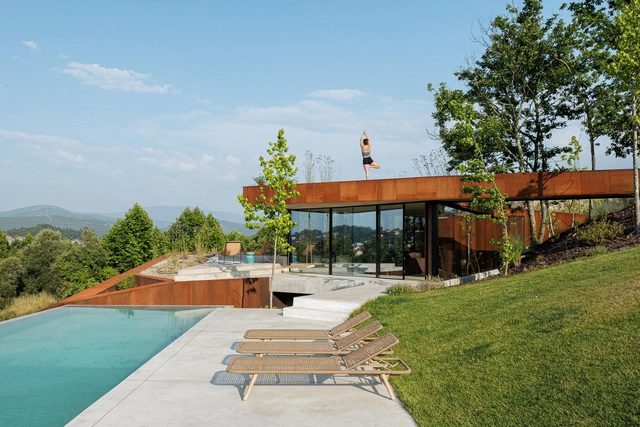
Corten House / HPA Arquitetura e Investimentos

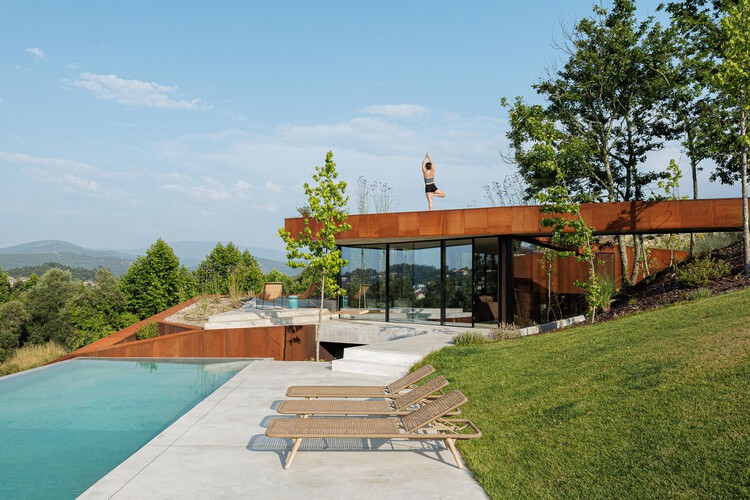
Corten House / HPA Arquitetura e Investimentos - Interior Photography, Houses, ChairCorten House / HPA Arquitetura e Investimentos - Exterior Photography, Houses, Stairs, BeamCorten House / HPA Arquitetura e Investimentos - Interior Photography, Houses, BedroomCorten House / HPA Arquitetura e Investimentos - Exterior Photography, HousesCorten House / HPA Arquitetura e Investimentos - More Images+ 31

•
Celorico de Basto, Portugal
  • Area Area of this architecture project Area:  495 m²
  • Year Completion year of this architecture project Year:  2025
  • Manufacturers Brands with products used in this architecture project
    Manufacturers:  ASMtaps, Areastore, Aço Corten, Bosch e LG, Flos, +4