1. ArchDaily
  2. Portugal

Portugal

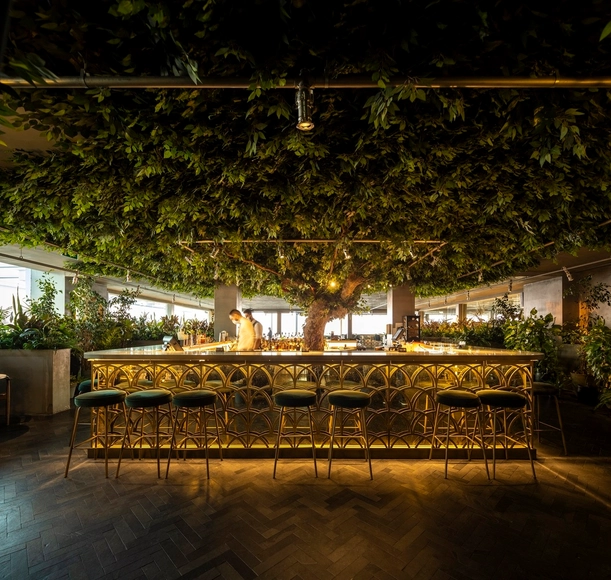
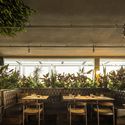
Seen Lisboa Restaurant / Sidney Quintela Architecture + Urban Planning

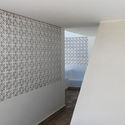
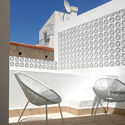
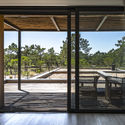
Seen Lisboa Restaurant / Sidney Quintela Architecture + Urban Planning - Exterior Photography, Restaurant & Bar Interiors, ChairSeen Lisboa Restaurant / Sidney Quintela Architecture + Urban Planning - Interior Photography, Restaurant & Bar Interiors, ChairSeen Lisboa Restaurant / Sidney Quintela Architecture + Urban Planning - Interior Photography, Restaurant & Bar Interiors, ChairSeen Lisboa Restaurant / Sidney Quintela Architecture + Urban Planning - Interior Photography, Restaurant & Bar Interiors, ChairSeen Lisboa Restaurant / Sidney Quintela Architecture + Urban Planning - More Images+ 12

  • Area Area of this architecture project Area:  390 m²
  • Year Completion year of this architecture project Year:  2019
  • Manufacturers Brands with products used in this architecture project
    Manufacturers:  AutoDesk, Art Solutions, Mensangem Intemporal, Sternblu

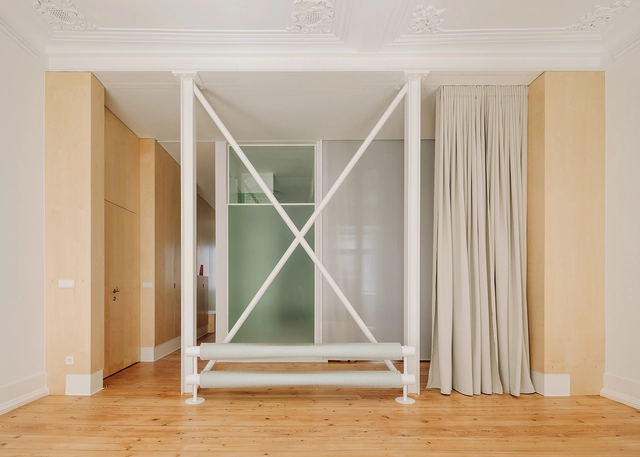
MARIA Apartment / BUREAU (Daniel Zamarbide, Carine Pimenta, Galliane Zamarbide)

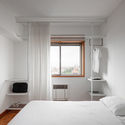
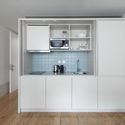
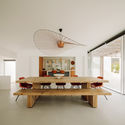
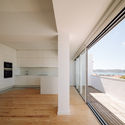
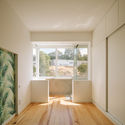
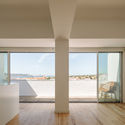
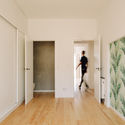
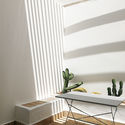
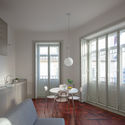
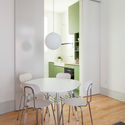
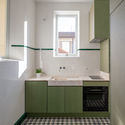
MARIA Apartment / BUREAU (Daniel Zamarbide, Carine Pimenta, Galliane Zamarbide) - Interior Photography, Apartment InteriorsMARIA Apartment / BUREAU (Daniel Zamarbide, Carine Pimenta, Galliane Zamarbide) - Interior Photography, Apartment Interiors, KitchenMARIA Apartment / BUREAU (Daniel Zamarbide, Carine Pimenta, Galliane Zamarbide) - Interior Photography, Apartment InteriorsMARIA Apartment / BUREAU (Daniel Zamarbide, Carine Pimenta, Galliane Zamarbide) - Interior Photography, Apartment InteriorsMARIA Apartment / BUREAU (Daniel Zamarbide, Carine Pimenta, Galliane Zamarbide) - More Images+ 36

Portfolio Vinhos / Studium

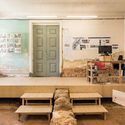
Portfolio Vinhos / Studium - Interior Photography, ShowroomPortfolio Vinhos / Studium - Interior Photography, Showroom, ChairPortfolio Vinhos / Studium - Interior Photography, Showroom, Door, ChairPortfolio Vinhos / Studium - Interior Photography, Showroom, ChairPortfolio Vinhos / Studium - More Images+ 46

•
Vila Nova de Gaia, Portugal
  • Architects: Studium
  • Area Area of this architecture project Area:  873 m²
  • Year Completion year of this architecture project Year:  2020
  • Manufacturers Brands with products used in this architecture project
    Manufacturers:  Milliken, Pedrali, Actiu, CIN, Cinca, +12

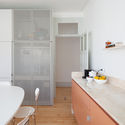
Gonçalo Cristovão’s Apartment / Merooficina

Gonçalo Cristovão’s Apartment / Merooficina - Interior Photography, Detail, KitchenGonçalo Cristovão’s Apartment / Merooficina - Interior Photography, Detail, Kitchen, Door, CountertopGonçalo Cristovão’s Apartment / Merooficina - Interior Photography, Detail, DoorGonçalo Cristovão’s Apartment / Merooficina - Interior Photography, Detail, BedroomGonçalo Cristovão’s Apartment / Merooficina - More Images+ 17

  • Architects: Merooficina
  • Area Area of this architecture project Area:  205 m²
  • Year Completion year of this architecture project Year:  2018

Casa da Vitória / Merooficina

Casa da Vitória / Merooficina - Exterior Photography, Apartment Interiors, DoorCasa da Vitória / Merooficina - Interior Photography, Apartment InteriorsCasa da Vitória / Merooficina - Interior Photography, Apartment Interiors, StairsCasa da Vitória / Merooficina - Interior Photography, Apartment Interiors, KitchenCasa da Vitória / Merooficina - More Images+ 19

  • Architects: Merooficina
  • Area Area of this architecture project Area:  460 m²
  • Year Completion year of this architecture project Year:  2016

Comporta 10 House / Fragmentos

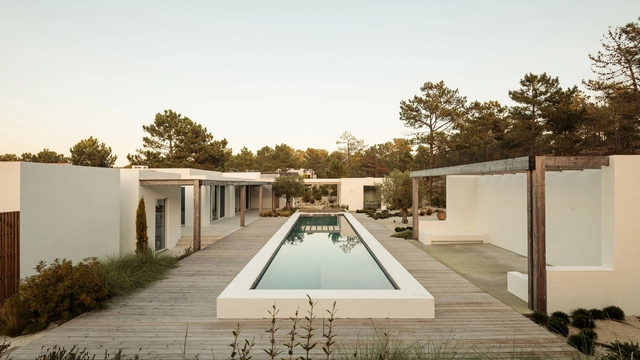
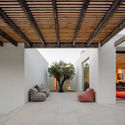
Comporta 10 House / Fragmentos - Exterior Photography, Houses, FacadeComporta 10 House / Fragmentos - Interior Photography, HousesComporta 10 House / Fragmentos - Interior Photography, HousesComporta 10 House / Fragmentos - Interior Photography, HousesComporta 10 House / Fragmentos - More Images+ 15

•
Grândola, Portugal
  • Architects: Fragmentos
  • Area Area of this architecture project Area:  4155 ft²

Apartment TG20 / BOOST studio

Apartment TG20 / BOOST studio - Interior Photography, Apartment Interiors, KitchenApartment TG20 / BOOST studio - Interior Photography, Apartment InteriorsApartment TG20 / BOOST studio - Interior Photography, Apartment InteriorsApartment TG20 / BOOST studio - Interior Photography, Apartment Interiors, DoorApartment TG20 / BOOST studio - More Images+ 14

  • Architects: BOOST studio
  • Area Area of this architecture project Area:  969 ft²
  • Year Completion year of this architecture project Year:  2020
  • Manufacturers Brands with products used in this architecture project
    Manufacturers:  Cosentino, Duravit, Smeg, AutoDesk, BRUMA, +6

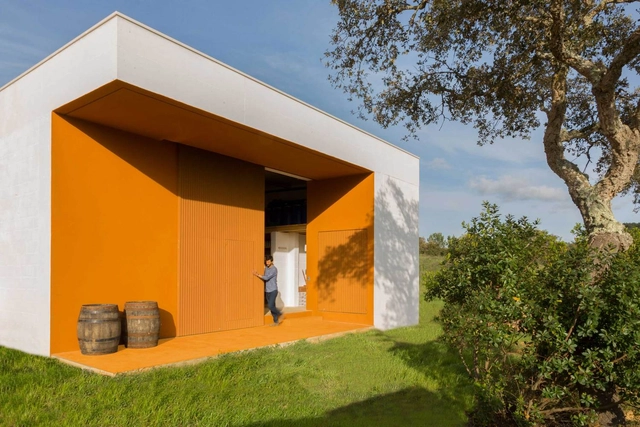
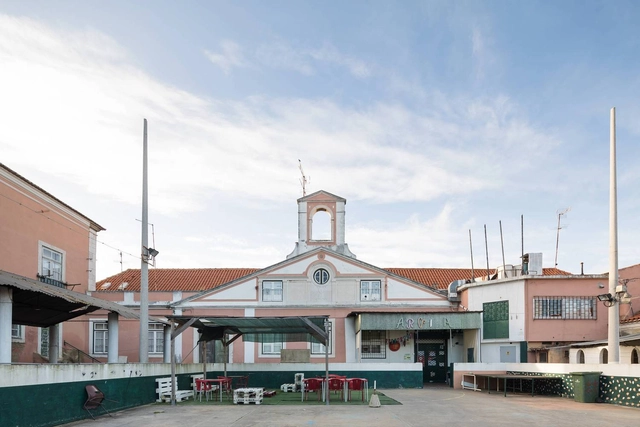
Medronho Distillery / ARDE Arquitetura + Design

Medronho Distillery / ARDE Arquitetura + Design - Interior Photography, Industrial Architecture, FacadeMedronho Distillery / ARDE Arquitetura + Design - Exterior Photography, Industrial ArchitectureMedronho Distillery / ARDE Arquitetura + Design - Exterior Photography, Industrial ArchitectureMedronho Distillery / ARDE Arquitetura + Design - Interior Photography, Industrial ArchitectureMedronho Distillery / ARDE Arquitetura + Design - More Images+ 8

  • Area Area of this architecture project Area:  100 m²
  • Year Completion year of this architecture project Year:  2017
  • Manufacturers Brands with products used in this architecture project
    Manufacturers:  GRAPHISOFT, ARTEBEL, CIN, Diversteel

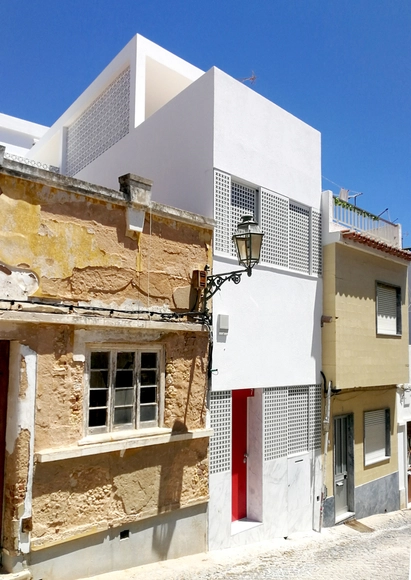
Rua do Canal 7 House / DNSJ.arq

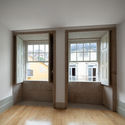
Rua do Canal 7 House / DNSJ.arq - Interior Photography, Renovation, Stairs, DoorRua do Canal 7 House / DNSJ.arq - Interior Photography, RenovationRua do Canal 7 House / DNSJ.arq - Interior Photography, RenovationRua do Canal 7 House / DNSJ.arq - Exterior Photography, Renovation, ChairRua do Canal 7 House / DNSJ.arq - More Images+ 17

Marquis of Abrantes Palace / ateliermob + Working with the 99%

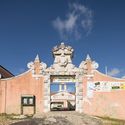
Marquis of Abrantes Palace / ateliermob + Working with the 99% - Interior Photography, Public ArchitectureMarquis of Abrantes Palace / ateliermob + Working with the 99% - Exterior Photography, Public Architecture, Door, FacadeMarquis of Abrantes Palace / ateliermob + Working with the 99% - Interior Photography, Public Architecture, BeamMarquis of Abrantes Palace / ateliermob + Working with the 99% - Interior Photography, Public Architecture, DoorMarquis of Abrantes Palace / ateliermob + Working with the 99% - More Images+ 30

  • Area Area of this architecture project Area:  332 m²
  • Year Completion year of this architecture project Year:  2020
  • Manufacturers Brands with products used in this architecture project
    Manufacturers:  A Leiriense, Fassa Bortolo, Forbo, MDB gestão de resíduos

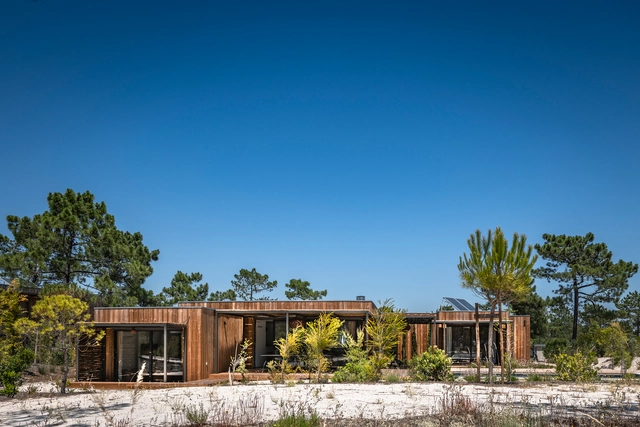
Eco Tróia Resort – Casa II / GSS arquitectos

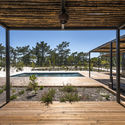
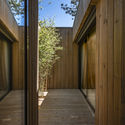
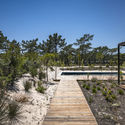
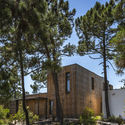
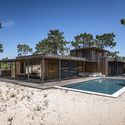
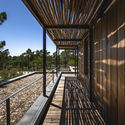
Eco Tróia Resort – Casa II / GSS arquitectos - Exterior Photography, HousesEco Tróia Resort – Casa II / GSS arquitectos - Exterior Photography, HousesEco Tróia Resort – Casa II / GSS arquitectos - Exterior Photography, HousesEco Tróia Resort – Casa II / GSS arquitectos - Exterior Photography, HousesEco Tróia Resort – Casa II / GSS arquitectos - More Images+ 22

  • Architects: GSS arquitectos
  • Area Area of this architecture project Area:  300 m²
  • Year Completion year of this architecture project Year:  2020
  • Manufacturers Brands with products used in this architecture project
    Manufacturers:  Hisbalit, JNF, Ofa, Sanitana, Sosoares, +1

HOUSE 2021

Focusing on a post-pandemic context, 'Emergency' is the theme of the 2021 CASA – Coimbra Architecture Summer Atelier. CASA explores a (re)emergence of the synchrony between creating and inhabiting, drawing on operative design strategies within Coimbra's urban territory and its various occupations.

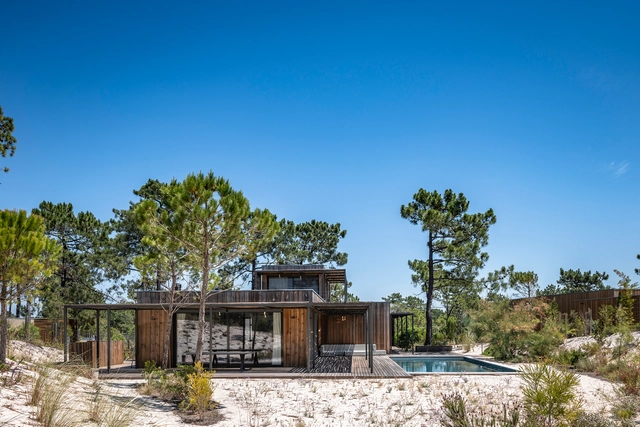
Eco Tróia Resort House / GSS arquitectos

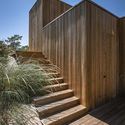
Eco Tróia Resort House  / GSS arquitectos - Exterior Photography, Houses, FacadeEco Tróia Resort House  / GSS arquitectos - Exterior Photography, HousesEco Tróia Resort House  / GSS arquitectos - Exterior Photography, HousesEco Tróia Resort House  / GSS arquitectos - Exterior Photography, HousesEco Tróia Resort House  / GSS arquitectos - More Images+ 16

  • Architects: GSS arquitectos
  • Area Area of this architecture project Area:  300 m²
  • Year Completion year of this architecture project Year:  2017
  • Manufacturers Brands with products used in this architecture project
    Manufacturers:  JNF, Ofa, Sanitana, Sosoares, Wicanders

Casas do Manoel / Merooficina

Casas do Manoel / Merooficina - Interior Photography, Restoration, Door, ChairCasas do Manoel / Merooficina - Interior Photography, Restoration, ChairCasas do Manoel / Merooficina - Interior Photography, Restoration, CountertopCasas do Manoel / Merooficina - Interior Photography, Restoration, CountertopCasas do Manoel / Merooficina - More Images+ 31

  • Architects: Merooficina
  • Area Area of this architecture project Area:  3659 ft²
  • Year Completion year of this architecture project Year:  2020

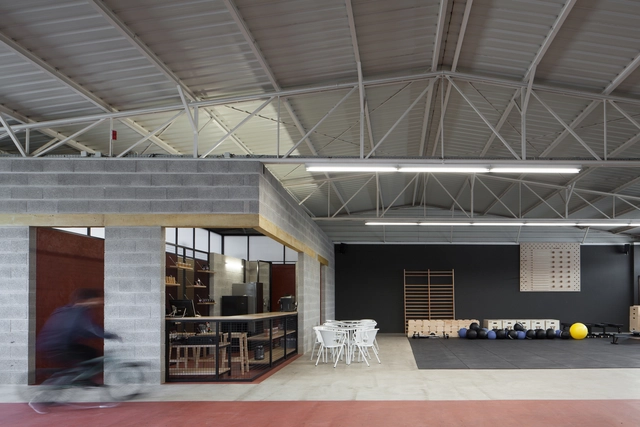
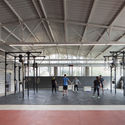
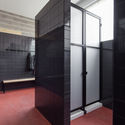
Murocrossfit Gym / Merooficina

Murocrossfit Gym / Merooficina - Interior Photography, Fitness Club, Facade, BeamMurocrossfit Gym / Merooficina - Interior Photography, Fitness Club, FacadeMurocrossfit Gym / Merooficina - Interior Photography, Fitness Club, BathroomMurocrossfit Gym / Merooficina - Interior Photography, Fitness Club, BeamMurocrossfit Gym / Merooficina - More Images+ 17

•
Guimarães, Portugal
  • Architects: Merooficina
  • Area Area of this architecture project Area:  6458 ft²
  • Year Completion year of this architecture project Year:  2018
  • Manufacturers Brands with products used in this architecture project
    Manufacturers:  merooficina

RCR House / Visioarq Arquitectos

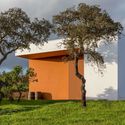
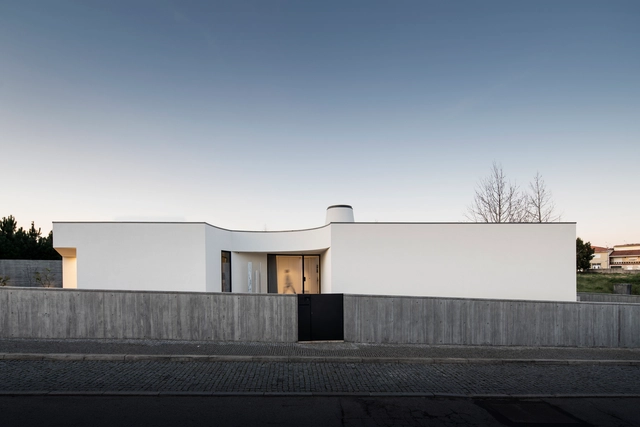
RCR House / Visioarq Arquitectos - Exterior Photography, HousesRCR House / Visioarq Arquitectos - Exterior Photography, Houses, FacadeRCR House / Visioarq Arquitectos - Exterior Photography, Houses, FacadeRCR House / Visioarq Arquitectos - Interior Photography, HousesRCR House / Visioarq Arquitectos - More Images+ 43

•
Anadia, Portugal
  • Area Area of this architecture project Area:  4197 ft²
  • Manufacturers Brands with products used in this architecture project
    Manufacturers:  panoramah!®, Vidromax

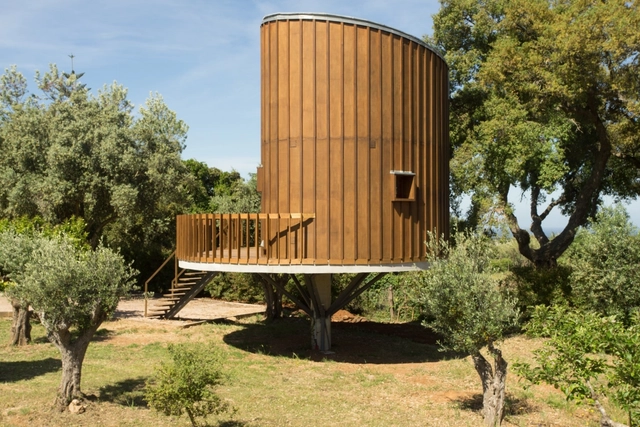
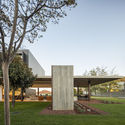
Tree House / RA+TR arquitectos

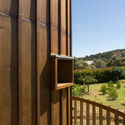
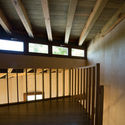
Tree House / RA+TR arquitectos - Interior Photography, Small Scale, Stairs, FenceTree House / RA+TR arquitectos - Exterior Photography, Small ScaleTree House / RA+TR arquitectos - Exterior Photography, Small Scale, FacadeTree House / RA+TR arquitectos - Interior Photography, Small Scale, BeamTree House / RA+TR arquitectos - More Images+ 24

  • Architects: RA+TR arquitectos
  • Area Area of this architecture project Area:  947 ft²
  • Year Completion year of this architecture project Year:  2015
  • Manufacturers Brands with products used in this architecture project
    Manufacturers:  AutoDesk, Investwood, Viroc

Barbosa House / CB ARQUITECTURA

Barbosa House / CB ARQUITECTURA - Exterior Photography, Houses, FacadeBarbosa House / CB ARQUITECTURA - Exterior Photography, HousesBarbosa House / CB ARQUITECTURA - Interior Photography, HousesBarbosa House / CB ARQUITECTURA - Exterior Photography, Houses, FacadeBarbosa House / CB ARQUITECTURA - More Images+ 26

•
Sermonde, Portugal
  • Architects: CB ARQUITECTURA
  • Area Area of this architecture project Area:  840 m²
  • Year Completion year of this architecture project Year:  2020