1. ArchDaily
  2. Portugal

Portugal

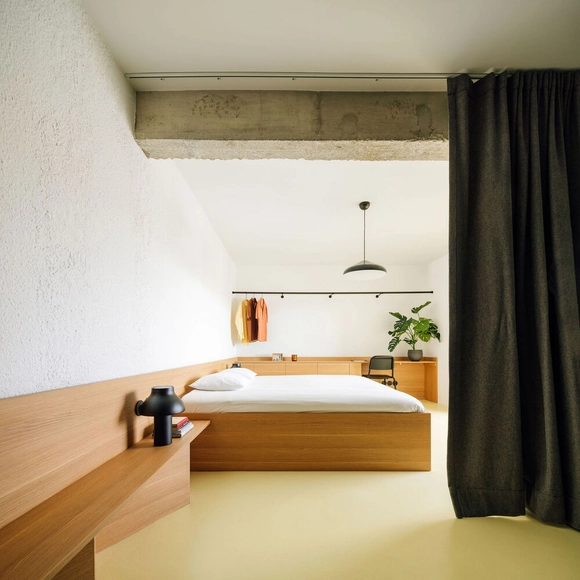
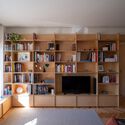
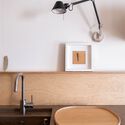
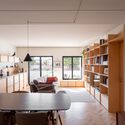
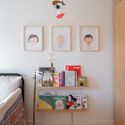
Hugo's House / FURO

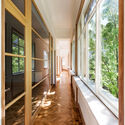
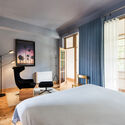
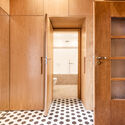
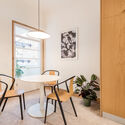
Hugo's House / FURO - Interior Photography, Apartment Interiors, Kitchen, Table, Lighting, Countertop, ChairHugo's House / FURO - Interior Photography, Apartment Interiors, TableHugo's House / FURO - Interior Photography, Apartment Interiors, Kitchen, Table, Countertop, ChairHugo's House / FURO - Interior Photography, Apartment Interiors, TableHugo's House / FURO - More Images+ 8

  • Architects: FURO
  • Area Area of this architecture project Area:  140 m²
  • Year Completion year of this architecture project Year:  2020

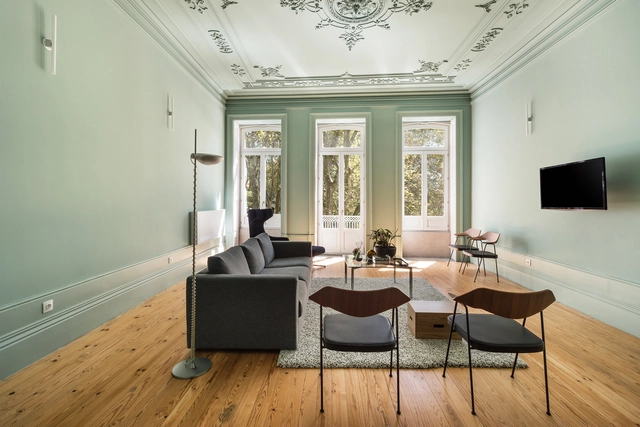
Underdogs Gallery / FURO + Pedrita

Underdogs Gallery / FURO + Pedrita - Interior Photography, GalleryUnderdogs Gallery / FURO + Pedrita - Interior Photography, GalleryUnderdogs Gallery / FURO + Pedrita - Interior Photography, GalleryUnderdogs Gallery / FURO + Pedrita - Interior Photography, GalleryUnderdogs Gallery / FURO + Pedrita - More Images+ 8

•
Lisboa, Portugal
  • Architects: FURO, Pedrita
  • Area Area of this architecture project Area:  340 m²
  • Year Completion year of this architecture project Year:  2017

House and Atelier / fala

House and Atelier / fala - Interior Photography, Offices, Door, FacadeHouse and Atelier / fala - Interior Photography, OfficesHouse and Atelier / fala - Interior Photography, Offices, DoorHouse and Atelier / fala - Interior Photography, Offices, DoorHouse and Atelier / fala - More Images+ 6

  • Architects: fala
  • Area Area of this architecture project Area:  315 m²
  • Year Completion year of this architecture project Year:  2018

Vhils Studio Artist Workshop and Office / FURO + Pedrita

Vhils Studio Artist Workshop and Office / FURO + Pedrita - Interior Photography, Adaptive Reuse, Stairs, Beam, HandrailVhils Studio Artist Workshop and Office / FURO + Pedrita - Interior Photography, Adaptive Reuse, Beam, FacadeVhils Studio Artist Workshop and Office / FURO + Pedrita - Interior Photography, Adaptive Reuse, ChairVhils Studio Artist Workshop and Office / FURO + Pedrita - Interior Photography, Adaptive Reuse, Facade, BeamVhils Studio Artist Workshop and Office / FURO + Pedrita - More Images+ 12

  • Architects: FURO, Pedrita
  • Area Area of this architecture project Area:  1150 m²
  • Year Completion year of this architecture project Year:  2016

15 House / AM-arqstudio

15 House / AM-arqstudio - Interior Photography, Houses, Stairs, Beam, Facade15 House / AM-arqstudio - Interior Photography, Houses, Door, Facade, Chair15 House / AM-arqstudio - Interior Photography, Houses, Beam, Lighting, Table, Chair15 House / AM-arqstudio - Exterior Photography, Houses, Facade15 House / AM-arqstudio - More Images+ 25

•
Braga, Portugal

House in Chancelaria / co.rp arquitectos
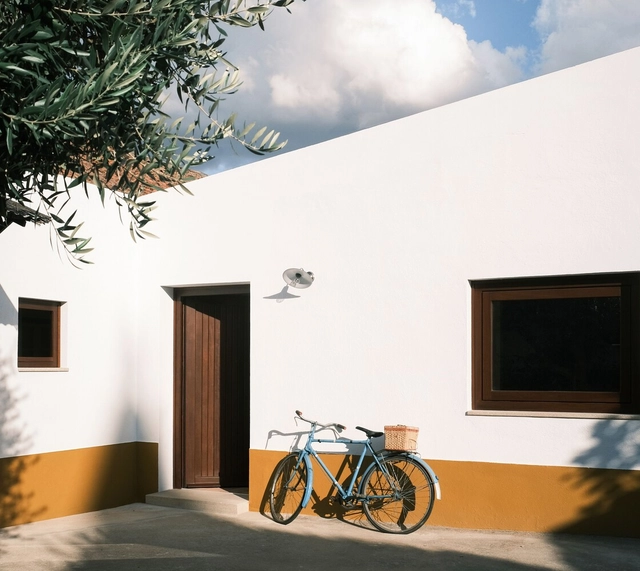
House in Chancelaria / co.rp arquitectos - Interior Photography, Detail, DoorHouse in Chancelaria / co.rp arquitectos - Interior Photography, DetailHouse in Chancelaria / co.rp arquitectos - Interior Photography, DetailHouse in Chancelaria / co.rp arquitectos - Interior Photography, Detail, DoorHouse in Chancelaria / co.rp arquitectos - More Images+ 17
•
Chancelaria, Portugal
  • Architects: co.rp arquitectos
  • Area Area of this architecture project Area:  80 m²
  • Year Completion year of this architecture project Year:  2021
  • Manufacturers Brands with products used in this architecture project
    Manufacturers:  Estilos Rústicos, HJ Mobiliário, MACIÇA, Sanitana

Equador 804 Apartment / DC.AD

Equador 804 Apartment / DC.AD - Interior Photography, Apartment Interiors, Chair, Table, BedEquador 804 Apartment / DC.AD - Interior Photography, Apartment Interiors, Chair, TableEquador 804 Apartment / DC.AD - Interior Photography, Apartment Interiors, BathroomEquador 804 Apartment / DC.AD - Interior Photography, Apartment InteriorsEquador 804 Apartment / DC.AD - More Images+ 11

  • Architects: DC.AD
  • Area Area of this architecture project Area:  33 m²
  • Year Completion year of this architecture project Year:  2021

ORIZZONT Apartments / RVdM Arquitectos
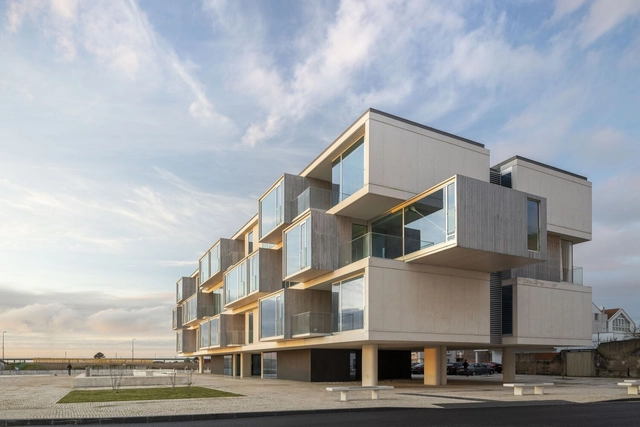
ORIZZONT Apartments / RVdM Arquitectos - Exterior Photography, Urban & Land Use Planning, FacadeORIZZONT Apartments / RVdM Arquitectos - Interior Photography, Urban & Land Use Planning, FacadeORIZZONT Apartments / RVdM Arquitectos - Interior Photography, Urban & Land Use PlanningORIZZONT Apartments / RVdM Arquitectos - Exterior Photography, Urban & Land Use PlanningORIZZONT Apartments / RVdM Arquitectos - More Images+ 28

  • Architects: RVdM Arquitectos
  • Area Area of this architecture project Area:  4178 m²
  • Year Completion year of this architecture project Year:  2021

Marquês House / Atelier Sérgio Rebelo
Marquês House / Atelier Sérgio Rebelo - Exterior Photography, HousesMarquês House / Atelier Sérgio Rebelo - Interior Photography, Houses, FenceMarquês House / Atelier Sérgio Rebelo - Interior Photography, HousesMarquês House / Atelier Sérgio Rebelo - Interior Photography, Houses, ChairMarquês House / Atelier Sérgio Rebelo - More Images+ 9
•
Lisboa, Portugal
  • Area Area of this architecture project Area:  560 m²
  • Year Completion year of this architecture project Year:  2018
  • Manufacturers Brands with products used in this architecture project
    Manufacturers:  AutoDesk, BRUMA, Gercima, McNeel, Nobilis, +1

Mompilher Houses / Ana Coelho Arquitectura
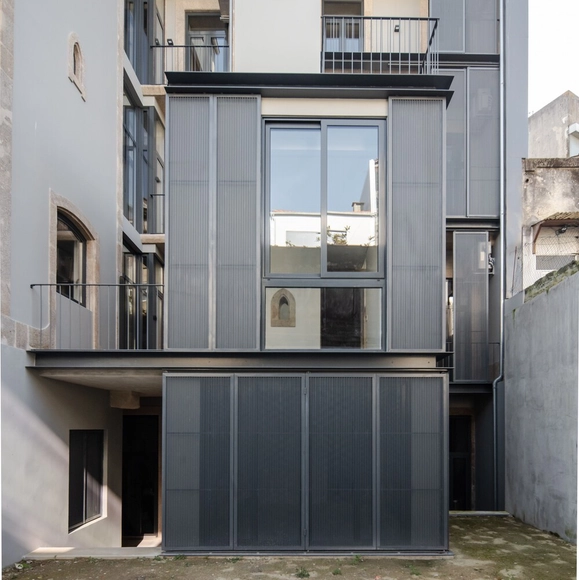
Mompilher Houses / Ana Coelho Arquitectura - Exterior Photography, Historic Preservation, DoorMompilher Houses / Ana Coelho Arquitectura - Interior Photography, Historic Preservation, DoorMompilher Houses / Ana Coelho Arquitectura - Interior Photography, Historic Preservation, Bedroom, Door, Lighting, BedMompilher Houses / Ana Coelho Arquitectura - Interior Photography, Historic Preservation, Fence, Door, FacadeMompilher Houses / Ana Coelho Arquitectura - More Images+ 11

House A.A. / Atelier d'Arquitectura Lopes da Costa
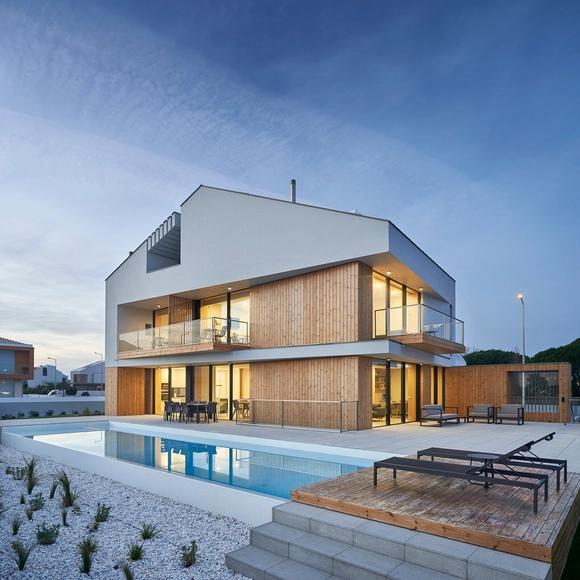
House A.A.  / Atelier d'Arquitectura Lopes da Costa - Exterior Photography, Houses, FacadeHouse A.A.  / Atelier d'Arquitectura Lopes da Costa - Interior Photography, Houses, Kitchen, Door, Table, ChairHouse A.A.  / Atelier d'Arquitectura Lopes da Costa - Interior Photography, Houses, Bathroom, Bathtub, SinkHouse A.A.  / Atelier d'Arquitectura Lopes da Costa - Exterior Photography, HousesHouse A.A.  / Atelier d'Arquitectura Lopes da Costa - More Images+ 29

PS House / Inception Architects Studio
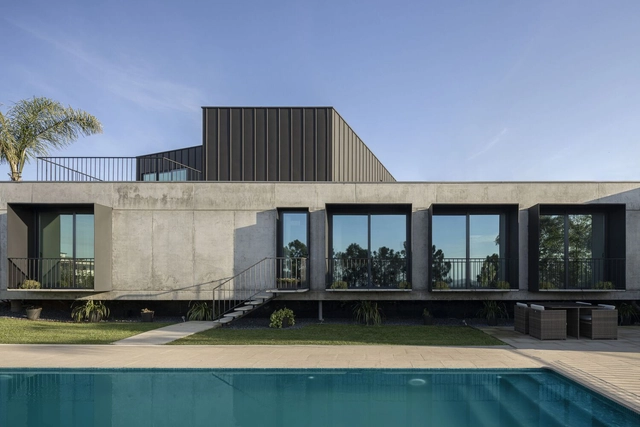
PS House / Inception Architects Studio - Exterior Photography, Houses, FacadePS House / Inception Architects Studio - Interior Photography, Houses, Stairs, FacadePS House / Inception Architects Studio - Interior Photography, Houses, Bedroom, LightingPS House / Inception Architects Studio - Interior Photography, HousesPS House / Inception Architects Studio - More Images+ 25

•
Esporões, Portugal

Tilt House / MUTANT Architecture & Design

Tilt House / MUTANT Architecture & Design - Interior Photography, Houses, Facade, TableTilt House / MUTANT Architecture & Design - Interior Photography, Houses, Facade, Table, ChairTilt House / MUTANT Architecture & Design - Interior Photography, Houses, KitchenTilt House / MUTANT Architecture & Design - Exterior Photography, Houses, FacadeTilt House / MUTANT Architecture & Design - More Images+ 22

  • Area Area of this architecture project Area:  4306 ft²
  • Year Completion year of this architecture project Year:  2020
  • Manufacturers Brands with products used in this architecture project
    Manufacturers:  Banema, Cortizo, Efapel

Cabrita Moleiro House / Atelier Data

Cabrita Moleiro House / Atelier Data - Exterior Photography, Adaptive ReuseCabrita Moleiro House / Atelier Data - Exterior Photography, Adaptive Reuse, FacadeCabrita Moleiro House / Atelier Data - Exterior Photography, Adaptive Reuse, FacadeCabrita Moleiro House / Atelier Data - Exterior Photography, Adaptive Reuse, FacadeCabrita Moleiro House / Atelier Data - More Images+ 20

  • Architects: Atelier Data
  • Area Area of this architecture project Area:  230 m²
  • Year Completion year of this architecture project Year:  2021

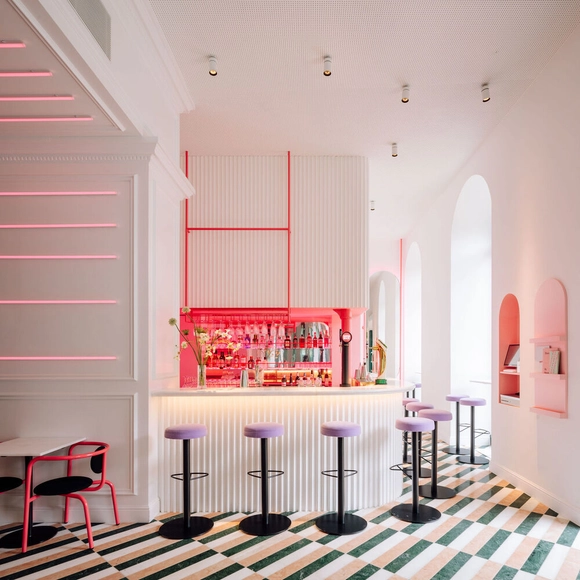
LULU Bar and Restaurant / DC.AD

LULU Bar and Restaurant / DC.AD - Interior Photography, Restaurant & Bar Interiors, Table, Lighting, ChairLULU Bar and Restaurant / DC.AD - Interior Photography, Restaurant & Bar Interiors, Table, ChairLULU Bar and Restaurant / DC.AD - Interior Photography, Restaurant & Bar Interiors, Table, Lighting, ChairLULU Bar and Restaurant / DC.AD - Interior Photography, Restaurant & Bar Interiors, Table, ChairLULU Bar and Restaurant / DC.AD - More Images+ 26

  • Architects: DC.AD
  • Area Area of this architecture project Area:  170 m²
  • Year Completion year of this architecture project Year:  2021

ICU-Pedro Hispano Hospital / Ventura+Partners
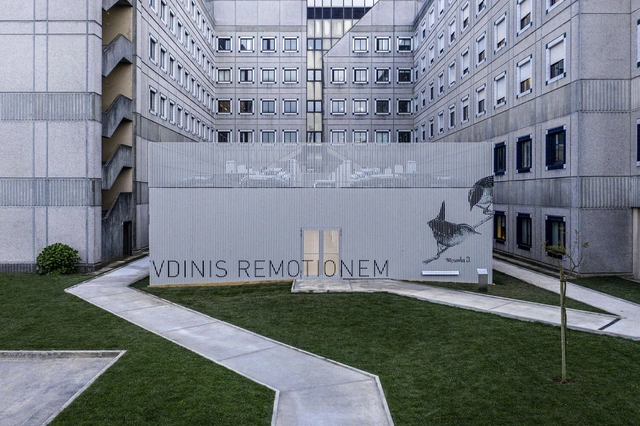
ICU-Pedro Hispano Hospital / Ventura+Partners - Drawings, Hospital ICU-Pedro Hispano Hospital / Ventura+Partners - Interior Photography, Hospital ICU-Pedro Hispano Hospital / Ventura+Partners - Interior Photography, Hospital ICU-Pedro Hispano Hospital / Ventura+Partners - Exterior Photography, Hospital , FacadeICU-Pedro Hispano Hospital / Ventura+Partners - More Images+ 21
•
Matosinhos, Portugal
  • Architects: Ventura+Partners
  • Area Area of this architecture project Area:  415 m²
  • Year Completion year of this architecture project Year:  2020
  • Manufacturers Brands with products used in this architecture project
    Manufacturers:  GRAPHISOFT, Bentley Mills, Nogueira Fernandes

Singer / Sergio Rebelo

Singer / Sergio Rebelo - Interior Photography, Apartment InteriorsSinger / Sergio Rebelo - Interior Photography, Apartment Interiors, BedroomSinger / Sergio Rebelo - Interior Photography, Apartment Interiors, Door, FacadeSinger / Sergio Rebelo - Interior Photography, Apartment Interiors, ChairSinger / Sergio Rebelo - More Images+ 9

  • Architects: Sérgio Rebelo
  • Area Area of this architecture project Area:  206 m²
  • Year Completion year of this architecture project Year:  2020
  • Manufacturers Brands with products used in this architecture project
    Manufacturers:  Chaos Group, Duravit, AutoDesk, Azulima, BRUMA, +2

MC Apartment / há.atelier

MC Apartment / há.atelier - Interior Photography, Apartment InteriorsMC Apartment / há.atelier - Interior Photography, Apartment Interiors, BathroomMC Apartment / há.atelier - Interior Photography, Apartment InteriorsMC Apartment / há.atelier - Interior Photography, Apartment InteriorsMC Apartment / há.atelier - More Images+ 16

  • Architects: há.atelier
  • Area Area of this architecture project Area:  85 m²
  • Year Completion year of this architecture project Year:  2019
  • Manufacturers Brands with products used in this architecture project
    Manufacturers:  FLOS, AutoDesk, CIFIAL, CIN, Cortizo, +3