Casa H1 / Bruno H Gomes Arquitectura

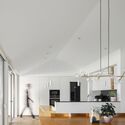
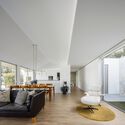
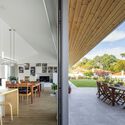
Casa H1 / Bruno H Gomes Arquitectura - Interior Photography, Chair, ShelvingCasa H1 / Bruno H Gomes Arquitectura - Interior Photography, KitchenCasa H1 / Bruno H Gomes Arquitectura - Interior Photography, Living RoomCasa H1 / Bruno H Gomes Arquitectura - Interior Photography, Dining room, ChairCasa H1 / Bruno H Gomes Arquitectura - More Images+ 21

•
São João da Madeira, Portugal
  • Area Area of this architecture project Area:  304 m²
  • Year Completion year of this architecture project Year:  2020
  • Photographs
    Photographs:Ivo Tavares Studio
  • Manufacturers Brands with products used in this architecture project
    Manufacturers:  Lunawood, Aleluia Cerâmicas, Amorim, Sosoares, Valadares
  • Lead Architect: Bruno H Gomes
  • Category: Houses
  • Engineering: Paulo Reis
  • Construction: Constructor: SCR II
  • City: São João da Madeira
  • Country: Portugal
More SpecsLess Specs
Casa H1 / Bruno H Gomes Arquitectura - Exterior Photography, Facade
© Ivo Tavares Studio

Text description provided by the architects. This villa is located in a residential area of São João da Madeira city in Portugal. Access to the property is via a trough steep slope street that the design of the entrance gate seeks to tame. The house’s ground floor is located below the street level and a gabled volume announces the entrance to the house to those approaching from the street.

Content Loader

Project gallery

See allShow less
About this office
Cite: "Casa H1 / Bruno H Gomes Arquitectura" [Casa H1 / Bruno H Gomes Arquitectura] 10 Mar 2022. ArchDaily. Accessed . <https://www.archdaily.com/978203/casa-h1-bruno-h-gomes-arquitectura> ISSN 0719-8884
© Ivo Tavares Studio

H1住宅 / Bruno H Gomes Arquitectura

是否

You've started following your first account!

Did you know?

You'll now receive updates based on what you follow! Personalize your stream and start following your favorite authors, offices and users.