1. ArchDaily
  2. Portugal

Portugal

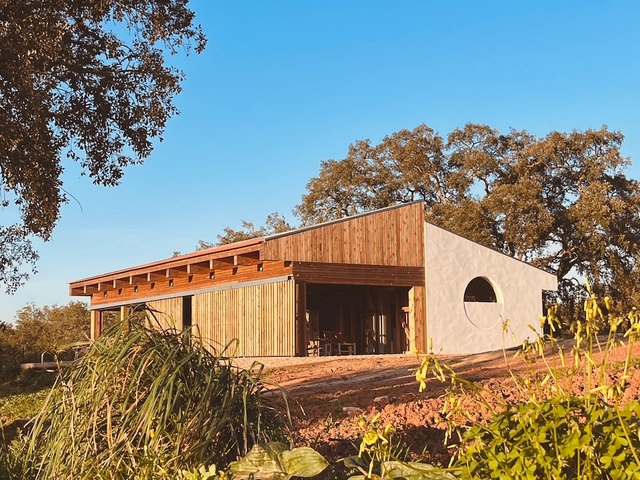
Odemira Cerebral Palsy Association / Filipe Xavier Oliveira


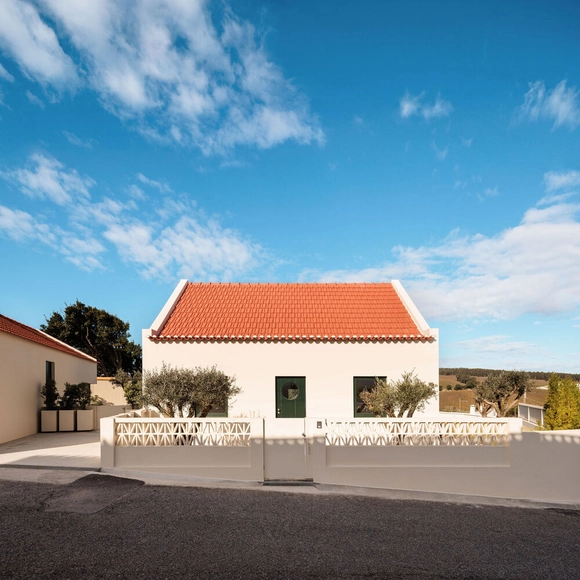
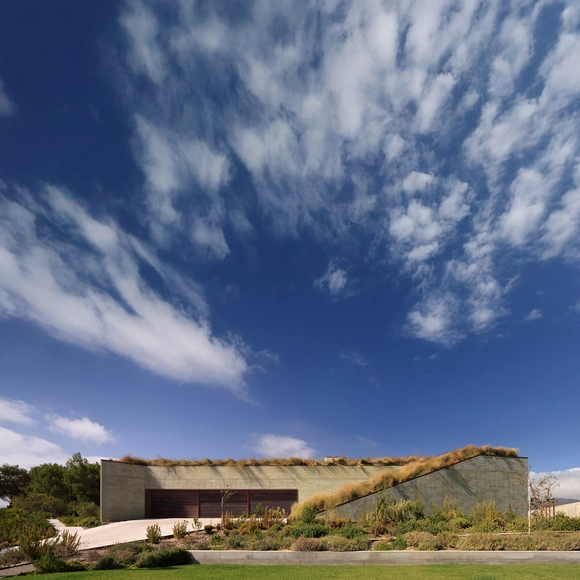
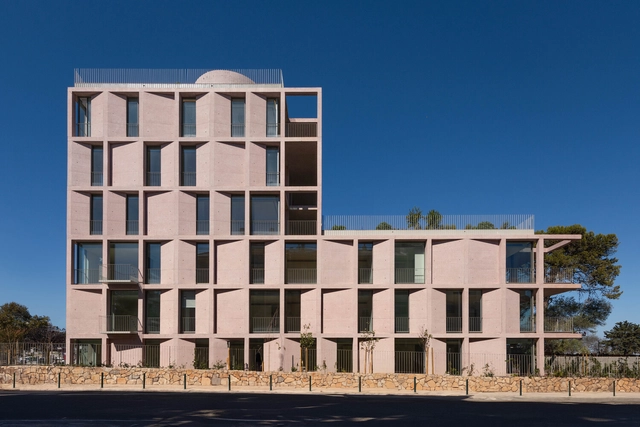
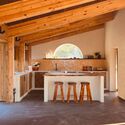
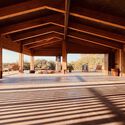
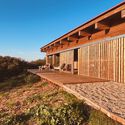
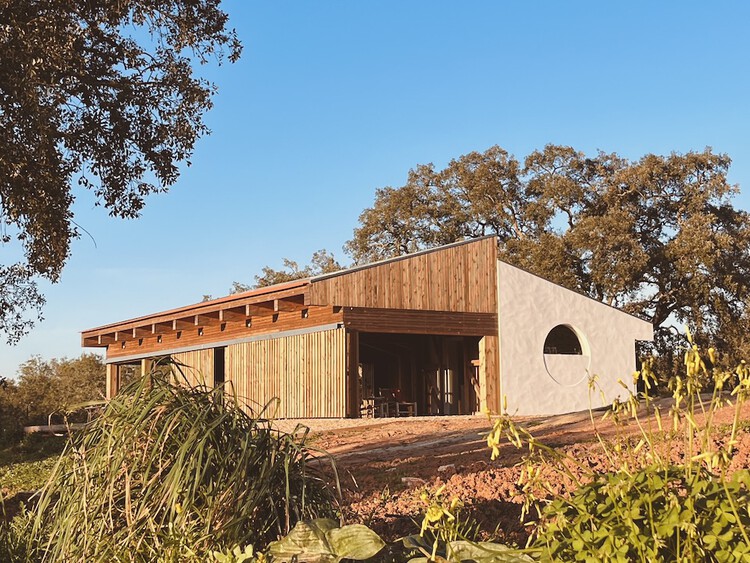
Odemira Cerebral Palsy Association  / Filipe Xavier Oliveira - Community CenterOdemira Cerebral Palsy Association  / Filipe Xavier Oliveira - Community CenterOdemira Cerebral Palsy Association  / Filipe Xavier Oliveira - Exterior Photography, Community CenterOdemira Cerebral Palsy Association  / Filipe Xavier Oliveira - Community CenterOdemira Cerebral Palsy Association  / Filipe Xavier Oliveira - More Images+ 29

  • Area Area of this architecture project Area:  994 m²
  • Year Completion year of this architecture project Year:  2024
  • Manufacturers Brands with products used in this architecture project
    Manufacturers:  Cinca, Sapa Building System Portugal, Tarkett, Vale da Gandara, Verdasca

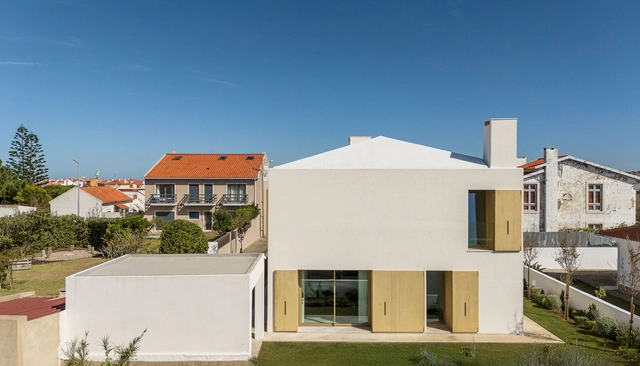
CC House / Esquissos - Arquitectura e Consultoria

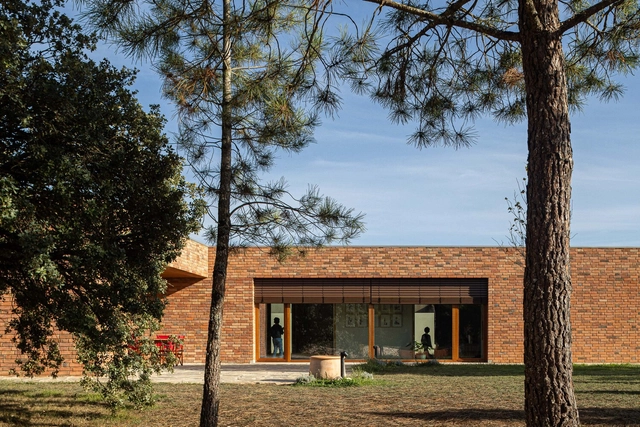
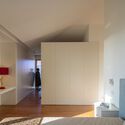
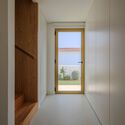
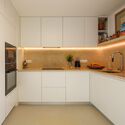
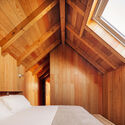
CC House / Esquissos - Arquitectura e Consultoria - Exterior Photography, HousesCC House / Esquissos - Arquitectura e Consultoria - Interior Photography, Houses, Bedroom, Bed, LightingCC House / Esquissos - Arquitectura e Consultoria - Interior Photography, HousesCC House / Esquissos - Arquitectura e Consultoria - Interior Photography, Houses, Kitchen, Countertop, LightingCC House / Esquissos - Arquitectura e Consultoria - More Images+ 29

•
Ericeira, Portugal

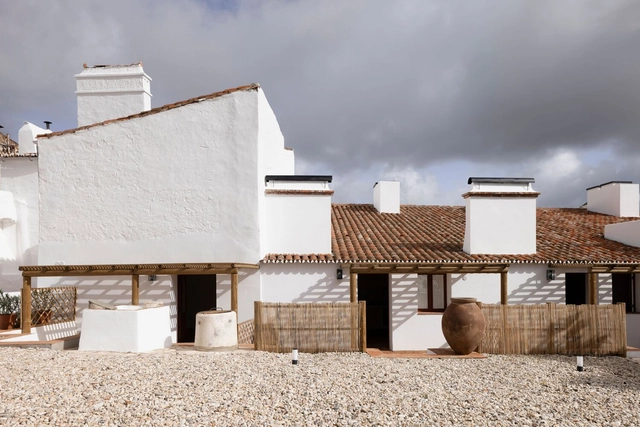
Estremoz 6 Houses / A+Architecture

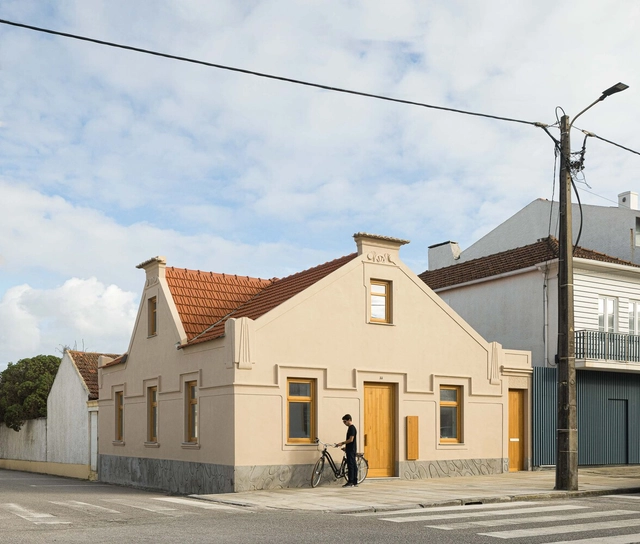
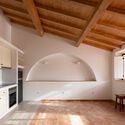
Estremoz 6 Houses / A+Architecture - Exterior Photography, RenovationEstremoz 6 Houses / A+Architecture - Interior Photography, Renovation, Kitchen, Beam, LightingEstremoz 6 Houses / A+Architecture - RenovationEstremoz 6 Houses / A+Architecture - Exterior Photography, Renovation, StairsEstremoz 6 Houses / A+Architecture - More Images+ 40

  • Area Area of this architecture project Area:  560 m²
  • Year Completion year of this architecture project Year:  2024
  • Manufacturers Brands with products used in this architecture project
    Manufacturers:  ASM Taps, Orima, Sanindusa

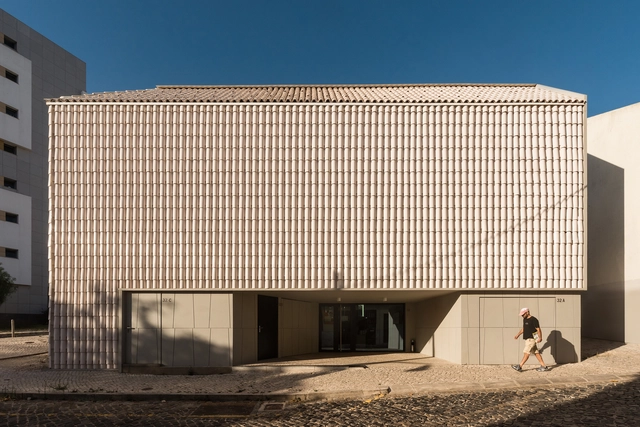
Studentville Housing / ÔCO + andre kong studio

Studentville Housing / ÔCO + andre kong studio - Exterior Photography, Residential ArchitectureStudentville Housing / ÔCO + andre kong studio - Exterior Photography, Residential ArchitectureStudentville Housing / ÔCO + andre kong studio - Residential ArchitectureStudentville Housing / ÔCO + andre kong studio - Residential ArchitectureStudentville Housing / ÔCO + andre kong studio - More Images+ 20

  • Architects: andre kong studio, ÔCO
  • Area Area of this architecture project Area:  2550 m²
  • Year Completion year of this architecture project Year:  2024
  • Manufacturers Brands with products used in this architecture project
    Manufacturers:  Sanitana, Tarkett, U-DECK, Umbelino Monteiro

Bioclimatic House / Utopia – Arquitectura e Engenharia

Bioclimatic House / Utopia – Arquitectura e Engenharia  - Exterior Photography, Houses, GardenBioclimatic House / Utopia – Arquitectura e Engenharia  - Drawings, Houses, GardenBioclimatic House / Utopia – Arquitectura e Engenharia  - Exterior Photography, Houses, GardenBioclimatic House / Utopia – Arquitectura e Engenharia  - Exterior Photography, HousesBioclimatic House / Utopia – Arquitectura e Engenharia  - More Images+ 28

•
Parada, Portugal
  • Area Area of this architecture project Area:  250 m²
  • Year Completion year of this architecture project Year:  2024
  • Manufacturers Brands with products used in this architecture project
    Manufacturers:  BRUMA, CIN, Capadrain, Cimentart, Cortizo, +19

Art Legacy Hotel / Luís Rebelo de Andrade

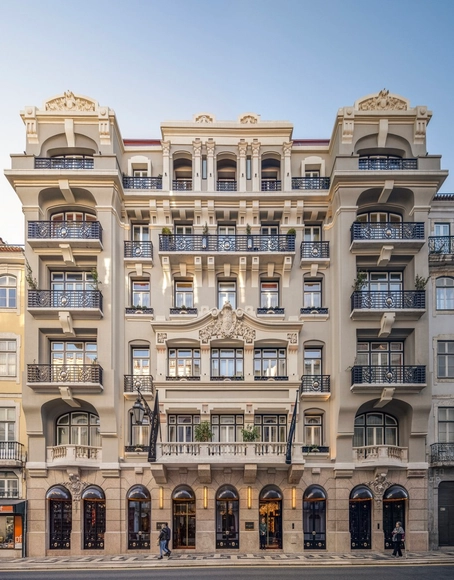
Art Legacy Hotel / Luís Rebelo de Andrade - Interior Photography, Hotels, ChairArt Legacy Hotel / Luís Rebelo de Andrade - Interior Photography, HotelsArt Legacy Hotel / Luís Rebelo de Andrade - Interior Photography, Hotels, LightingArt Legacy Hotel / Luís Rebelo de Andrade - HotelsArt Legacy Hotel / Luís Rebelo de Andrade - More Images+ 29

•
Lisboa, Portugal

Quinta na Serra / A+Architecture Studio

Quinta na Serra / A+Architecture Studio - Exterior Photography, Houses, Deck, DoorQuinta na Serra / A+Architecture Studio - Interior Photography, Houses, Kitchen, Beam, Lighting, CountertopQuinta na Serra / A+Architecture Studio - HousesQuinta na Serra / A+Architecture Studio - HousesQuinta na Serra / A+Architecture Studio - More Images+ 21

•
São Lourenço, Portugal
  • Area Area of this architecture project Area:  146 m²
  • Year Completion year of this architecture project Year:  2024
  • Manufacturers Brands with products used in this architecture project
    Manufacturers:  JNF, PC Henderson, Saheco

House in Lameira / João Pedro Pedrosa

House in Lameira / João Pedro Pedrosa - Interior Photography, HousesHouse in Lameira / João Pedro Pedrosa - Interior Photography, Houses, Lighting, ChairHouse in Lameira / João Pedro Pedrosa - Interior Photography, Houses, Kitchen, Countertop, LightingHouse in Lameira / João Pedro Pedrosa - HousesHouse in Lameira / João Pedro Pedrosa - More Images+ 38

•
Fátima, Portugal
  • Architects: Joao Pedro Pedrosa - Arquitectos
  • Area Area of this architecture project Area:  345 m²
  • Year Completion year of this architecture project Year:  2024
  • Manufacturers Brands with products used in this architecture project
    Manufacturers:  Saint-Gobain, Grohe, VELUX Group, Green&Blue, Primus Vitória, +1

The Design Room Lisboa 2025: Furniture and textile exhibition for the contract market

"The Design Room" is a one-day event featuring product exhibitions from leading Spanish furniture and home textile brands, aimed at the professional contract sector.

Open House Lisboa 2025

Open House Lisboa, now in its 14th edition, returns this year on the weekend of 10 and 11 May with the theme "The Invention of Lisbon". Organised by the Lisbon Architecture Triennale and curated by architects Daniela Sá and João Carmo Simões, the event features a list of 72 spaces, 23 of which are making their debuts on the festival's itinerary. The programme also includes four new Urban Tours, which will be presented and accompanied by experts; the Accessible Tours, which will include 21 spaces in 2025; Soundwalks; the Plus and Junior Programme, with various activities.

The Design Room Lisboa 2025: Furniture and textiles exhibition for the contract market

The Spanish Association of Furniture Manufacturers and Exporters (ANIEME) invites you to The Design Room Lisbon 2025, an event showcasing products from leading Spanish furniture and textile brands tailored for the professional contract sector. The event will take place on Wednesday, May 28, 2025, at the Carlos Lopes Pavilion in Lisbon.
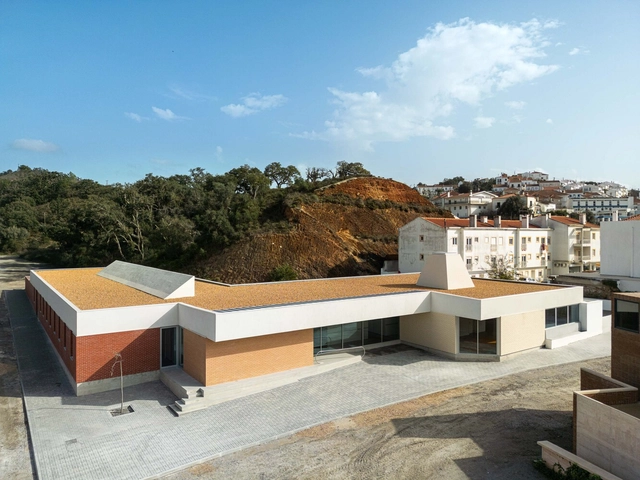
Clara House / M2.senos arquitectos

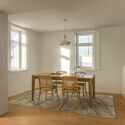
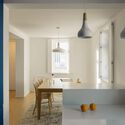
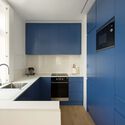
Clara House  / M2.senos arquitectos - HousesClara House  / M2.senos arquitectos - Interior Photography, Houses, Table, ChairClara House  / M2.senos arquitectos - Interior Photography, Houses, Lighting, Chair, CountertopClara House  / M2.senos arquitectos - Interior Photography, Houses, Kitchen, Countertop, SinkClara House  / M2.senos arquitectos - More Images+ 35

•
Costa Nova , Portugal
  • Area Area of this architecture project Area:  176 m²
  • Year Completion year of this architecture project Year:  2024
  • Manufacturers Brands with products used in this architecture project
    Manufacturers:  Cerâmica Vale da Gândara

Cura's House / Atelier AAVV

Cura's House / Atelier AAVV - Interior Photography, RenovationCura's House / Atelier AAVV - Interior Photography, RenovationCura's House / Atelier AAVV - RenovationCura's House / Atelier AAVV - Interior Photography, RenovationCura's House / Atelier AAVV - More Images+ 20

•
Rua do Cura, Lisbon, Portugal, Portugal
  • Architects: Atelier AAVV
  • Area Area of this architecture project Area:  300 m²
  • Year Completion year of this architecture project Year:  2024

House in Toxofal / Manuel Tojal Architects

House in Toxofal / Manuel Tojal Architects - Interior Photography, RefurbishmentHouse in Toxofal / Manuel Tojal Architects - Interior Photography, Refurbishment, Bedroom, BeamHouse in Toxofal / Manuel Tojal Architects - Interior Photography, Refurbishment, BeamHouse in Toxofal / Manuel Tojal Architects - Interior Photography, Refurbishment, Bathroom, BeamHouse in Toxofal / Manuel Tojal Architects - More Images+ 23

  • Area Area of this architecture project Area:  2799 ft²
  • Year Completion year of this architecture project Year:  2024
  • Manufacturers Brands with products used in this architecture project
    Manufacturers:  CIN, Catalano, Efapel, JNF, Ofa, +2

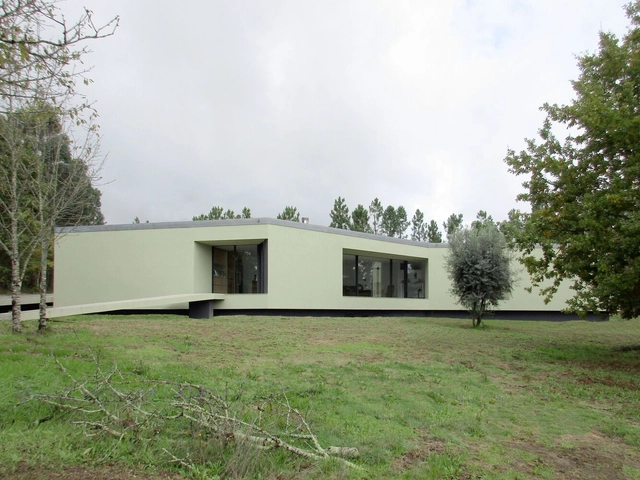
Guardhouse and Garage in a Recreational Estate / ARQUITECTURA-G

Guardhouse and Garage in a Recreational Estate / ARQUITECTURA-G - Exterior Photography, HousesGuardhouse and Garage in a Recreational Estate / ARQUITECTURA-G - HousesGuardhouse and Garage in a Recreational Estate / ARQUITECTURA-G - HousesGuardhouse and Garage in a Recreational Estate / ARQUITECTURA-G - Interior Photography, Houses, Kitchen, CountertopGuardhouse and Garage in a Recreational Estate / ARQUITECTURA-G - More Images+ 9

  • Architects: ARQUITECTURA-G
  • Area Area of this architecture project Area:  225 m²
  • Year Completion year of this architecture project Year:  2024

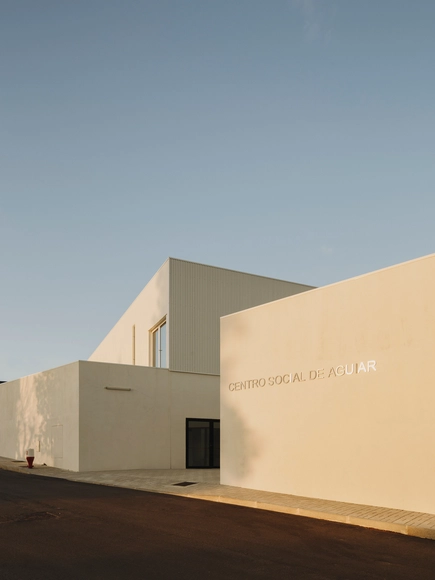
Aguiar Social Center / Pereira Miguel Arquitectos

Aguiar Social Center / Pereira Miguel Arquitectos - Cultural CenterAguiar Social Center / Pereira Miguel Arquitectos - Interior Photography, Cultural Center, Table, ChairAguiar Social Center / Pereira Miguel Arquitectos - Interior Photography, Cultural Center, TableAguiar Social Center / Pereira Miguel Arquitectos - Exterior Photography, Cultural Center, FacadeAguiar Social Center / Pereira Miguel Arquitectos - More Images+ 11

House on the Sand / ARX Portugal Arquitectos

House on the Sand / ARX Portugal Arquitectos - Exterior Photography, HousesHouse on the Sand / ARX Portugal Arquitectos - HousesHouse on the Sand / ARX Portugal Arquitectos - Interior Photography, HousesHouse on the Sand / ARX Portugal Arquitectos - HousesHouse on the Sand / ARX Portugal Arquitectos - More Images+ 18

•
Guincho, Cascais, Portugal

Residential Building in Cascais / Atelier AAVV

Residential Building in Cascais / Atelier AAVV - ApartmentsResidential Building in Cascais / Atelier AAVV - ApartmentsResidential Building in Cascais / Atelier AAVV - Interior Photography, Apartments, BalconyResidential Building in Cascais / Atelier AAVV - Exterior Photography, Apartments, BalconyResidential Building in Cascais / Atelier AAVV - More Images+ 16

•
Cascais, Portugal
  • Architects: Atelier AAVV
  • Area Area of this architecture project Area:  5000 m²
  • Year Completion year of this architecture project Year:  2024