1. ArchDaily
  2. New Zealand

New Zealand

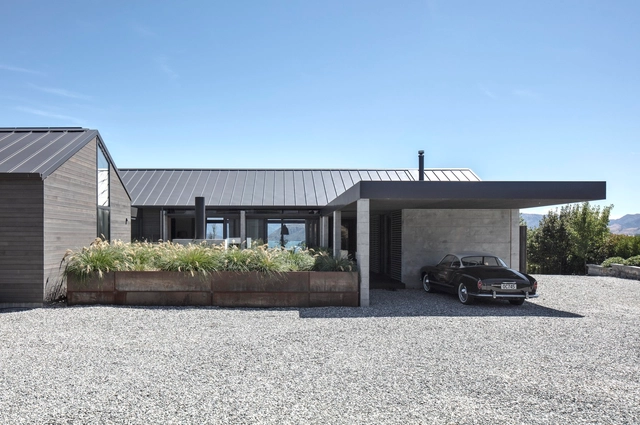
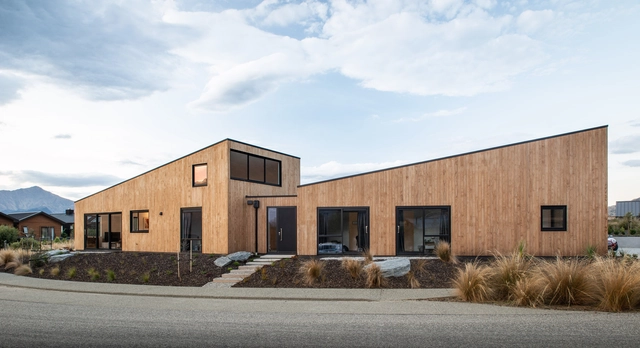
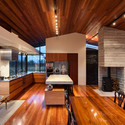
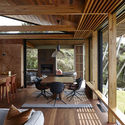
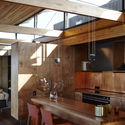
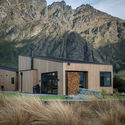
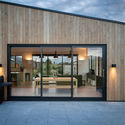
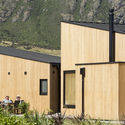
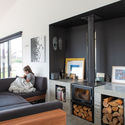
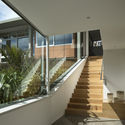
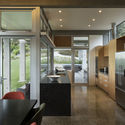
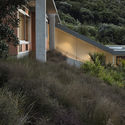
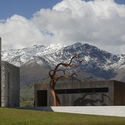
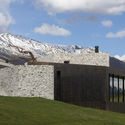
Wanaka House / Three Sixty Architecture

Wanaka House / Three Sixty Architecture - SustainabilityWanaka House / Three Sixty Architecture - SustainabilityWanaka House / Three Sixty Architecture - SustainabilityWanaka House / Three Sixty Architecture - SustainabilityWanaka House / Three Sixty Architecture - More Images+ 9

  • Area Area of this architecture project Area:  290 m²
  • Year Completion year of this architecture project Year:  2018
  • Manufacturers Brands with products used in this architecture project
    Manufacturers:  GRAPHISOFT, Escea Fireplace, Nelson Pine
  • Professionals: Constrcuture

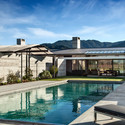
Alpine Terrace House / Fearon Hay Architects

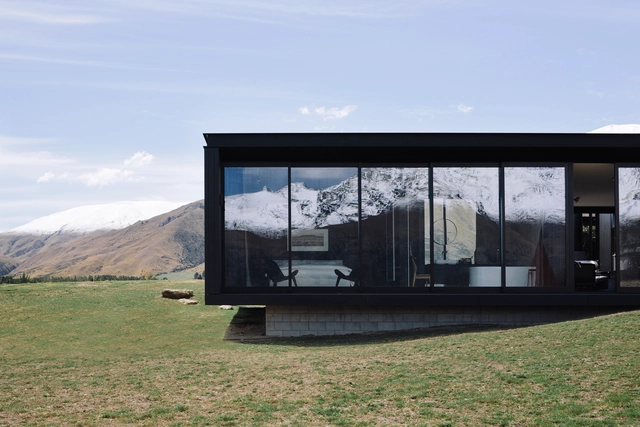
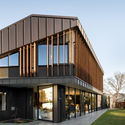
Alpine Terrace House / Fearon Hay Architects - HousesAlpine Terrace House / Fearon Hay Architects - Exterior Photography, HousesAlpine Terrace House / Fearon Hay Architects - Exterior Photography, Houses, FacadeAlpine Terrace House / Fearon Hay Architects - Exterior Photography, Houses, Facade, DoorAlpine Terrace House / Fearon Hay Architects - More Images+ 10

•
Queenstown, New Zealand
  • Area Area of this architecture project Area:  370 m²
  • Year Completion year of this architecture project Year:  2017

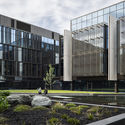
Christchurch Justice and Emergency Services Precinct / Warren and Mahoney + Opus Architekten + Cox Architecture

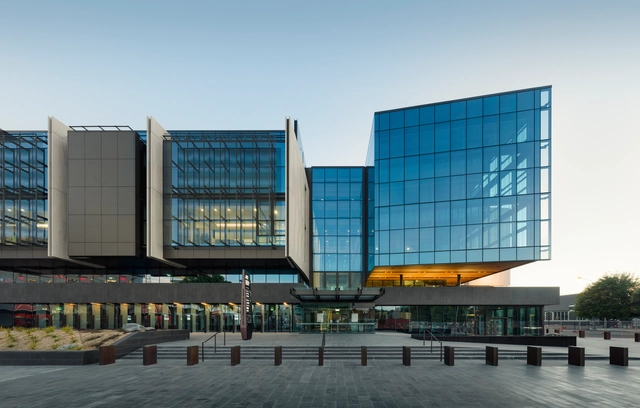
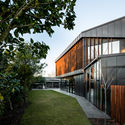
Christchurch Justice and Emergency Services Precinct  / Warren and Mahoney + Opus Architekten + Cox Architecture - Interior Photography, Courthouse, Facade, FenceChristchurch Justice and Emergency Services Precinct  / Warren and Mahoney + Opus Architekten + Cox Architecture - Exterior Photography, Courthouse, FacadeChristchurch Justice and Emergency Services Precinct  / Warren and Mahoney + Opus Architekten + Cox Architecture - CourthouseChristchurch Justice and Emergency Services Precinct  / Warren and Mahoney + Opus Architekten + Cox Architecture - Interior Photography, Courthouse, Kitchen, Table, ChairChristchurch Justice and Emergency Services Precinct  / Warren and Mahoney + Opus Architekten + Cox Architecture - More Images+ 9

Wairau Valley House / Parsonson Architects

Wairau Valley House / Parsonson Architects - Houses
© Paul McCredie

Wairau Valley House / Parsonson Architects - Interior Photography, Houses, Kitchen, Table, LightingWairau Valley House / Parsonson Architects - Exterior Photography, HousesWairau Valley House / Parsonson Architects - Exterior Photography, Houses, Facade, BeamWairau Valley House / Parsonson Architects - Interior Photography, Houses, Kitchen, Door, TableWairau Valley House / Parsonson Architects - More Images+ 16

•
Rapaura, New Zealand

River Retreat House / Edwards White Architects

River Retreat House / Edwards White Architects - Exterior Photography, Houses, Facade
© Simon Wilson

River Retreat House / Edwards White Architects - Interior Photography, Houses, Beam, Table, ChairRiver Retreat House / Edwards White Architects - Interior Photography, Houses, Kitchen, Table, Chair, CountertopRiver Retreat House / Edwards White Architects - Interior Photography, Houses, Kitchen, Door, Facade, Table, ChairRiver Retreat House / Edwards White Architects - HousesRiver Retreat House / Edwards White Architects - More Images+ 16

•
Taupiri, New Zealand

The Camp / Fearon Hay Architects

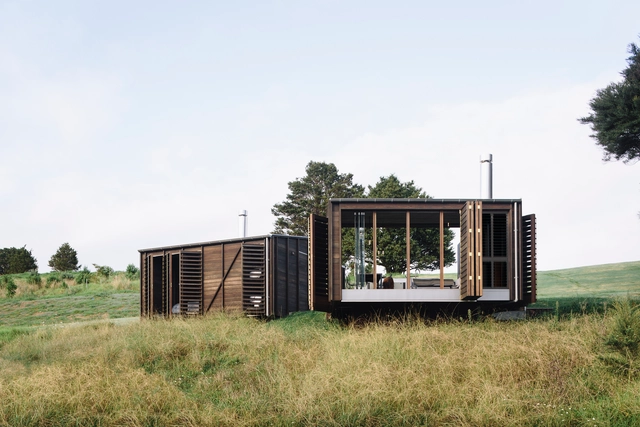
The Camp / Fearon Hay Architects - HousesThe Camp / Fearon Hay Architects - HousesThe Camp / Fearon Hay Architects - HousesThe Camp / Fearon Hay Architects - HousesThe Camp / Fearon Hay Architects - More Images+ 7

•
Tawharanui Peninsula, New Zealand
  • Area Area of this architecture project Area:  100 m²
  • Year Completion year of this architecture project Year:  2017
  • Manufacturers Brands with products used in this architecture project
    Manufacturers:  Simon James Design

Tutukaka House / Herbst Architects

Tutukaka House / Herbst Architects - Exterior Photography, Houses, FacadeTutukaka House / Herbst Architects - Exterior Photography, Houses, FacadeTutukaka House / Herbst Architects - Interior Photography, Houses, Beam, Table, ChairTutukaka House / Herbst Architects - Interior Photography, Houses, Kitchen, Beam, Table, CountertopTutukaka House / Herbst Architects - More Images+ 27

•
Tutukaka, New Zealand
  • Architects: Herbst Architects
  • Area Area of this architecture project Area:  300 m²
  • Year Completion year of this architecture project Year:  2018
  • Manufacturers Brands with products used in this architecture project
    Manufacturers:  AutoDesk, HERMPAC

Jack’s Point House / Ben Hudson Architects

Jack’s Point House / Ben Hudson Architects - HousesJack’s Point House / Ben Hudson Architects - HousesJack’s Point House / Ben Hudson Architects - HousesJack’s Point House / Ben Hudson Architects - HousesJack’s Point House / Ben Hudson Architects - More Images+ 38

•
Kawarau Falls, New Zealand
  • Area Area of this architecture project Area:  250 m²
  • Year Completion year of this architecture project Year:  2018
  • Manufacturers Brands with products used in this architecture project
    Manufacturers:  Fisher & Paykel, Schneider Electric, Haro, The Architectural Roofing Company, Thermory

Parekura Bay House / Bossley Architects

Parekura Bay House / Bossley Architects - HousesParekura Bay House / Bossley Architects - HousesParekura Bay House / Bossley Architects - Interior Photography, Houses, Kitchen, Door, Table, ChairParekura Bay House / Bossley Architects - HousesParekura Bay House / Bossley Architects - More Images+ 12

Shark House / First Light Studio

Shark House / First Light Studio - Exterior Photography, Houses, Garden, FacadeShark House / First Light Studio - Exterior Photography, Houses, FacadeShark House / First Light Studio - Interior Photography, Houses, Kitchen, Table, Chair, CountertopShark House / First Light Studio - HousesShark House / First Light Studio - More Images+ 14

•
Christchurch, New Zealand
  • Architects: First Light Studio
  • Area Area of this architecture project Area:  331 m²
  • Year Completion year of this architecture project Year:  2019
  • Manufacturers Brands with products used in this architecture project
    Manufacturers:  The Architectural Roofing Company

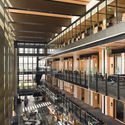
12 Madden Innovation & Residential Building / Warren & Mahoney

12 Madden Innovation & Residential Building / Warren & Mahoney - Exterior Photography, Sustainability, Facade12 Madden Innovation & Residential Building / Warren & Mahoney - Sustainability12 Madden Innovation & Residential Building / Warren & Mahoney - Exterior Photography, Sustainability, Facade12 Madden Innovation & Residential Building / Warren & Mahoney - Exterior Photography, Sustainability, Facade, Stairs12 Madden Innovation & Residential Building / Warren & Mahoney - More Images+ 35

  • Architects: Warren & Mahoney
  • Area Area of this architecture project Area:  8700 m²
  • Year Completion year of this architecture project Year:  2017
  • Manufacturers Brands with products used in this architecture project
    Manufacturers:  AutoDesk, Allco, Thermosash, Trimble Navigation

Waihinga Martinborough Community Centre / Warren and Mahoney

Waihinga Martinborough Community Centre / Warren and Mahoney - ExtensionWaihinga Martinborough Community Centre / Warren and Mahoney - ExtensionWaihinga Martinborough Community Centre / Warren and Mahoney - Interior Photography, Extension, Kitchen, Beam, Facade, ColumnWaihinga Martinborough Community Centre / Warren and Mahoney - ExtensionWaihinga Martinborough Community Centre / Warren and Mahoney - More Images+ 14

  • Architects: Warren and Mahoney
  • Area Area of this architecture project Area:  1120 m²
  • Year Completion year of this architecture project Year:  2018
  • Manufacturers Brands with products used in this architecture project
    Manufacturers:  AutoDesk, ITI Timspec, Trimble
  • Professionals: Wraight & Associates

119 Great North Road Headquarters / Warren and Mahoney

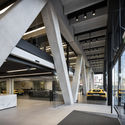
119 Great North Road Headquarters / Warren and Mahoney - Interior Photography, Office Buildings119 Great North Road Headquarters / Warren and Mahoney - Interior Photography, Office Buildings, Kitchen119 Great North Road Headquarters / Warren and Mahoney - Interior Photography, Office Buildings, Beam, Facade119 Great North Road Headquarters / Warren and Mahoney - Interior Photography, Office Buildings119 Great North Road Headquarters / Warren and Mahoney - More Images+ 17

  • Architects: Warren and Mahoney
  • Area Area of this architecture project Area:  2159 m²
  • Year Completion year of this architecture project Year:  2018
  • Manufacturers Brands with products used in this architecture project
    Manufacturers:  GIB, Nawkaw, Targetti New Zealand

White House / Bossley Architects

White House  / Bossley Architects - Interior Photography, Houses, Door, Facade, Lighting
©  Patrick Reynolds

White House  / Bossley Architects - Exterior Photography, Houses, FacadeWhite House  / Bossley Architects - HousesWhite House  / Bossley Architects - Exterior Photography, Houses, FacadeWhite House  / Bossley Architects - Interior Photography, HousesWhite House  / Bossley Architects - More Images+ 16

•
Auckland, New Zealand
  • Architects: Bossley Architects
  • Area Area of this architecture project Area:  488 m²
  • Year Completion year of this architecture project Year:  2016
  • Manufacturers Brands with products used in this architecture project
    Manufacturers:  Domo
  • Professionals: Brown & Thompson

Forest House / Fearon Hay Architects

Forest House / Fearon Hay Architects - Exterior Photography, Houses, Facade
© Simon Wilson with Amelia Holmes

Forest House / Fearon Hay Architects - Exterior Photography, Houses, FacadeForest House / Fearon Hay Architects - Interior Photography, Houses, Deck, BeamForest House / Fearon Hay Architects - Exterior Photography, Houses, FacadeForest House / Fearon Hay Architects - Interior Photography, Houses, DoorForest House / Fearon Hay Architects - More Images+ 9

  • Area Area of this architecture project Area:  600 m²
  • Year Completion year of this architecture project Year:  2016

Freemans Bay School / RTA Studio

Freemans Bay School / RTA Studio - Interior Photography, Elementary & Middle School, Stairs, Beam, TableFreemans Bay School / RTA Studio - Exterior Photography, Elementary & Middle School, Facade, DoorFreemans Bay School / RTA Studio - Interior Photography, Elementary & Middle SchoolFreemans Bay School / RTA Studio - Exterior Photography, Elementary & Middle School, FacadeFreemans Bay School / RTA Studio - More Images+ 14

Wynyard Central East 2 Apartments / Architectus

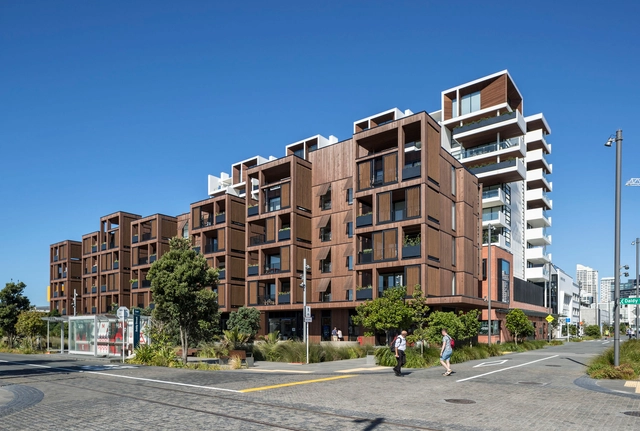
Wynyard Central East 2 Apartments / Architectus - Exterior Photography, Apartments, FacadeWynyard Central East 2 Apartments / Architectus - Interior Photography, Apartments, Kitchen, Door, Table, Lighting, ChairWynyard Central East 2 Apartments / Architectus - ApartmentsWynyard Central East 2 Apartments / Architectus - Interior Photography, Apartments, FacadeWynyard Central East 2 Apartments / Architectus - More Images+ 17

Arrowtown House / RTA Studio

Arrowtown House / RTA Studio - HousesArrowtown House / RTA Studio - Exterior Photography, Houses, FacadeArrowtown House / RTA Studio - Interior Photography, Houses, Kitchen, Beam, Table, CountertopArrowtown House / RTA Studio - Exterior Photography, Houses, FacadeArrowtown House / RTA Studio - More Images+ 7

•
Arrowtown, New Zealand