1. ArchDaily
  2. Mexico

Mexico

Hecho Forma – Mexican Design Salon

The Museo Amparo presents Hecho Forma. Mexican Design Salon, an exhibition, retail space, and meeting point that celebrates the creativity, innovation, and diversity defining contemporary design in Mexico.
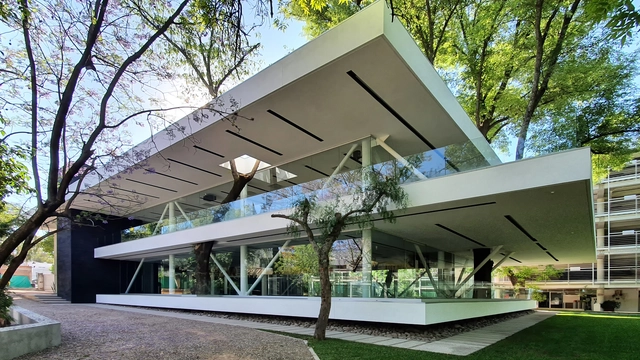
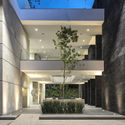
Club Campestre Aguascalientes Fitness Center / Bassol Arquitectos + Canocanela Arquitectura

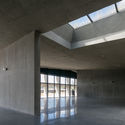
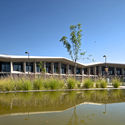
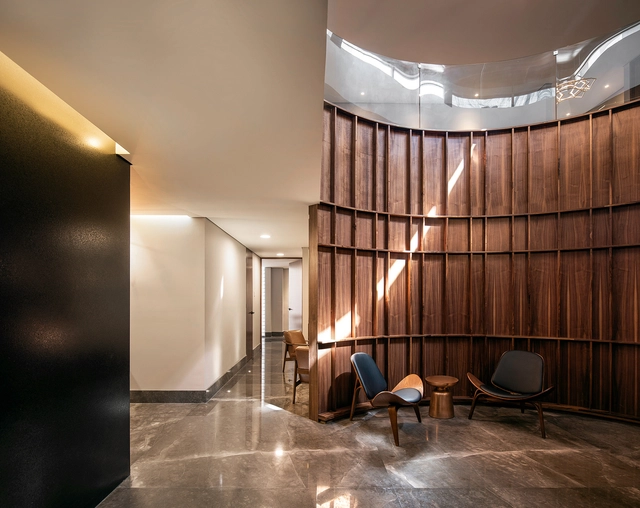
Club Campestre Aguascalientes Fitness Center / Bassol Arquitectos + Canocanela Arquitectura - Interior Photography, WellbeingClub Campestre Aguascalientes Fitness Center / Bassol Arquitectos + Canocanela Arquitectura - Exterior Photography, Wellbeing, CourtyardClub Campestre Aguascalientes Fitness Center / Bassol Arquitectos + Canocanela Arquitectura - Exterior Photography, Wellbeing, FacadeClub Campestre Aguascalientes Fitness Center / Bassol Arquitectos + Canocanela Arquitectura - Interior Photography, Wellbeing, FacadeClub Campestre Aguascalientes Fitness Center / Bassol Arquitectos + Canocanela Arquitectura - More Images+ 33

Aguascalientes, Mexico

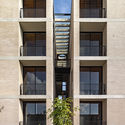
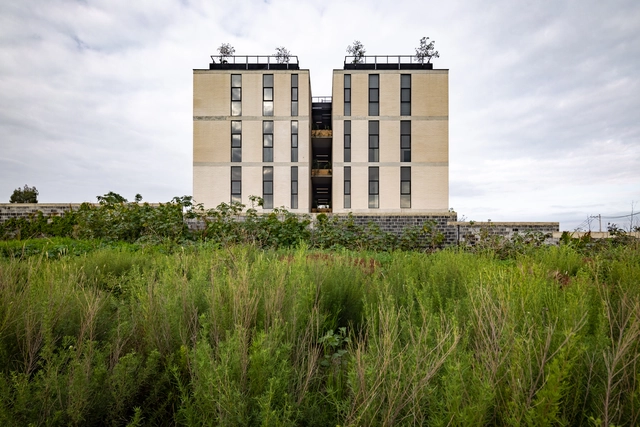
Cima Morelos Housing Complex / Taller de Arquitectura Miguel Montor + Taller Minuz

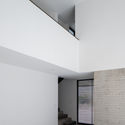
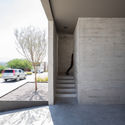
Cima Morelos Housing Complex / Taller de Arquitectura Miguel Montor + Taller Minuz - Exterior Photography, Residential, FacadeCima Morelos Housing Complex / Taller de Arquitectura Miguel Montor + Taller Minuz - Exterior Photography, Residential, FacadeCima Morelos Housing Complex / Taller de Arquitectura Miguel Montor + Taller Minuz - Interior Photography, ResidentialCima Morelos Housing Complex / Taller de Arquitectura Miguel Montor + Taller Minuz - Interior Photography, ResidentialCima Morelos Housing Complex / Taller de Arquitectura Miguel Montor + Taller Minuz - More Images+ 26

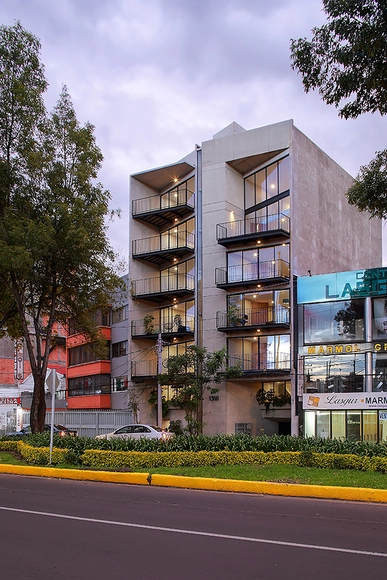
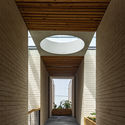
Kansas 167 Apartment Building / Taller Carlos Marín

Kansas 167 Apartment Building / Taller Carlos Marín - Exterior Photography, ApartmentsKansas 167 Apartment Building / Taller Carlos Marín - Interior Photography, ApartmentsKansas 167 Apartment Building / Taller Carlos Marín - Interior Photography, ApartmentsKansas 167 Apartment Building / Taller Carlos Marín - Interior Photography, Apartments, DoorKansas 167 Apartment Building / Taller Carlos Marín - More Images+ 17

Ciudad de México, Mexico
  • Area Area of this architecture project Area:  1200
  • Year Completion year of this architecture project Year:  2018

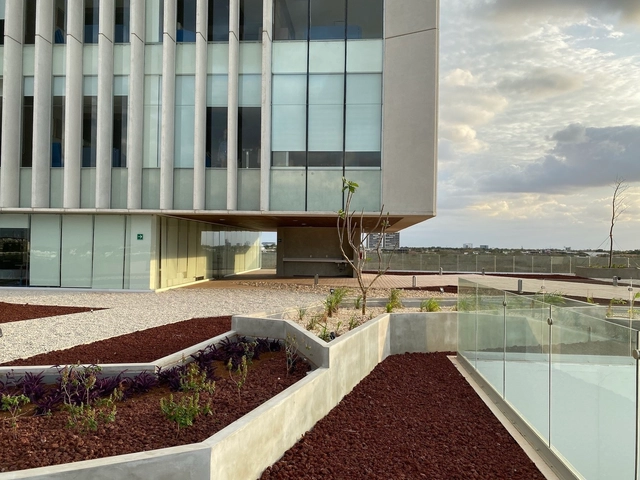
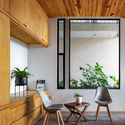
DDN 1368 Building / Wolff - Yapur

DDN 1368 Building / Wolff - Yapur - Exterior Photography, ResidentialDDN 1368 Building / Wolff - Yapur - Interior Photography, Residential, BalconyDDN 1368 Building / Wolff - Yapur - Interior Photography, ResidentialDDN 1368 Building / Wolff - Yapur - Exterior Photography, Residential, FacadeDDN 1368 Building / Wolff - Yapur - More Images+ 27

Ciudad de México, Mexico
  • Architects: Wolff - Yapur
  • Area Area of this architecture project Area:  1025
  • Year Completion year of this architecture project Year:  2020
  • Manufacturers Brands with products used in this architecture project
    Manufacturers:  Grupo JOBEN, Helvex, Porcelanite, Global Woods, Adobe Systems Incorporated, +3

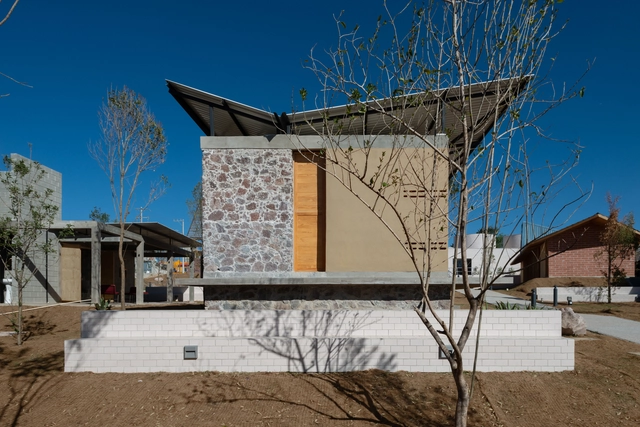
From Territory to Inhabitant / Taller ADG Alonso de Garay

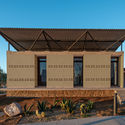
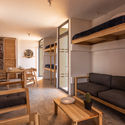
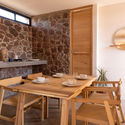
From Territory to Inhabitant / Taller ADG Alonso de Garay - Interior Photography, Sustainability, Bedroom, BedFrom Territory to Inhabitant / Taller ADG Alonso de Garay - Exterior Photography, SustainabilityFrom Territory to Inhabitant / Taller ADG Alonso de Garay - Interior Photography, SustainabilityFrom Territory to Inhabitant / Taller ADG Alonso de Garay - Interior Photography, SustainabilityFrom Territory to Inhabitant / Taller ADG Alonso de Garay - More Images+ 15

  • Area Area of this architecture project Area:  41
  • Year Completion year of this architecture project Year:  2018
  • Manufacturers Brands with products used in this architecture project
    Manufacturers:  AutoDesk, La Metropolitana

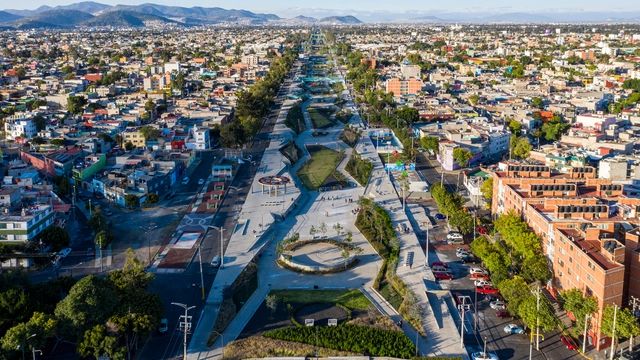
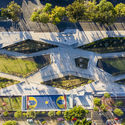
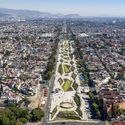
Gran Canal Linear Park / 128 arquitectura y diseño urbano

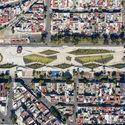
Gran Canal Linear Park / 128 arquitectura y diseño urbano - ParkGran Canal Linear Park / 128 arquitectura y diseño urbano - ParkGran Canal Linear Park / 128 arquitectura y diseño urbano - ParkGran Canal Linear Park / 128 arquitectura y diseño urbano - ParkGran Canal Linear Park / 128 arquitectura y diseño urbano - More Images+ 20

Ciudad de México, Mexico

Retazo House / Apaloosa Estudio de Arquitectura y Diseño

Retazo House / Apaloosa Estudio de Arquitectura y Diseño - Interior Photography, SustainabilityRetazo House / Apaloosa Estudio de Arquitectura y Diseño - Interior Photography, SustainabilityRetazo House / Apaloosa Estudio de Arquitectura y Diseño - Interior Photography, SustainabilityRetazo House / Apaloosa Estudio de Arquitectura y Diseño - Exterior Photography, Sustainability, FacadeRetazo House / Apaloosa Estudio de Arquitectura y Diseño - More Images+ 15

Tuxtla Gutiérrez, Mexico

Faro del Mayab Hospital / Grupo Arquidecture

Faro del Mayab Hospital / Grupo Arquidecture - Interior Photography, Hospital , Courtyard, FacadeFaro del Mayab Hospital / Grupo Arquidecture - Interior Photography, Hospital Faro del Mayab Hospital / Grupo Arquidecture - Interior Photography, Hospital Faro del Mayab Hospital / Grupo Arquidecture - Exterior Photography, Hospital Faro del Mayab Hospital / Grupo Arquidecture - More Images+ 27

Mérida, Mexico
  • Architects: Grupo Arquidecture
  • Area Area of this architecture project Area:  27500
  • Year Completion year of this architecture project Year:  2019
  • Manufacturers Brands with products used in this architecture project
    Manufacturers:  Otis, Panel Rey, Millet Foodservice Consultores, Sypasa

Ximhai Park Museum / SPRB Arquitectos

Ximhai Park Museum / SPRB Arquitectos - Exterior Photography, Cultural ArchitectureXimhai Park Museum / SPRB Arquitectos - Exterior Photography, Cultural Architecture, FacadeXimhai Park Museum / SPRB Arquitectos - Interior Photography, Cultural ArchitectureXimhai Park Museum / SPRB Arquitectos - Exterior Photography, Cultural ArchitectureXimhai Park Museum / SPRB Arquitectos - More Images+ 48

  • Architects: SPRB Arquitectos
  • Area Area of this architecture project Area:  5470
  • Year Completion year of this architecture project Year:  2018
  • Manufacturers Brands with products used in this architecture project
    Manufacturers:  Cemex, Grupo Basica

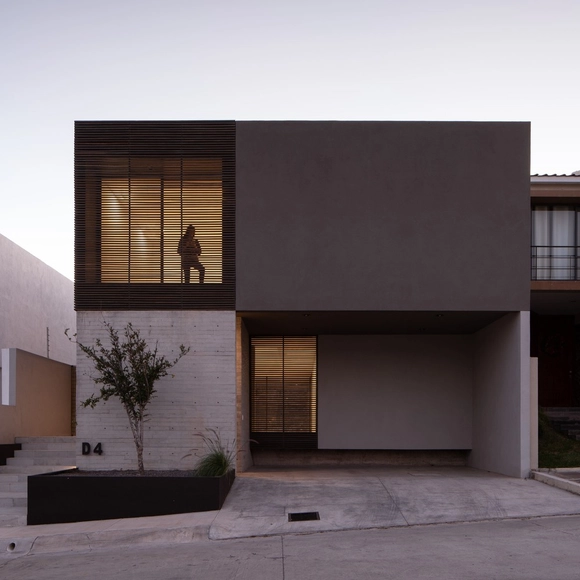
D-4 House / TAI Arquitectos

D-4 House / TAI Arquitectos - Exterior Photography, Houses, FacadeD-4 House / TAI Arquitectos - Interior Photography, HousesD-4 House / TAI Arquitectos - Interior Photography, Houses, FacadeD-4 House / TAI Arquitectos - Exterior Photography, Houses, FacadeD-4 House / TAI Arquitectos - More Images+ 23

  • Architects: TAI Arquitectos
  • Area Area of this architecture project Area:  281
  • Year Completion year of this architecture project Year:  2018
  • Manufacturers Brands with products used in this architecture project
    Manufacturers:  Daltile, Adobe Systems Incorporated, AutoDesk, CASTEL, Tecnolite, +1

Tonalá Corner Building / Bloqe Arquitectura

Tonalá Corner Building / Bloqe Arquitectura - Exterior Photography, Residential, FacadeTonalá Corner Building / Bloqe Arquitectura - Interior Photography, ResidentialTonalá Corner Building / Bloqe Arquitectura - Exterior Photography, Residential, Column, BalconyTonalá Corner Building / Bloqe Arquitectura - Exterior Photography, Residential, FacadeTonalá Corner Building / Bloqe Arquitectura - More Images+ 25

  • Architects: Bloqe Arquitectura
  • Area Area of this architecture project Area:  605
  • Year Completion year of this architecture project Year:  2019
  • Manufacturers Brands with products used in this architecture project
    Manufacturers:  Cemex, thyssenkrupp

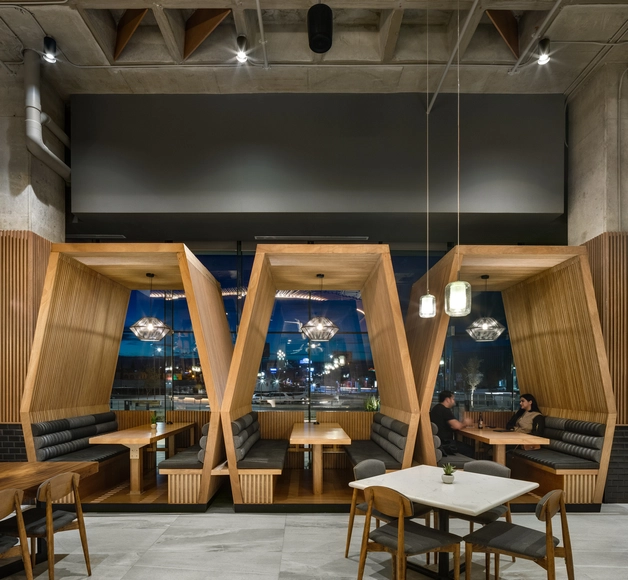
Rocco Cantabria Restaurant / ARQMOV Workshop

Rocco Cantabria Restaurant / ARQMOV Workshop - Interior Photography, Restaurant & Bar Interiors, StairsRocco Cantabria Restaurant / ARQMOV Workshop - Interior Photography, Restaurant & Bar Interiors, ChairRocco Cantabria Restaurant / ARQMOV Workshop - Interior Photography, Restaurant & Bar Interiors, ChairRocco Cantabria Restaurant / ARQMOV Workshop - Interior Photography, Restaurant & Bar InteriorsRocco Cantabria Restaurant / ARQMOV Workshop - More Images+ 18

  • Architects: ARQMOV Workshop
  • Area Area of this architecture project Area:  445
  • Year Completion year of this architecture project Year:  2018
  • Manufacturers Brands with products used in this architecture project
    Manufacturers:  Daltile, Tekno-Step, AutoDesk

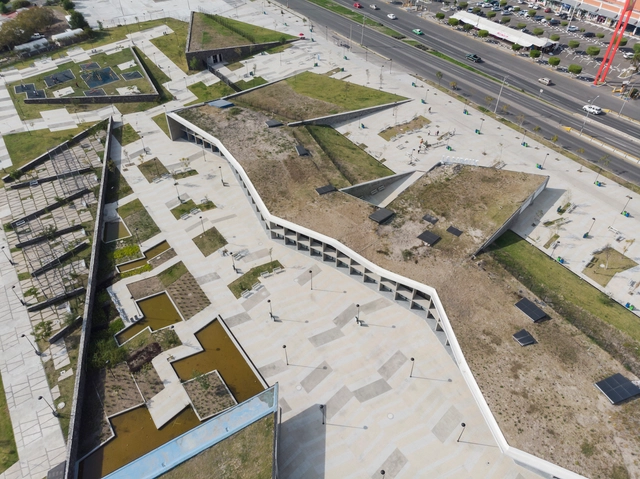
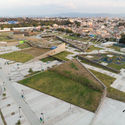
Public Park in Tultitlán / PRODUCTORA

Public Park in Tultitlán / PRODUCTORA - Exterior Photography, Public SpacePublic Park in Tultitlán / PRODUCTORA - Exterior Photography, Public SpacePublic Park in Tultitlán / PRODUCTORA - Exterior Photography, Public SpacePublic Park in Tultitlán / PRODUCTORA - Exterior Photography, Public SpacePublic Park in Tultitlán / PRODUCTORA - More Images+ 4

San Pablo de las Salinas, Mexico
  • Architects: PRODUCTORA
  • Area Area of this architecture project Area:  9800
  • Year Completion year of this architecture project Year:  2018

Roca Medical Center / OAX Arquitectos

Roca Medical Center / OAX Arquitectos - Interior Photography, Medical Facilities, KitchenRoca Medical Center / OAX Arquitectos - Interior Photography, Medical FacilitiesRoca Medical Center / OAX Arquitectos - Interior Photography, Medical FacilitiesRoca Medical Center / OAX Arquitectos - Exterior Photography, Medical Facilities, FacadeRoca Medical Center / OAX Arquitectos - More Images+ 13

  • Architects: OAX Arquitectos
  • Area Area of this architecture project Area:  1500
  • Year Completion year of this architecture project Year:  2018

Conscious Cities Festival Monterrey 2020: "The City Saves" Urban initiatives for better living.

To what extent can the design and management of cities shape the lives of their inhabitants? This is the question we aim to answer through our first Conscious Monterrey Festival. With the participation of our guests, Monterrey will share efforts already underway, as well as ideas regarding urban matters. From the conservation and identity of built heritage to new policies and visions for the city of the future, we will cover citizen participation, the use of technology, and art with a social perspective.
The new reality in housing 2020

We know that the world is changing, and this is a moment to reinvent ourselves in the face of an unprecedented situation. The health crisis has compelled us to transform the way we live and interact today.
Office work has been reinvented in response to the need for cultural and digital transformation. Consequently, millions of Mexicans are now working from home—an increasingly common practice that has tested our individual resilience, allowing us to adapt to this new way of working while balancing new responsibilities and activities that promote our performance and well-being.

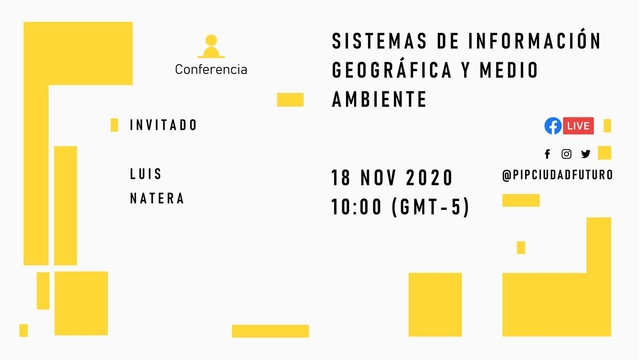
Geographic Information Systems (GIS) and the Environment

Geographic Information Systems (GIS) help us work with, organize, and manage data that can contribute to the development of environmental solutions applied to the urban environment. 🌱🌎