.jpg?1568637531)
Mexico
Reforma Apartment / Apaloosa Estudio de Arquitectura y Diseño + Simetría Estudio de Arquitectura
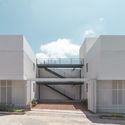
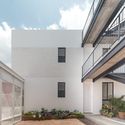
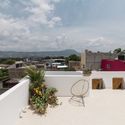
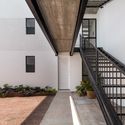
.jpg?1569204337)
https://www.archdaily.com/925225/reforma-apartment-apaloosa-estudio-de-arquitectura-y-disenoDaniel Tapia
Olinka. The Ideal City of Dr. Atl. Presented by Cuauhtémoc Medina

This work is the result of extensive research by Cuauhtémoc Medina on Olinka, a city designed to bring together scientists and artists from around the world to work free from political or social pressures—undoubtedly one of Dr. Atl’s most ambitious, yet least known, projects. The book features reproductions of documents, photographs, and plans, many of which are previously unpublished, illustrating the history of this project.
https://www.archdaily.com/1108566/olinka-the-ideal-city-of-dr-atl-presented-by-cuauhtemoc-medinaRene Submissions
Hippodrome Tower / OAB
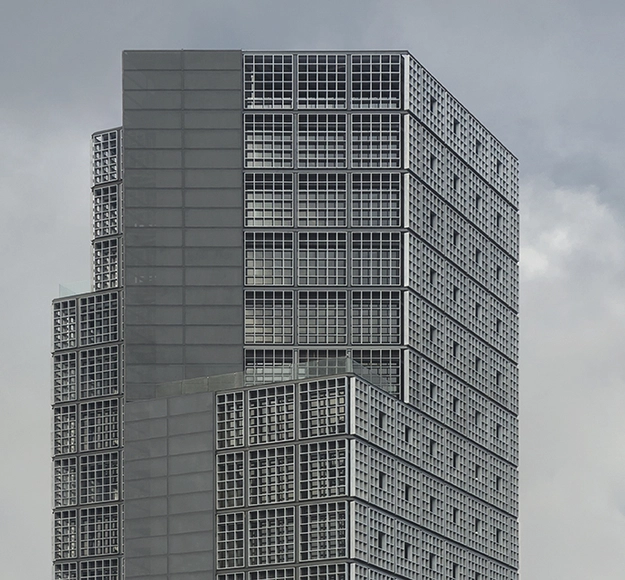
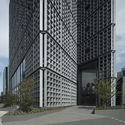
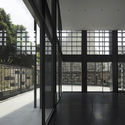
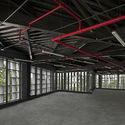


-
Architects: OAB
- Area: 289 m²
- Year: 2018
-
Manufacturers: Atlas Schindler, ATELIER, Construvida, DOCK & DOORS, FF ARQUITECTURA, +6
https://www.archdaily.com/911732/hippodrome-tower-oabClara Ott
Parqueando 2019 "12m² for my planet"

In cities, most open space is dedicated to vehicle traffic and parking, while only a small percentage is allocated to people and their daily activities. For this reason, the Parque(ando) proposal involves temporarily occupying parking spaces to expand their potential for collective use, thereby promoting socialization, cultural expression and diversity, play, community, the appropriation of our spaces, and generosity.
https://www.archdaily.com/1102559/parqueando-2019-12m2-for-my-planetRene Submissions
Book presentation titled: Italians in Mexico: Architects, Engineers, and Artists between the 19th and 20th Centuries

I N V I T A T I O N
https://www.archdaily.com/1103922/book-presentation-titled-italians-in-mexico-architects-engineers-and-artists-between-the-19th-and-20th-centuriesRene Submissions
C_Lab Dialogues: City, Education, and Culture

As part of the Cities Platform developed by the School of Architecture, Art and Design at Tec de Monterrey, the first edition of the C_Lab Dialogues "City, Education, and Culture" will be held at the Monterrey Campus. This event will feature urban planning experts in a conversation about the role of universities in building inclusive and sustainable cities.
https://www.archdaily.com/1052410/c-lab-dialogues-city-education-and-cultureRene Submissions
Commercial Spaces in Ordaz / T3arc
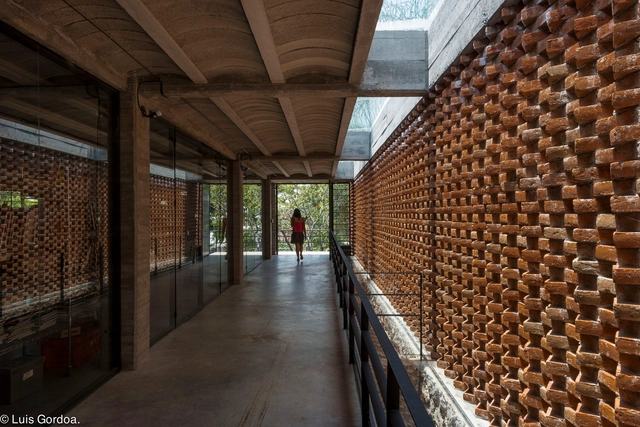

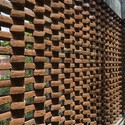
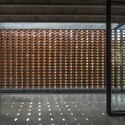
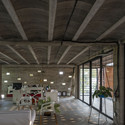

https://www.archdaily.com/565724/commercial-spaces-in-ordaz-t3arcDaniela Cruz
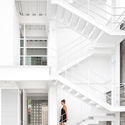
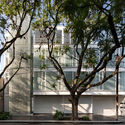
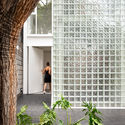
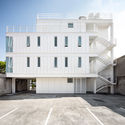
Avenida Central Building / Emilio Alvarez Abouchard Arquitectura


-
Architects: Emilio Alvarez Abouchard Arquitectura
- Area: 400 m²
- Year: 2019
-
Manufacturers: Saint-Gobain, CASTEL, Interlift
https://www.archdaily.com/924669/avenida-central-building-emilio-alvarez-abouchard-arquitecturaAndreas Luco
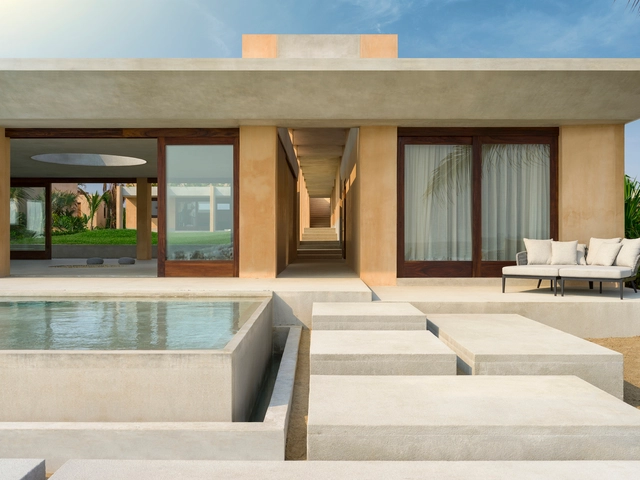
Lyons Garden House / CAAM Arquitectos
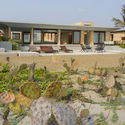

-
Architects: CAAM Arquitectos
- Area: 750 m²
- Year: 2019
-
Manufacturers: Arudeko, Fervor, Marlan Construcciones, Redes y energía SA
https://www.archdaily.com/924604/lyons-garden-house-co-lateralClara Ott
Ríos Jewelry Store / ALMA de Arquitectos


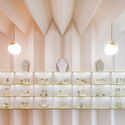
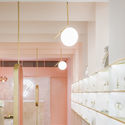
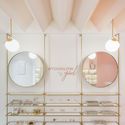

-
Architects: ALMA de Arquitectos
- Area: 24 m²
- Year: 2019
-
Manufacturers: Acrylicmade, MOOMA Mosaicos, Rocalum, Spec mirror lab, Taller limón
https://www.archdaily.com/924506/rios-jewelry-store-alma-de-arquitectosClara Ott
LC 843 Building / Escala Arquitectos + A+[eu] Arquitectura y estrategias urbanas
![LC 843 Building / Escala Arquitectos + A+[eu] Arquitectura y estrategias urbanas - Exterior Photography, Apartments, Facade](https://snoopy.archdaily.com/images/archdaily/media/images/5d6f/fea3/284d/d102/9500/05e0/slideshow/Foto_1_PP.jpg?1567620752&format=webp&width=640&height=580)
![LC 843 Building / Escala Arquitectos + A+[eu] Arquitectura y estrategias urbanas - Exterior Photography, Apartments, Door, Facade](https://images.adsttc.com/media/images/5d70/008e/284d/d102/9500/05ec/thumb_jpg/Foto_15.jpg?1567621245 "© LGM Studio - Luis Gallardo")
![LC 843 Building / Escala Arquitectos + A+[eu] Arquitectura y estrategias urbanas - Exterior Photography, Apartments, Door, Facade, Handrail](https://images.adsttc.com/media/images/5d70/0023/284d/d1d1/4a00/02f5/thumb_jpg/Foto_11.jpg?1567621138 "© LGM Studio - Luis Gallardo")
![LC 843 Building / Escala Arquitectos + A+[eu] Arquitectura y estrategias urbanas - Interior Photography, Apartments, Door, Facade, Chair](https://images.adsttc.com/media/images/5d6f/ff50/284d/d102/9500/05e5/thumb_jpg/Foto_6.jpg?1567620928 "© LGM Studio - Luis Gallardo")
![LC 843 Building / Escala Arquitectos + A+[eu] Arquitectura y estrategias urbanas - Interior Photography, Apartments](https://images.adsttc.com/media/images/5d6f/ff9d/284d/d1d1/4a00/02f1/thumb_jpg/Foto_8.jpg?1567621006 "© LGM Studio - Luis Gallardo")
![LC 843 Building / Escala Arquitectos + A+[eu] Arquitectura y estrategias urbanas - More Images](https://images.adsttc.com/media/images/5d6f/fea3/284d/d102/9500/05e0/newsletter/Foto_1_PP.jpg?1567620752)
-
Architects: A+EU Arquitectura y estrategias urbanas, Escala Arquitectos
- Area: 2470 m²
- Year: 2018
https://www.archdaily.com/924324/lc-843-building-escala-arquitectos-plus-a-plus-eu-arquitectura-y-estrategias-urbanasClara Ott
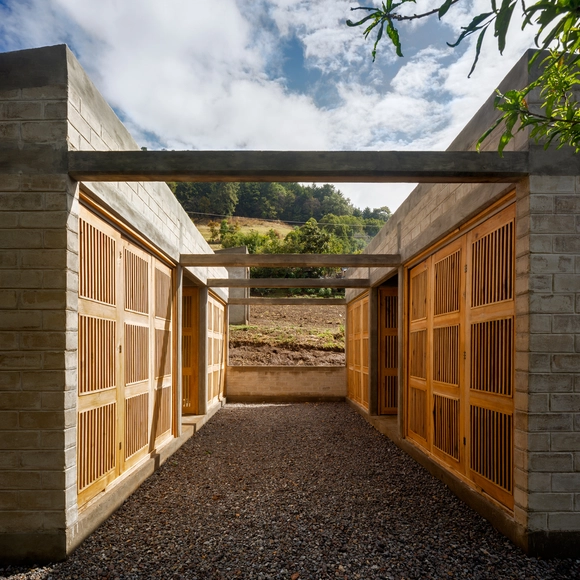
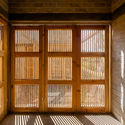

Herencia Hotel / BUDIC
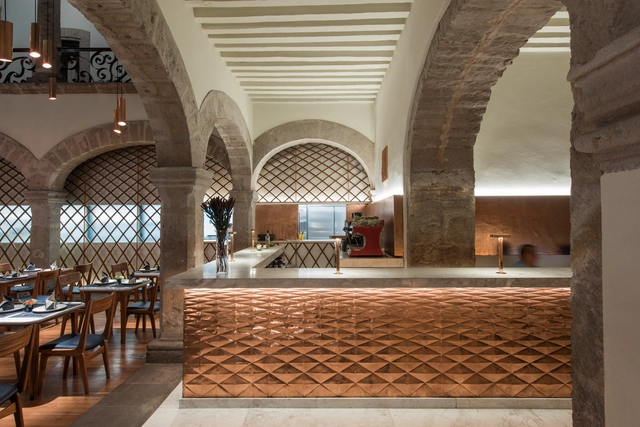

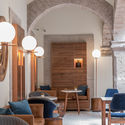
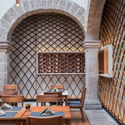

https://www.archdaily.com/924050/herencia-hotel-budicPilar Caballero
Kutz House / CPDA Arquitectos
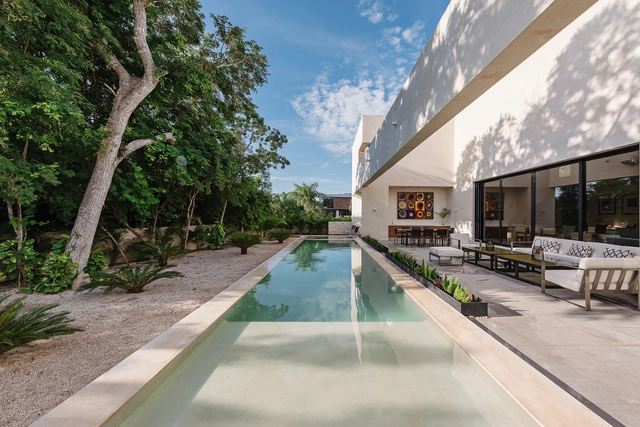


-
Architects: CPDA Arquitectos
- Area: 800 m²
- Year: 2018
-
Manufacturers: Casa Italia, Chukum, Interalum, Marmoles del Sureste, Skysense
https://www.archdaily.com/923901/kutz-house-cpda-arquitectosAndreas Luco
Altanera House / Taller Alberto Calleja

-
Architects: Taller Alberto Calleja
- Area: 280 m²
- Year: 2018
-
Manufacturers: AutoDesk, Louis Poulsen, Adobe Systems Incorporated, Trimble Navigation
https://www.archdaily.com/923956/altanera-house-taller-alberto-callejaDaniel Tapia
Pabellón M / Landa + Martínez Arquitectos
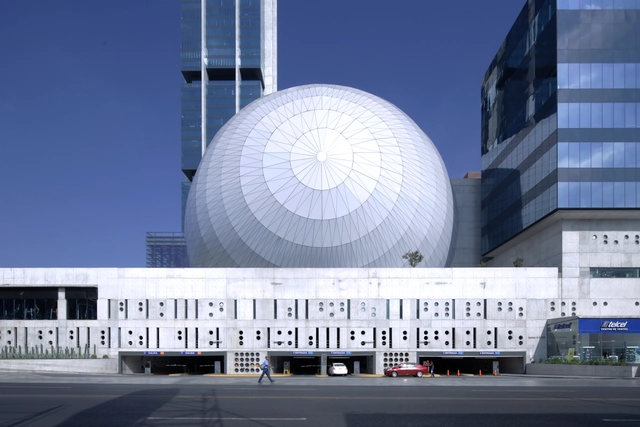

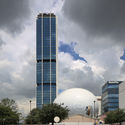


-
Architects: Landa + Martínez Arquitectos
- Area: 200000 m²
- Year: 2017
https://www.archdaily.com/1156574/pabellon-m-landa-plus-martinez-arquitectosAndreas Luco
Grupo Arca Showroom / Esrawe Studio
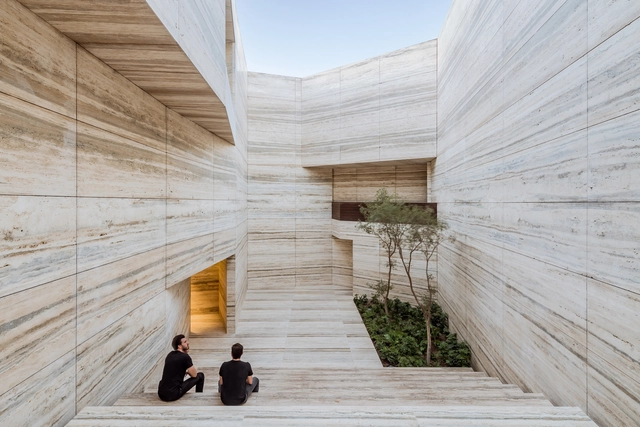

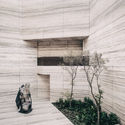
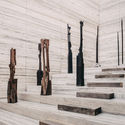
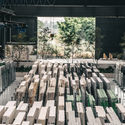

-
Architects: Esrawe Studio
- Area: 5701 m²
- Year: 2019
-
Manufacturers: Acor, Grupo Arca, Simple y fácil, U-GLASS
https://www.archdaily.com/923783/grupo-arca-showroom-esrawe-studioClara Ott
Lake House / TACO taller de arquitectura contextual

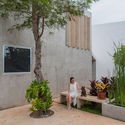
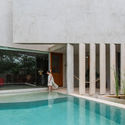

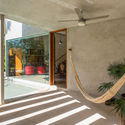

-
Architects: TACO taller de arquitectura contextual
- Area: 220 m²
- Year: 2019
-
Manufacturers: CASTEL, Comex, Predeco, Tecnolite, URREA
https://www.archdaily.com/923721/lake-house-taco-taller-de-arquitectura-contextualClara Ott