1. ArchDaily
  2. Mexico

Mexico

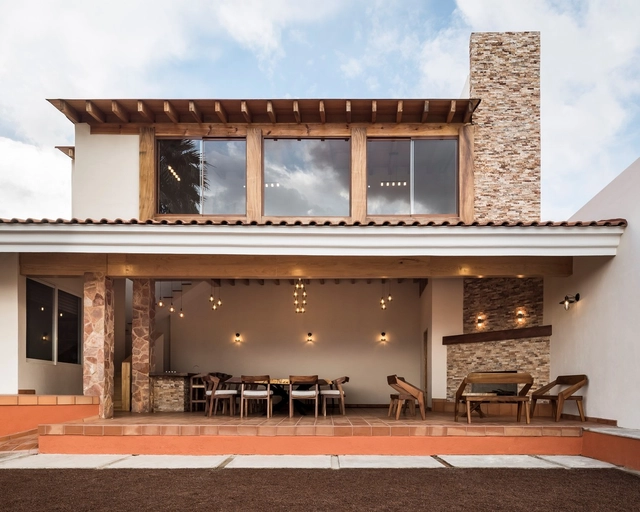
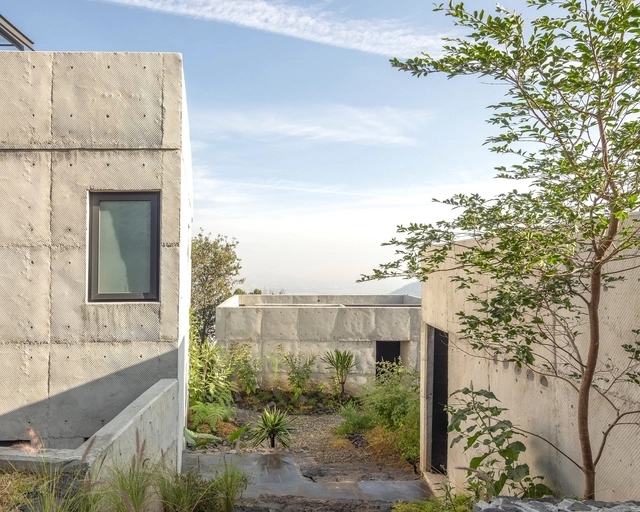
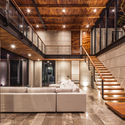
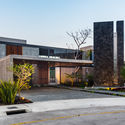
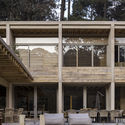
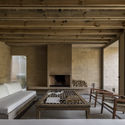
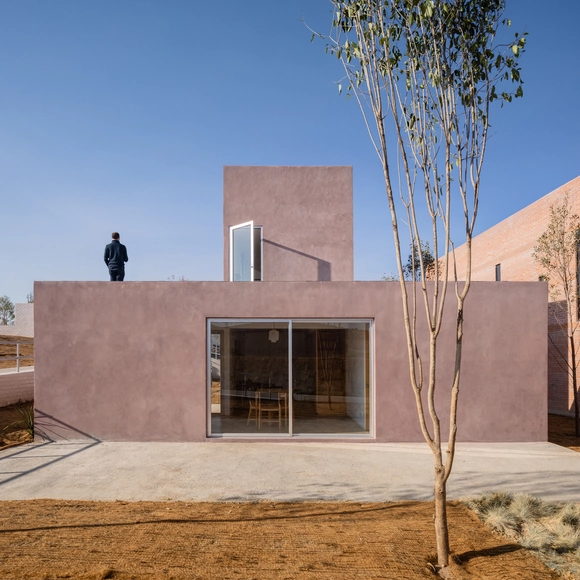
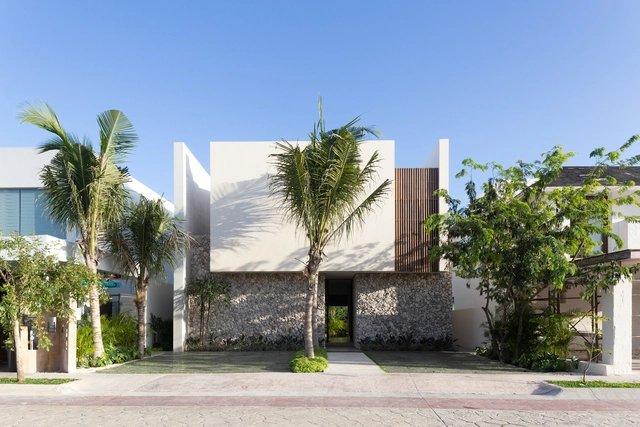
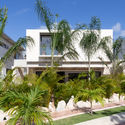
Venados 22 House / estudio AM arquitectos

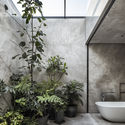
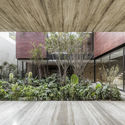
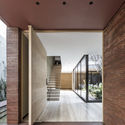
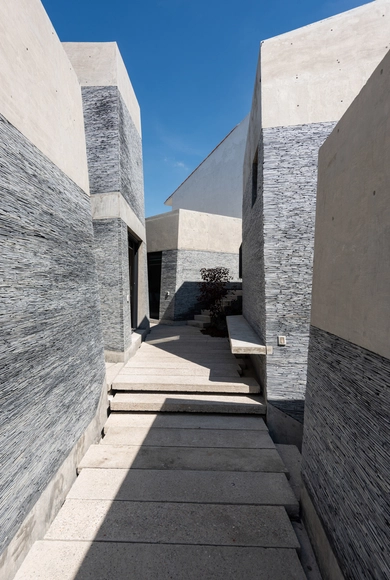
Venados 22 House / estudio AM arquitectos - Exterior Photography, Houses, Garden, FacadeVenados 22 House / estudio AM arquitectos - Interior Photography, Houses, Table, ChairVenados 22 House / estudio AM arquitectos - Interior Photography, Houses, Table, Lighting, ChairVenados 22 House / estudio AM arquitectos - Exterior Photography, HousesVenados 22 House / estudio AM arquitectos - More Images+ 26

•
Cancún, Mexico
  • Area Area of this architecture project Area:  370 m²
  • Year Completion year of this architecture project Year:  2019
  • Manufacturers Brands with products used in this architecture project
    Manufacturers:  AutoDesk, Chaos Group, Enscape, Cuprum, Helvex, +2
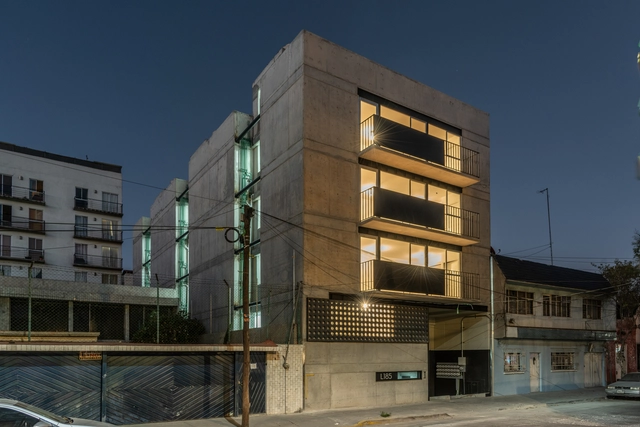
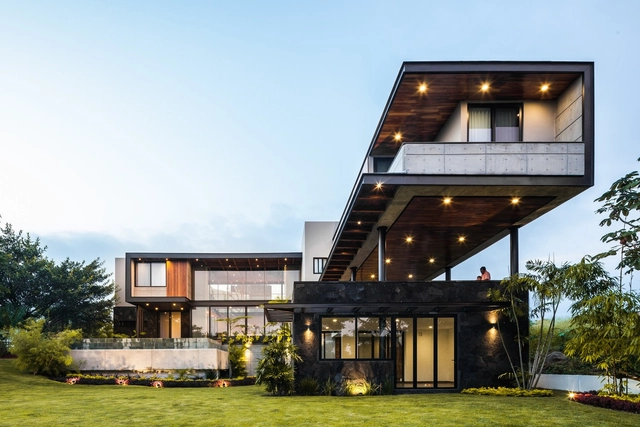
LT185 Building / ZD+A

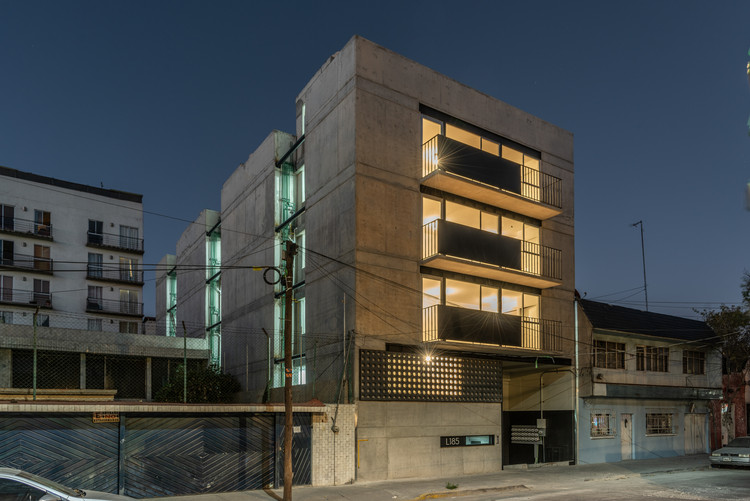
LT185 Building / ZD+A - Exterior Photography, Apartments, FacadeLT185 Building / ZD+A - Interior Photography, Apartments, Table, ChairLT185 Building / ZD+A - Exterior Photography, Apartments, FacadeLT185 Building / ZD+A - Exterior Photography, Apartments, FacadeLT185 Building / ZD+A - More Images+ 15

•
Ciudad de México, Mexico
  • Architects: ZD+A
  • Area Area of this architecture project Area:  1344 m²
  • Year Completion year of this architecture project Year:  2019
  • Manufacturers Brands with products used in this architecture project
    Manufacturers:  AutoDesk, BOSC KÜCHE PACIFIC, CHERIGO PROYECTOS INSTALACIONES Y SERVICIOS, Calorex, FIBRHA DIGITAL STUDIO, +9

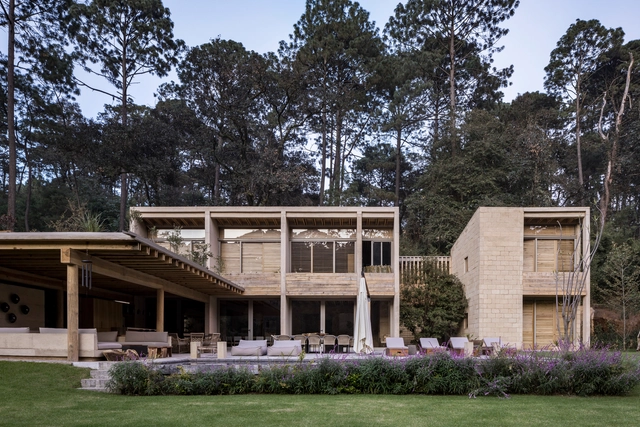
Dipisur Cabin / Difracción Arquitectos

Dipisur Cabin / Difracción Arquitectos - Interior Photography, Cabins & LodgesDipisur Cabin / Difracción Arquitectos - Interior Photography, Cabins & LodgesDipisur Cabin / Difracción Arquitectos - Interior Photography, Cabins & Lodges, BeamDipisur Cabin / Difracción Arquitectos - Exterior Photography, Cabins & Lodges, PatioDipisur Cabin / Difracción Arquitectos - More Images+ 18

•
Ciudad Guzman, Mexico
  • Area Area of this architecture project Area:  199 m²
  • Year Completion year of this architecture project Year:  2019
  • Manufacturers Brands with products used in this architecture project
    Manufacturers:  AutoDesk, Google, Niessen Estevez, Occistone Arte en piedra, Pinares del Sur, +1

MO47 Building / ZD+A

MO47 Building / ZD+A - Exterior Photography, Apartments
© Jaime Navarro
•
Mexico City, Mexico
  • Architects: ZD+A
  • Area Area of this architecture project Area:  1398 m²
  • Year Completion year of this architecture project Year:  2019
  • Manufacturers Brands with products used in this architecture project
    Manufacturers:  AutoDesk, GRAPHISOFT, CARIDAD, COLONNELLO, Construlita, +15

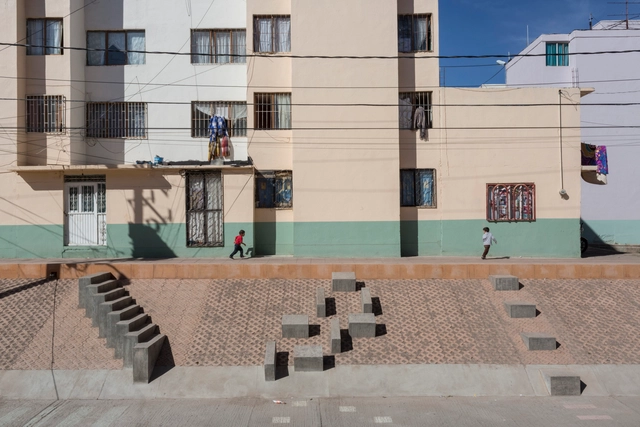
ODP Residential Building / Michan Architecture

ODP Residential Building / Michan Architecture - Exterior Photography, Apartments, Handrail, StairsODP Residential Building / Michan Architecture - Exterior Photography, ApartmentsODP Residential Building / Michan Architecture - Exterior Photography, Apartments, FacadeODP Residential Building / Michan Architecture - Interior Photography, ApartmentsODP Residential Building / Michan Architecture - More Images+ 14

•
Ciudad de México, Mexico
  • Area Area of this architecture project Area:  8716 m²
  • Year Completion year of this architecture project Year:  2018
  • Manufacturers Brands with products used in this architecture project
    Manufacturers:  AutoDesk, Holcim, McNeel, Novaceramic, Sucemag

Kaleth House / Di Frenna Arquitectos

Kaleth House / Di Frenna Arquitectos - Interior Photography, Houses, Beam, FacadeKaleth House / Di Frenna Arquitectos - Interior Photography, Houses, GardenKaleth House / Di Frenna Arquitectos - Interior Photography, Houses, Stairs, DoorKaleth House / Di Frenna Arquitectos - Exterior Photography, Houses, FacadeKaleth House / Di Frenna Arquitectos - More Images+ 20

•
Colima, Mexico
  • Area Area of this architecture project Area:  963 m²
  • Year Completion year of this architecture project Year:  2019
  • Manufacturers Brands with products used in this architecture project
    Manufacturers:  AutoDesk, Holcim, Lumion, Subzero/Wolf, Adobe Systems Incorporated, +10

Restaurant Hermana República / Taller Mexicano de Arquitectura

Restaurant Hermana República / Taller Mexicano de Arquitectura - Exterior Photography, Restaurant, Facade
© Tamara Uribe

Restaurant Hermana República / Taller Mexicano de Arquitectura - Exterior Photography, RestaurantRestaurant Hermana República / Taller Mexicano de Arquitectura - Interior Photography, Restaurant, BathroomRestaurant Hermana República / Taller Mexicano de Arquitectura - Interior Photography, Restaurant, Table, ChairRestaurant Hermana República / Taller Mexicano de Arquitectura - Interior Photography, RestaurantRestaurant Hermana República / Taller Mexicano de Arquitectura - More Images+ 16

•
Mérida, Mexico
  • Area Area of this architecture project Area:  257 m²
  • Year Completion year of this architecture project Year:  2019
  • Manufacturers Brands with products used in this architecture project
    Manufacturers:  Alianza Concretos, Interceramic, Lightstyle&co, MS Cercas, Metaltec, +3

House in Avándaro / Taller Héctor Barroso

House in Avándaro / Taller Héctor Barroso - Exterior Photography, Houses, GardenHouse in Avándaro / Taller Héctor Barroso - Interior Photography, Houses, BeamHouse in Avándaro / Taller Héctor Barroso - Interior Photography, Houses, Bathroom, Stairs, ColumnHouse in Avándaro / Taller Héctor Barroso - Exterior Photography, Houses, Garden, DoorHouse in Avándaro / Taller Héctor Barroso - More Images+ 18

•
Valle de Bravo, Mexico

Apan Prototype / PPAA

Apan Prototype / PPAA - Exterior Photography, HousesApan Prototype / PPAA - Interior Photography, Houses, Stairs, HandrailApan Prototype / PPAA - Interior Photography, Houses, Stairs, FacadeApan Prototype / PPAA - Exterior Photography, HousesApan Prototype / PPAA - More Images+ 4

  • Architects: PPAA
  • Area Area of this architecture project Area:  58 m²
  • Year Completion year of this architecture project Year:  2017

Fresnillo Park / Rozana Montiel | Estudio de Arquitectura + Alin V. Wallach

Fresnillo Park / Rozana Montiel | Estudio de Arquitectura + Alin V. Wallach - Interior Photography, ParkFresnillo Park / Rozana Montiel | Estudio de Arquitectura + Alin V. Wallach - Exterior Photography, ParkFresnillo Park / Rozana Montiel | Estudio de Arquitectura + Alin V. Wallach - Exterior Photography, Park, Handrail, Fence, StairsFresnillo Park / Rozana Montiel | Estudio de Arquitectura + Alin V. Wallach - Exterior Photography, ParkFresnillo Park / Rozana Montiel | Estudio de Arquitectura + Alin V. Wallach - More Images+ 11

•
Fresnillo, Mexico

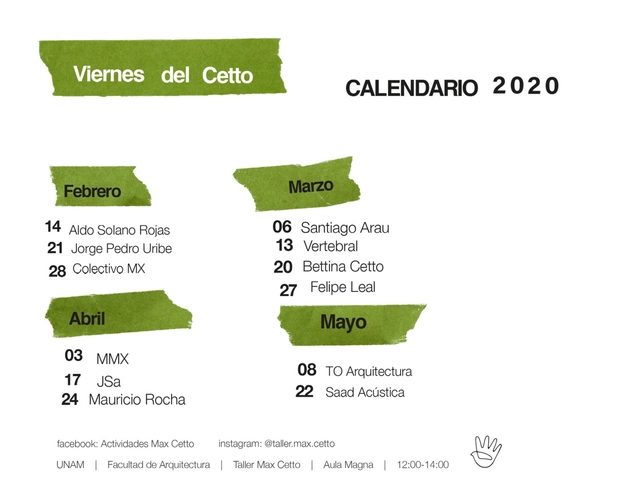
Cetto Fridays 2020

Throughout its history, the Taller Max Cetto has been characterized by its rich reflection on and development of architectural and artistic thought. Various activities take place within the framework of the Taller, including the "Viernes del Cetto" program, which features lectures by prominent professionals. Past editions have included architects and firms such as Jorge Ambrosi, Oscar Hagerman, Tatiana Bilbao, Frida Escobedo, Benjamín Romano, Palma MX, Michel Rojkind, Isaac Broid, and many others.
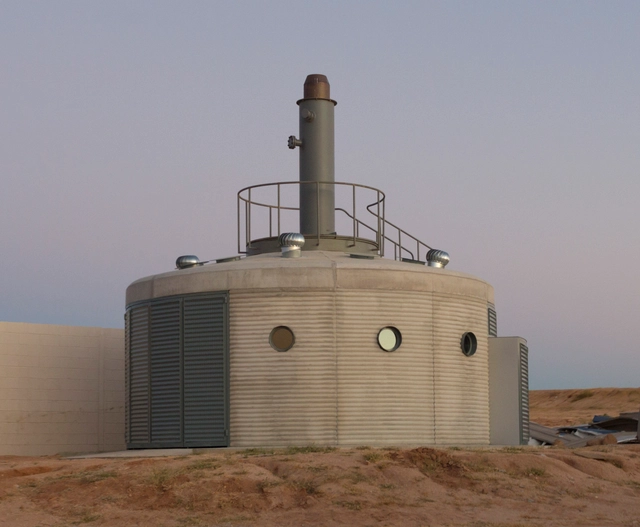
Habitable Station / Rozana Montiel | Estudio de Arquitectura

Habitable Station / Rozana Montiel | Estudio de Arquitectura - Exterior Photography, Industrial ArchitectureHabitable Station / Rozana Montiel | Estudio de Arquitectura - Interior Photography, Industrial Architecture, FenceHabitable Station / Rozana Montiel | Estudio de Arquitectura - Interior Photography, Industrial ArchitectureHabitable Station / Rozana Montiel | Estudio de Arquitectura - Exterior Photography, Industrial ArchitectureHabitable Station / Rozana Montiel | Estudio de Arquitectura - More Images+ 8

  • Area Area of this architecture project Area:  34 m²
  • Year Completion year of this architecture project Year:  2018
  • Manufacturers Brands with products used in this architecture project
    Manufacturers:  Basaltex

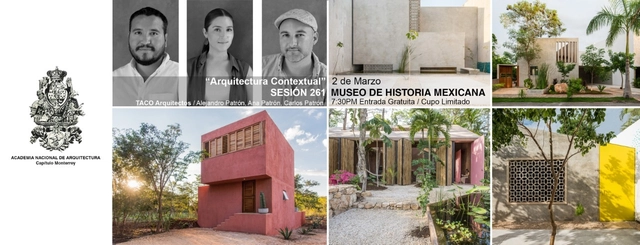
"Contextual Architecture" TACO Contextual Architecture Workshop.

This lecture proposes a return to the essential principles of architectural practice—principles often compromised by globalization—with the aim of creating works that strengthen the connection between the user, the site, and time. It highlights the elements that define the specific context of each architectural project and examines how these factors shape the corresponding design response. The workshop’s design methodology is illustrated through a series of built projects featuring typologies and scales familiar to the average architect.
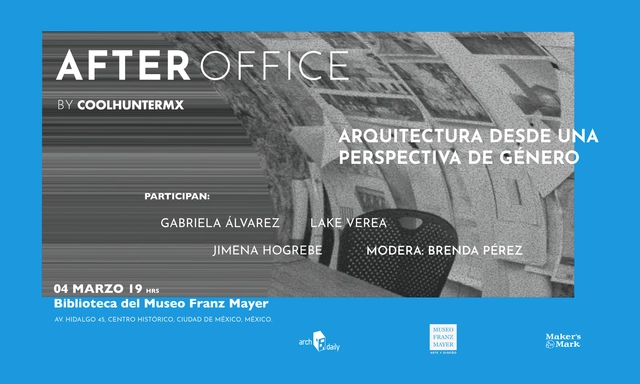
Architecture from a gender perspective

The second After Office of the year, hosted by Coolhuntermx: Architecture from a Gender Perspective, taking place at the Museo Franz Mayer library at 7:00 PM.
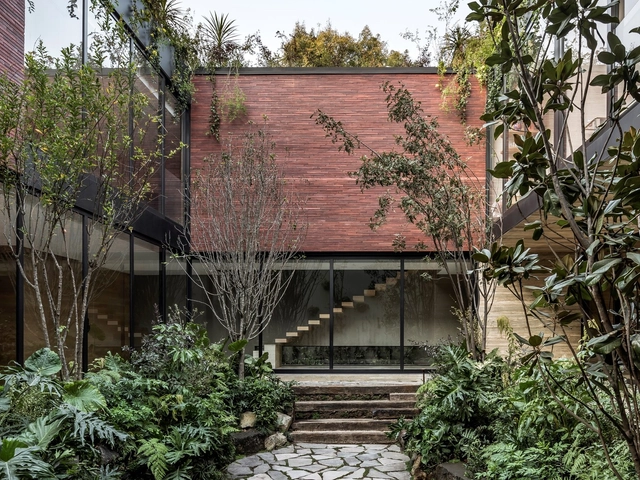
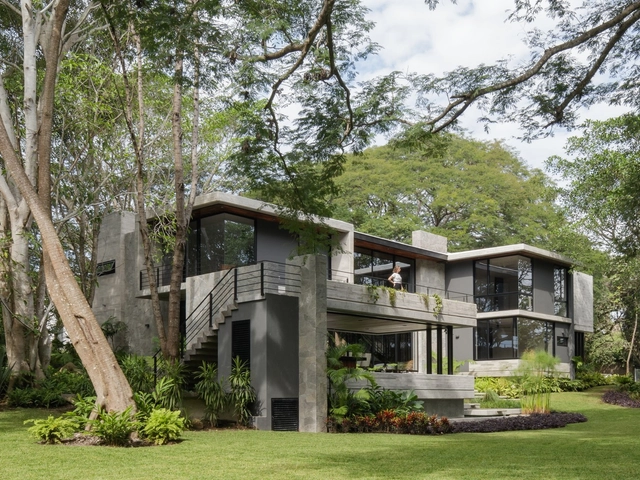
Sierra Fría House/ ESRAWE

Sierra Fría House/ ESRAWE - Exterior Photography, Houses, GardenSierra Fría House/ ESRAWE - Exterior Photography, HousesSierra Fría House/ ESRAWE - Interior Photography, HousesSierra Fría House/ ESRAWE - Interior Photography, HousesSierra Fría House/ ESRAWE - More Images+ 20

•
Mexico City, Mexico
  • Architects: Esrawe Studio
  • Area Area of this architecture project Area:  576 m²
  • Year Completion year of this architecture project Year:  2019
  • Manufacturers Brands with products used in this architecture project
    Manufacturers:  Grupo Arca, S.Anselmo, Weitzer Parkett

Amanali House / Rojkind Arquitectos

Amanali House / Rojkind Arquitectos - Exterior Photography, Houses, ChairAmanali House / Rojkind Arquitectos - Exterior Photography, HousesAmanali House / Rojkind Arquitectos - Exterior Photography, HousesAmanali House / Rojkind Arquitectos - Interior Photography, HousesAmanali House / Rojkind Arquitectos - More Images+ 33

•
Tepeji del Rio de Ocampo, Mexico

Entreparotas House / Di Frenna Arquitectos

Entreparotas House / Di Frenna Arquitectos - Exterior Photography, Houses, GardenEntreparotas House / Di Frenna Arquitectos - Exterior Photography, Houses, GardenEntreparotas House / Di Frenna Arquitectos - Exterior Photography, Houses, GardenEntreparotas House / Di Frenna Arquitectos - Exterior Photography, Houses, GardenEntreparotas House / Di Frenna Arquitectos - More Images+ 27

•
Colima, Mexico
  • Area Area of this architecture project Area:  568 m²
  • Year Completion year of this architecture project Year:  2019
  • Manufacturers Brands with products used in this architecture project
    Manufacturers:  AutoDesk, Holcim, Lumion, Adobe Systems Incorporated, ESTEVEZ, +8

Colibrí House / ViGa Arquitectos

Colibrí House / ViGa Arquitectos - Exterior Photography, HousesColibrí House / ViGa Arquitectos - Exterior Photography, Houses, StairsColibrí House / ViGa Arquitectos - Exterior Photography, HousesColibrí House / ViGa Arquitectos - Interior Photography, HousesColibrí House / ViGa Arquitectos - More Images+ 19

•
Mexico City, Mexico
  • Architects: ViGa Arquitectos
  • Area Area of this architecture project Area:  180 m²
  • Year Completion year of this architecture project Year:  2019
  • Manufacturers Brands with products used in this architecture project
    Manufacturers:  Cemex, Eurovent, Illux, Timber Floors