1. ArchDaily
  2. Mexico

Mexico

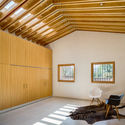
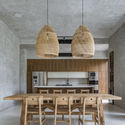
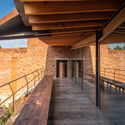
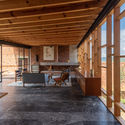
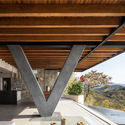
Puerta a Mérida House / Taller Estilo Arquitectura

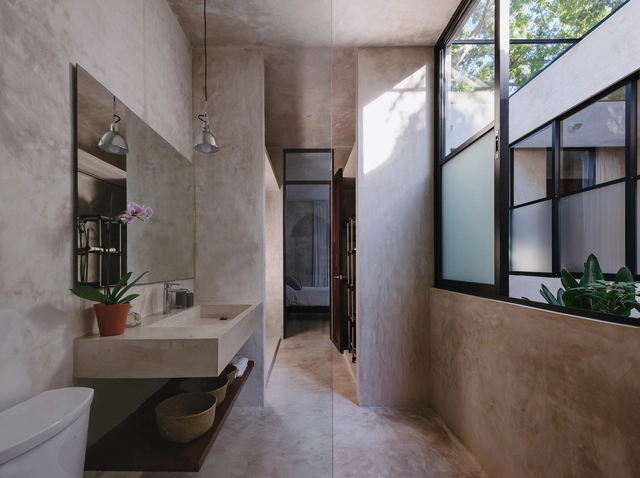
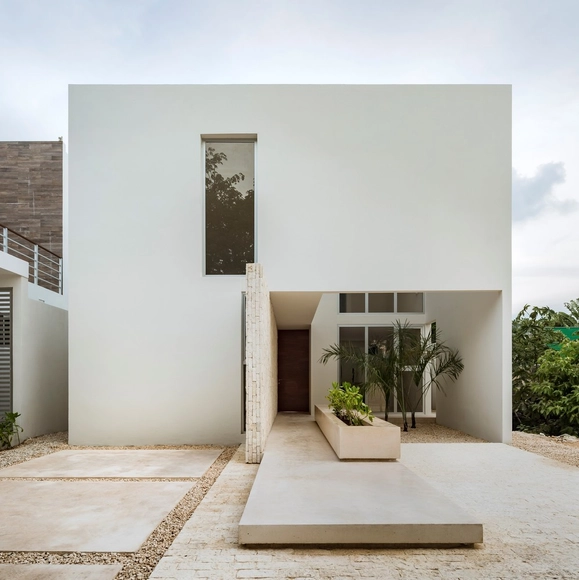
Puerta a Mérida House / Taller Estilo Arquitectura - Exterior Photography, Houses, CourtyardPuerta a Mérida House / Taller Estilo Arquitectura - Interior Photography, Houses, KitchenPuerta a Mérida House / Taller Estilo Arquitectura - Interior Photography, Houses, Bedroom, BedPuerta a Mérida House / Taller Estilo Arquitectura - Interior Photography, HousesPuerta a Mérida House / Taller Estilo Arquitectura - More Images+ 22

•
Mérida, Mexico

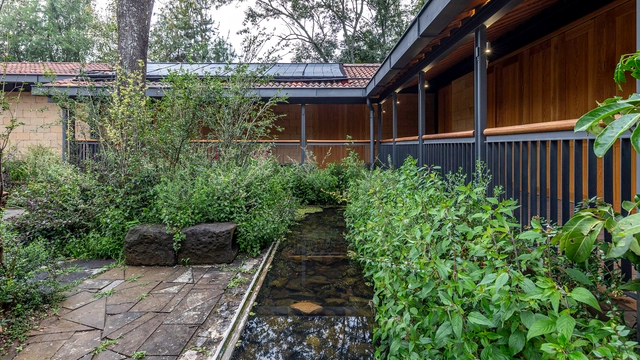
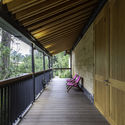
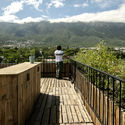
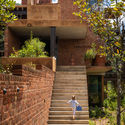
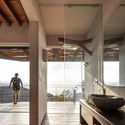
Valle de Bravo Sustainable Community Housing / TAAR / Taller de Arquitectura de Alto Rendimiento

Valle de Bravo Sustainable Community Housing / TAAR / Taller de Arquitectura de Alto Rendimiento - Exterior Photography, Social HousingValle de Bravo Sustainable Community Housing / TAAR / Taller de Arquitectura de Alto Rendimiento - Exterior Photography, Social HousingValle de Bravo Sustainable Community Housing / TAAR / Taller de Arquitectura de Alto Rendimiento - Interior Photography, Social HousingValle de Bravo Sustainable Community Housing / TAAR / Taller de Arquitectura de Alto Rendimiento - Interior Photography, Social Housing, Deck, BeamValle de Bravo Sustainable Community Housing / TAAR / Taller de Arquitectura de Alto Rendimiento - More Images+ 33

•
Valle de Bravo, Mexico

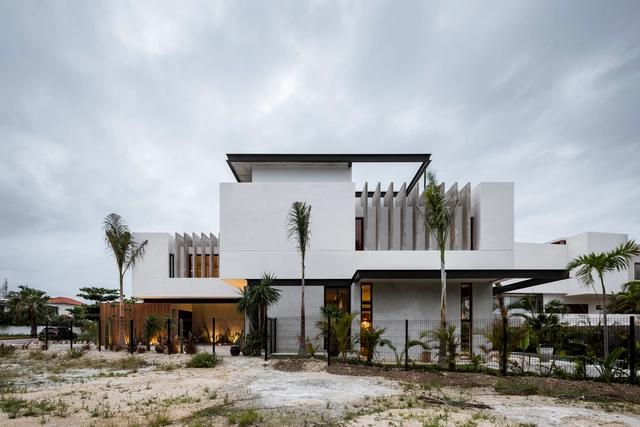
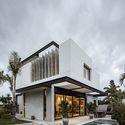
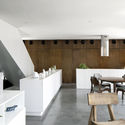
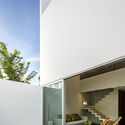
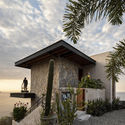
Romantic House / TAFF Arquitectos

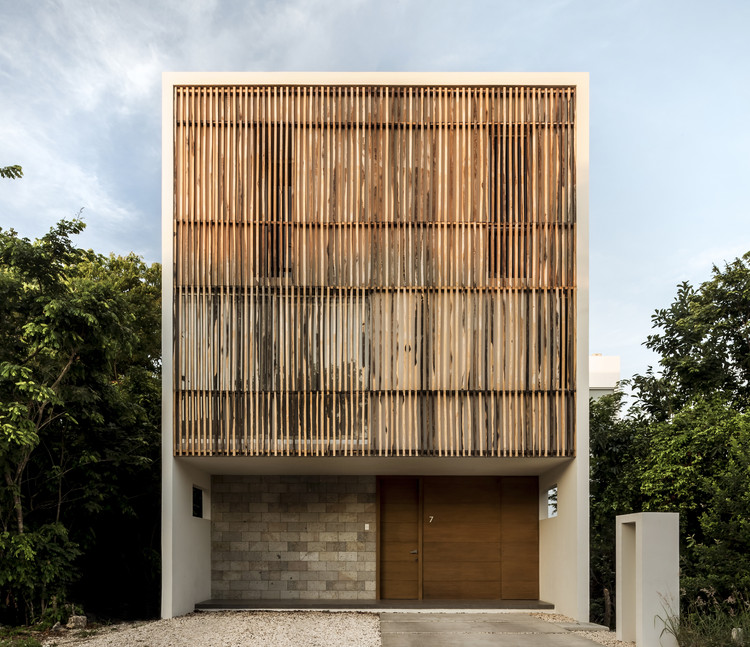
Romantic House / TAFF Arquitectos - Exterior Photography, Houses, FacadeRomantic House / TAFF Arquitectos - Exterior Photography, Houses, FacadeRomantic House / TAFF Arquitectos - Interior Photography, Houses, Stairs, HandrailRomantic House / TAFF Arquitectos - Interior Photography, Houses, Kitchen, Table, ChairRomantic House / TAFF Arquitectos - More Images+ 19

•
Cancún, Mexico
  • Architects: TAFF Arquitectos
  • Area Area of this architecture project Area:  425 m²
  • Year Completion year of this architecture project Year:  2019
  • Manufacturers Brands with products used in this architecture project
    Manufacturers:  Saint-Gobain, Comex, Cuprum, Grupo Tenerife, Helvex, +2

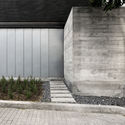
Cate House / S-AR

Cate House / S-AR - Exterior Photography, Houses, DeckCate House / S-AR - Interior Photography, Houses, KitchenCate House / S-AR - Exterior Photography, HousesCate House / S-AR - Exterior Photography, HousesCate House / S-AR - More Images+ 26

•
San Pedro Garza García, Mexico
  • Architects: S-AR
  • Area Area of this architecture project Area:  300 m²
  • Year Completion year of this architecture project Year:  2020
  • Manufacturers Brands with products used in this architecture project
    Manufacturers:  Cemex, Cuprum, Ladrillera Mecanizada, Yesera Monterrey

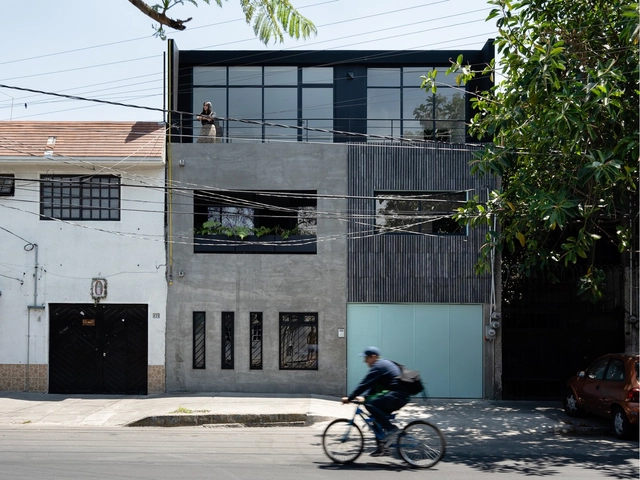
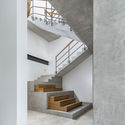
Oriente 430 Building / Taller eme

Oriente 430 Building / Taller eme - Interior Photography, Apartments, StairsOriente 430 Building / Taller eme - Interior Photography, Apartments, Stairs, Handrail, DoorOriente 430 Building / Taller eme - Interior Photography, ApartmentsOriente 430 Building / Taller eme - Interior Photography, Apartments, Stairs, HandrailOriente 430 Building / Taller eme - More Images+ 25

•
Mexico City, Mexico
  • Architects: Taller eme
  • Area Area of this architecture project Area:  375 m²
  • Year Completion year of this architecture project Year:  2020
  • Manufacturers Brands with products used in this architecture project
    Manufacturers:  AutoDesk, CASTEL, Cesantoni, Google, Lamosa

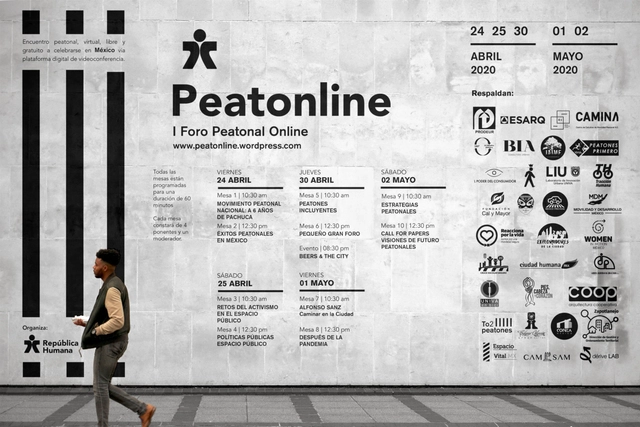
PEATONLINE: First online pedestrian forum

PEATONLINE is the first virtual, open-access, pedestrian-focused gathering in Mexico, created to share experiences and visions regarding mobility and inclusive public space.

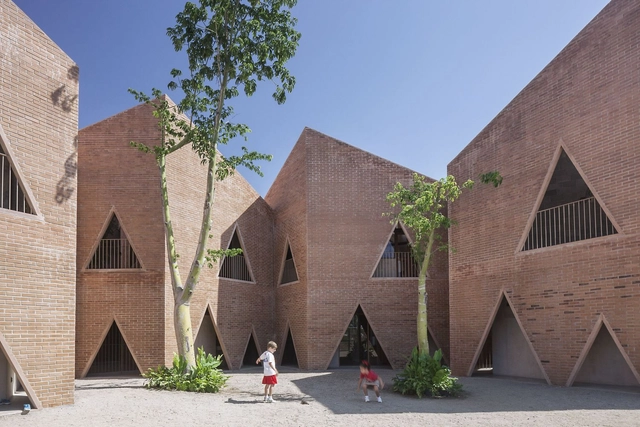
Maria Montessori Mazatlán School / EPArquitectos + Estudio Macías Peredo

Maria Montessori Mazatlán School  / EPArquitectos + Estudio Macías Peredo - Schools , FacadeMaria Montessori Mazatlán School  / EPArquitectos + Estudio Macías Peredo - Schools , Facade, Stairs, ArchMaria Montessori Mazatlán School  / EPArquitectos + Estudio Macías Peredo - Schools , Courtyard, Facade, Handrail, FenceMaria Montessori Mazatlán School  / EPArquitectos + Estudio Macías Peredo - Schools , Stairs, Arch, FacadeMaria Montessori Mazatlán School  / EPArquitectos + Estudio Macías Peredo - More Images+ 30

•
Mazatlan, Mexico
  • Area Area of this architecture project Area:  2100 m²
  • Year Completion year of this architecture project Year:  2016
  • Manufacturers Brands with products used in this architecture project
    Manufacturers:  Novaceramic, PVA, Pacific Cast Concrete
  • Professionals: CEROMOTION

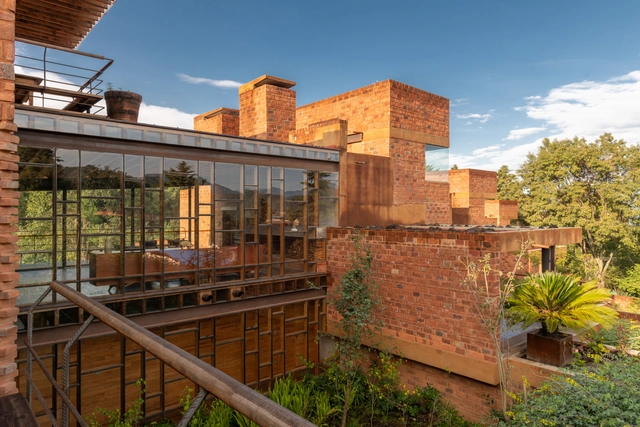
Barranca Valle Houses / Taller de Arquitectura X / Alberto Kalach + Iván Ramírez

Barranca Valle Houses / Taller de Arquitectura X / Alberto Kalach + Iván Ramírez - Interior Photography, Housing, Bedroom, Beam, BedBarranca Valle Houses / Taller de Arquitectura X / Alberto Kalach + Iván Ramírez - Interior Photography, Housing, BeamBarranca Valle Houses / Taller de Arquitectura X / Alberto Kalach + Iván Ramírez - Interior Photography, Housing, Beam, Facade, TableBarranca Valle Houses / Taller de Arquitectura X / Alberto Kalach + Iván Ramírez - Exterior Photography, Housing, StairsBarranca Valle Houses / Taller de Arquitectura X / Alberto Kalach + Iván Ramírez - More Images+ 15

•
Valle de Bravo, Mexico

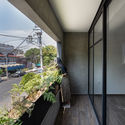
Ciruelo 7 House / Warm Architects

Ciruelo 7 House / Warm Architects - Exterior Photography, Houses
© César Béjar

Ciruelo 7 House / Warm Architects - Exterior Photography, Houses, FacadeCiruelo 7 House / Warm Architects - Exterior Photography, HousesCiruelo 7 House / Warm Architects - Interior Photography, Houses, Kitchen, Facade, Table, ChairCiruelo 7 House / Warm Architects - Exterior Photography, HousesCiruelo 7 House / Warm Architects - More Images+ 14
•
Cancún, Mexico
  • Architects: Warm Architects
  • Area Area of this architecture project Area:  155 m²
  • Year Completion year of this architecture project Year:  2018

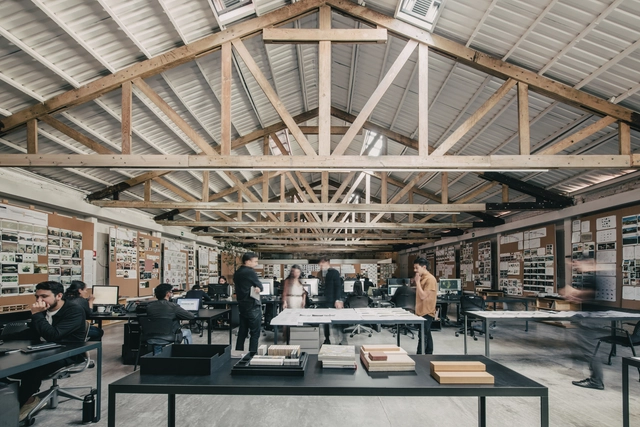
Esrawe Studio Office / Esrawe Studio

Esrawe Studio Office / Esrawe Studio - Interior Photography, Offices Interiors, Table, ChairEsrawe Studio Office / Esrawe Studio - Interior Photography, Offices Interiors, Beam, TableEsrawe Studio Office / Esrawe Studio - Interior Photography, Offices Interiors, Door, Table, ChairEsrawe Studio Office / Esrawe Studio - Exterior Photography, Offices Interiors, BalconyEsrawe Studio Office / Esrawe Studio - More Images+ 17

  • Architects: Esrawe Studio
  • Area Area of this architecture project Area:  6082 ft²
  • Year Completion year of this architecture project Year:  2019
  • Manufacturers Brands with products used in this architecture project
    Manufacturers:  Acor

"DESIGN H(ij)ACK" When Art/Design meet Public Space @TULUM

“DESIGN H(ij)ACK”: while “HACK” has been widely used to describe the destructive behavior of anarchist activism, “HIJACK” is to interrupt the original continuity of an ongoing process and divert it towards its (hijacker’s) own desired course or purpose. This program proposes to merge these two phenomena.

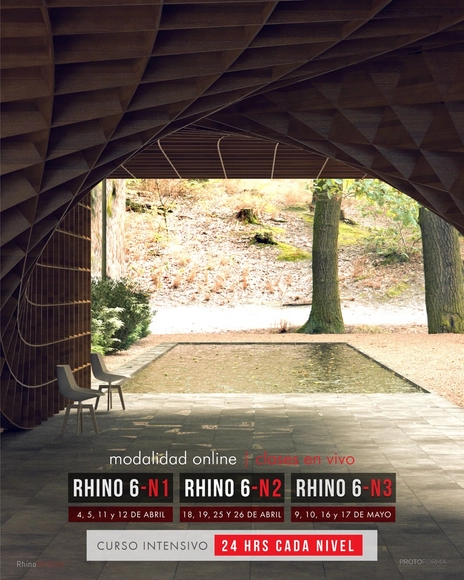
Rhinoceros 6 for Architecture - Online Course

Rhinoceros is the quintessential tool for many architects and designers worldwide. Its capabilities extend beyond 3D modeling of highly flexible morphological and parametric proposals; it is also a tool for drafting, quantification, visualization, and geometric analysis.

From the Territory to the Habitant Residential Complex / tactic-a

From the Territory to the Habitant Residential Complex / tactic-a - Exterior Photography, HousesFrom the Territory to the Habitant Residential Complex / tactic-a - Interior Photography, HousesFrom the Territory to the Habitant Residential Complex / tactic-a - Exterior Photography, HousesFrom the Territory to the Habitant Residential Complex / tactic-a - Interior Photography, Houses, BeamFrom the Territory to the Habitant Residential Complex / tactic-a - More Images+ 16

•
León, Mexico
  • Architects: tactic-a
  • Area Area of this architecture project Area:  140 m²
  • Year Completion year of this architecture project Year:  2018

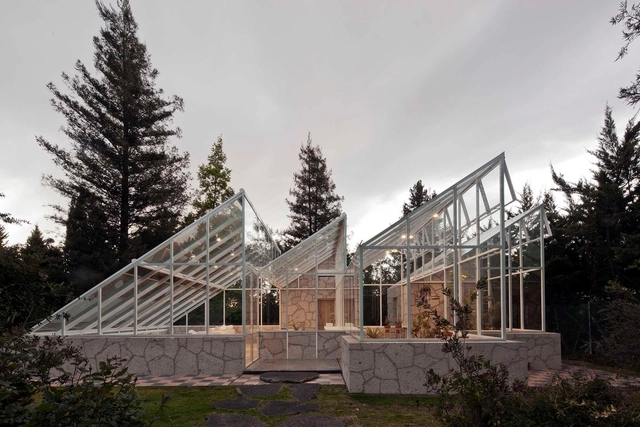
Conservatory / Lorenzo Alvarez Arquitectos

Conservatory / Lorenzo Alvarez Arquitectos - Greenhouse, Garden, Facade, BeamConservatory / Lorenzo Alvarez Arquitectos - Greenhouse, Garden, Facade, LightingConservatory / Lorenzo Alvarez Arquitectos - Greenhouse, Garden, Facade, Stairs, HandrailConservatory / Lorenzo Alvarez Arquitectos - Greenhouse, Deck, Facade, Beam, Door, Table, ChairConservatory / Lorenzo Alvarez Arquitectos - More Images+ 8

•
Jilotepec, Mexico
  • Year Completion year of this architecture project Year:  2014
  • Manufacturers Brands with products used in this architecture project
    Manufacturers:  Comex

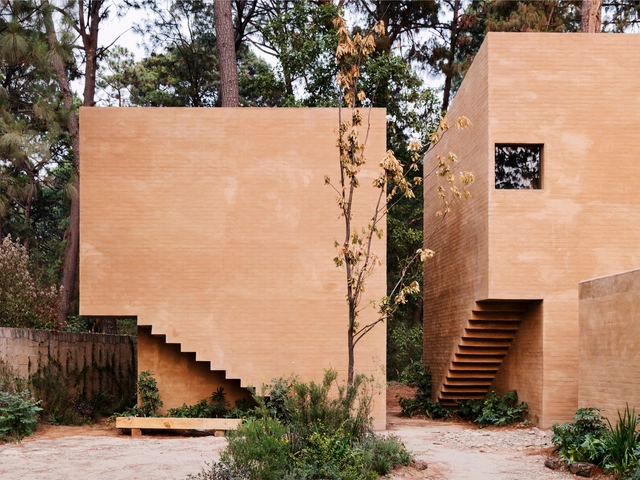
Entrepinos Housing / Taller Hector Barroso

Entrepinos Housing / Taller Hector Barroso - HousesEntrepinos Housing / Taller Hector Barroso - HousesEntrepinos Housing / Taller Hector Barroso - HousesEntrepinos Housing / Taller Hector Barroso - HousesEntrepinos Housing / Taller Hector Barroso - More Images+ 24

•
Valle de Bravo, Mexico

Monteblanco 26 House / Warm Architects

Monteblanco 26 House / Warm Architects - Exterior Photography, HousesMonteblanco 26 House / Warm Architects - Interior Photography, Houses, Kitchen, Facade, CountertopMonteblanco 26 House / Warm Architects - Interior Photography, Houses, FacadeMonteblanco 26 House / Warm Architects - Interior Photography, Houses, FacadeMonteblanco 26 House / Warm Architects - More Images+ 18

•
Cancún, Mexico
  • Architects: Warm Architects
  • Area Area of this architecture project Area:  172 m²
  • Year Completion year of this architecture project Year:  2018

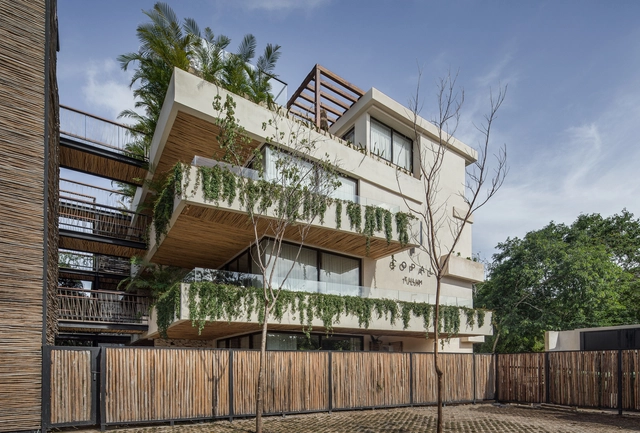
Copal Tulum Building / Studio Arquitectos

Copal Tulum Building / Studio Arquitectos - Exterior Photography, Houses, GardenCopal Tulum Building / Studio Arquitectos - Interior Photography, Houses, BedCopal Tulum Building / Studio Arquitectos - Exterior Photography, HousesCopal Tulum Building / Studio Arquitectos - Exterior Photography, HousesCopal Tulum Building / Studio Arquitectos - More Images+ 33

•
Tulum, Mexico
  • Architects: Studio Arquitectos
  • Area Area of this architecture project Area:  8934 m²
  • Year Completion year of this architecture project Year:  2019
  • Manufacturers Brands with products used in this architecture project
    Manufacturers:  Chukum, Cocinas Palma

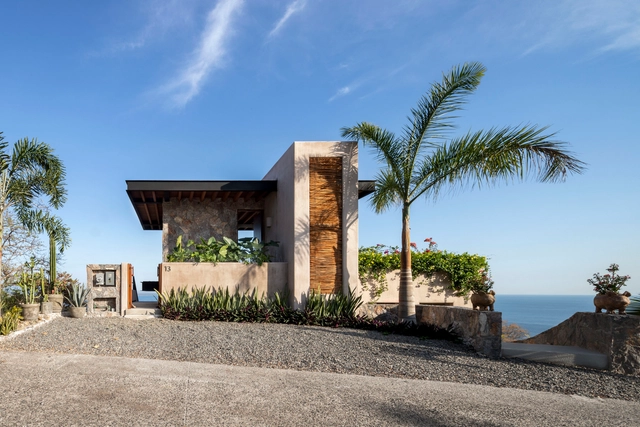
Mishel House / Zozaya Arquitectos

Mishel House / Zozaya Arquitectos - Exterior Photography, House InteriorsMishel House / Zozaya Arquitectos - Interior Photography, House Interiors, Beam, ColumnMishel House / Zozaya Arquitectos - Interior Photography, House Interiors, Kitchen, Door, CountertopMishel House / Zozaya Arquitectos - Exterior Photography, House InteriorsMishel House / Zozaya Arquitectos - More Images+ 32

•
Zihuatanejo, Mexico
  • Architects: Zozaya Arquitectos
  • Area Area of this architecture project Area:  5080 ft²
  • Year Completion year of this architecture project Year:  2019
  • Manufacturers Brands with products used in this architecture project
    Manufacturers:  AutoDesk, Acero, Apasco, Claroflex, GALAXI NEGRO, +14