1. ArchDaily
  2. Mexico

Mexico

240th Anniversary of the Academia de San Carlos and 40th Anniversary of the Faculty of Architecture

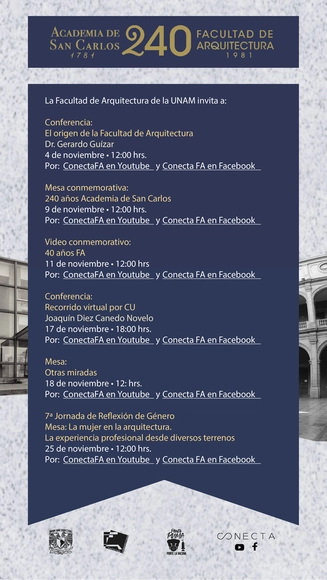
The Social Communication Coordination, in collaboration with the Cultural Diffusion Coordination and the Library and Archives Coordination of the UNAM Faculty of Architecture, held a campaign throughout November to commemorate the 240-year history of the Academia de San Carlos and the 40th anniversary of the Faculty of Architecture.

Federico E. Mariscal Extraordinary Chair 2021

Established in 1984 by the Graduate Studies Division of the Faculty of Architecture, the Federico E. Mariscal Extraordinary Chair is awarded to architecture professionals in Mexico in recognition of their outstanding high-level performance in the field. It is not required for the recipient to be an active faculty member at the National Autonomous University of Mexico (UNAM). This recognition is granted by the Technical Council of the Faculty of Architecture.

Black House/ ArquitectónicA Cecilia Yarmuch + Alejandro Aguilera

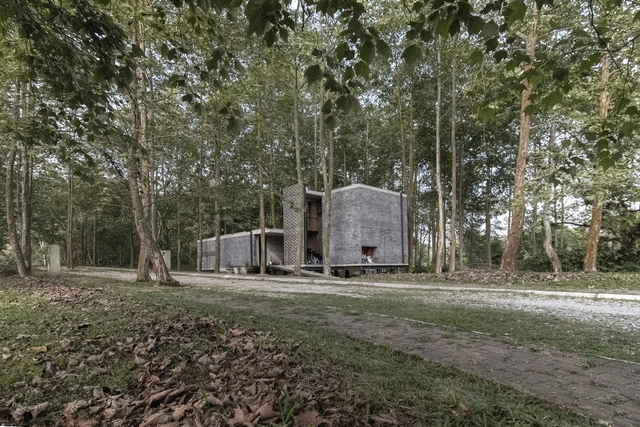
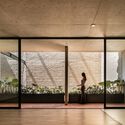
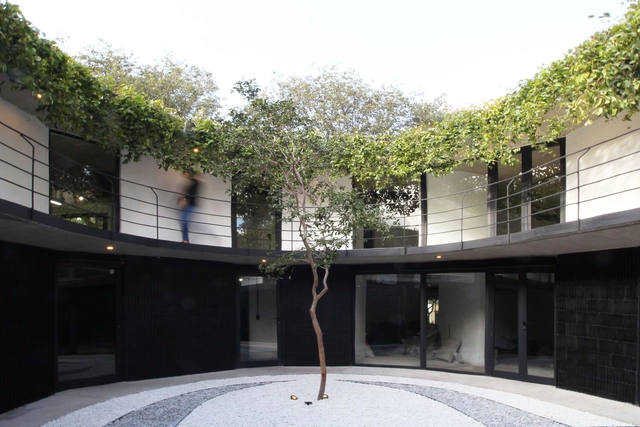
Black House/ ArquitectónicA Cecilia Yarmuch + Alejandro Aguilera - Exterior Photography, HousesBlack House/ ArquitectónicA Cecilia Yarmuch + Alejandro Aguilera - Exterior Photography, HousesBlack House/ ArquitectónicA Cecilia Yarmuch + Alejandro Aguilera - Exterior Photography, HousesBlack House/ ArquitectónicA Cecilia Yarmuch + Alejandro Aguilera - Interior Photography, Houses, Table, ChairBlack House/ ArquitectónicA Cecilia Yarmuch + Alejandro Aguilera - More Images+ 11

•
Consolapan, Mexico

Tajin 413 Building / Cometrue

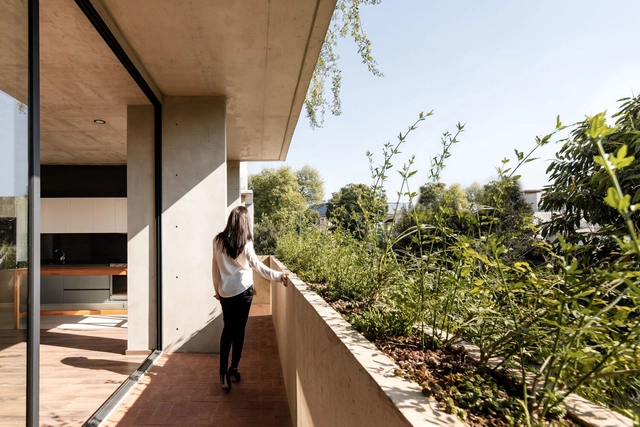
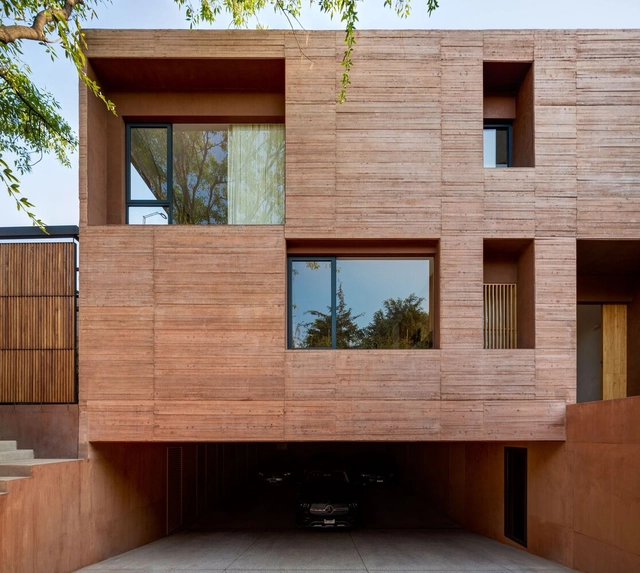
Tajin 413 Building / Cometrue - Exterior Photography, ResidentialTajin 413 Building / Cometrue - Interior Photography, Residential, Facade, CountertopTajin 413 Building / Cometrue - Interior Photography, Residential, Stairs, HandrailTajin 413 Building / Cometrue - Interior Photography, ResidentialTajin 413 Building / Cometrue - More Images+ 25

•
Ciudad de México, Mexico
  • Architects: Cometrue
  • Area Area of this architecture project Area:  1372 m²
  • Year Completion year of this architecture project Year:  2021
  • Manufacturers Brands with products used in this architecture project
    Manufacturers:  Cemex, Crivial, Helvex, Interceramic, Mabe, +4

Mazu 947 Building / RA!

Mazu 947 Building / RA! - Interior Photography, ResidentialMazu 947 Building / RA! - Interior Photography, Residential, FacadeMazu 947 Building / RA! - Exterior Photography, Residential, Facade, FenceMazu 947 Building / RA! - Interior Photography, ResidentialMazu 947 Building / RA! - More Images+ 15

•
Mexico City, Mexico
  • Architects: RA!
  • Area Area of this architecture project Area:  470 m²
  • Year Completion year of this architecture project Year:  2021
  • Manufacturers Brands with products used in this architecture project
    Manufacturers:  USG, CREST, Cemex, Grupo JOBEN, Porcelanosa Grupo

Materia Bakery / Luis Carbonell

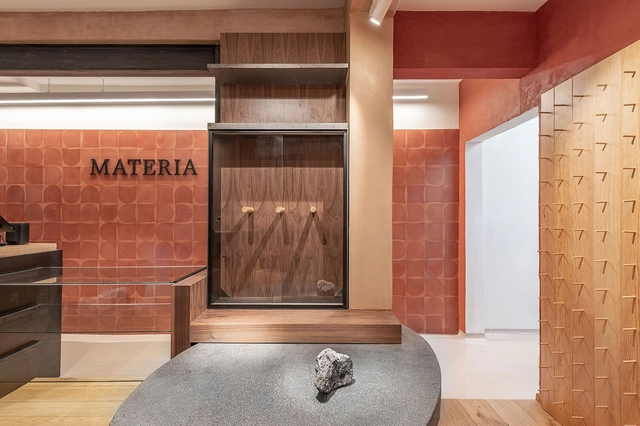
Materia Bakery / Luis Carbonell - Interior Photography, Restaurants & Bars, Door, Facade, Table, ChairMateria Bakery / Luis Carbonell - Interior Photography, Restaurants & Bars, BathroomMateria Bakery / Luis Carbonell - Interior Photography, Restaurants & Bars, Door, TableMateria Bakery / Luis Carbonell - Interior Photography, Restaurants & Bars, Table, Lighting, ChairMateria Bakery / Luis Carbonell - More Images+ 18

•
Ciudad de México, Mexico
  • Architects: Luis Carbonell
  • Area Area of this architecture project Area:  86 m²
  • Year Completion year of this architecture project Year:  2021
  • Manufacturers Brands with products used in this architecture project
    Manufacturers:  AutoDesk, Adobe Systems Incorporated, Gastrox, McNeel, un rayito de sol
  • Professionals: Salmiana, Operadora Obra

House in Amatepec / Manuel Cervantes Estudio

House in Amatepec / Manuel Cervantes Estudio - Exterior Photography, Houses
© Rafael Gamo

House in Amatepec / Manuel Cervantes Estudio - Exterior Photography, Houses, FacadeHouse in Amatepec / Manuel Cervantes Estudio - Exterior Photography, HousesHouse in Amatepec / Manuel Cervantes Estudio - Exterior Photography, Houses, FacadeHouse in Amatepec / Manuel Cervantes Estudio - Interior Photography, HousesHouse in Amatepec / Manuel Cervantes Estudio - More Images+ 18

•
Ciudad de México, Mexico

Monte Tauro Residence / PPAA

Monte Tauro Residence / PPAA - Exterior Photography, HousesMonte Tauro Residence / PPAA - Exterior Photography, HousesMonte Tauro Residence / PPAA - Interior Photography, Houses, Bedroom, BedMonte Tauro Residence / PPAA - Exterior Photography, HousesMonte Tauro Residence / PPAA - More Images+ 42

•
Mexico City, Mexico
  • Architects: PPAA
  • Area Area of this architecture project Area:  645 m²
  • Year Completion year of this architecture project Year:  2020

Session 278. "Architecture and Environment" by Architect Rafael Pardo
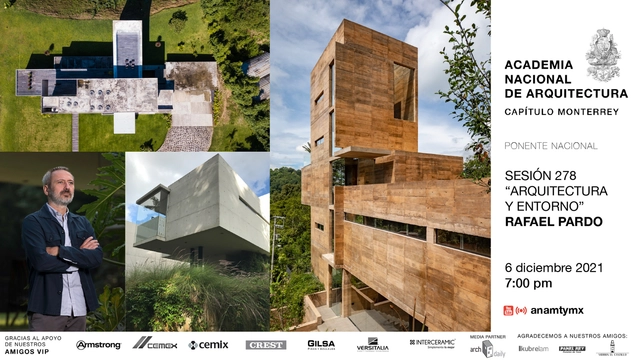
Session 278 of the National Academy of Architecture, Monterrey Chapter

Adela Restaurant / Faci Leboreiro

Adela Restaurant / Faci Leboreiro - Exterior Photography, Decoration & OrnamentAdela Restaurant / Faci Leboreiro - Interior Photography, Decoration & Ornament, ChairAdela Restaurant / Faci Leboreiro - Exterior Photography, Decoration & OrnamentAdela Restaurant / Faci Leboreiro - Interior Photography, Decoration & OrnamentAdela Restaurant / Faci Leboreiro - More Images+ 10

•
San Miguel de Allende, Mexico
  • Architects: Faci Leboreiro
  • Area Area of this architecture project Area:  400 m²
  • Year Completion year of this architecture project Year:  2020

Two Houses and a Studio in Chimalistac / Vrtical

Two Houses and a Studio in Chimalistac / Vrtical - Exterior Photography, Houses
© Oscar Hernández

Two Houses and a Studio in Chimalistac / Vrtical - Exterior Photography, Houses, FacadeTwo Houses and a Studio in Chimalistac / Vrtical - Interior Photography, Houses, FacadeTwo Houses and a Studio in Chimalistac / Vrtical - Interior Photography, Houses, StairsTwo Houses and a Studio in Chimalistac / Vrtical - Interior Photography, HousesTwo Houses and a Studio in Chimalistac / Vrtical - More Images+ 30

•
Ciudad de México, Mexico
  • Architects: Vrtical
  • Area Area of this architecture project Area:  605 m²
  • Year Completion year of this architecture project Year:  2020

Brinco HQ Interlinings Offices / Archetonic

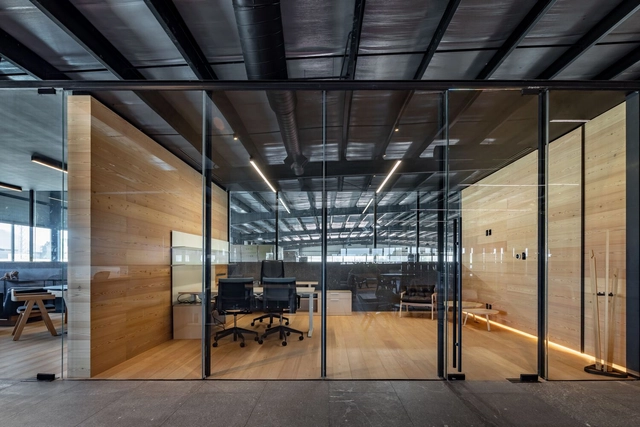
Brinco HQ Interlinings Offices / Archetonic - Interior Photography, Office Buildings, BeamBrinco HQ Interlinings Offices / Archetonic - Interior Photography, Office Buildings, FacadeBrinco HQ Interlinings Offices / Archetonic - Interior Photography, Office Buildings, ChairBrinco HQ Interlinings Offices / Archetonic - Interior Photography, Office BuildingsBrinco HQ Interlinings Offices / Archetonic - More Images+ 12

  • Architects: Archetonic
  • Area Area of this architecture project Area:  800 m²
  • Year Completion year of this architecture project Year:  2021

Barranca del Muerto / CCA | Bernardo Quinzaños

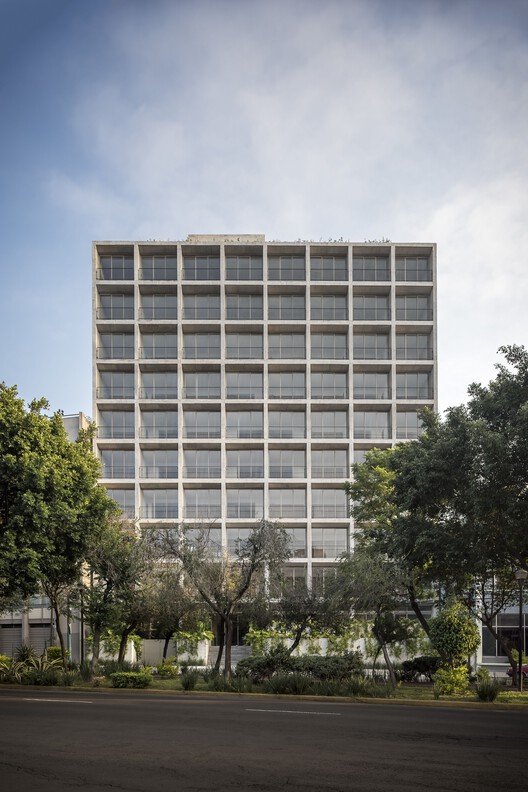
Barranca del Muerto / CCA | Bernardo Quinzaños - Exterior Photography, Residential
© LGM Studio - Luis Gallardo

Barranca del Muerto / CCA | Bernardo Quinzaños - Exterior Photography, Residential, FacadeBarranca del Muerto / CCA | Bernardo Quinzaños - Exterior Photography, ResidentialBarranca del Muerto / CCA | Bernardo Quinzaños - Interior Photography, Residential, Facade, HandrailBarranca del Muerto / CCA | Bernardo Quinzaños - Interior Photography, Residential, FacadeBarranca del Muerto / CCA | Bernardo Quinzaños - More Images+ 17

•
Mexico City, Mexico
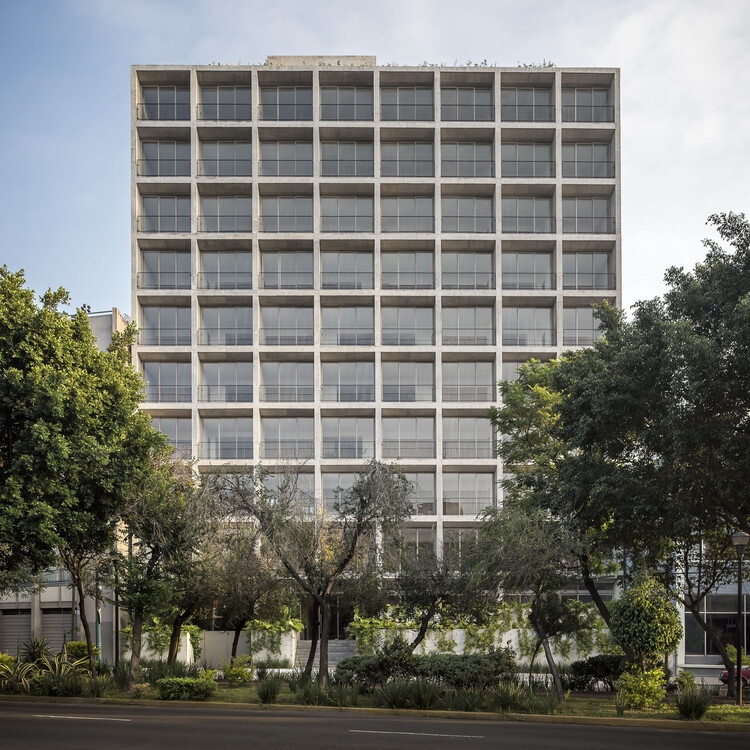
  • Area Area of this architecture project Area:  9465 m²
  • Year Completion year of this architecture project Year:  2020
  • Manufacturers Brands with products used in this architecture project
    Manufacturers:  Concretos Moctezuma, Firenze, Muro Joben
  • Professionals: DIIN, DYRPO, Logen

Coliving interlomas / A-001 Taller de Arquitectura

Coliving interlomas /  A-001 Taller de Arquitectura - Exterior Photography, ColivingColiving interlomas /  A-001 Taller de Arquitectura - Interior Photography, ColivingColiving interlomas /  A-001 Taller de Arquitectura - Interior Photography, Coliving, FacadeColiving interlomas /  A-001 Taller de Arquitectura - Interior Photography, Coliving, Table, LightingColiving interlomas /  A-001 Taller de Arquitectura - More Images+ 16

•
Naucalpan de Juárez, Mexico
  • Area Area of this architecture project Area:  462 m²
  • Year Completion year of this architecture project Year:  2020
  • Manufacturers Brands with products used in this architecture project
    Manufacturers:  AutoDesk, Adobe Systems Incorporated, Bluedot, Duhart, Fábrica Astilla, +1

Novasem Industrial Campus / ATELIER ARSº

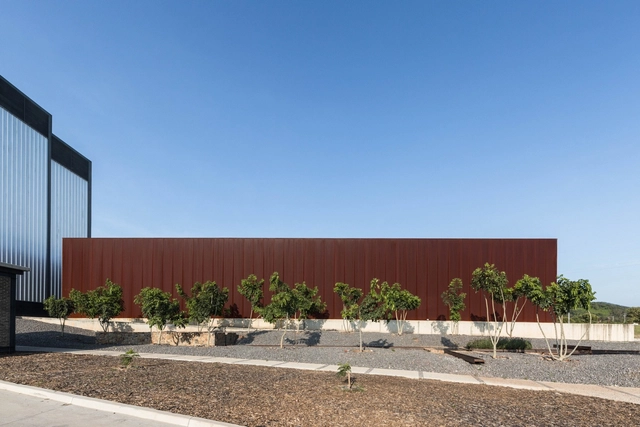
Novasem Industrial Campus / ATELIER ARSº - FactoryNovasem Industrial Campus / ATELIER ARSº - FactoryNovasem Industrial Campus / ATELIER ARSº - FactoryNovasem Industrial Campus / ATELIER ARSº - FactoryNovasem Industrial Campus / ATELIER ARSº - More Images+ 28

•
Acatlán de Juárez, Mexico
  • Architects: ATELIER ARSº
  • Year Completion year of this architecture project Year:  2017
  • Manufacturers Brands with products used in this architecture project
    Manufacturers:  Metecno, Napresa

Huolpoch House / Workshop, Diseño y Construcción

Huolpoch House / Workshop, Diseño y Construcción - Exterior Photography, Renovation
© Tamara Uribe

Huolpoch House / Workshop, Diseño y Construcción - Interior Photography, Renovation, Stairs, FacadeHuolpoch House / Workshop, Diseño y Construcción - Exterior Photography, RenovationHuolpoch House / Workshop, Diseño y Construcción - Exterior Photography, RenovationHuolpoch House / Workshop, Diseño y Construcción - Exterior Photography, RenovationHuolpoch House / Workshop, Diseño y Construcción - More Images+ 25

  • Area Area of this architecture project Area:  315 m²
  • Year Completion year of this architecture project Year:  2021
  • Manufacturers Brands with products used in this architecture project
    Manufacturers:  American Standard, Artesano, Eurovent, Galería Urbana Blanquis, Kimikolor, +1

Kineki Prototypes / Amezcua

Kineki Prototypes / Amezcua - Exterior Photography, Houses, Door
© Jaime Navarro

Kineki Prototypes / Amezcua - Interior Photography, Houses, Door, Beam, Table, ChairKineki Prototypes / Amezcua - Interior Photography, Houses, Bedroom, BedKineki Prototypes / Amezcua - Interior Photography, Houses, Stairs, Beam, HandrailKineki Prototypes / Amezcua - Interior Photography, Houses, Garden, Facade, Beam, Door, ChairKineki Prototypes / Amezcua - More Images+ 20

•
Tepoztlán, Mexico
  • Architects: Amezcua
  • Area Area of this architecture project Area:  740 m²
  • Year Completion year of this architecture project Year:  2020
  • Manufacturers Brands with products used in this architecture project
    Manufacturers:  AutoDesk, Adobe Systems Incorporated, Arca, Estevez, Homónima, +5

Matamoros Market / Colectivo C733

Matamoros Market / Colectivo C733 - Exterior Photography, Market, Facade
© Rafael Gamo

Matamoros Market / Colectivo C733 - Exterior Photography, MarketMatamoros Market / Colectivo C733 - Interior Photography, Market, FacadeMatamoros Market / Colectivo C733 - Interior Photography, Market, FacadeMatamoros Market / Colectivo C733 - Interior Photography, Market, Facade, Column, BeamMatamoros Market / Colectivo C733 - More Images+ 25

  • Architects: Colectivo C733
  • Area Area of this architecture project Area:  2868 m²
  • Year Completion year of this architecture project Year:  2020