1. ArchDaily
  2. Mexico

Mexico

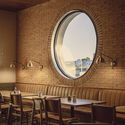
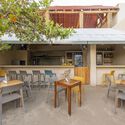
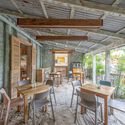
Sal de Jade Restaurant / 0studio Arquitectura

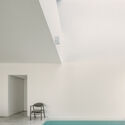
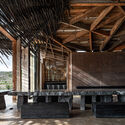
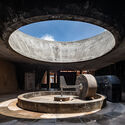
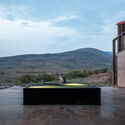
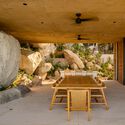
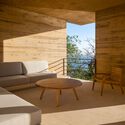
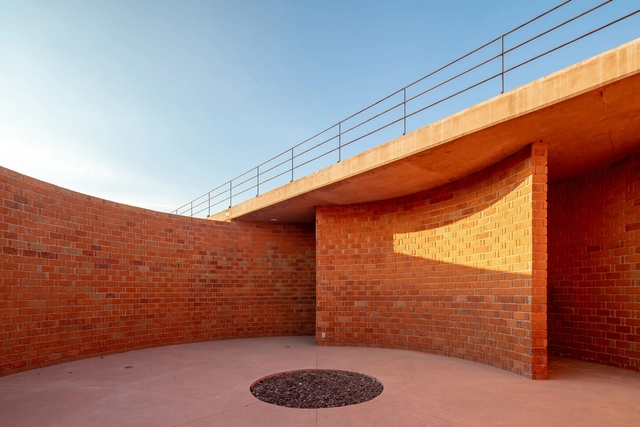
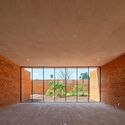
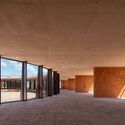
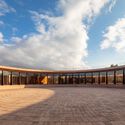
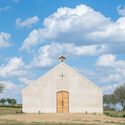
Sal de Jade Restaurant / 0studio Arquitectura - Exterior Photography, RestaurantSal de Jade Restaurant / 0studio Arquitectura - Interior Photography, Restaurant, ChairSal de Jade Restaurant / 0studio Arquitectura - Interior Photography, Restaurant, BeamSal de Jade Restaurant / 0studio Arquitectura - Interior Photography, RestaurantSal de Jade Restaurant / 0studio Arquitectura - More Images+ 16

•
Hermosillo, Mexico
  • Area Area of this architecture project Area:  510 m²
  • Year Completion year of this architecture project Year:  2021
  • Manufacturers Brands with products used in this architecture project
    Manufacturers:  AutoDesk, ILUMINACION ALPIN LED, MOOMA Mosaicos, TIMBERDUCK FURNITURE, TRES TINTAS TAPIZ, +1

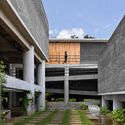
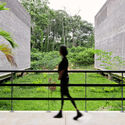
Gabriel López Chiñas Library / ROOTSTUDIO

Gabriel López Chiñas Library / ROOTSTUDIO - Interior Photography, Library, Beam, Facade, ArchGabriel López Chiñas Library / ROOTSTUDIO - Interior Photography, Library, Arch, LightingGabriel López Chiñas Library / ROOTSTUDIO - Interior Photography, Library, Garden, Facade, ArchGabriel López Chiñas Library / ROOTSTUDIO - Exterior Photography, Library, Courtyard, Facade, DoorGabriel López Chiñas Library / ROOTSTUDIO - More Images+ 15

•
Juchitán de Zaragoza, Mexico
  • Architects: ROOTSTUDIO
  • Area Area of this architecture project Area:  11485 ft²
  • Year Completion year of this architecture project Year:  2022

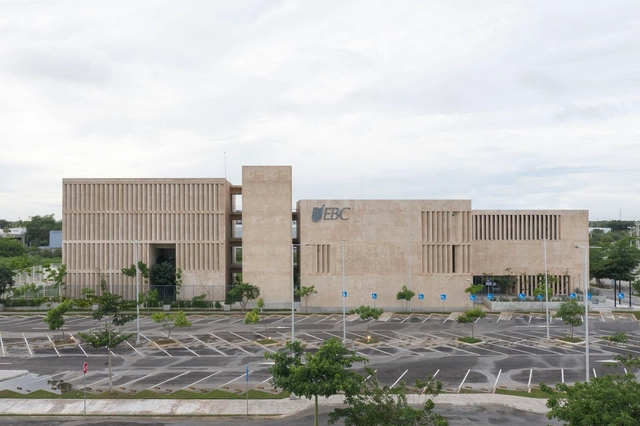
Mérida Banking and Commercial School / ESTUDIO Ignacio Urquiza Ana Paula de Alba + CAAM Arquitectos + Rodrigo Valenzuela Jerez

Mérida Banking and Commercial School / ESTUDIO Ignacio Urquiza Ana Paula de Alba + CAAM Arquitectos + Rodrigo Valenzuela Jerez - Exterior Photography, University, FacadeMérida Banking and Commercial School / ESTUDIO Ignacio Urquiza Ana Paula de Alba + CAAM Arquitectos + Rodrigo Valenzuela Jerez - Interior Photography, University, Fence, Facade, Handrail, Column, Balcony, ArchMérida Banking and Commercial School / ESTUDIO Ignacio Urquiza Ana Paula de Alba + CAAM Arquitectos + Rodrigo Valenzuela Jerez - Interior Photography, University, FacadeMérida Banking and Commercial School / ESTUDIO Ignacio Urquiza Ana Paula de Alba + CAAM Arquitectos + Rodrigo Valenzuela Jerez - Interior Photography, University, FacadeMérida Banking and Commercial School / ESTUDIO Ignacio Urquiza Ana Paula de Alba + CAAM Arquitectos + Rodrigo Valenzuela Jerez - More Images+ 19

•
Mérida, Mexico

Apartment AT83 / Eterea Studio

Apartment AT83 / Eterea Studio - Interior Photography, Decoration & OrnamentApartment AT83 / Eterea Studio - Interior Photography, Decoration & Ornament, Beam, Table, ChairApartment AT83 / Eterea Studio - Interior Photography, Decoration & Ornament, Facade, BeamApartment AT83 / Eterea Studio - Interior Photography, Decoration & Ornament, Beam, Chair, TableApartment AT83 / Eterea Studio - More Images+ 12

  • Architects: Eterea Studio
  • Area Area of this architecture project Area:  160 m²
  • Year Completion year of this architecture project Year:  2021
  • Manufacturers Brands with products used in this architecture project
    Manufacturers:  AutoDesk, Artisan, Duchateau, Global Woods, Trimble

Aguacates House / Francisco Pardo Arquitecto

Aguacates House / Francisco Pardo Arquitecto - Exterior Photography, HousesAguacates House / Francisco Pardo Arquitecto - Interior Photography, HousesAguacates House / Francisco Pardo Arquitecto - Interior Photography, Houses, KitchenAguacates House / Francisco Pardo Arquitecto - Exterior Photography, HousesAguacates House / Francisco Pardo Arquitecto - More Images+ 44

Bonsai House / Cotaparedes Arquitectos

Bonsai House / Cotaparedes Arquitectos - Interior Photography, HousesBonsai House / Cotaparedes Arquitectos - Interior Photography, Houses, StairsBonsai House / Cotaparedes Arquitectos - Interior Photography, Houses, StairsBonsai House / Cotaparedes Arquitectos - Interior Photography, HousesBonsai House / Cotaparedes Arquitectos - More Images+ 22

•
Guadalajara, Mexico
  • Area Area of this architecture project Area:  283 m²
  • Year Completion year of this architecture project Year:  2020
  • Manufacturers Brands with products used in this architecture project
    Manufacturers:  AutoDesk, Arteína Casa Taller, Comex, Helvex, Legrand / Bticino, +2

Silence House / Alejandro D'Acosta

Silence House / Alejandro D'Acosta - Interior Photography, Hotels, Beam, Column, ArchSilence House / Alejandro D'Acosta - Interior Photography, Hotels, BeamSilence House / Alejandro D'Acosta - Interior Photography, Hotels, BathroomSilence House / Alejandro D'Acosta - Exterior Photography, HotelsSilence House / Alejandro D'Acosta - More Images+ 11

•
Xaagá, Mexico
  • Architects: Alejandro D’Acosta
  • Area Area of this architecture project Area:  3000 m²
  • Year Completion year of this architecture project Year:  2021
  • Manufacturers Brands with products used in this architecture project
    Manufacturers:  AutoDesk, Can - Cun, Robert McNeel & Associates, Trimble Navigation

Stone House / Taller Gabriela Carrillo

Stone House / Taller Gabriela Carrillo - Interior Photography, Sustainability, Garden, Arch, HandrailStone House / Taller Gabriela Carrillo - Interior Photography, Sustainability, Bedroom, Facade, ChairStone House / Taller Gabriela Carrillo - Interior Photography, Sustainability, Beam, TableStone House / Taller Gabriela Carrillo - Interior Photography, Sustainability, Table, ChairStone House / Taller Gabriela Carrillo - More Images+ 27

•
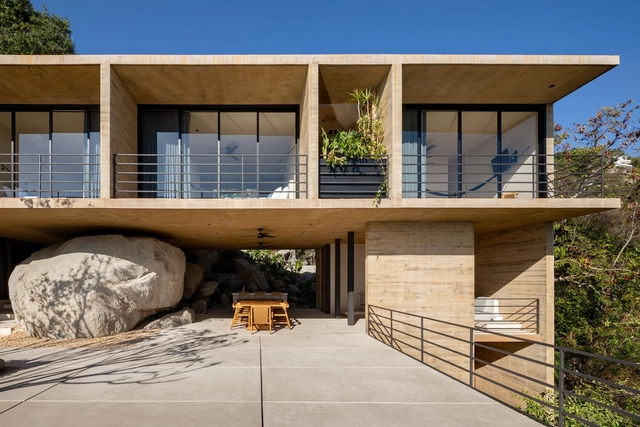
Acapulco de Juárez, Mexico

Pyrotechnics Museum / Taller de Arquitectura Miguel Montor

Pyrotechnics Museum / Taller de Arquitectura Miguel Montor - Interior Photography, Museum, Facade, Column, BeamPyrotechnics Museum / Taller de Arquitectura Miguel Montor - Interior Photography, Museum, Facade, Door, ArchPyrotechnics Museum / Taller de Arquitectura Miguel Montor - Interior Photography, Museum, Facade, Beam, ColumnPyrotechnics Museum / Taller de Arquitectura Miguel Montor - Exterior Photography, Museum, Facade, Column, ArchPyrotechnics Museum / Taller de Arquitectura Miguel Montor - More Images+ 27

•
Tultepec, Mexico

San José Chapel / Acrónimo | Arquitectura y Construcción

San José Chapel / Acrónimo | Arquitectura y Construcción - Exterior Photography, Detail, Door, FacadeSan José Chapel / Acrónimo | Arquitectura y Construcción - Interior Photography, Detail, Beam, Facade, TableSan José Chapel / Acrónimo | Arquitectura y Construcción - Interior Photography, Detail, Kitchen, Arch, Facade, Column, Table, BenchSan José Chapel / Acrónimo | Arquitectura y Construcción - Exterior Photography, Detail, FacadeSan José Chapel / Acrónimo | Arquitectura y Construcción - More Images+ 20

•
Montemorelos, Mexico
  • Area Area of this architecture project Area:  160 m²
  • Year Completion year of this architecture project Year:  2022
  • Manufacturers Brands with products used in this architecture project
    Manufacturers:  Arquitectura de madera, CASAH, Cemex, Magg, Tecnolite

Huexotla Day House and Auditorium / ColectivoMX

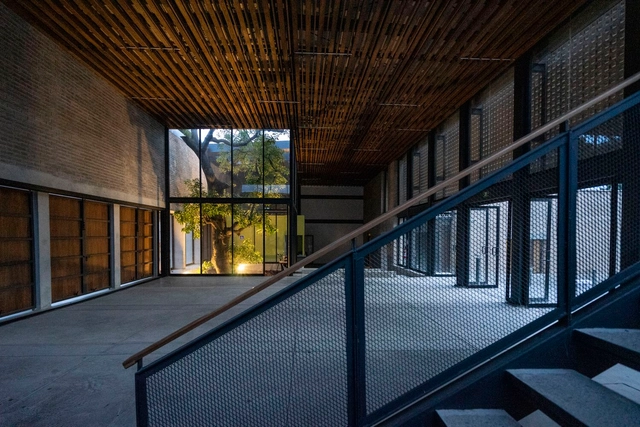
 Huexotla Day House and Auditorium / ColectivoMX - Exterior Photography, Public Architecture, Facade, Door Huexotla Day House and Auditorium / ColectivoMX - Interior Photography, Public Architecture, Facade, Beam Huexotla Day House and Auditorium / ColectivoMX - Interior Photography, Public Architecture, Stairs, Facade, Beam Huexotla Day House and Auditorium / ColectivoMX - Exterior Photography, Public Architecture, Facade Huexotla Day House and Auditorium / ColectivoMX - More Images+ 20

  • Architects: ColectivoMX
  • Area Area of this architecture project Area:  1479 m²
  • Year Completion year of this architecture project Year:  2021
  • Manufacturers Brands with products used in this architecture project
    Manufacturers:  Basaltex, Construlita, Novaceramic

Butterfly Garden in Papalotla / Taller Capital

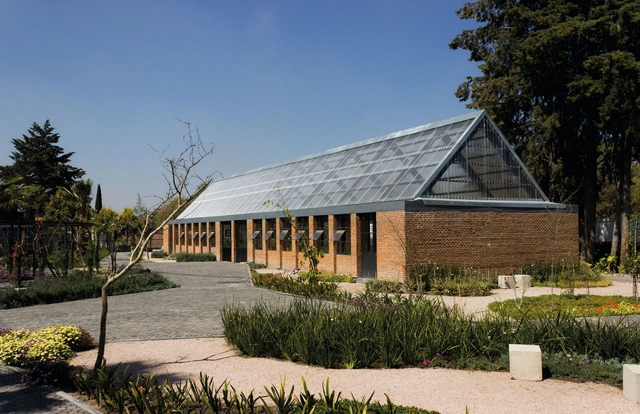
Butterfly Garden in Papalotla / Taller Capital - Exterior Photography, Community Center, Garden, FacadeButterfly Garden in Papalotla / Taller Capital - Exterior Photography, Community Center, Garden, Beam, FacadeButterfly Garden in Papalotla / Taller Capital - Exterior Photography, Community Center, Garden, Facade, Arch, FenceButterfly Garden in Papalotla / Taller Capital - Exterior Photography, Community Center, GardenButterfly Garden in Papalotla / Taller Capital - More Images+ 6

  • Architects: Taller Capital
  • Area Area of this architecture project Area:  5248 m²
  • Year Completion year of this architecture project Year:  2022
  • Manufacturers Brands with products used in this architecture project
    Manufacturers:  Grupo JOBEN, Helvex, Neko, Onduline

Casa Nueva Esperanza Community Center / Antonio Garza Ferrigno

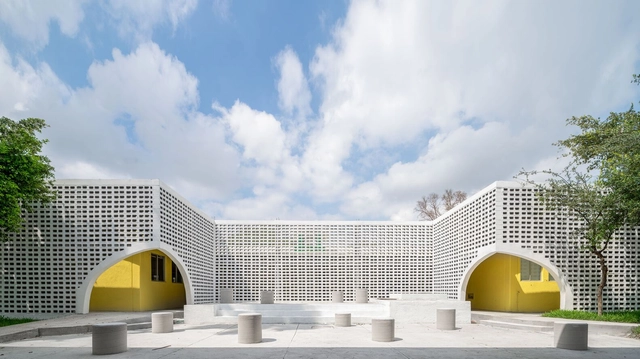
Casa Nueva Esperanza Community Center / Antonio Garza Ferrigno - Exterior Photography, Community Center, Courtyard, Facade, Arch, ArcadeCasa Nueva Esperanza Community Center / Antonio Garza Ferrigno - Interior Photography, Community Center, Table, ChairCasa Nueva Esperanza Community Center / Antonio Garza Ferrigno - Interior Photography, Community Center, Table, ChairCasa Nueva Esperanza Community Center / Antonio Garza Ferrigno - Exterior Photography, Community Center, Garden, Facade, Arch, Door, ArcadeCasa Nueva Esperanza Community Center / Antonio Garza Ferrigno - More Images+ 11

  • Area Area of this architecture project Area:  840 m²
  • Year Completion year of this architecture project Year:  2022
  • Manufacturers Brands with products used in this architecture project
    Manufacturers:  Cemex, Comex, Trimble

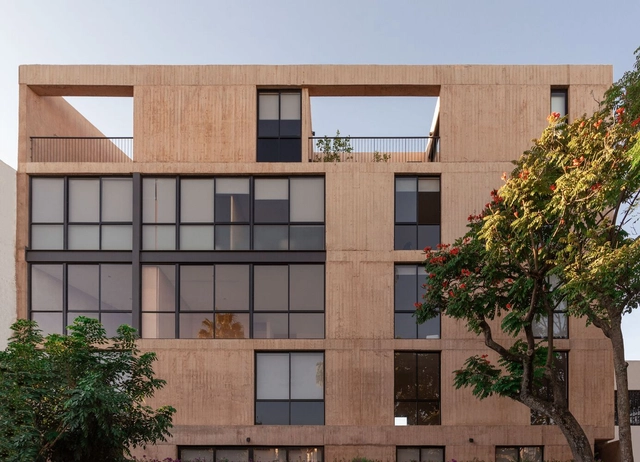
Luna 1807 Building / Roldán Arquitectos

Luna 1807 Building / Roldán Arquitectos - Interior Photography, Residential, Facade, DoorLuna 1807 Building / Roldán Arquitectos - Interior Photography, Residential, Door, FacadeLuna 1807 Building / Roldán Arquitectos - Interior Photography, Residential, Bathroom, Facade, BathtubLuna 1807 Building / Roldán Arquitectos - Interior Photography, Residential, Door, Facade, TableLuna 1807 Building / Roldán Arquitectos - More Images+ 26

•
Guadalajara, Mexico
  • Area Area of this architecture project Area:  11948 ft²
  • Year Completion year of this architecture project Year:  2022
  • Manufacturers Brands with products used in this architecture project
    Manufacturers:  Cumulo Macetas, Icon Stone, Lagar Cocinas Funcionales, Mabe, Stanza, +3

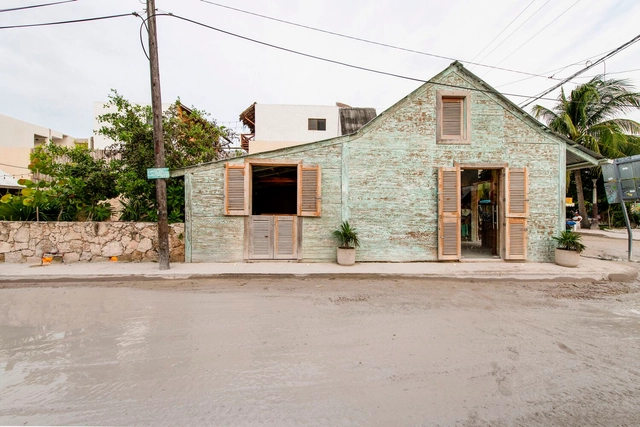
Island Cabin / TACO taller de arquitectura contextual

Island Cabin / TACO taller de arquitectura contextual  - Interior Photography, Commercial Architecture, BeamIsland Cabin / TACO taller de arquitectura contextual  - Interior Photography, Commercial Architecture, Beam, Table, ChairIsland Cabin / TACO taller de arquitectura contextual  - Interior Photography, Commercial Architecture, Table, ChairIsland Cabin / TACO taller de arquitectura contextual  - Interior Photography, Commercial Architecture, Beam, Table, ChairIsland Cabin / TACO taller de arquitectura contextual  - More Images+ 35

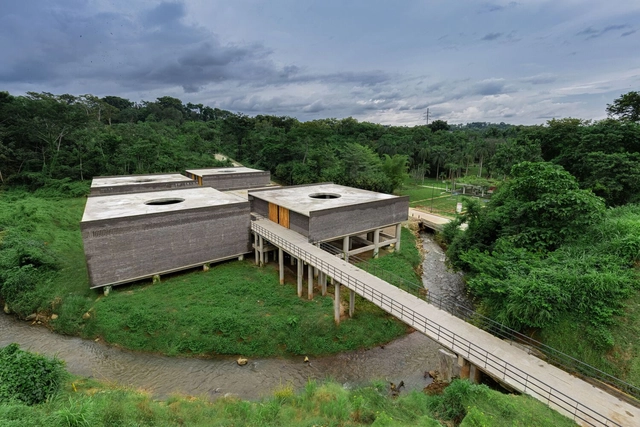
Community Development Center in Tapachula / Laboratorio de Acupuntura Urbana

Community Development Center in Tapachula / Laboratorio de Acupuntura Urbana - Exterior Photography, Community CenterCommunity Development Center in Tapachula / Laboratorio de Acupuntura Urbana - Exterior Photography, Community CenterCommunity Development Center in Tapachula / Laboratorio de Acupuntura Urbana - Exterior Photography, Community Center, FenceCommunity Development Center in Tapachula / Laboratorio de Acupuntura Urbana - Exterior Photography, Community CenterCommunity Development Center in Tapachula / Laboratorio de Acupuntura Urbana - More Images+ 21

  • Year Completion year of this architecture project Year:  2021
  • Manufacturers Brands with products used in this architecture project
    Manufacturers:  Novaceramic

International Colloquium on Cartographies: A Critical Tool for Design

The International Colloquium: Cartography, a Critical Tool for Design, brings together internationally renowned speakers in critical cartography from various disciplines to present diverse perspectives and visions of mapping. The event is structured around three interrelated themes: creative mapping, descriptive mapping, and critical mapping. The first segment explores various approaches to mapping through innovative processes and methodologies in critical cartography; the second group analyzes cartography as an intersubjective and interdisciplinary medium in the current Anthropocene era; finally, the third group presents counter-mapping, participatory cartographies, and spatial practices as critical processes aimed at highlighting and emancipating other realities.
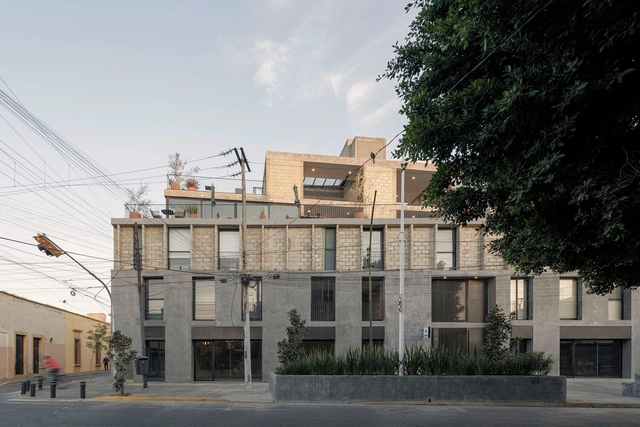
BitLoft Building / em-estudio

BitLoft Building / em-estudio - Exterior Photography, Apartments, FacadeBitLoft Building / em-estudio - Interior Photography, Apartments, FacadeBitLoft Building / em-estudio - Interior Photography, Apartments, Fence, Facade, HandrailBitLoft Building / em-estudio - Exterior Photography, Apartments, Fence, Facade, HandrailBitLoft Building / em-estudio - More Images+ 27

  • Architects: em-estudio
  • Area Area of this architecture project Area:  5308 m²
  • Year Completion year of this architecture project Year:  2022
  • Manufacturers Brands with products used in this architecture project
    Manufacturers:  AutoDesk, Cemex, Eurovent, Herralum, Imperquimia, +5