1. ArchDaily
  2. Mexico

Mexico

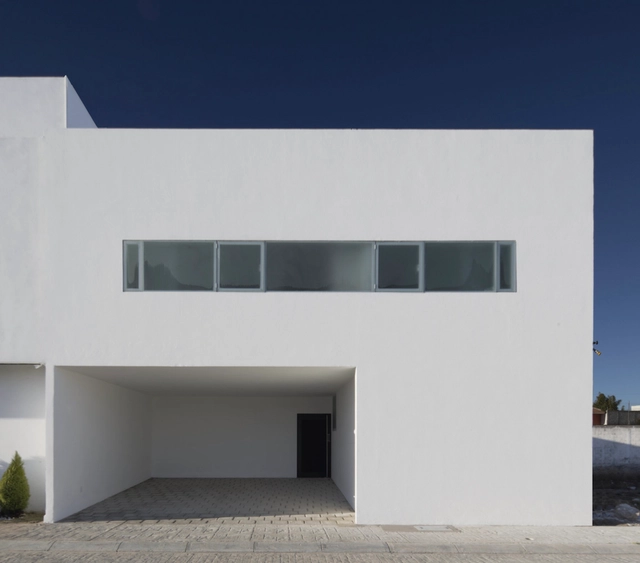
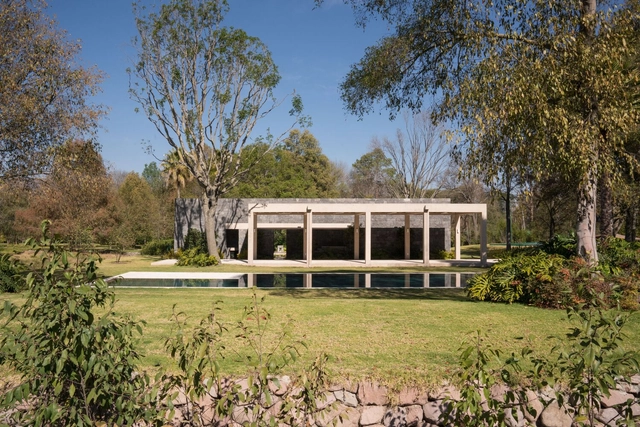
Pool Pavilion / Naso

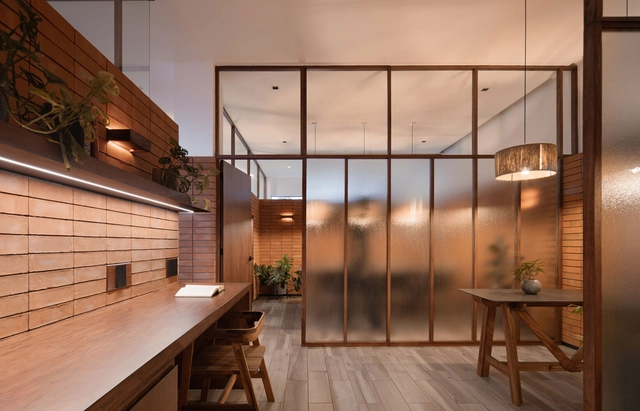
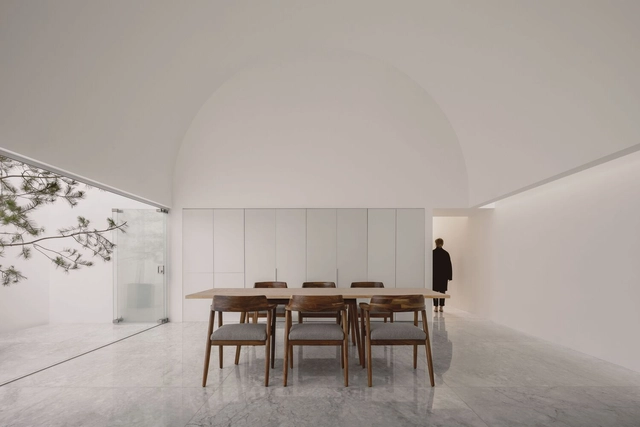
Pool Pavilion  / Naso - Exterior Photography, Installations & Structures, ForestPool Pavilion  / Naso - Exterior Photography, Installations & Structures, Garden, FacadePool Pavilion  / Naso - Exterior Photography, Installations & Structures, Courtyard, FacadePool Pavilion  / Naso - Exterior Photography, Installations & Structures, Facade, StairsPool Pavilion  / Naso - More Images+ 14

  • Architects: Naso
  • Year Completion year of this architecture project Year:  2023

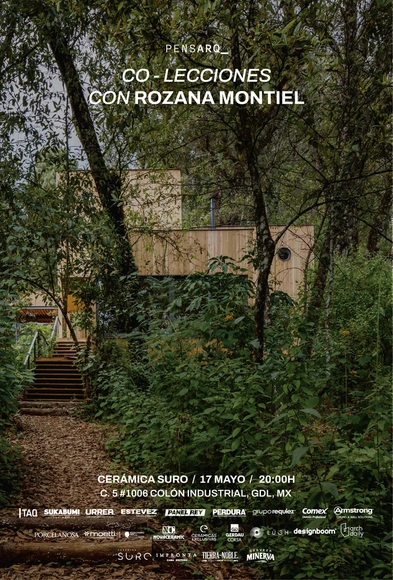
Co-Lessons with Rozana Montiel

Co-Lections

City, women, and public space

This is the first congress presented by the Mexican collective ARQUITECTAS.MX, a space dedicated to reflecting on, connecting, and strengthening the role of women within the profession. Centered on a gender perspective, the program will feature a dialogue between architects Loreta Castro and Nuria Benítez, moderated by Sheila Ferniza, followed by a discussion joined by Sharlinee Ceniceros and Cordelia Portilla.

Watchman House / COA Arquitectura

Watchman House / COA Arquitectura - Interior Photography, Houses, Door, BeamWatchman House / COA Arquitectura - Interior Photography, Houses, Bathroom, Door, Beam, Facade, ArchWatchman House / COA Arquitectura - Interior Photography, Houses, FacadeWatchman House / COA Arquitectura - Interior Photography, Houses, Door, ChairWatchman House / COA Arquitectura - More Images+ 7

•
Aguascalientes, Mexico
  • Architects: CoA Arquitectura
  • Area Area of this architecture project Area:  926 ft²
  • Year Completion year of this architecture project Year:  2021

Pilares La Pulga Innovation and Cultural Center / Taller de Arquitectura X / Alberto Kalach
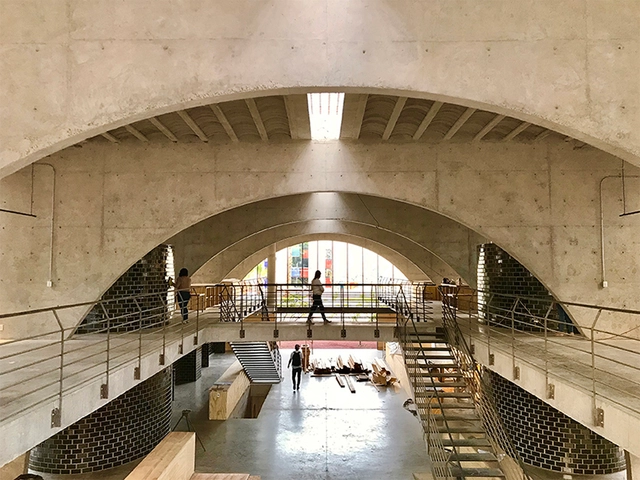
Pilares La Pulga Innovation and Cultural Center / Taller de Arquitectura X / Alberto Kalach - Interior Photography, Cultural Center, Beam, ColumnPilares La Pulga Innovation and Cultural Center / Taller de Arquitectura X / Alberto Kalach - Interior Photography, Cultural Center, Stairs, Handrail, ArchPilares La Pulga Innovation and Cultural Center / Taller de Arquitectura X / Alberto Kalach - Interior Photography, Cultural Center, Stairs, Handrail, FacadePilares La Pulga Innovation and Cultural Center / Taller de Arquitectura X / Alberto Kalach - Interior Photography, Cultural CenterPilares La Pulga Innovation and Cultural Center / Taller de Arquitectura X / Alberto Kalach - More Images+ 9

•
Ciudad de México, Mexico

Anahuacalli Museum / Taller de Arquitectura - Mauricio Rocha
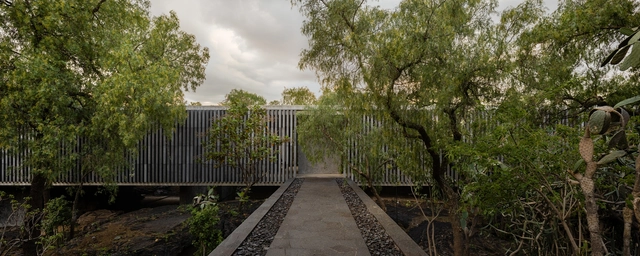
Anahuacalli Museum / Taller de Arquitectura - Mauricio Rocha - Exterior Photography, Museum, Facade, Column, ArchAnahuacalli Museum / Taller de Arquitectura - Mauricio Rocha - Exterior Photography, Museum, Courtyard, Facade, Stairs, HandrailAnahuacalli Museum / Taller de Arquitectura - Mauricio Rocha - Exterior Photography, Museum, Facade, Column, ArchAnahuacalli Museum / Taller de Arquitectura - Mauricio Rocha - Interior Photography, Museum, Kitchen, DoorAnahuacalli Museum / Taller de Arquitectura - Mauricio Rocha - More Images+ 33

•
Ciudad de México, Mexico

House Prada / Jorge Hernández de la Garza

House Prada / Jorge Hernández de la Garza  - Interior Photography, Houses, TableHouse Prada / Jorge Hernández de la Garza  - Interior Photography, Houses, ChairHouse Prada / Jorge Hernández de la Garza  - Interior Photography, Houses, TableHouse Prada / Jorge Hernández de la Garza  - Interior Photography, Houses, Stairs, HandrailHouse Prada / Jorge Hernández de la Garza  - More Images+ 23

•
Santiago de Querétaro, Mexico
  • Architects: Jorge Hernandez De La Garza
  • Manufacturers Brands with products used in this architecture project
    Manufacturers:  Gaggenau, Listone Giordano, Molteni & C, Poliform

Chacakul House / 0studio Arquitectura

Chacakul House / 0studio Arquitectura - Exterior Photography, Houses, Garden, Facade, Handrail, ForestChacakul House / 0studio Arquitectura - Exterior Photography, Houses, Garden, Facade, HandrailChacakul House / 0studio Arquitectura - Interior Photography, Houses, Facade, Chair, TableChacakul House / 0studio Arquitectura - Interior Photography, Houses, Facade, DoorChacakul House / 0studio Arquitectura - More Images+ 18

•
Chacala, Mexico
  • Area Area of this architecture project Area:  3660 ft²
  • Year Completion year of this architecture project Year:  2022
  • Manufacturers Brands with products used in this architecture project
    Manufacturers:  Decori, Friessen, Lagar Cocinas Funcionales

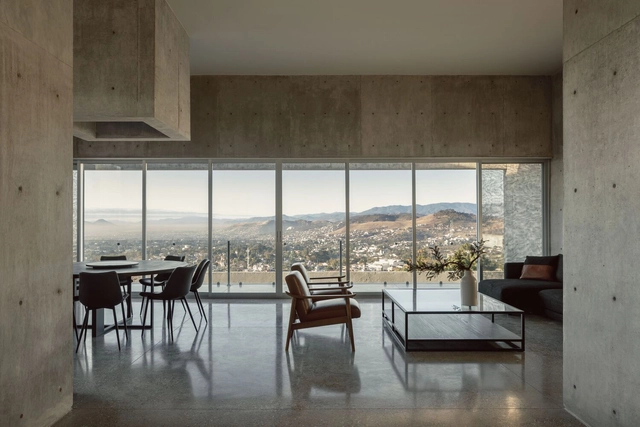
Apartments Mount Everest / CoA Arquitectura
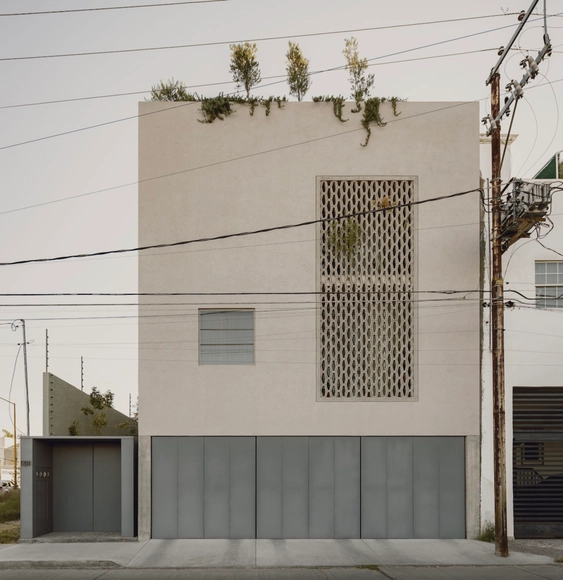
Apartments Mount Everest / CoA Arquitectura - Interior Photography, Housing, Door, Table, ChairApartments Mount Everest / CoA Arquitectura - Interior Photography, Housing, Facade, DoorApartments Mount Everest / CoA Arquitectura - Interior Photography, Housing, FacadeApartments Mount Everest / CoA Arquitectura - Exterior Photography, Housing, Facade, StairsApartments Mount Everest / CoA Arquitectura - More Images+ 11
•
Aguascalientes, Mexico
  • Architects: CoA Arquitectura
  • Area Area of this architecture project Area:  6491 ft²
  • Year Completion year of this architecture project Year:  2020

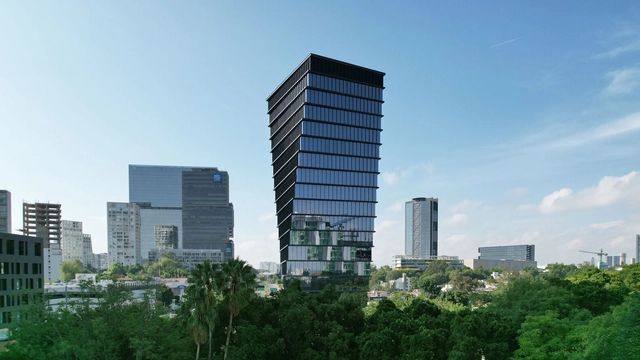
Helix Tower / CRAFT Arquitectos

Helix Tower / CRAFT Arquitectos - Exterior Photography, Sustainability & Green Design, FacadeHelix Tower / CRAFT Arquitectos - Exterior Photography, Sustainability & Green Design, Facade, CityscapeHelix Tower / CRAFT Arquitectos - Exterior Photography, Sustainability & Green Design, FacadeHelix Tower / CRAFT Arquitectos - Interior Photography, Sustainability & Green Design, Facade, Handrail, BeamHelix Tower / CRAFT Arquitectos - More Images+ 27

  • Architects: CRAFT Arquitectos
  • Area Area of this architecture project Area:  25000 m²
  • Year Completion year of this architecture project Year:  2022
  • Manufacturers Brands with products used in this architecture project
    Manufacturers:  ALIGLASS, Aceros Corey, Anteus Constructora, CYVSA, INVERSA INSTALACIONES, +1

San Joaquin Terrace / BAG arquitectura
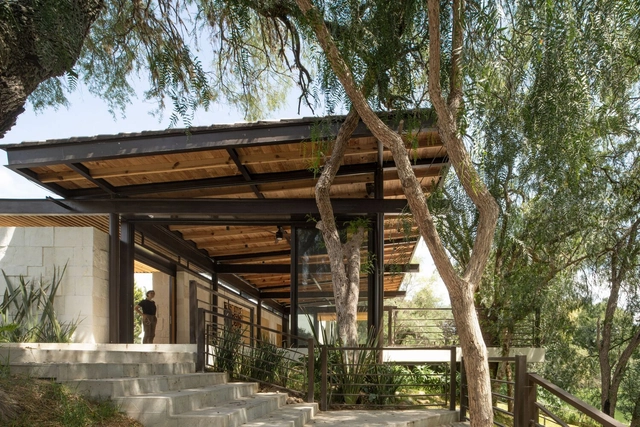
San Joaquin Terrace / BAG arquitectura - Exterior Photography, Residential Architecture, Garden, FacadeSan Joaquin Terrace / BAG arquitectura - Interior Photography, Residential Architecture, Beam, FacadeSan Joaquin Terrace / BAG arquitectura - Interior Photography, Residential Architecture, Bathroom, Door, Lighting, Sink, CountertopSan Joaquin Terrace / BAG arquitectura - Interior Photography, Residential Architecture, Beam, Facade, ForestSan Joaquin Terrace / BAG arquitectura - More Images+ 20

  • Architects: BAG arquitectura
  • Area Area of this architecture project Area:  205 m²
  • Year Completion year of this architecture project Year:  2022
  • Manufacturers Brands with products used in this architecture project
    Manufacturers:  Cemex, Comex, Helvex, Naturo

GEA Offices / JAA Arquitectos

GEA Offices / JAA Arquitectos - Interior Photography, Detail, Kitchen, Countertop, TableGEA Offices / JAA Arquitectos - Interior Photography, Detail, Kitchen, Table, CountertopGEA Offices / JAA Arquitectos - Interior Photography, Detail, Facade, Beam, Door, ArchGEA Offices / JAA Arquitectos - Interior Photography, Detail, HandrailGEA Offices / JAA Arquitectos - More Images+ 7

  • Architects: JAA Arquitectos
  • Area Area of this architecture project Area:  140 m²
  • Year Completion year of this architecture project Year:  2022
  • Manufacturers Brands with products used in this architecture project
    Manufacturers:  American Standard, Legrand, Tecnolite

Piedra Grande Equestrian Club House / Studio rc
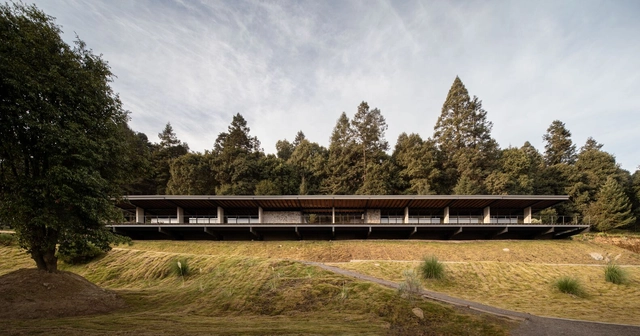
Piedra Grande Equestrian Club House / Studio rc  - Exterior Photography, Houses, Facade, ForestPiedra Grande Equestrian Club House / Studio rc  - Exterior Photography, Houses, FacadePiedra Grande Equestrian Club House / Studio rc  - Interior Photography, Houses, Beam, Facade, Door, TablePiedra Grande Equestrian Club House / Studio rc  - Interior Photography, Houses, Facade, Column, Beam, ArchPiedra Grande Equestrian Club House / Studio rc  - More Images+ 17
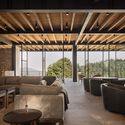
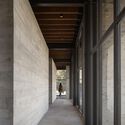
  • Architects: Studio rc
  • Area Area of this architecture project Area:  700 m²
  • Year Completion year of this architecture project Year:  2023
  • Manufacturers Brands with products used in this architecture project
    Manufacturers:  AutoDesk, Kohler, McNeel

DL1310 Building / Young & Ayata + Michan Architecture
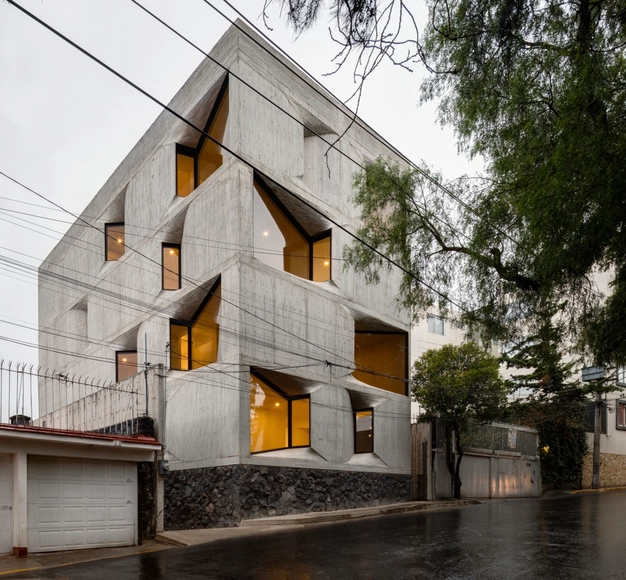
DL1310 Building / Young & Ayata + Michan Architecture - Exterior Photography, Apartments, FacadeDL1310 Building / Young & Ayata + Michan Architecture - Exterior Photography, Apartments, Stairs, FacadeDL1310 Building / Young & Ayata + Michan Architecture - Interior Photography, Apartments, Door, TableDL1310 Building / Young & Ayata + Michan Architecture - Interior Photography, Apartments, Facade, ChairDL1310 Building / Young & Ayata + Michan Architecture - More Images+ 34
•
Ciudad de México, Mexico
  • Area Area of this architecture project Area:  960 m²
  • Year Completion year of this architecture project Year:  2020
  • Manufacturers Brands with products used in this architecture project
    Manufacturers:  Holcim, Alsam Acabados, Aluvisa

House With No Name / HW Studio

House With No Name / HW Studio - Exterior Photography, Houses, FacadeHouse With No Name / HW Studio - Interior Photography, Houses, FacadeHouse With No Name / HW Studio - Interior Photography, Houses, Chair, TableHouse With No Name / HW Studio - Interior Photography, Houses, StairsHouse With No Name / HW Studio - More Images+ 19

•
Morelia, Mexico
  • Architects: HW Studio
  • Area Area of this architecture project Area:  270 m²
  • Year Completion year of this architecture project Year:  2023

Mardel Terrace / taller adc architecture office
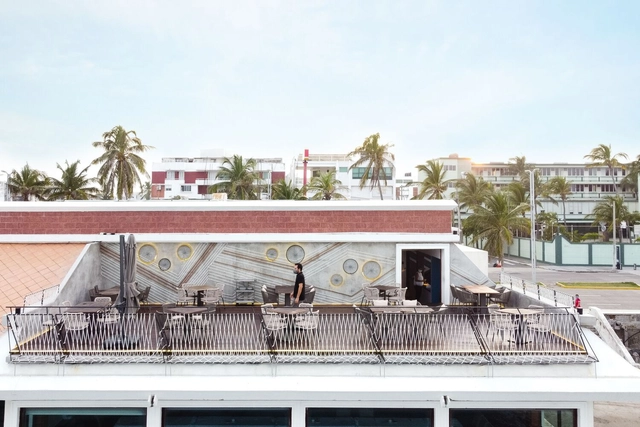
Mardel Terrace / taller adc architecture office - Drawings, Renovation, Facade, DoorMardel Terrace / taller adc architecture office - Interior Photography, Renovation, Fence, HandrailMardel Terrace / taller adc architecture office - Exterior Photography, Renovation, Deck, Fence, Facade, Handrail, Beam, BalconyMardel Terrace / taller adc architecture office - Exterior Photography, Renovation, Deck, Beam, Chair, CoastMardel Terrace / taller adc architecture office - More Images+ 14
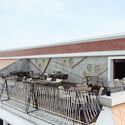
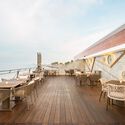
•
Veracruz, Mexico
  • Area Area of this architecture project Area:  90 m²
  • Year Completion year of this architecture project Year:  2022
  • Manufacturers Brands with products used in this architecture project
    Manufacturers:  Holcim, Deacero, Bakan, Estevez, JWJ

1O7 House / Alejandro Quetzalcoatl
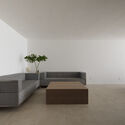
1O7 House / Alejandro Quetzalcoatl - Interior Photography, Detail, Stairs1O7 House / Alejandro Quetzalcoatl - Interior Photography, Detail, Facade1O7 House / Alejandro Quetzalcoatl - Interior Photography, Detail1O7 House / Alejandro Quetzalcoatl - Interior Photography, Detail, Table1O7 House / Alejandro Quetzalcoatl - More Images+ 12

•
Tulancingo de Bravo, Mexico
  • Area Area of this architecture project Area:  330 m²
  • Year Completion year of this architecture project Year:  2023
  • Manufacturers Brands with products used in this architecture project
    Manufacturers:  Alejandro Q U E T Z A L C O A T L

Soul House / Espacio 18 Arquitectura

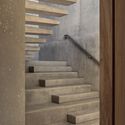
Soul House / Espacio 18 Arquitectura - Interior Photography, Detail, Stairs, Handrail, Facade, ColumnSoul House / Espacio 18 Arquitectura - Interior Photography, Detail, Kitchen, Table, ChairSoul House / Espacio 18 Arquitectura - Interior Photography, Detail, Kitchen, FacadeSoul House / Espacio 18 Arquitectura - Interior Photography, Detail, Kitchen, Facade, Beam, HandrailSoul House / Espacio 18 Arquitectura - More Images+ 18
•
Oaxaca de Juarez, Mexico