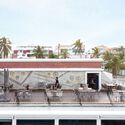
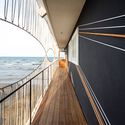
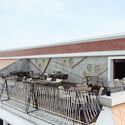
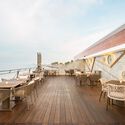
© Gabriela Sarahí+ 14 Curated by Benjamin ZapicoRead the original version in Spanish here.Renovation•Veracruz, Mexico Architects: taller adc architecture office Area Area of this architecture project Area: 90 m² Year Completion year of this architecture project Year: 2022 Photographs Photographs:Gabriela Sarahí Manufacturers Brands with products used in this architecture project Manufacturers: Holcim, Deacero, Bakan, Estevez, JWJ Products translation missing: en-US.post.svg.material_description Category: RenovationCollaborators: Jorge González Ortega, Karina De León García, Beatriz Lavoignet García, Alejandro Reglin Domínguez, Francisco Villalba Posadas, Naomi Ramírez IglesiasBuilder: OblancInterior Design: Carlos Antonio Castillo, Jorge CarrilloCarpentry: Hugo HernándezCity: VeracruzCountry: MexicoDid you collaborate on this project?More SpecsLess Specs © Gabriela SarahíLocation© Gabriela Sarahí