1. ArchDaily
  2. Japan

Japan

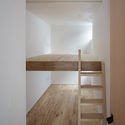
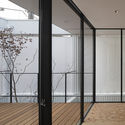
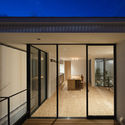
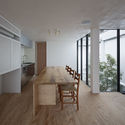
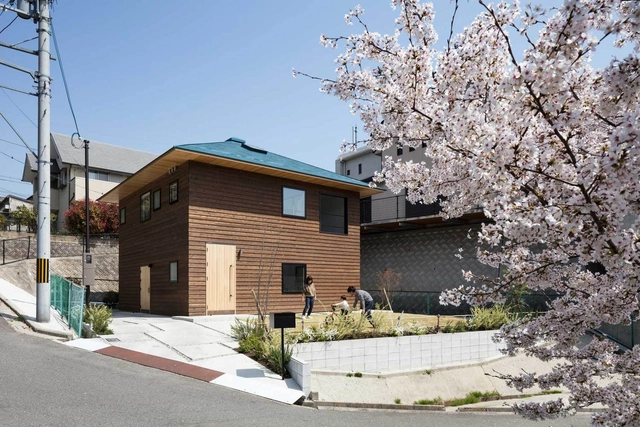

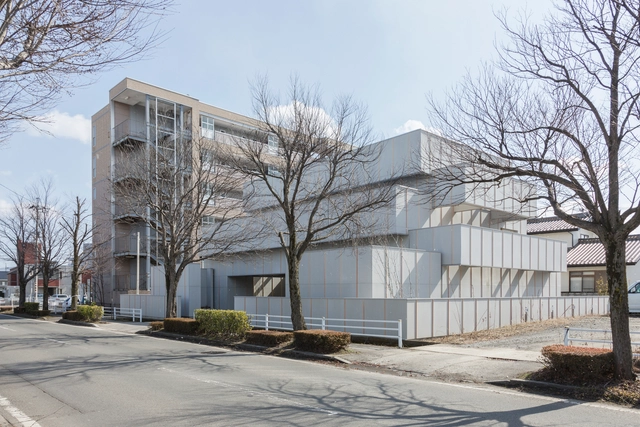
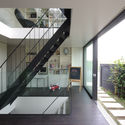
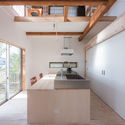
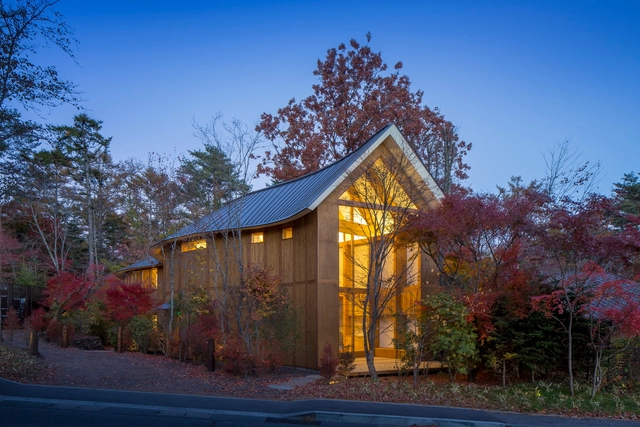
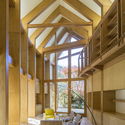
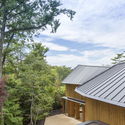
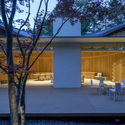
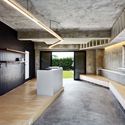
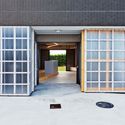
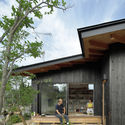
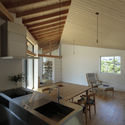
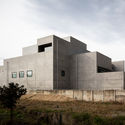
8 House / arbol

8 House / arbol - Residential
© Hiroshi Ueda
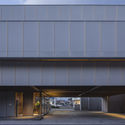

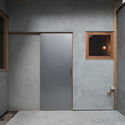
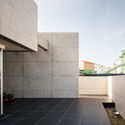
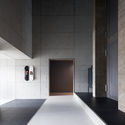
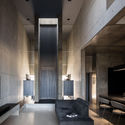
8 House / arbol - Residential8 House / arbol - Residential8 House / arbol - Exterior Photography, Residential, Door, Facade8 House / arbol - Interior Photography, Residential8 House / arbol - More Images+ 11

  • Architects: arbol
  • Area Area of this architecture project Area:  86 m²
  • Year Completion year of this architecture project Year:  2018
  • Manufacturers Brands with products used in this architecture project
    Manufacturers:  Asko, Kohler, Miele, INAX
  • Professionals: Eiko Construction

Guesthouse Bokuyado Nishijin / td-Atelier + ENDO SHOJIRO DESIGN

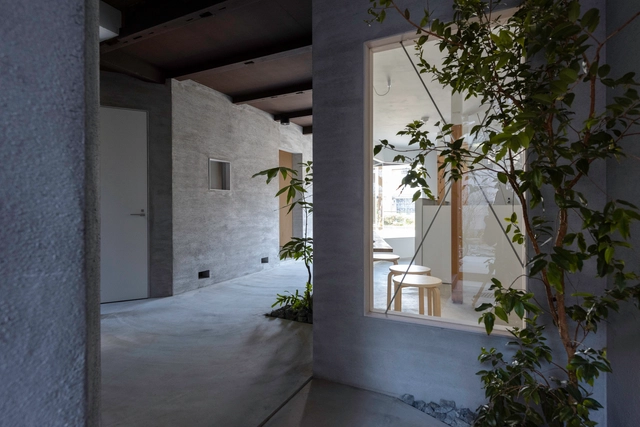
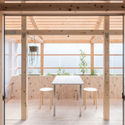
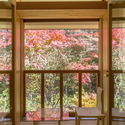
Guesthouse Bokuyado Nishijin / td-Atelier + ENDO SHOJIRO DESIGN - Interior Photography, LodgingGuesthouse Bokuyado Nishijin / td-Atelier + ENDO SHOJIRO DESIGN - Interior Photography, Lodging, Bedroom, BedGuesthouse Bokuyado Nishijin / td-Atelier + ENDO SHOJIRO DESIGN - LodgingGuesthouse Bokuyado Nishijin / td-Atelier + ENDO SHOJIRO DESIGN - Interior Photography, Lodging, Facade, BeamGuesthouse Bokuyado Nishijin / td-Atelier + ENDO SHOJIRO DESIGN - More Images+ 12

•
Kyoto, Japan
  • Area Area of this architecture project Area:  117 m²
  • Year Completion year of this architecture project Year:  2018
  • Manufacturers Brands with products used in this architecture project
    Manufacturers:  Acca, Acor, Sanwa, Toto
  • Professionals: Mondo Yoshiki

Monorail station of Amanohashidate view land / Koichi Hankai Architect & Associates

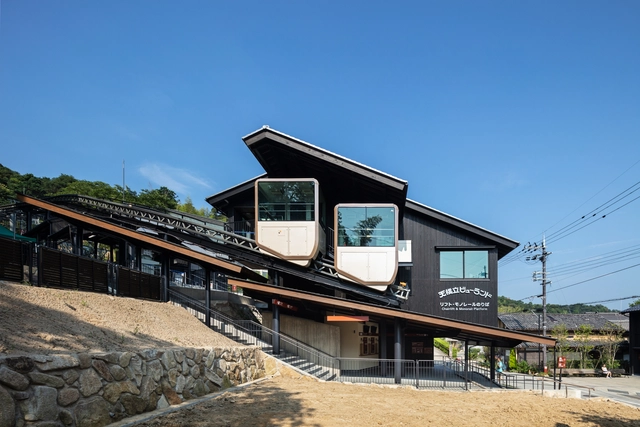
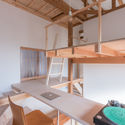
Monorail station of Amanohashidate view land / Koichi Hankai Architect & Associates - Train Station, Facade, StairsMonorail station of Amanohashidate view land / Koichi Hankai Architect & Associates - Train Station, CityscapeMonorail station of Amanohashidate view land / Koichi Hankai Architect & Associates - Train Station, Beam, Facade, HandrailMonorail station of Amanohashidate view land / Koichi Hankai Architect & Associates - Train Station, Facade, Beam, Table, Chair, LightingMonorail station of Amanohashidate view land / Koichi Hankai Architect & Associates - More Images+ 14

•
Miyazu-shi, Japan
  • Area Area of this architecture project Area:  299 m²
  • Year Completion year of this architecture project Year:  2018
  • Manufacturers Brands with products used in this architecture project
    Manufacturers:  KAMOGUMI DESIGN, Mitsunami, North Timber, Takaoka building materials, Tsuruya

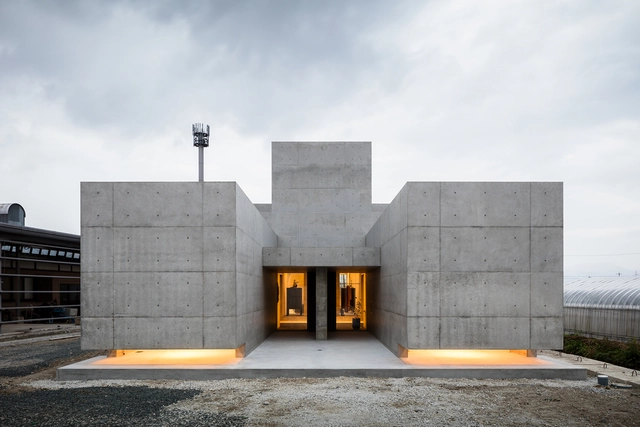
Ring / ADX

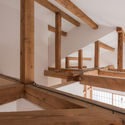
Ring / ADX - Exterior Photography, Residential, Facade, DoorRing / ADX - ResidentialRing / ADX - ResidentialRing / ADX - ResidentialRing / ADX - More Images+ 22

•
Fukushima, Japan
  • Architects: ADX
  • Area Area of this architecture project Area:  216 m²
  • Year Completion year of this architecture project Year:  2018
  • Manufacturers Brands with products used in this architecture project
    Manufacturers:  Toto, Grohe, Miele, FONTE TRADING, Lixil Corporation

House-K / Atelier KUKKA Architects

House-K / Atelier KUKKA Architects - Interior Photography, HousesHouse-K / Atelier KUKKA Architects - Interior Photography, HousesHouse-K / Atelier KUKKA Architects - Interior Photography, HousesHouse-K / Atelier KUKKA Architects - HousesHouse-K / Atelier KUKKA Architects - More Images+ 12

•
Hokuto, Japan
  • Year Completion year of this architecture project Year:  2017
  • Manufacturers Brands with products used in this architecture project
    Manufacturers:  Flos

YM Nursery / HIBINOSEKKEI + Youji no Shiro

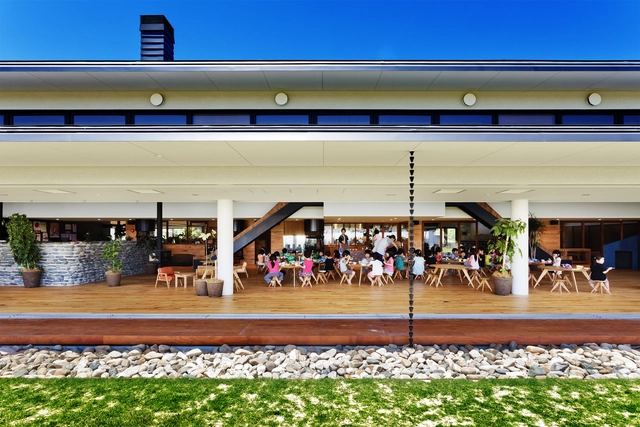
YM Nursery / HIBINOSEKKEI + Youji no Shiro - Interior Photography, Day CareYM Nursery / HIBINOSEKKEI + Youji no Shiro - Interior Photography, Day Care, Stairs, LightingYM Nursery / HIBINOSEKKEI + Youji no Shiro - Interior Photography, Day Care, Table, ChairYM Nursery / HIBINOSEKKEI + Youji no Shiro - Exterior Photography, Day Care, FacadeYM Nursery / HIBINOSEKKEI + Youji no Shiro - More Images+ 36

  • Area Area of this architecture project Area:  1145 m²
  • Year Completion year of this architecture project Year:  2018
  • Manufacturers Brands with products used in this architecture project
    Manufacturers:  Bozo, KIDS DESIGN LABO, Runon

House with 6 annexes / Kiyoaki Takeda Architects

House with 6 annexes / Kiyoaki Takeda Architects - Renovation, Stairs, Handrail, BeamHouse with 6 annexes / Kiyoaki Takeda Architects - Renovation, Garden, Facade, BalconyHouse with 6 annexes / Kiyoaki Takeda Architects - Renovation, Patio, Beam, Facade, Door, TableHouse with 6 annexes / Kiyoaki Takeda Architects - Renovation, BeamHouse with 6 annexes / Kiyoaki Takeda Architects - More Images+ 15

Koyasu Elementary School / Riken Yamamoto

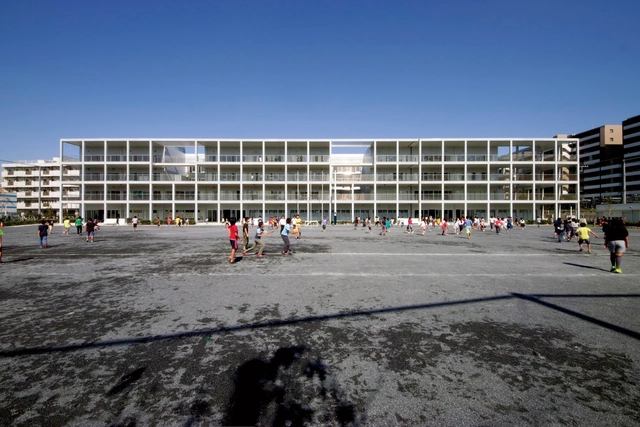
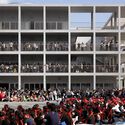
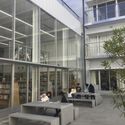
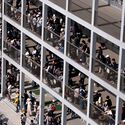
Koyasu Elementary School / Riken Yamamoto - Exterior Photography, Elementary & Middle School, FacadeKoyasu Elementary School / Riken Yamamoto - Interior Photography, Elementary & Middle School, FacadeKoyasu Elementary School / Riken Yamamoto - Interior Photography, Elementary & Middle School, FacadeKoyasu Elementary School / Riken Yamamoto - Interior Photography, Elementary & Middle School, StairsKoyasu Elementary School / Riken Yamamoto - More Images

Cover / APOLLO Architects & Associates

Cover / APOLLO Architects & Associates - Interior Photography, Residential Interiors, Facade, Lighting
© Masao Nishikawa

Cover / APOLLO Architects & Associates - Interior Photography, Residential Interiors, Kitchen, Table, Chair, Lighting, CountertopCover / APOLLO Architects & Associates - Residential InteriorsCover / APOLLO Architects & Associates - Interior Photography, Residential InteriorsCover / APOLLO Architects & Associates - Exterior Photography, Residential Interiors, FacadeCover / APOLLO Architects & Associates - More Images+ 13

House in Tamagawa / Case Design Studio

House in Tamagawa / Case Design Studio - Exterior Photography, House Interiors, Fence, FacadeHouse in Tamagawa / Case Design Studio - Interior Photography, House Interiors, Stairs, FacadeHouse in Tamagawa / Case Design Studio - Exterior Photography, House Interiors, Fence, FacadeHouse in Tamagawa / Case Design Studio - House InteriorsHouse in Tamagawa / Case Design Studio - More Images+ 15

  • Architects: Case Design Studio
  • Area Area of this architecture project Area:  114 m²
  • Year Completion year of this architecture project Year:  2011
  • Manufacturers Brands with products used in this architecture project
    Manufacturers:  Daiko, Hirata TILE, OSAKA GAS CHEMICALS, Sanwa, Vola

Arbor house in Tsurugashima / Yoshichika Takagi

Arbor house in Tsurugashima / Yoshichika Takagi - Renovation, Door, Beam, Facade, Column, Table, ChairArbor house in Tsurugashima / Yoshichika Takagi - Renovation, Beam, Table, ChairArbor house in Tsurugashima / Yoshichika Takagi - Renovation, Beam, Stairs, HandrailArbor house in Tsurugashima / Yoshichika Takagi - Renovation, Kitchen, Beam, Facade, Table, Countertop, ChairArbor house in Tsurugashima / Yoshichika Takagi - More Images+ 12

•
Tsurugashima, Japan
  • Architects: Yoshichika Takagi
  • Year Completion year of this architecture project Year:  2016
  • Manufacturers Brands with products used in this architecture project
    Manufacturers:  Lixil Corporation, Rinnai, Sanwa, YOSHINO

Shishi-Iwa House / Shigeru Ban Architects

Shishi-Iwa House / Shigeru Ban Architects - Interior Photography, Lodging, Beam, FacadeShishi-Iwa House / Shigeru Ban Architects - Exterior Photography, Lodging, FacadeShishi-Iwa House / Shigeru Ban Architects - Exterior Photography, Lodging, Door, Facade, ChairShishi-Iwa House / Shigeru Ban Architects - Interior Photography, Lodging, Door, TableShishi-Iwa House / Shigeru Ban Architects - More Images+ 9

•
Karuizawa, Japan

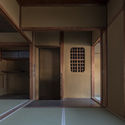
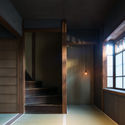
Kyoto Xiaoman / Koyori + Aterier Salt

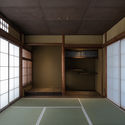
Kyoto Xiaoman / Koyori + Aterier Salt - Interior Photography, Refurbishment, DoorKyoto Xiaoman / Koyori + Aterier Salt - Interior Photography, Refurbishment, Door, FacadeKyoto Xiaoman / Koyori + Aterier Salt - Interior Photography, Refurbishment, Door, FacadeKyoto Xiaoman / Koyori + Aterier Salt - Interior Photography, Refurbishment, Door, FacadeKyoto Xiaoman / Koyori + Aterier Salt - More Images+ 24

  • Architects: Aterier Salt, Koyori
  • Area Area of this architecture project Area:  91 m²
  • Year Completion year of this architecture project Year:  2017
  • Manufacturers Brands with products used in this architecture project
    Manufacturers:  Lighting Sou, NEW LIGHT POTTERY, SAWANABE
  • Professionals: IWAKI STAYLE

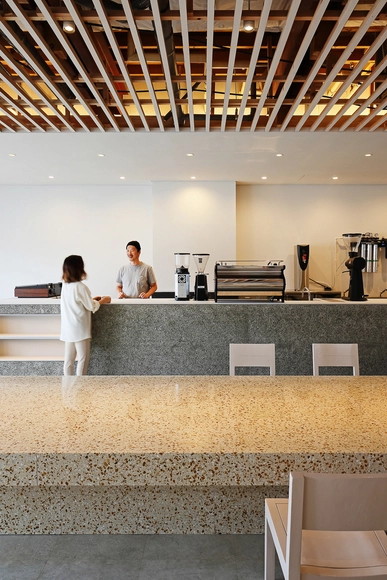

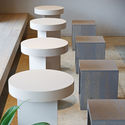
Nagasawa Coffee / ARII IRIE ARCHITECTS

Nagasawa Coffee / ARII IRIE ARCHITECTS - Coffee ShopNagasawa Coffee / ARII IRIE ARCHITECTS - Interior Photography, Coffee ShopNagasawa Coffee / ARII IRIE ARCHITECTS - Coffee ShopNagasawa Coffee / ARII IRIE ARCHITECTS - Coffee ShopNagasawa Coffee / ARII IRIE ARCHITECTS - More Images+ 7

•
Morioka, Japan

Crossroad House / YYAA

Crossroad House / YYAA - HousesCrossroad House / YYAA - HousesCrossroad House / YYAA - HousesCrossroad House / YYAA - HousesCrossroad House / YYAA - More Images+ 28

•
Sakai, Japan
  • Architects: YYAA
  • Area Area of this architecture project Area:  110 m²
  • Year Completion year of this architecture project Year:  2018
  • Manufacturers Brands with products used in this architecture project
    Manufacturers:  Daiko, FONTE TRADING, Galvanized Steel Roof, NISSIN EX. Co., Ltd., Nagoya Mosaic-Tile

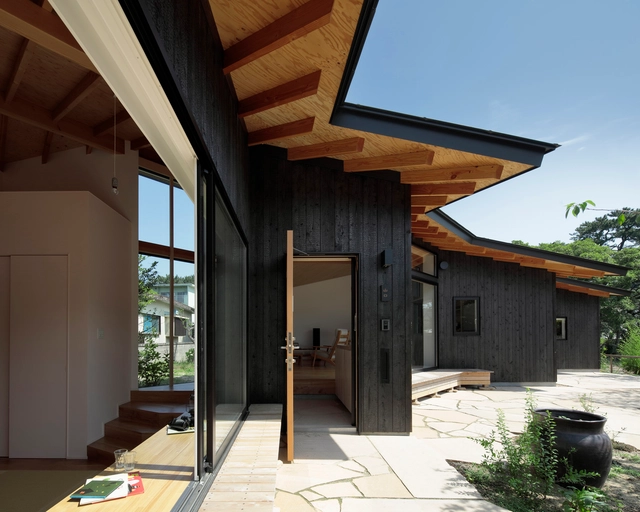
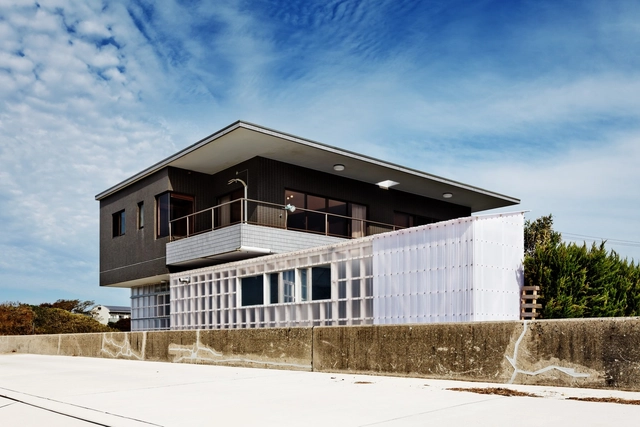
Renovated a Seaside Villa / nanometer architecture

Renovated a Seaside Villa / nanometer architecture - Exterior Photography, Renovation, Facade, CoastRenovated a Seaside Villa / nanometer architecture - Interior Photography, RenovationRenovated a Seaside Villa / nanometer architecture - Interior Photography, Renovation, Kitchen, FacadeRenovated a Seaside Villa / nanometer architecture - Interior Photography, Renovation, Door, FacadeRenovated a Seaside Villa / nanometer architecture - More Images+ 10

Sequence of L walls / Ikeda Yukie Ono Toshiharu Architects

Sequence of L walls / Ikeda Yukie Ono Toshiharu Architects - Exterior Photography, Houses, FacadeSequence of L walls / Ikeda Yukie Ono Toshiharu Architects - Interior Photography, Houses, Beam, TableSequence of L walls / Ikeda Yukie Ono Toshiharu Architects - Exterior Photography, Houses, FacadeSequence of L walls / Ikeda Yukie Ono Toshiharu Architects - Interior Photography, Houses, Kitchen, Countertop, Sink, TableSequence of L walls / Ikeda Yukie Ono Toshiharu Architects - More Images+ 29

•
Shimonoseki, Japan
  • Area Area of this architecture project Area:  87 m²
  • Year Completion year of this architecture project Year:  2016
  • Manufacturers Brands with products used in this architecture project
    Manufacturers:  Kyoei Mokuzai, NEW LIGHT POTTERY, Nuprotec

Tranquil House / FORM/Kouichi Kimura Architects

Tranquil House / FORM/Kouichi Kimura Architects - Exterior Photography, Houses, FacadeTranquil House / FORM/Kouichi Kimura Architects - HousesTranquil House / FORM/Kouichi Kimura Architects - Interior Photography, Houses, Door, FacadeTranquil House / FORM/Kouichi Kimura Architects - Interior Photography, Houses, TableTranquil House / FORM/Kouichi Kimura Architects - More Images+ 18