1. ArchDaily
  2. Japan

Japan

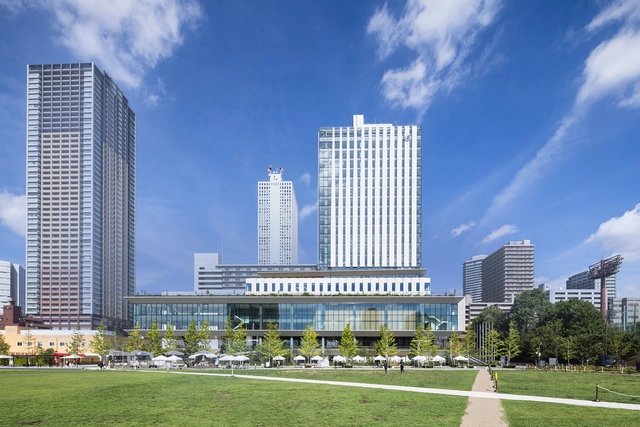
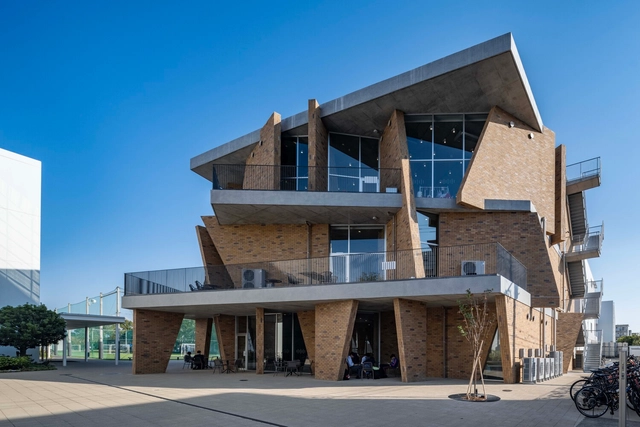
Tokyo International University Ikebukuro Campus / TAISEI DESIGN Planners Architects & Engineers

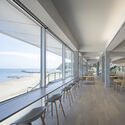
Tokyo International University Ikebukuro Campus / TAISEI DESIGN Planners Architects & Engineers - Interior Photography, University, CityscapeTokyo International University Ikebukuro Campus / TAISEI DESIGN Planners Architects & Engineers - UniversityTokyo International University Ikebukuro Campus / TAISEI DESIGN Planners Architects & Engineers - Interior Photography, UniversityTokyo International University Ikebukuro Campus / TAISEI DESIGN Planners Architects & Engineers - Exterior Photography, University, DeckTokyo International University Ikebukuro Campus / TAISEI DESIGN Planners Architects & Engineers - More Images+ 23

•
Toshima City, Japan

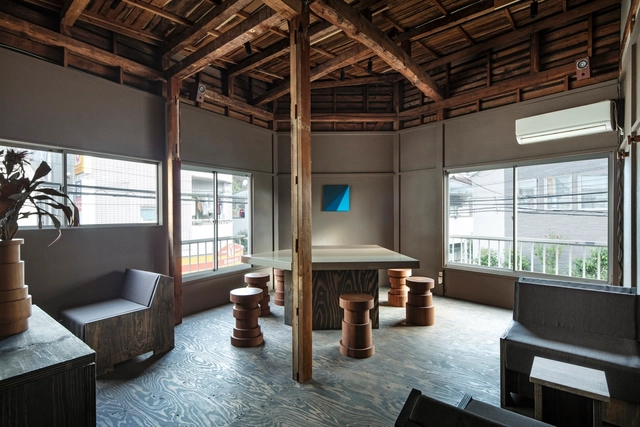
Light Up Coffee Shimokitazawa / Spicy Architects

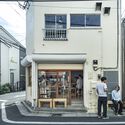

Light Up Coffee Shimokitazawa / Spicy Architects - Exterior Photography, Coffee ShopLight Up Coffee Shimokitazawa / Spicy Architects - Interior Photography, Coffee Shop, Kitchen, Beam, Countertop, Lighting, ChairLight Up Coffee Shimokitazawa / Spicy Architects - Interior Photography, Coffee Shop, Kitchen, CountertopLight Up Coffee Shimokitazawa / Spicy Architects - Interior Photography, Coffee ShopLight Up Coffee Shimokitazawa / Spicy Architects - More Images+ 15

•
Setagaya City, Japan
  • Architects: Spicy Architects
  • Area Area of this architecture project Area:  44 m²
  • Year Completion year of this architecture project Year:  2024
  • Manufacturers Brands with products used in this architecture project
    Manufacturers:  YABASHI MARBLE

MJK Kindergarten / HIBINOSEKKEI + Youji no Shiro + Kids Design Labo

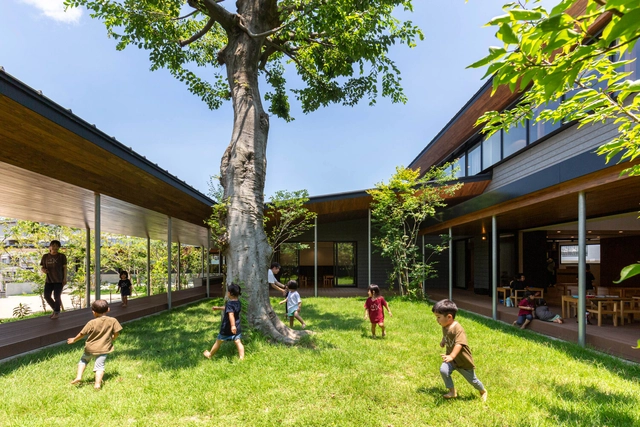
MJK Kindergarten / HIBINOSEKKEI + Youji no Shiro + Kids Design Labo - Exterior Photography, Kindergarten, CourtyardMJK Kindergarten / HIBINOSEKKEI + Youji no Shiro + Kids Design Labo - Interior Photography, KindergartenMJK Kindergarten / HIBINOSEKKEI + Youji no Shiro + Kids Design Labo - Interior Photography, KindergartenMJK Kindergarten / HIBINOSEKKEI + Youji no Shiro + Kids Design Labo - Exterior Photography, Kindergarten, GardenMJK Kindergarten / HIBINOSEKKEI + Youji no Shiro + Kids Design Labo - More Images+ 9

•
Kitakyushu, Japan
  • Area Area of this architecture project Area:  921 m²
  • Year Completion year of this architecture project Year:  2023
  • Manufacturers Brands with products used in this architecture project
    Manufacturers:  Bozo, GANTAN BEAUTY INDUSTRY, Runon

House U / Shinta Hamada Architects

House U / Shinta Hamada Architects - Interior Photography, HousesHouse U / Shinta Hamada Architects - Interior Photography, HousesHouse U / Shinta Hamada Architects - Interior Photography, HousesHouse U / Shinta Hamada Architects - Exterior Photography, Houses, FacadeHouse U / Shinta Hamada Architects - More Images+ 14

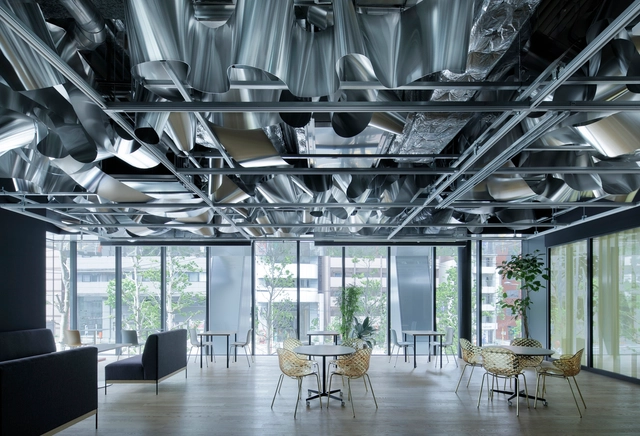
Waterscape Office / co-lab gotanda with JPRE / Moriyuki Ochiai Architects and Harumaki Project

Waterscape Office / co-lab gotanda with JPRE / Moriyuki Ochiai Architects and Harumaki Project - Offices InteriorsWaterscape Office / co-lab gotanda with JPRE / Moriyuki Ochiai Architects and Harumaki Project - Interior Photography, Offices Interiors, ChairWaterscape Office / co-lab gotanda with JPRE / Moriyuki Ochiai Architects and Harumaki Project - Offices InteriorsWaterscape Office / co-lab gotanda with JPRE / Moriyuki Ochiai Architects and Harumaki Project - Offices InteriorsWaterscape Office / co-lab gotanda with JPRE / Moriyuki Ochiai Architects and Harumaki Project - More Images+ 11

•
Shinagawa City, Japan

Shonan Institute of Technology High School Library / kousou + Fukei Co.

Shonan Institute of Technology High School Library / kousou + Fukei Co. - High SchoolShonan Institute of Technology High School Library / kousou + Fukei Co. - Interior Photography, High School, StairsShonan Institute of Technology High School Library / kousou + Fukei Co. - High SchoolShonan Institute of Technology High School Library / kousou + Fukei Co. - Interior Photography, High School, ChairShonan Institute of Technology High School Library / kousou + Fukei Co. - More Images+ 17

  • Architects: Fukei Co., kousou
  • Area Area of this architecture project Area:  1419 m²
  • Year Completion year of this architecture project Year:  2023

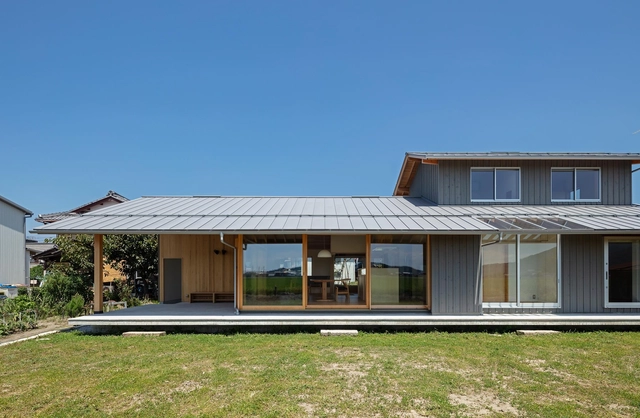
House in Koto / Uno Architects

House in Koto / Uno Architects - HousesHouse in Koto / Uno Architects - HousesHouse in Koto / Uno Architects - Exterior Photography, HousesHouse in Koto / Uno Architects - Interior Photography, HousesHouse in Koto / Uno Architects - More Images+ 12

•
Higashiomi, Japan
  • Architects: UNO Architects
  • Area Area of this architecture project Area:  816 m²
  • Year Completion year of this architecture project Year:  2020

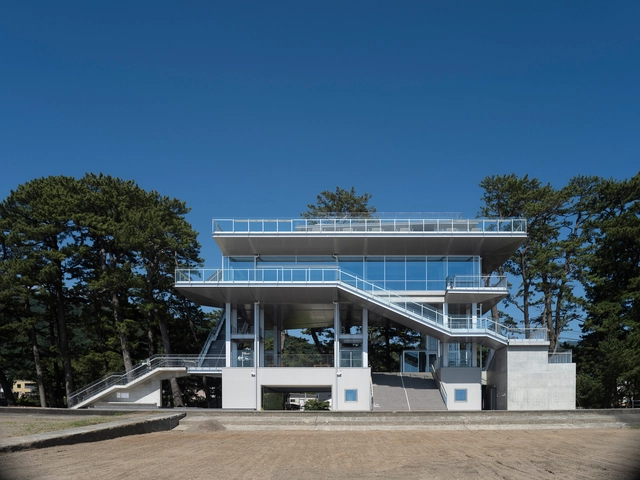
Tsunami Evacuation Complex: Terrasse Orange Toi / Imai Laboratory, IIS, U Tokyo + Nippon Koei Urban Space

Tsunami Evacuation Complex: Terrasse Orange Toi / Imai Laboratory, IIS, U Tokyo + Nippon Koei Urban Space - Emergency Services FacilityTsunami Evacuation Complex: Terrasse Orange Toi / Imai Laboratory, IIS, U Tokyo + Nippon Koei Urban Space - Interior Photography, Emergency Services Facility, Deck, CoastTsunami Evacuation Complex: Terrasse Orange Toi / Imai Laboratory, IIS, U Tokyo + Nippon Koei Urban Space - Emergency Services FacilityTsunami Evacuation Complex: Terrasse Orange Toi / Imai Laboratory, IIS, U Tokyo + Nippon Koei Urban Space - Emergency Services FacilityTsunami Evacuation Complex: Terrasse Orange Toi / Imai Laboratory, IIS, U Tokyo + Nippon Koei Urban Space - More Images+ 24

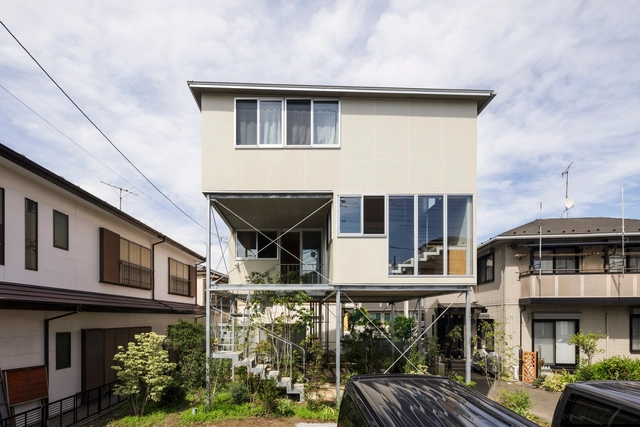
Terraced House / 1110 Office for Architecture

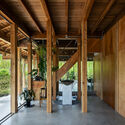
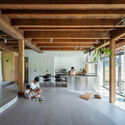
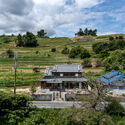
Terraced House / 1110 Office for Architecture - RenovationTerraced House / 1110 Office for Architecture - RenovationTerraced House / 1110 Office for Architecture - Interior Photography, Renovation, Beam, Lighting, ChairTerraced House / 1110 Office for Architecture - Exterior Photography, RenovationTerraced House / 1110 Office for Architecture - More Images+ 21

•
Chihayaakasaka, Japan

Voids of Kiryu / Negishi Kenchiku Studio

Voids of Kiryu / Negishi Kenchiku Studio - Exterior Photography, Offices Interiors, BalconyVoids of Kiryu / Negishi Kenchiku Studio - Interior Photography, Offices InteriorsVoids of Kiryu / Negishi Kenchiku Studio - Exterior Photography, Offices InteriorsVoids of Kiryu / Negishi Kenchiku Studio - Interior Photography, Offices InteriorsVoids of Kiryu / Negishi Kenchiku Studio - More Images+ 12

House Y / Hayato Komatsu Architects

House Y / Hayato Komatsu Architects - Interior Photography, Houses, TableHouse Y / Hayato Komatsu Architects - HousesHouse Y / Hayato Komatsu Architects - Interior Photography, Houses, Kitchen, Countertop, SinkHouse Y / Hayato Komatsu Architects - HousesHouse Y / Hayato Komatsu Architects - More Images+ 15

Node of Life Office and Residence / NoMaDoS

Node of Life Office and Residence / NoMaDoS - RenovationNode of Life Office and Residence / NoMaDoS - RenovationNode of Life Office and Residence / NoMaDoS - Interior Photography, Renovation, Stairs, BeamNode of Life Office and Residence / NoMaDoS - RenovationNode of Life Office and Residence / NoMaDoS - More Images+ 29

Blank Garden / Unemori Architects

Blank Garden / Unemori Architects - Exterior Photography, Houses, FacadeBlank Garden / Unemori Architects - Interior Photography, Houses, Kitchen, Facade, Door, Table, ChairBlank Garden / Unemori Architects - HousesBlank Garden / Unemori Architects - Exterior Photography, Houses, FacadeBlank Garden / Unemori Architects - More Images+ 18

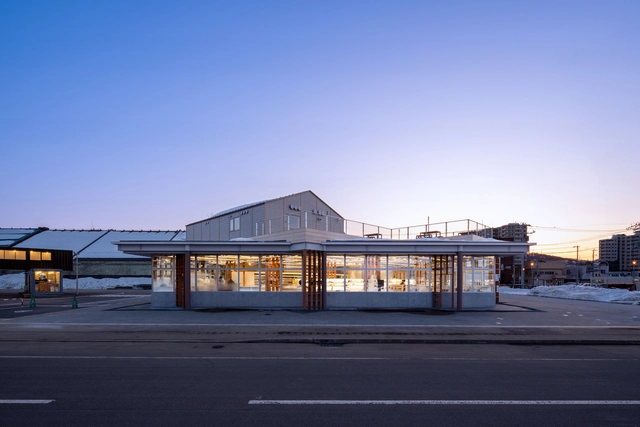
Otaru International Information Center / waiwai

Otaru International Information Center / waiwai - Exterior Photography, Services , FacadeOtaru International Information Center / waiwai - Services Otaru International Information Center / waiwai - Services Otaru International Information Center / waiwai - Exterior Photography, Services Otaru International Information Center / waiwai - More Images+ 11

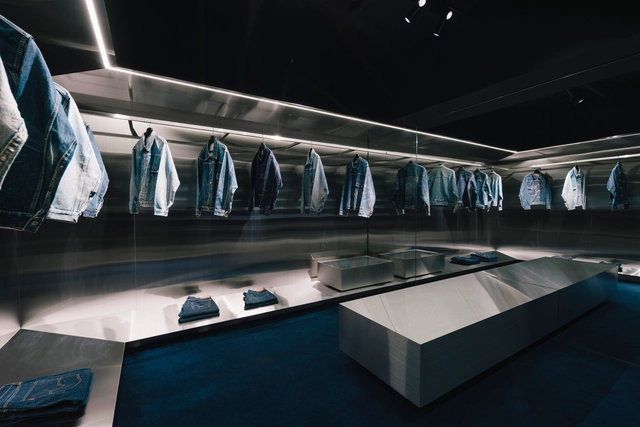
LEAD VIP Room Store / TEKI Design

LEAD VIP Room Store / TEKI Design - Interior Photography, Retail InteriorsLEAD VIP Room Store / TEKI Design - Interior Photography, Retail InteriorsLEAD VIP Room Store / TEKI Design - Interior Photography, Retail Interiors, LightingLEAD VIP Room Store / TEKI Design - Interior Photography, Retail InteriorsLEAD VIP Room Store / TEKI Design - More Images+ 19

  • Architects: TEKI Design
  • Area Area of this architecture project Area:  23 m²
  • Year Completion year of this architecture project Year:  2022
  • Manufacturers Brands with products used in this architecture project
    Manufacturers:  KAMO CRAFT
  • Professionals: KPW

Circulation Retail and Repair Workshop / DDAA

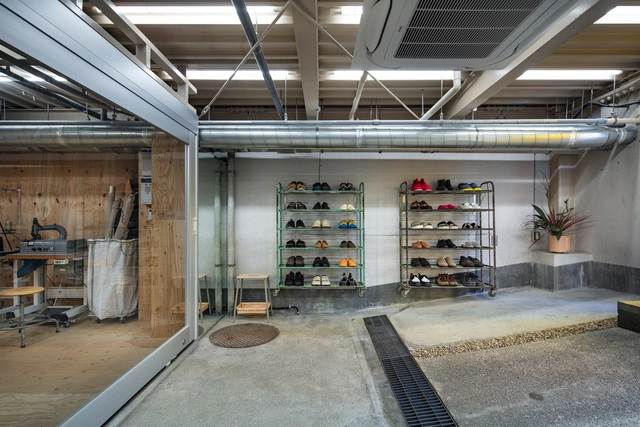
Circulation Retail and Repair Workshop / DDAA - Exterior Photography, Store, Stairs, FacadeCirculation Retail and Repair Workshop / DDAA - Interior Photography, Store, Door, Beam, Facade, ChairCirculation Retail and Repair Workshop / DDAA - Interior Photography, Store, FacadeCirculation Retail and Repair Workshop / DDAA - Interior Photography, Store, Kitchen, Beam, TableCirculation Retail and Repair Workshop / DDAA - More Images+ 5

•
Shibuya, Japan

ISHIMIRAI Lab. Showroom / POINT + Spicy Architects

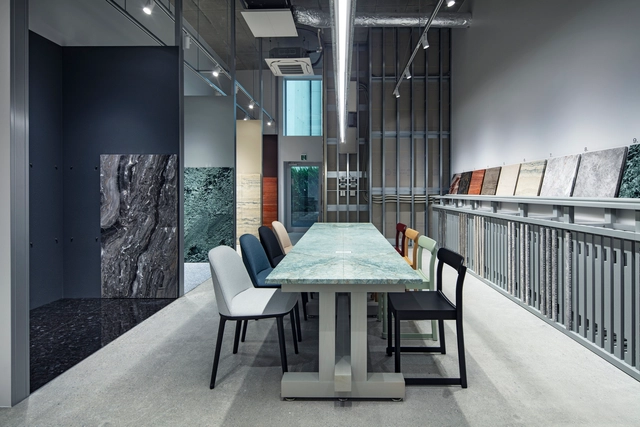
ISHIMIRAI Lab. Showroom / POINT + Spicy Architects - Interior Photography, Showroom, Table, ChairISHIMIRAI Lab. Showroom / POINT + Spicy Architects - ShowroomISHIMIRAI Lab. Showroom / POINT + Spicy Architects - Interior Photography, Showroom, Door, FacadeISHIMIRAI Lab. Showroom / POINT + Spicy Architects - Interior Photography, Showroom, Facade, StairsISHIMIRAI Lab. Showroom / POINT + Spicy Architects - More Images+ 20

•
Bunkyo City, Japan

Ring on the Green Apartment / HAMS and, Studio

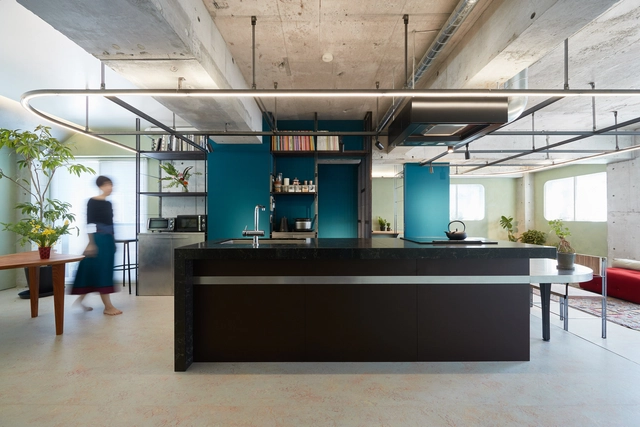
Ring on the Green Apartment / HAMS and, Studio - Interior Photography, Apartment Interiors, TableRing on the Green Apartment / HAMS and, Studio - Interior Photography, Apartment Interiors, Kitchen, Door, Table, ChairRing on the Green Apartment / HAMS and, Studio - Interior Photography, Apartment Interiors, TableRing on the Green Apartment / HAMS and, Studio - Interior Photography, Apartment Interiors, TableRing on the Green Apartment / HAMS and, Studio - More Images+ 28

•
Setagaya City, Japan
  • Architects: HAMS and, Studio
  • Area Area of this architecture project Area:  90 m²
  • Year Completion year of this architecture project Year:  2022
  • Manufacturers Brands with products used in this architecture project
    Manufacturers:  Fe+, Forbo, Haymes Paint, Tajima, Takara Standard, +1