1. ArchDaily
  2. Japan

Japan

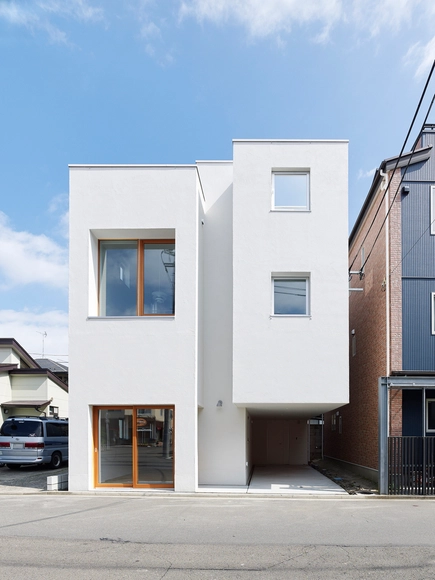
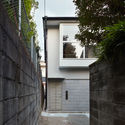
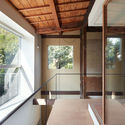
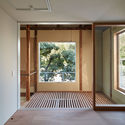
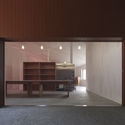
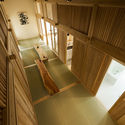
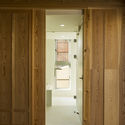
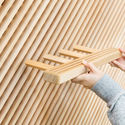
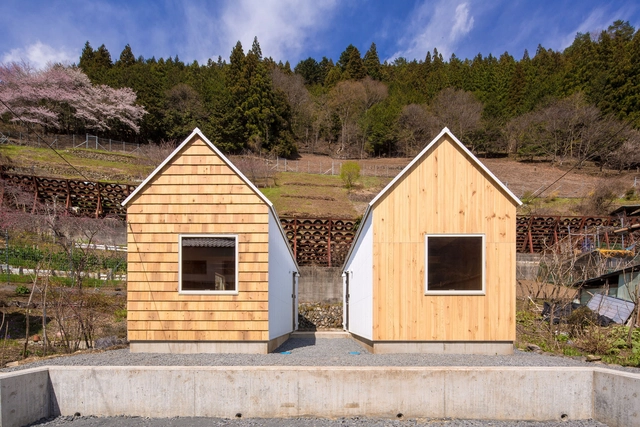
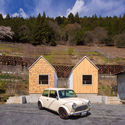
Cedar House, Pine House / S PLUS ONE architecture


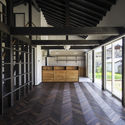
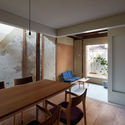
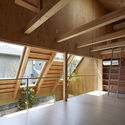
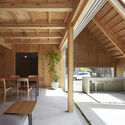

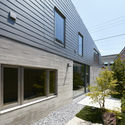
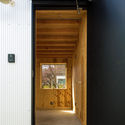
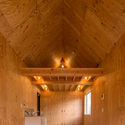
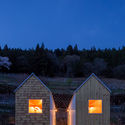
Cedar House, Pine House / S PLUS ONE architecture - Houses, Door, FacadeCedar House, Pine House / S PLUS ONE architecture - Houses, Door, Facade, BeamCedar House, Pine House / S PLUS ONE architecture - Houses, Beam, Arch, LightingCedar House, Pine House / S PLUS ONE architecture - Houses, Door, FacadeCedar House, Pine House / S PLUS ONE architecture - More Images+ 9

•
Tokyo, Japan

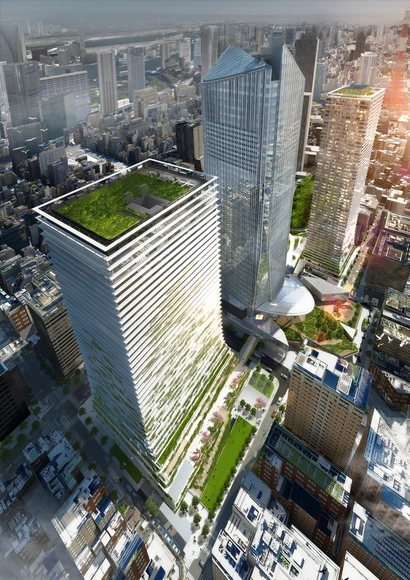
Ingenhoven Architects Reveal Plans for Green Towers in Tokyo

ingenhoven architects has released its design for the Toranomon Project, a new business and lifestyle development that will include a 175,000-square-meter office tower and a 122,000-square-meter residential tower, which will become Tokyo’s highest residential building at approximately 220 meters tall.

Located in the Toranomon area of Tokyo, the project will be built around the existing Toranomon Hills Mori Tower, with respect for the existing structure, but with its own identity as a set of nodes in the larger urban green network.
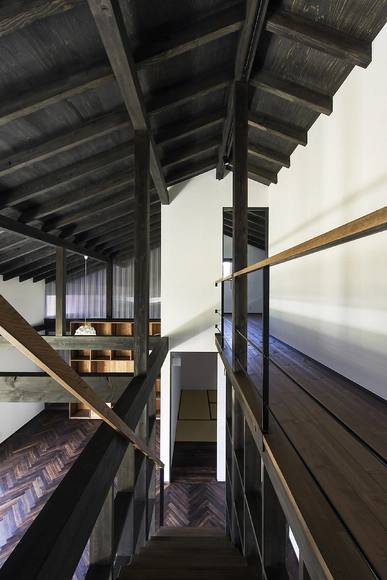
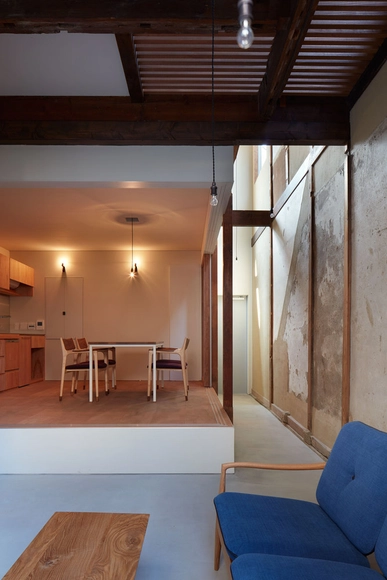
House Matsumoto Okada / MTKarchitects

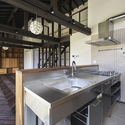
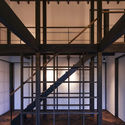
House Matsumoto Okada / MTKarchitects - Houses, Beam, Door, Facade, LightingHouse Matsumoto Okada / MTKarchitects - Houses, Kitchen, Beam, Sink, CountertopHouse Matsumoto Okada / MTKarchitects - Houses, Beam, Facade, Handrail, DoorHouse Matsumoto Okada / MTKarchitects - Houses, Beam, Facade, HandrailHouse Matsumoto Okada / MTKarchitects - More Images+ 18

•
Matsumoto, Japan

House in Nishinokyo / OHArchitecture

House in Nishinokyo  / OHArchitecture - House InteriorsHouse in Nishinokyo  / OHArchitecture - House InteriorsHouse in Nishinokyo  / OHArchitecture - House InteriorsHouse in Nishinokyo  / OHArchitecture - House InteriorsHouse in Nishinokyo  / OHArchitecture - More Images+ 32

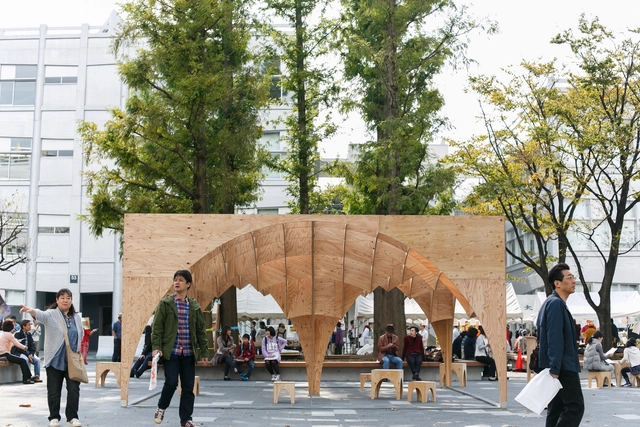
In the Loop / Takuma Sugi + Nanako Hirai + Ben Nitta

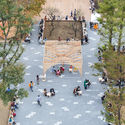
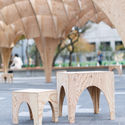
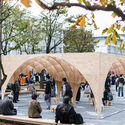
In the Loop  / Takuma Sugi  + Nanako Hirai  + Ben Nitta - Other Structures, Facade, ArchIn the Loop  / Takuma Sugi  + Nanako Hirai  + Ben Nitta - Other Structures, Garden, FacadeIn the Loop  / Takuma Sugi  + Nanako Hirai  + Ben Nitta - Other Structures, Arch, Facade, Table, ChairIn the Loop  / Takuma Sugi  + Nanako Hirai  + Ben Nitta - Other Structures, Facade, ArchIn the Loop  / Takuma Sugi  + Nanako Hirai  + Ben Nitta - More Images+ 19

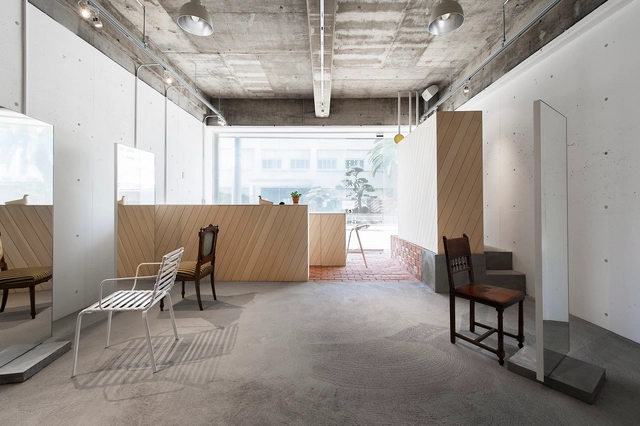
IRO / Reiichi Ikeda Design

IRO / Reiichi Ikeda Design - Services , Kitchen, Table, ChairIRO / Reiichi Ikeda Design - Services , FacadeIRO / Reiichi Ikeda Design - Services IRO / Reiichi Ikeda Design - Services , StairsIRO / Reiichi Ikeda Design - More Images+ 20

•
Nishi Ward, Japan
  • Interior Designers: Reiichi Ikeda Design
  • Area Area of this architecture project Area:  59 m²
  • Year Completion year of this architecture project Year:  2012

House Miyagino / Kazuya Saito Architects

House Miyagino  / Kazuya Saito Architects - Houses, Facade, DoorHouse Miyagino  / Kazuya Saito Architects - Houses, FacadeHouse Miyagino  / Kazuya Saito Architects - Houses, DoorHouse Miyagino  / Kazuya Saito Architects - Houses, Kitchen, Beam, Table, ChairHouse Miyagino  / Kazuya Saito Architects - More Images+ 19

•
Sendai, Japan

Workshop Gallery Koti / Naoko Horibe

Workshop Gallery Koti / Naoko Horibe - Gallery, Door, FacadeWorkshop Gallery Koti / Naoko Horibe - Gallery, Garden, Door, FacadeWorkshop Gallery Koti / Naoko Horibe - Gallery, Beam, Facade, Door, ChairWorkshop Gallery Koti / Naoko Horibe - Gallery, Patio, Door, Facade, Beam, Chair, TableWorkshop Gallery Koti / Naoko Horibe - More Images+ 7

•
Tatsuno, Japan
  • Architects: Naoko Horibe
  • Area Area of this architecture project Area:  91 m²
  • Year Completion year of this architecture project Year:  2013

Gaze / APOLLO Architects

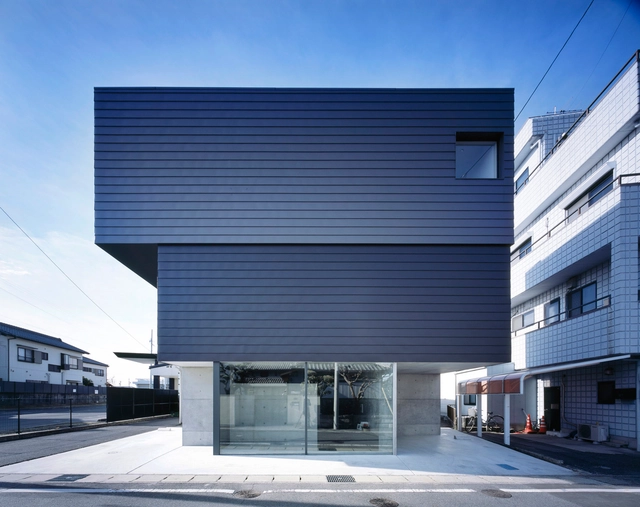
Gaze / APOLLO Architects - Houses, FacadeGaze / APOLLO Architects - Houses, Stairs, HandrailGaze / APOLLO Architects - Houses, Stairs, Handrail, Facade, LightingGaze / APOLLO Architects - Houses, Lighting, BenchGaze / APOLLO Architects - More Images+ 10

•
Obu, Japan

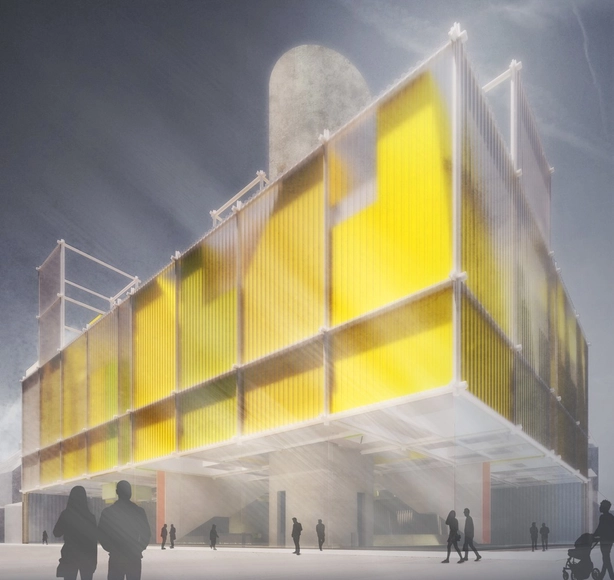
Tokyo Pop Lab Honorable Mention Layers Boxes in a 3D Visualization of Pop Culture

The team of Peter Bus, Tomas Vlasak, Vaclav Petrus, and Petr Bouril has received an honorable mention for their proposal for the Tokyo Pop Lab Competition, which recently announced its winners. The proposal, entitled "At The Crossroads of Ideas," is designed as a “three-dimensional representation of history and development of pop culture.”

Separated into three parts, one below ground, one above ground, and one in-between, the design is interconnected via cylindrical concrete towers, which act as the main structural support of the building.
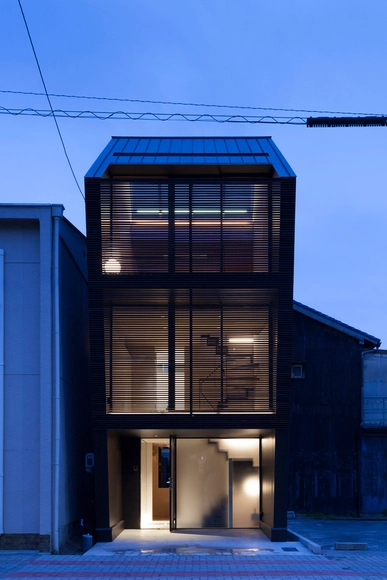
Nest / APOLLO Architects

Nest / APOLLO Architects - Houses, FacadeNest / APOLLO Architects - Houses, Facade, Handrail, Beam, BalconyNest / APOLLO Architects - Houses, Facade, Handrail, BeamNest / APOLLO Architects - Houses, Stairs, HandrailNest / APOLLO Architects - More Images+ 10

•
Nagoya, Japan

Inagawa Reien Warehouse / Akira Koyama + Key Operation Inc

Inagawa Reien Warehouse  / Akira Koyama + Key Operation Inc - Warehouse, Column, Beam, FacadeInagawa Reien Warehouse  / Akira Koyama + Key Operation Inc - Warehouse, Garden, Door, Facade, ColumnInagawa Reien Warehouse  / Akira Koyama + Key Operation Inc - Warehouse, Kitchen, Facade, ChairInagawa Reien Warehouse  / Akira Koyama + Key Operation Inc - Warehouse, Facade, Door, Bench, ChairInagawa Reien Warehouse  / Akira Koyama + Key Operation Inc - More Images+ 33

•
Inagawa, Japan

Inari House / TOKMOTO architectures room

Inari House / TOKMOTO architectures room  - Houses, Facade, DoorInari House / TOKMOTO architectures room  - Houses, Kitchen, Door, Beam, Facade, Table, Chair, CountertopInari House / TOKMOTO architectures room  - Houses, Beam, HandrailInari House / TOKMOTO architectures room  - Houses, Door, FacadeInari House / TOKMOTO architectures room  - More Images+ 9

•
Chuo Ward, Japan

Tadafusa Factory Showroom / Yusuke Seki

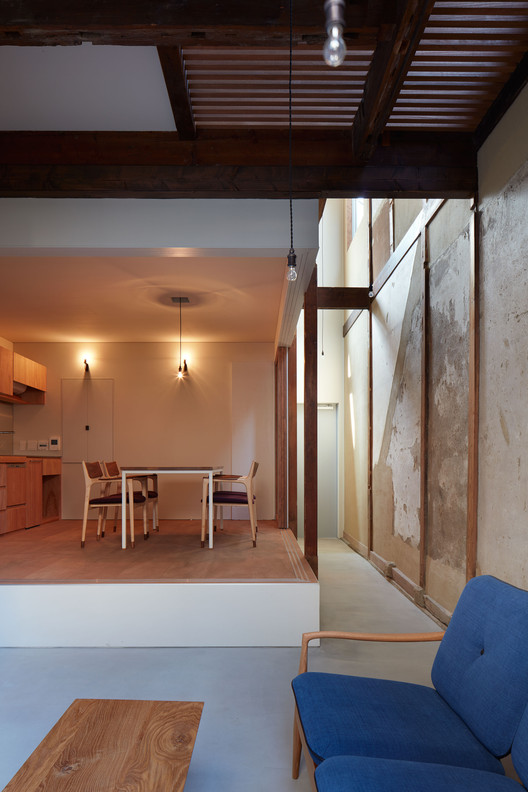
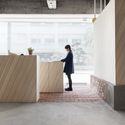
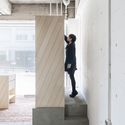
Tadafusa Factory Showroom / Yusuke Seki - Interior Design
©  Takumi Ota
  • Architects: Yusuke Seki
    : Yusuke Seki
  • Year Completion year of this architecture project Year:  2015

Tadafusa Factory Showroom / Yusuke Seki - Interior DesignTadafusa Factory Showroom / Yusuke Seki - Interior DesignTadafusa Factory Showroom / Yusuke Seki - Interior DesignTadafusa Factory Showroom / Yusuke Seki - Interior DesignTadafusa Factory Showroom / Yusuke Seki - More Images+ 11

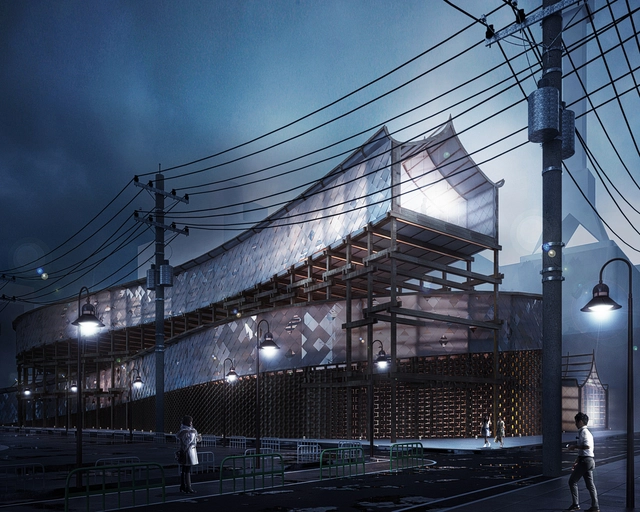
SO/AP Architectes Reveals Tokyo Pop Lab Proposal

SO/AP Architectes has released its proposal for the Tokyo Pop Lab competition, which recently announced its winners. Based on the duality of environmental vulnerability and the omnipresence of numeric technology, the 3,500 square meter design focuses on the battle between mankind and nature.
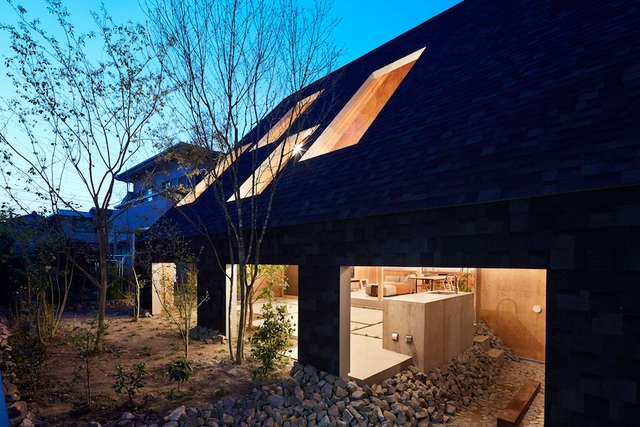
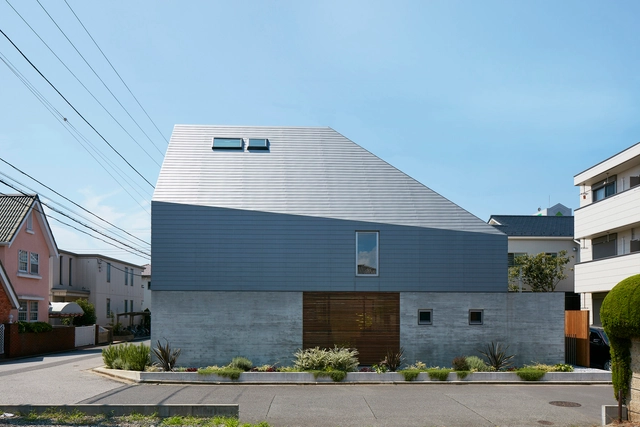
House in Anjo / Suppose Design Office

House in Anjo / Suppose Design Office - Bath HouseHouse in Anjo / Suppose Design Office - Bath HouseHouse in Anjo / Suppose Design Office - Bath HouseHouse in Anjo / Suppose Design Office - Bath HouseHouse in Anjo / Suppose Design Office - More Images+ 7

U House / KIAS

U House  / KIAS - HousesU House  / KIAS - HousesU House  / KIAS - HousesU House  / KIAS - HousesU House  / KIAS - More Images+ 18

•
Chiba, Japan

Nakagawa Masashichi Shoten Omotesando Shop & Office / Schemata Architects

Nakagawa Masashichi Shoten Omotesando Shop & Office  / Schemata Architects - Interior Design, Facade, Table, ChairNakagawa Masashichi Shoten Omotesando Shop & Office  / Schemata Architects - Interior Design, Table, ChairNakagawa Masashichi Shoten Omotesando Shop & Office  / Schemata Architects - Interior Design, Table, ChairNakagawa Masashichi Shoten Omotesando Shop & Office  / Schemata Architects - Interior Design, Facade, Door, Table, ChairNakagawa Masashichi Shoten Omotesando Shop & Office  / Schemata Architects - More Images+ 12