1. ArchDaily
  2. Japan

Japan

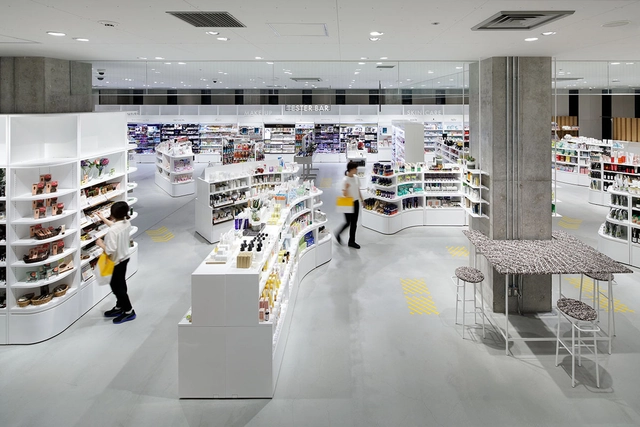
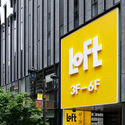
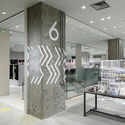
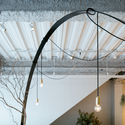
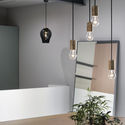
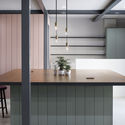
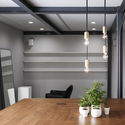
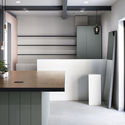
GINZA LOFT / Schemata Architects

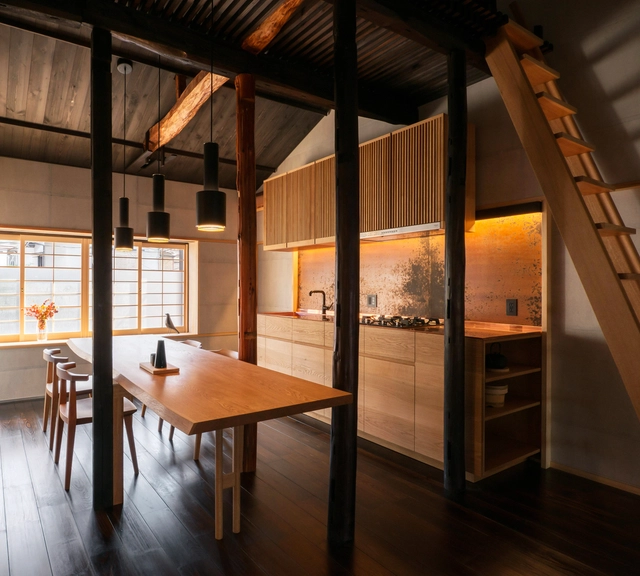
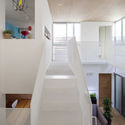
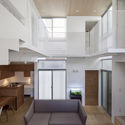
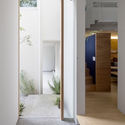
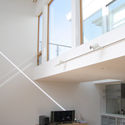
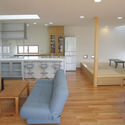
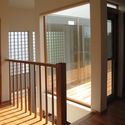
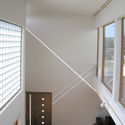
GINZA LOFT / Schemata Architects - Interior Design, Table, ChairGINZA LOFT / Schemata Architects - Interior Design, FacadeGINZA LOFT / Schemata Architects - Interior DesignGINZA LOFT / Schemata Architects - Interior DesignGINZA LOFT / Schemata Architects - More Images+ 14

  • Area Area of this architecture project Area:  3306 m²
  • Year Completion year of this architecture project Year:  2017
  • Manufacturers Brands with products used in this architecture project
    Manufacturers:  Nippon Paint, Rock Paint, Washin Chemical Industry

House in Hamajiri / SNARK

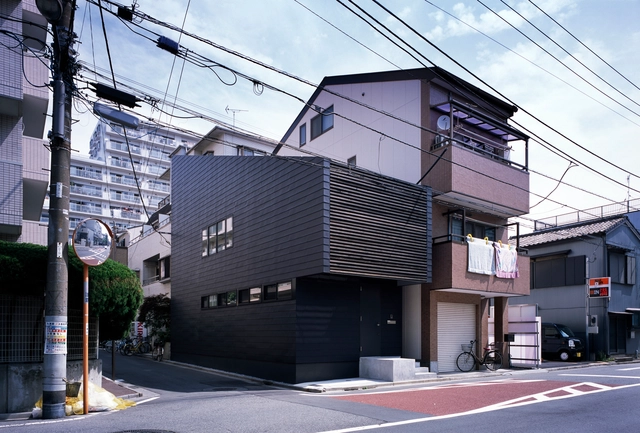
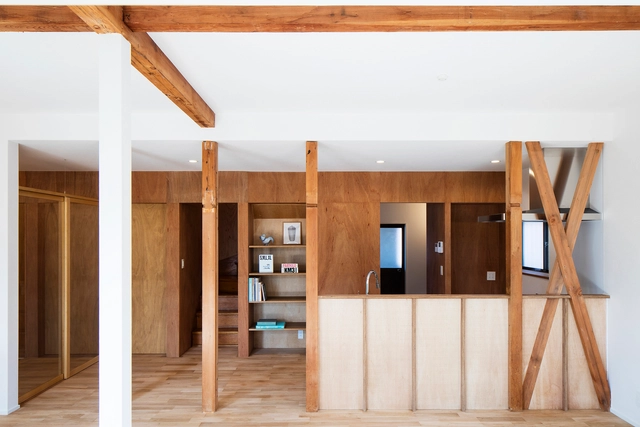
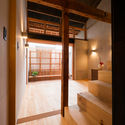
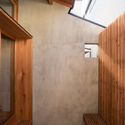
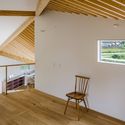
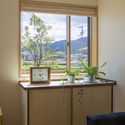
House in Hamajiri / SNARK - Houses Interiors, Door, Table, ChairHouse in Hamajiri / SNARK - Houses Interiors, Facade, Beam, ClosetHouse in Hamajiri / SNARK - Houses Interiors, Beam, Facade, Column, Arch, DoorHouse in Hamajiri / SNARK - Houses Interiors, Door, FacadeHouse in Hamajiri / SNARK - More Images+ 14

  • Architects: SNARK
  • Area Area of this architecture project Area:  72 m²
  • Year Completion year of this architecture project Year:  2017

Ichijoji House / atelier Luke

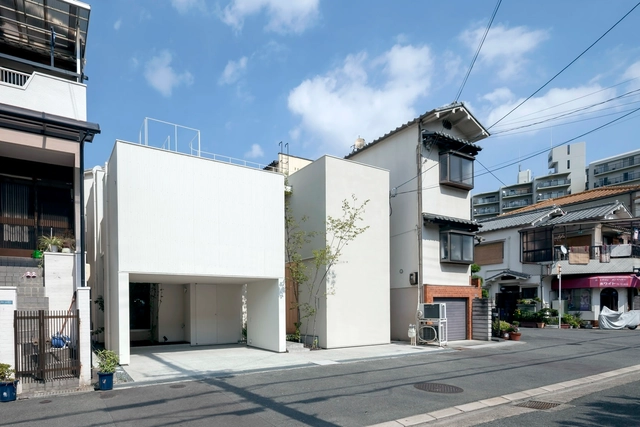
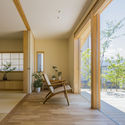
Ichijoji House / atelier Luke - Houses, Door, Beam, Facade, Table, Lighting, ChairIchijoji House / atelier Luke - Houses, FacadeIchijoji House / atelier Luke - Houses, Beam, FacadeIchijoji House / atelier Luke - Houses, Beam, FacadeIchijoji House / atelier Luke - More Images+ 7

•
Kyoto, Japan
  • Architects: atelier Luke
  • Year Completion year of this architecture project Year:  2015
  • Manufacturers Brands with products used in this architecture project
    Manufacturers:  Artek, KISOARTECH, Lixil Corporation, Panasonic
  • Professionals: Miura Construction

House in Aonashi / SNARK + OUVI

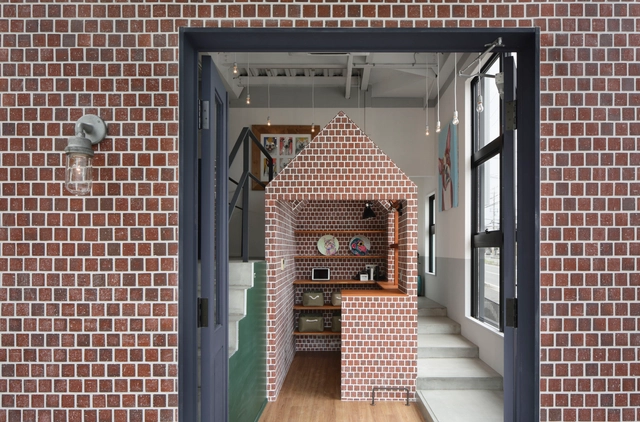
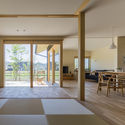
House in Aonashi  / SNARK + OUVI - Houses, Stairs, Beam, Facade, Handrail, Balcony
© Ippei Shinzawa

House in Aonashi  / SNARK + OUVI - Houses, Garden, FacadeHouse in Aonashi  / SNARK + OUVI - Houses, Beam, Facade, ChairHouse in Aonashi  / SNARK + OUVI - Houses, Facade, Stairs, Beam, HandrailHouse in Aonashi  / SNARK + OUVI - Houses, Garden, Door, FacadeHouse in Aonashi  / SNARK + OUVI - More Images+ 27

•
Maebashi, Japan
  • Architects: OUVI, SNARK
  • Area Area of this architecture project Area:  132 m²
  • Year Completion year of this architecture project Year:  2017

Slide House / APOLLO Architects & Associates

Slide House / APOLLO Architects & Associates - Houses, Kitchen, Beam, Facade, Sink, Countertop, TableSlide House / APOLLO Architects & Associates - Houses, Stairs, Facade, Beam, Handrail, BalconySlide House / APOLLO Architects & Associates - Houses, Kitchen, Stairs, Beam, Facade, Handrail, Sink, CountertopSlide House / APOLLO Architects & Associates - Houses, FacadeSlide House / APOLLO Architects & Associates - More Images+ 9

•
Koto, Japan

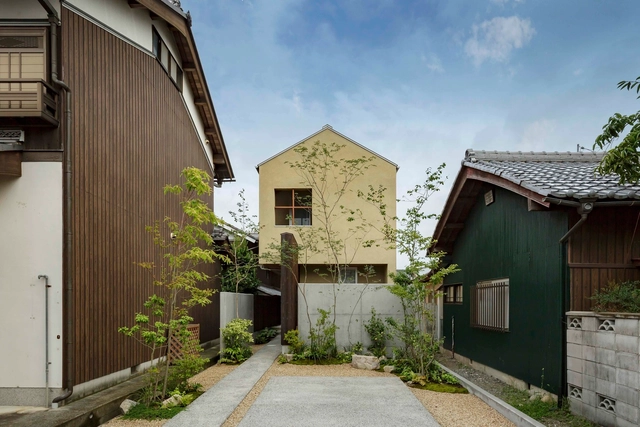
House in Matsuyacho / Shogo ARATANI Architect & Associates

House in Matsuyacho / Shogo ARATANI Architect & Associates - Houses, Bedroom, Stairs, Handrail, ChairHouse in Matsuyacho / Shogo ARATANI Architect & Associates - Houses, Facade, Door, TableHouse in Matsuyacho / Shogo ARATANI Architect & Associates - Houses, Facade, Balcony, CityscapeHouse in Matsuyacho / Shogo ARATANI Architect & Associates - Houses, Door, Facade, LightingHouse in Matsuyacho / Shogo ARATANI Architect & Associates - More Images+ 17

•
Neyagawa, Japan

Dog Salon Rappa / Hidenori Tsuboi Architects

Dog Salon Rappa  / Hidenori Tsuboi Architects - Veterinary, Handrail, FenceDog Salon Rappa  / Hidenori Tsuboi Architects - Veterinary, Garden, Facade, Door, HandrailDog Salon Rappa  / Hidenori Tsuboi Architects - Veterinary, Facade, Door, Table, ChairDog Salon Rappa  / Hidenori Tsuboi Architects - Veterinary, Beam, Door, Facade, Arch, LightingDog Salon Rappa  / Hidenori Tsuboi Architects - More Images+ 8

•
Kashiba, Japan
  • Area Area of this architecture project Area:  61 m²
  • Year Completion year of this architecture project Year:  2016
  • Manufacturers Brands with products used in this architecture project
    Manufacturers:  Acor, Kunishiro Company Limited, Sangetsu, Toto

Shoei House / Hearth Architects

Shoei House / Hearth Architects - HousesShoei House / Hearth Architects - HousesShoei House / Hearth Architects - HousesShoei House / Hearth Architects - HousesShoei House / Hearth Architects - More Images+ 20

  • Architects: Hearth Architects
  • Area Area of this architecture project Area:  115 m²
  • Year Completion year of this architecture project Year:  2017
  • Manufacturers Brands with products used in this architecture project
    Manufacturers:  VELUX Group, Island Profile, YKK AP Asia
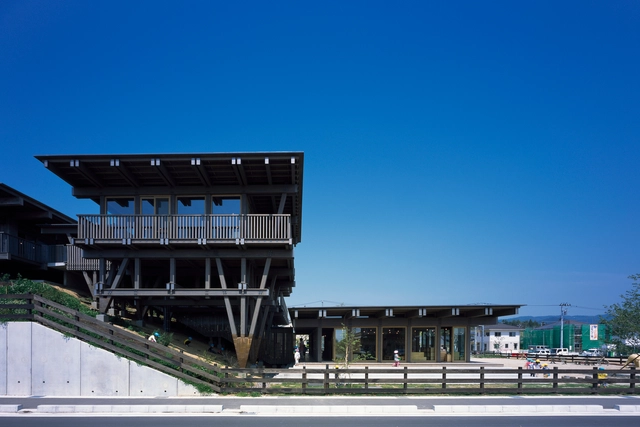
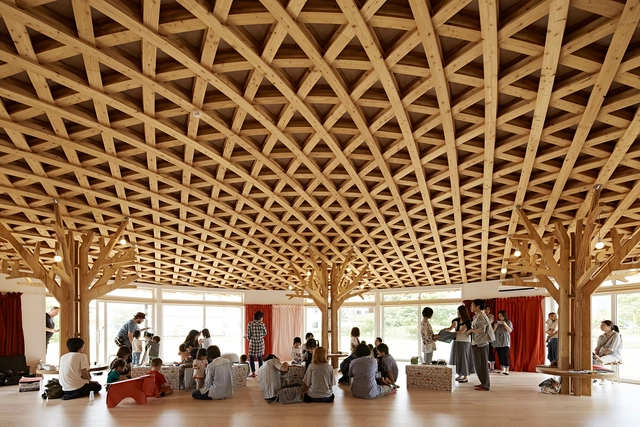
Asahi Kindergarten Phase I & Phase II / Tezuka Architects
Asahi Kindergarten Phase I & Phase II  / Tezuka Architects - Kindergarten, Table, Chair, BenchAsahi Kindergarten Phase I & Phase II  / Tezuka Architects - Kindergarten, Garden, FacadeAsahi Kindergarten Phase I & Phase II  / Tezuka Architects - Kindergarten, Beam, Column, Facade, HandrailAsahi Kindergarten Phase I & Phase II  / Tezuka Architects - Kindergarten, Deck, Facade, Handrail, Beam, Fence, BalconyAsahi Kindergarten Phase I & Phase II  / Tezuka Architects - More Images+ 11

•
Minamisanriku, Japan
  • Architects: Tezuka Architects
  • Area Area of this architecture project Area:  748 m²
  • Year Completion year of this architecture project Year:  2016

Kojyogaoka House / Hearth Architects

Kojyogaoka House  / Hearth Architects - HousesKojyogaoka House  / Hearth Architects - HousesKojyogaoka House  / Hearth Architects - HousesKojyogaoka House  / Hearth Architects - HousesKojyogaoka House  / Hearth Architects - More Images+ 15

  • Architects: Hearth Architects
  • Area Area of this architecture project Area:  129 m²
  • Year Completion year of this architecture project Year:  2016
  • Manufacturers Brands with products used in this architecture project
    Manufacturers:  VELUX Group, Island Profile, YKK AP Asia

House I / YDS Architects

 House I  / YDS Architects - Houses, Facade, Handrail House I  / YDS Architects - Houses, Kitchen, Door, Table, Chair House I  / YDS Architects - Houses, Fence, Door, Handrail, Facade, Lighting House I  / YDS Architects - Houses, Facade, Handrail House I  / YDS Architects - More Images+ 21

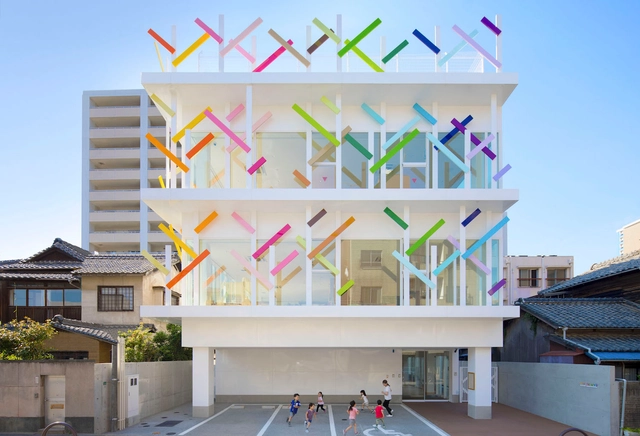
Creche Ropponmatsu Kindergarten / Emmanuelle Moureaux Architecture + Design

Creche Ropponmatsu Kindergarten / Emmanuelle Moureaux Architecture + Design - Day Care, Facade, ChairCreche Ropponmatsu Kindergarten / Emmanuelle Moureaux Architecture + Design - Day Care, Facade, DoorCreche Ropponmatsu Kindergarten / Emmanuelle Moureaux Architecture + Design - Day Care, Table, ChairCreche Ropponmatsu Kindergarten / Emmanuelle Moureaux Architecture + Design - Day Care, Table, Lighting, ChairCreche Ropponmatsu Kindergarten / Emmanuelle Moureaux Architecture + Design - More Images+ 8

  • Area Area of this architecture project Area:  697 m²

  • Year Completion year of this architecture project Year:  2017
  • Manufacturers Brands with products used in this architecture project
    Manufacturers:  Benjamin Moore, Board, KIKUKAWA

Soma City HOME-FOR-ALL / Toyo Ito & Associates, Architects + Klein Dytham architecture

Soma City HOME-FOR-ALL / Toyo Ito & Associates, Architects + Klein Dytham architecture - KindergartenSoma City HOME-FOR-ALL / Toyo Ito & Associates, Architects + Klein Dytham architecture - KindergartenSoma City HOME-FOR-ALL / Toyo Ito & Associates, Architects + Klein Dytham architecture - KindergartenSoma City HOME-FOR-ALL / Toyo Ito & Associates, Architects + Klein Dytham architecture - KindergartenSoma City HOME-FOR-ALL / Toyo Ito & Associates, Architects + Klein Dytham architecture - More Images+ 7

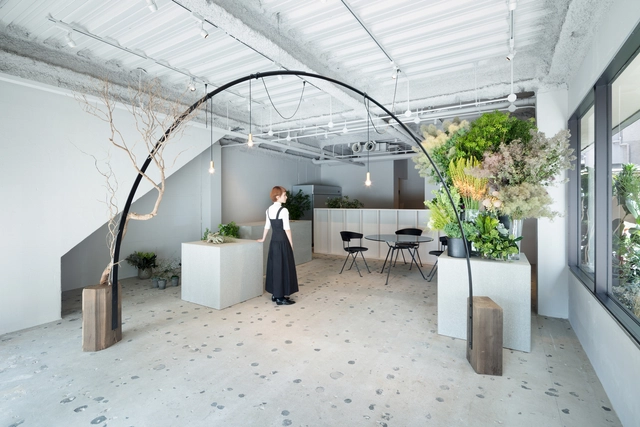
Gigi-Verde Kobe / SIDES CORE

Gigi-Verde Kobe / SIDES CORE - Retail InteriorsGigi-Verde Kobe / SIDES CORE - Retail InteriorsGigi-Verde Kobe / SIDES CORE - Retail InteriorsGigi-Verde Kobe / SIDES CORE - Retail InteriorsGigi-Verde Kobe / SIDES CORE - More Images+ 6

  • Architects: SIDES CORE
  • Area Area of this architecture project Area:  76 m²
  • Year Completion year of this architecture project Year:  2017
  • Manufacturers Brands with products used in this architecture project
    Manufacturers:  Magis, NEW LIGHT POTTERY
  • Professionals: THE

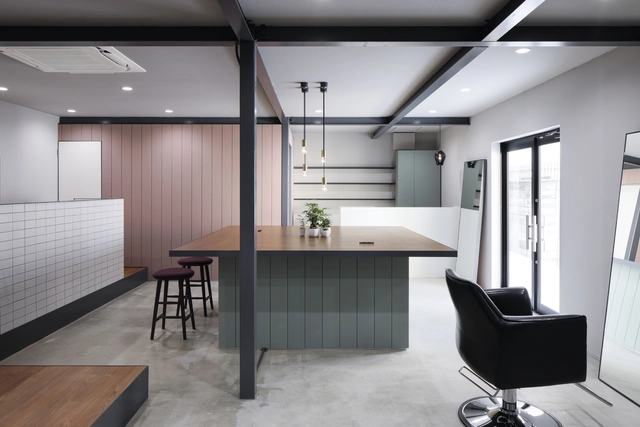
Anfrum Hair Salon / Hidenori Tsuboi Architects

Anfrum Hair Salon / Hidenori Tsuboi Architects - Interior Design, Stairs, Handrail, TableAnfrum Hair Salon / Hidenori Tsuboi Architects - Interior Design, Kitchen, Facade, Door, Table, CountertopAnfrum Hair Salon / Hidenori Tsuboi Architects - Interior Design, Table, Lighting, ChairAnfrum Hair Salon / Hidenori Tsuboi Architects - Interior Design, Kitchen, Door, Facade, Table, CountertopAnfrum Hair Salon / Hidenori Tsuboi Architects - More Images+ 6

  • Area Area of this architecture project Area:  55 m²
  • Year Completion year of this architecture project Year:  2017
  • Manufacturers Brands with products used in this architecture project
    Manufacturers:  ADVAN, Daiko, Toto

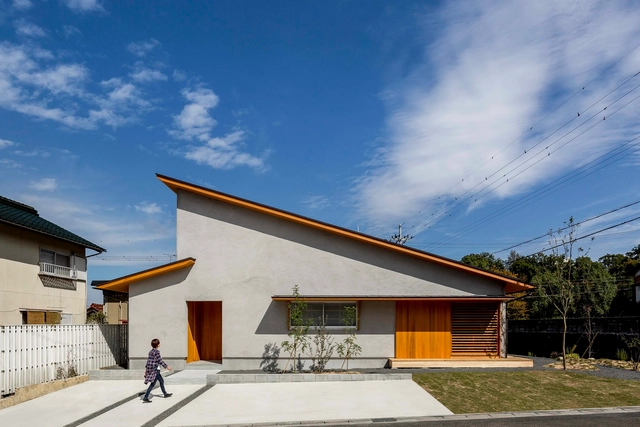
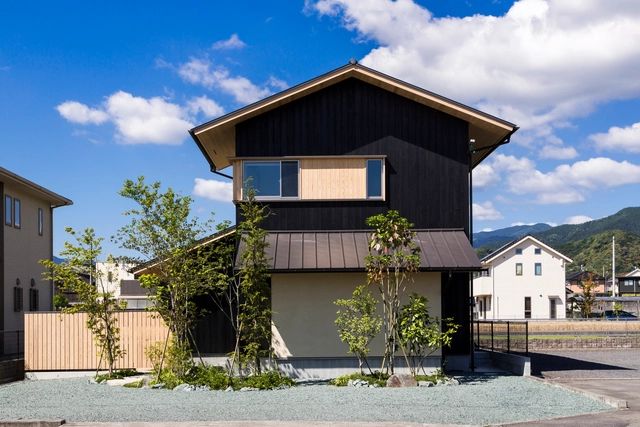
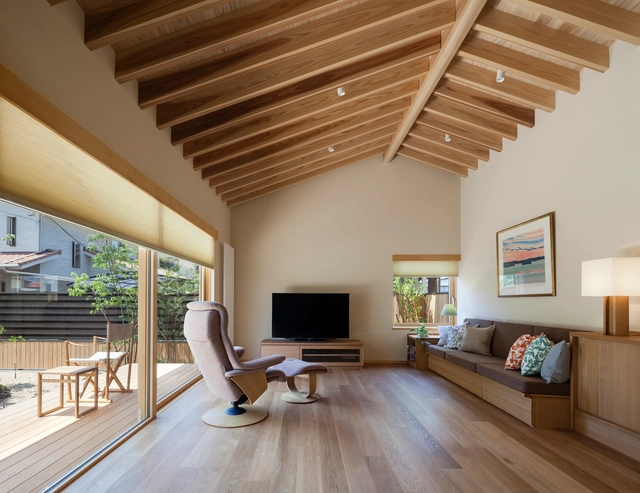
House that Coexists with the Landscape / Takashi Okuno & Associates

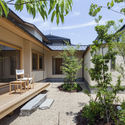
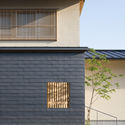
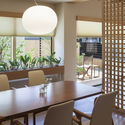
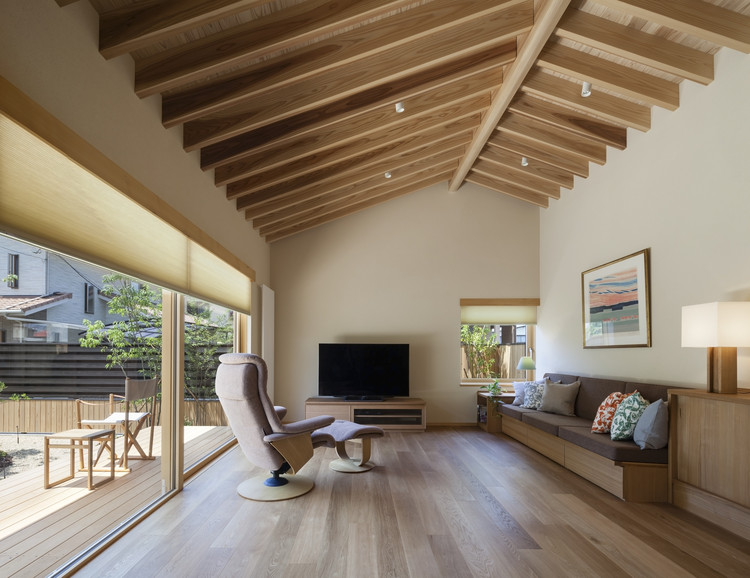
House that Coexists with the Landscape / Takashi Okuno & Associates - Houses Interiors, Table, ChairHouse that Coexists with the Landscape / Takashi Okuno & Associates - Houses Interiors, Facade, Beam, Chair, Table, BenchHouse that Coexists with the Landscape / Takashi Okuno & Associates - Houses Interiors, Door, Facade, Beam, Table, Lighting, ChairHouse that Coexists with the Landscape / Takashi Okuno & Associates - Houses Interiors, Garden, Door, FacadeHouse that Coexists with the Landscape / Takashi Okuno & Associates - More Images+ 7

  • Area Area of this architecture project Area:  82 m²
  • Year Completion year of this architecture project Year:  2016
  • Manufacturers Brands with products used in this architecture project
    Manufacturers:  Fijiwara Chemical, KYOEI LAMBER, Planet Japan

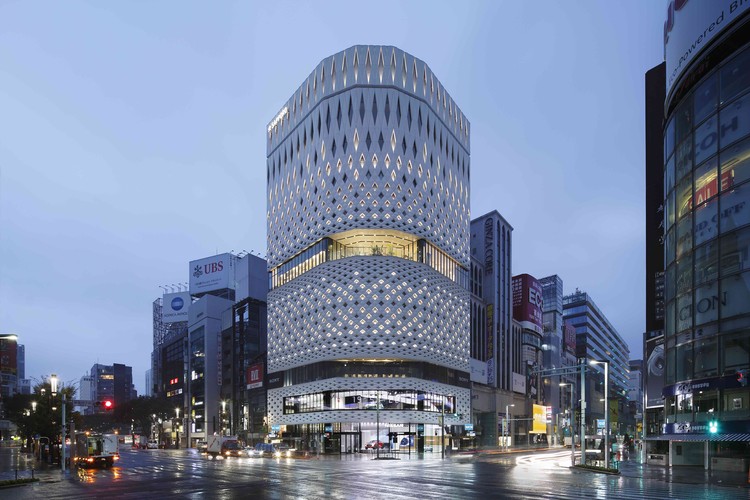
Ginza Place / Klein Dytham architecture + TAISEI DESIGN Planners Architects & Engineers

Ginza Place / Klein Dytham architecture + TAISEI DESIGN Planners Architects & Engineers - Commercial Architecture, Facade, Cityscape
© Nacasa & Partners

Ginza Place / Klein Dytham architecture + TAISEI DESIGN Planners Architects & Engineers - Commercial Architecture, Facade, LightingGinza Place / Klein Dytham architecture + TAISEI DESIGN Planners Architects & Engineers - Commercial Architecture, FacadeGinza Place / Klein Dytham architecture + TAISEI DESIGN Planners Architects & Engineers - Commercial Architecture, Facade, CityscapeGinza Place / Klein Dytham architecture + TAISEI DESIGN Planners Architects & Engineers - Commercial Architecture, FacadeGinza Place / Klein Dytham architecture + TAISEI DESIGN Planners Architects & Engineers - More Images+ 21

A Warm Final Residence / Takashi Okuno & Associates

A Warm Final Residence / Takashi Okuno & Associates - Houses Interiors, Door, FacadeA Warm Final Residence / Takashi Okuno & Associates - Houses Interiors, Patio, Facade, BenchA Warm Final Residence / Takashi Okuno & Associates - Houses Interiors, FacadeA Warm Final Residence / Takashi Okuno & Associates - Houses Interiors, Table, Chair, LightingA Warm Final Residence / Takashi Okuno & Associates - More Images+ 9