Italy
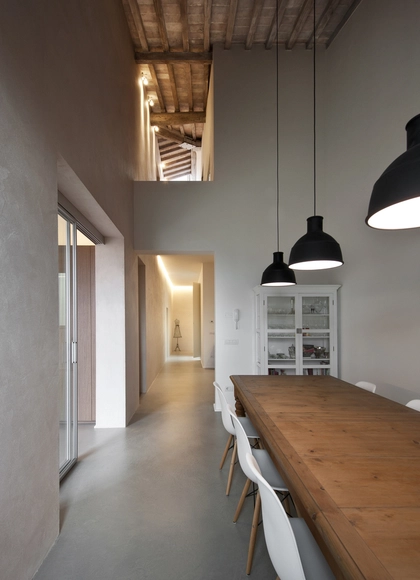
Apartment in Siena / CMTarchitects


https://www.archdaily.com/791503/apartment-in-siena-cmtarchitectsDaniela Cardenas
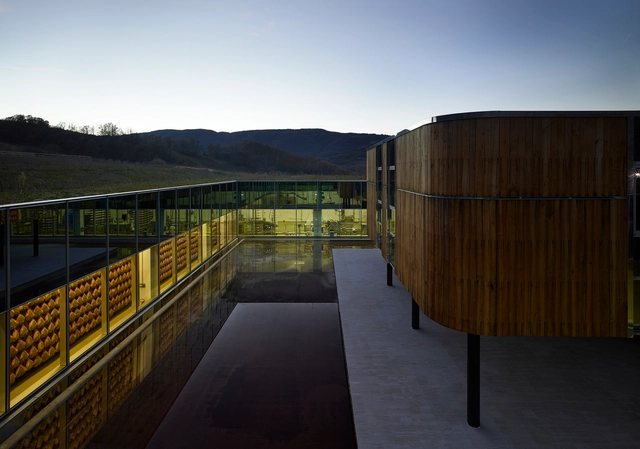
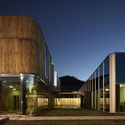
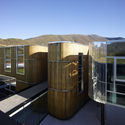
Industrial Factory in Preci / Enzo Eusebi+Partners

-
Architects: Enzo Eusebi+Partners
- Area: 6200 m²
- Year: 2015
-
Manufacturers: Garofoli, IMPERNOVO s.r.l., Promo Spa, Zumtobel
-
Professionals: G. D'ottavi Vvf Desing, G. Figliola, Nothing Studio, Promo SpA
https://www.archdaily.com/791712/industrial-factory-in-preci-enzo-eusebi-plus-partnersDaniela Cardenas
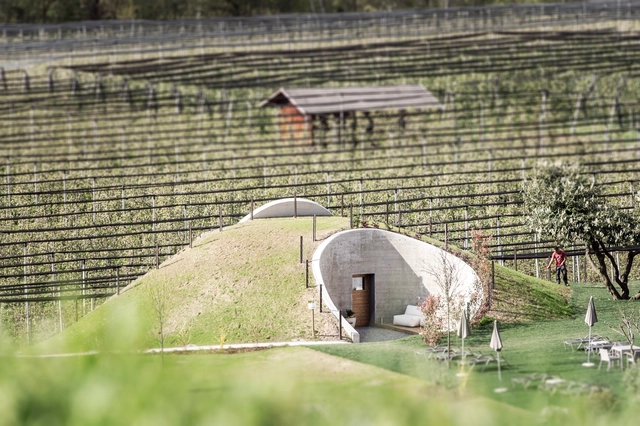
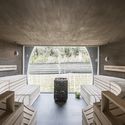
Applesauna / noa* network of architecture
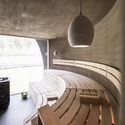
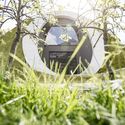

https://www.archdaily.com/791419/applesauna-noa-starFlorencia Mena
Park Associati's Pharo Business Center Lights Up the Milan Skyline

Park Associati has revealed their plans for a new landmark business center in central Milan. A series of differentiated volumes make up the complex, one of which rises far higher and has been articulated as a "lantern," illuminating the skyline. The plan for the Pharo Business Center focuses on visibility and accessibility, taking advantage of the site's prominent position.
https://www.archdaily.com/791120/park-associatis-pharo-business-center-lights-up-the-milan-skylineLauren Crockett
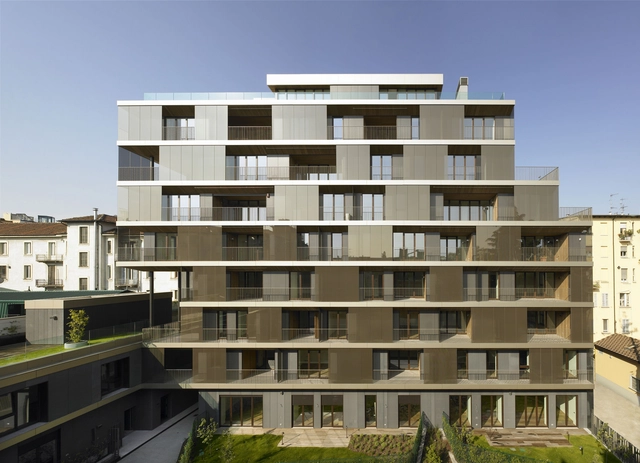
Conversion of a Building / ACPV ARCHITECTS Antonio Citterio Patricia Viel
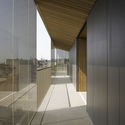
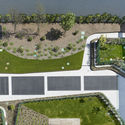
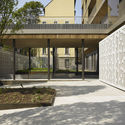
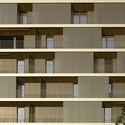

-
Architects: ACPV ARCHITECTS Antonio Citterio Patricia Viel
- Area: 5200 m²
- Year: 2011
-
Manufacturers: Mosa, Rieder Group, Swisspearl, Amitti, Birondi Group, +6
https://www.archdaily.com/790756/conversion-of-an-existing-building-antonio-citterio-patricia-viel-and-partnersFlorencia Mena
Villa in Monteriggioni / CMTarchitects


https://www.archdaily.com/790953/villa-in-monteriggioni-cmtarchitectsFlorencia Mena
Works of India

Works of India is an archive of drawings, sketches, artefacts, models, tools and pictures collected and made during two and a half years of life and work. The collection arises as necessity to document the relation between human, natural and built landscape to portray a frame for a way of life in India.
The selected material articulates in six environments which reflects upon the relation between man and nature, god and matter, a certain sacrality which is embedded during the act of creation and a sort of deep rooted understanding in the way of making and building.
https://www.archdaily.com/790501/works-of-indiaRene Submissions
Notes On a Tree At the 2016 Venice Biennale of Architecture

On May 28, Beirut-based firm 109 Architectes unveiled Notes on a Tree at the 2016 Venice Biennale of Architecture. The interactive installation is part of the GAA Foundation’s annual “Time – Space – Existence” exhibition and commemorates Lebanon’s lost public spaces.
Notes on a Tree tackles the role of the architect in countries like Lebanon, where developers often dictate urban planning. The firm uses its own projects as examples of successes and disappointments in preserving public space, which is symbolized by specific trees. Some trees were saved and some were lost, but each one represents a community’s history and collective memory.
https://www.archdaily.com/790488/notes-on-a-tree-at-the-2016-venice-biennale-of-architectureRene Submissions
Contested Fronts: Pavilion of Cyprus at the 15th Venice Biennale of Architecture Reveals Commoning Practices for Conflict Transformation

“Contested Fronts” is an exploration of architecture’s role for commoning practices in ethnically and socially contested spaces. It focuses on the agencies of architecture’s ad-hoc technologies that contribute into conflict transformation by advocating reconciliation processes to go hand in hand with urban reconstruction processes. “Contested Fronts” introduces three levels of frontiers’ investigation where architecture claims an active role: geopolitical, disciplinary and everyday urban politics’ frontiers. To do so, it concentrates on the agencies of ad-hoc technology’s materiality and use that encourage the emergence of collectives, with their members coming from areas across divides. Ad-hoc technology has to do with means of spatial engagement, of cartographic representation and of visual communication. It assists tactful organization of physical spaces and of events.
https://www.archdaily.com/790481/contested-fronts-pavilion-of-cyprus-at-the-15th-venice-biennale-of-architecture-reveals-commoning-practices-for-conflict-transformationRene Submissions
Piuarch Wins Competition To Build a New Cooperative Dairy In the Alps
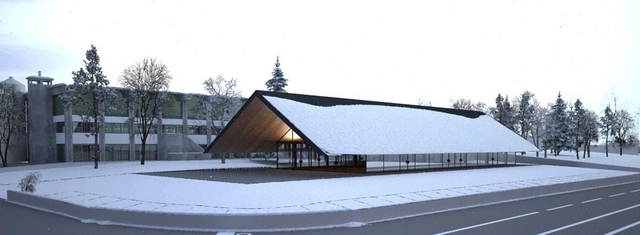
Milan studio Piuarch unveiled their design for the new Latteria Sociale Valtellina cooperative dairy in the Italian Alps. The competition, commissioned by the Latteria, sought to renovate the old building and expand it to include a sales outlet, restaurant, conference room and small museum. Piuarch's winning design builds on the economic and historic context of the area and surrounding landscape.
https://www.archdaily.com/788919/piuarch-wins-competition-to-build-a-new-cooperative-dairy-in-the-alpsInez Vilar
AD Classics: Palazzo dei Congressi / Louis Kahn
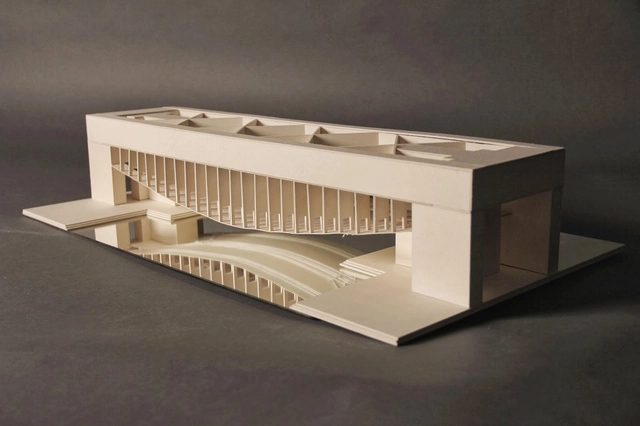
The city of Venice has been caught in a tug of war between progress and traditionalism for many years, and particularly since the construction of a railroad viaduct in 1846 linked the island city to the Italian mainland for the first time in its history.[1] Over a century later, the Venetian government commissioned Louis Kahn to design a new Palazzo dei Congressi for the city; his proposal, while paying respect to the histories of both the Republic of Venice and a unified Italy, could not escape similar controversy.
https://www.archdaily.com/789021/ad-classics-palazzo-dei-congressi-louis-kahnLuke Fiederer
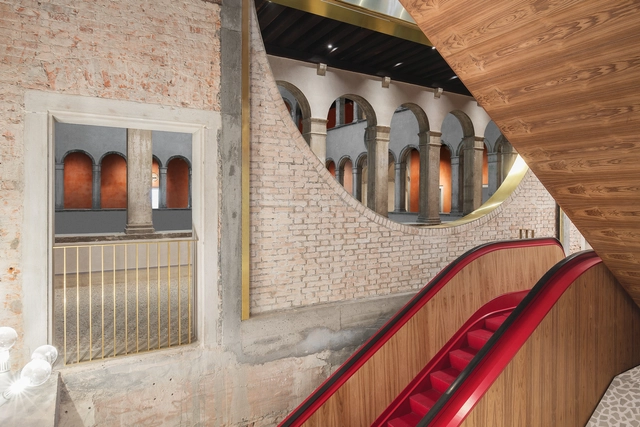
Il Fondaco dei Tedeschi / OMA
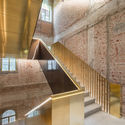

-
Architects: OMA
- Area: 9000 m²
- Year: 2016
-
Manufacturers: Secco Sistemi
-
Professionals: Tecnobrevetti srl, GAD, Politecnica Ingegneria e Architettura, Sacaim, Sicurtecno, +1
https://www.archdaily.com/789167/il-fondaco-dei-tedeschi-omaFernanda Castro
Twin House / StudioPietropoli
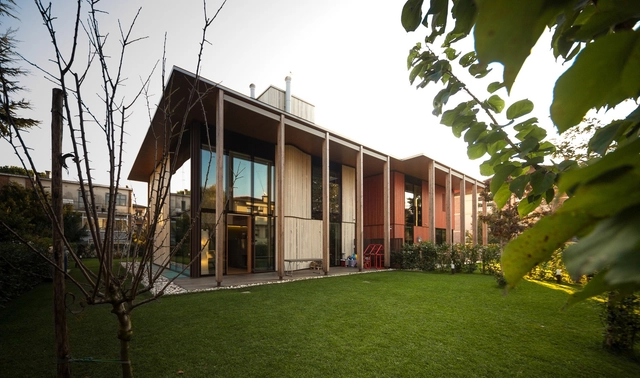

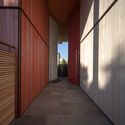
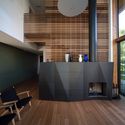
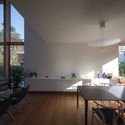

-
Architects: StudioPietropoli
- Area: 1000 m²
- Year: 2015
-
Professionals: Impresa Salvalaio, Rasom Woodtechnology srl, Studio Chiucchini, Studio PRO GE CO
https://www.archdaily.com/788647/twin-house-studiopietropoliCristobal Rojas
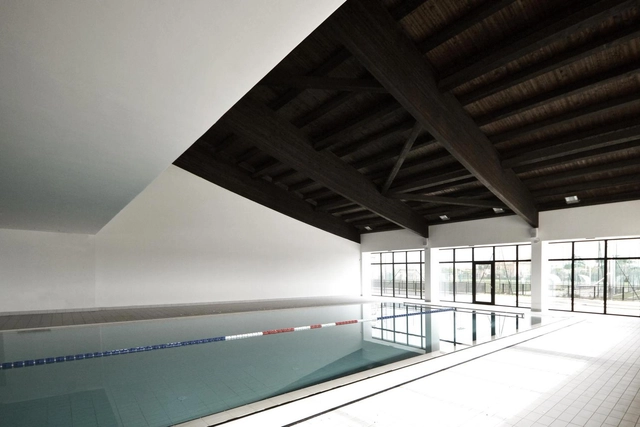


Santa Margherita Winery Project / Westway Architects


-
Architects: Westway Architects
- Area: 427 m²
- Year: 2012
https://www.archdaily.com/787895/santa-margherita-winery-project-westway-architectsCristobal Rojas
Launch Event: International Design Competition BAITASI 2016 - Venice

As a part of BAITASI Remade, Beijing Huarong Jinying Investment & Development Co., Ltd. and World Architecture Magazine will hold an international design competition to improve the BAITASI neighbourhood in Beijing.
https://www.archdaily.com/788182/launch-event-international-design-competition-baitasi-2016-veniceRene Submissions
IT4FASHION / Studio Lauria
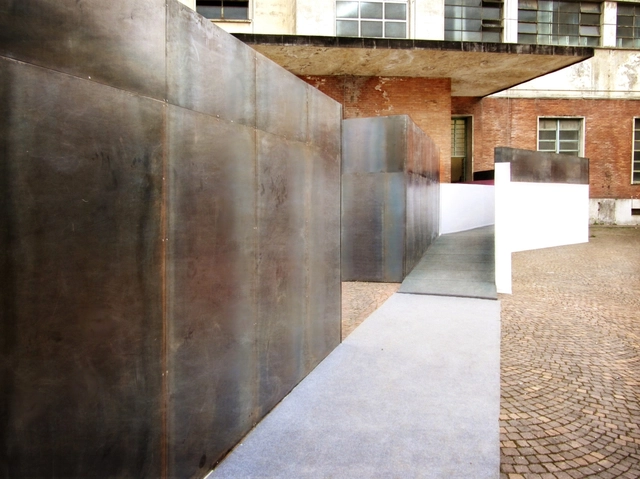


-
Architects: Studio Lauria
- Area: 500 m²
- Year: 2016
https://www.archdaily.com/787874/it4fashion-studio-lauriaFlorencia Mena
It’s LIQUID – Experimental Art Architecture and Design Festival

It’s LIQUID Group, in collaboration with International ArtExpo, is selecting all interesting video art and performance art works, architectural and design’s projects to include in the next 2016 festival. During the event an amazing programme of video art screenings, live performances, architectural, design projects and installation/sculpture will be presented. Artists, filmmakers, video makers, associate groups and studios, performers, architects and designers are invited to submit their works of video art, performance art, installation/sculpture and their architectural and design projects.
https://www.archdaily.com/787677/its-liquid-nil-experimental-art-architecture-and-design-festivalRene Submissions