1. ArchDaily
  2. Italy

Italy

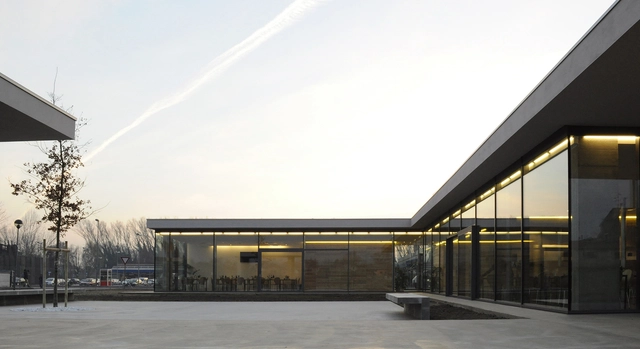
Break Point 2.0 / oqu architettura

Break Point 2.0 / oqu architettura - Restaurants & BarsBreak Point 2.0 / oqu architettura - Restaurants & BarsBreak Point 2.0 / oqu architettura - Restaurants & BarsBreak Point 2.0 / oqu architettura - Restaurants & BarsBreak Point 2.0 / oqu architettura - More Images+ 7

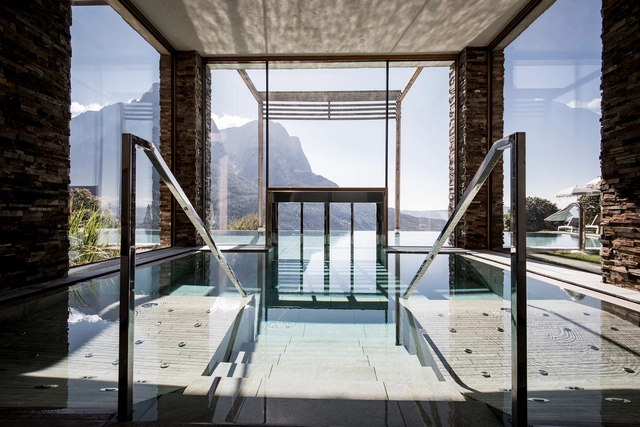
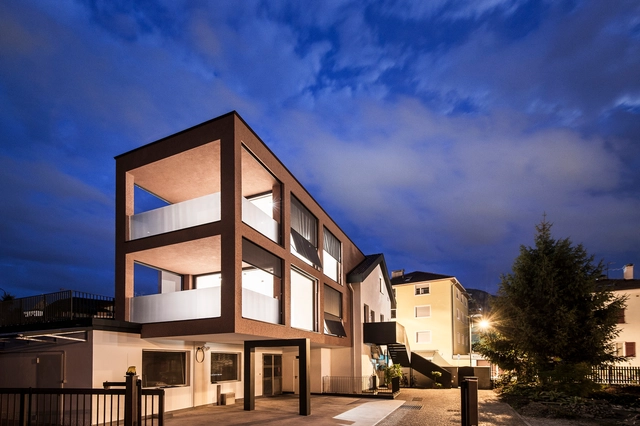
Valentinerhof / noa* network of architecture

Valentinerhof / noa* network of architecture - HotelsValentinerhof / noa* network of architecture - HotelsValentinerhof / noa* network of architecture - Interior Photography, Hotels, Facade, TableValentinerhof / noa* network of architecture - Interior Photography, Hotels, Stairs, LightingValentinerhof / noa* network of architecture - More Images+ 26

•
Compaccio, Italy
  • Architects: NOA
  • Year Completion year of this architecture project Year:  2011
  • Manufacturers Brands with products used in this architecture project
    Manufacturers:  KARMAN, Ondaplus, TipTop Fenster GmbH

Conference: Archmarathon Awards Presentations 2016

Born from an idea of Publicomm, ARCHMARATHON is the first international architectural event that brings together 42 Architecture Design Studios from different countries of the world. The first Edition was held in Milano in 2014 and hosted more than 1800 architects for the 3 day event. The 2015 Edition was done in Beirut, focusing on Arab and Mediterranean Countries, and hosted more than 8,000 architects and students in the 3 day event. Archmarathon in 2016 will take place in Milan on 13-15 May.
Grünberger / noa* network of architecture

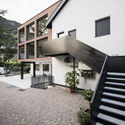
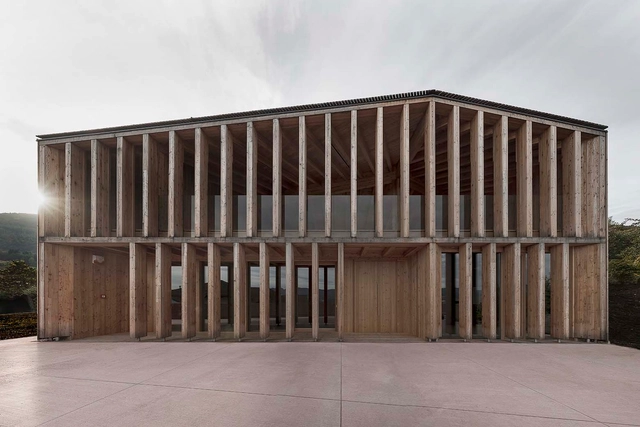
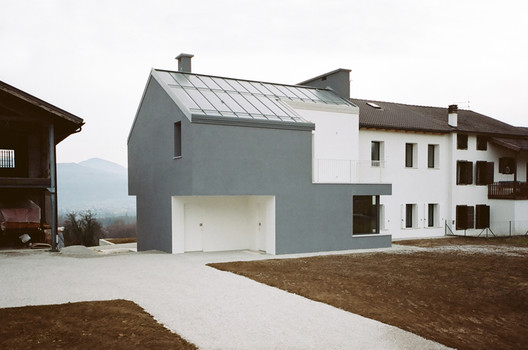
Grünberger / noa* network of architecture - Extension, Facade, DoorGrünberger / noa* network of architecture - Extension, Stairs, HandrailGrünberger / noa* network of architecture - Extension, Facade, Door, Fence, Handrail, BalconyGrünberger / noa* network of architecture - Extension, Courtyard, Stairs, Facade, HandrailGrünberger / noa* network of architecture - More Images+ 25

•
Bolzano, Italy
  • Architects: noa* network of architecture
  • Year Completion year of this architecture project Year:  2012

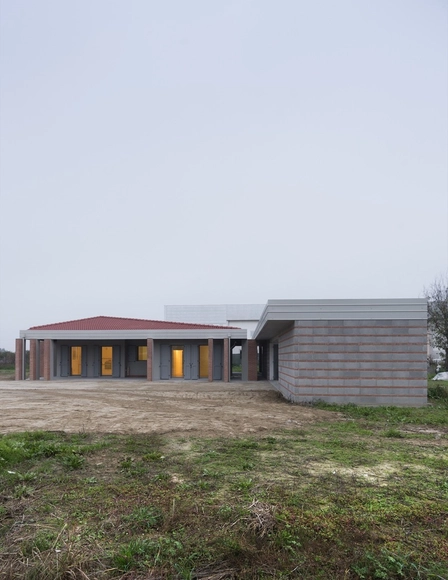
New Social Home of Caltron / Mirko Franzoso

New Social Home of Caltron / Mirko Franzoso - Community Center, Facade, Door, StairsNew Social Home of Caltron / Mirko Franzoso - Community Center, Beam, Facade, ColumnNew Social Home of Caltron / Mirko Franzoso - Community Center, Deck, Beam, Facade, ColumnNew Social Home of Caltron / Mirko Franzoso - Community Center, Beam, Facade, ColumnNew Social Home of Caltron / Mirko Franzoso - More Images+ 23

House 261 / Babau Bureau

House 261 / Babau Bureau - Extension, FacadeHouse 261 / Babau Bureau - Extension, Door, FacadeHouse 261 / Babau Bureau - Extension, Facade, DoorHouse 261 / Babau Bureau - Extension, FacadeHouse 261 / Babau Bureau - More Images+ 15

  • Architects: Babau Bureau
  • Area Area of this architecture project Area:  1106 m²
  • Year Completion year of this architecture project Year:  2015

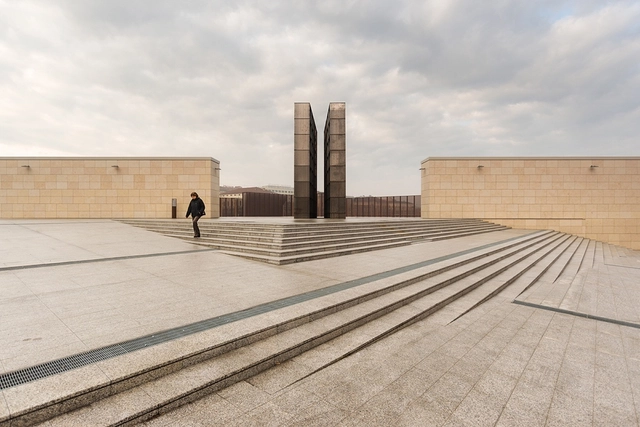
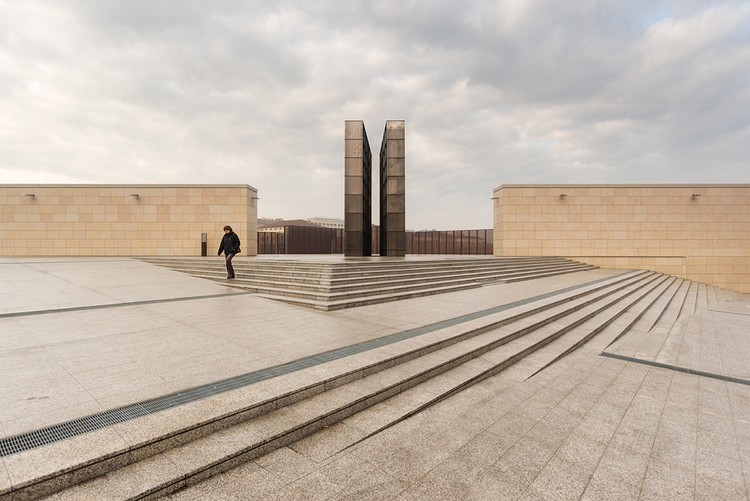
Bologna Shoah Memorial / Set Architects

Bologna Shoah Memorial / Set Architects - Memorial CenterBologna Shoah Memorial / Set Architects - Memorial CenterBologna Shoah Memorial / Set Architects - Memorial CenterBologna Shoah Memorial / Set Architects - Memorial CenterBologna Shoah Memorial / Set Architects - More Images+ 19

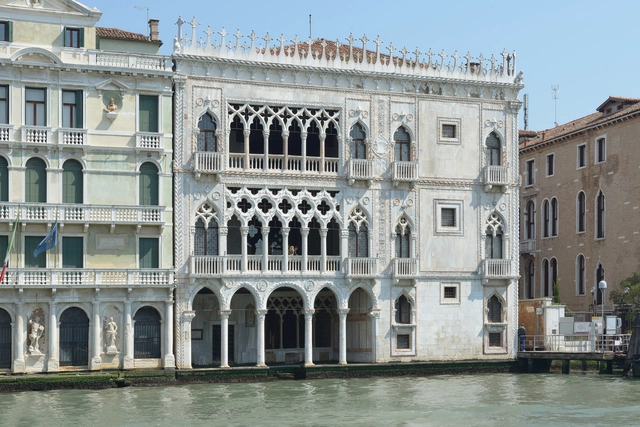
AD Classics: Palazzo Santa Sofia / The Ca d’Oro

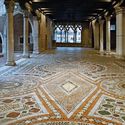
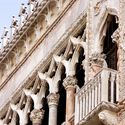
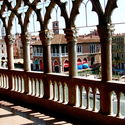
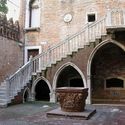
Sitting on the northern bank of Venice's Grand Canal is a great house whose ornately carved marble facade only hints at its original splendor. The Palazzo Santa Sofia—or the Ca D’Oro (House of Gold), as it is also known—is one of the most notable examples of late Venetian Gothic architecture, which combined the existing threads of Gothic, Moorish, and Byzantine architecture into a unique aesthetic that symbolized the Venetian Republic’s cosmopolitan mercantile empire. Built to serve as the grand residence of wealthy Venetian businessman and politician Marin Contarini, the palazzo has seen a number of owners and renovations over its lifetime before ultimately coming to serve as a museum for medieval painting and sculpture.[1]
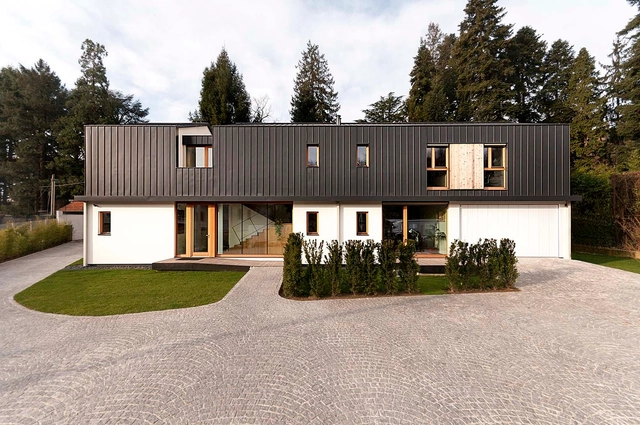
AD Classics: Palazzo Santa Sofia / The Ca d’Oro - Houses, Arcade, Arch, ColumnAD Classics: Palazzo Santa Sofia / The Ca d’Oro - Houses, Facade, Column, Arch, Arcade, DoorAD Classics: Palazzo Santa Sofia / The Ca d’Oro - Houses, Facade, Column, Arcade, Arch, Handrail, FenceAD Classics: Palazzo Santa Sofia / The Ca d’Oro - Houses, Courtyard, Facade, Arcade, Arch, Column, Door, StairsAD Classics: Palazzo Santa Sofia / The Ca d’Oro - More Images+ 5

Working in the Nature / LCA architetti / luca compri architetti

Working in the Nature / LCA architetti / luca compri architetti  - Interior Photography, Offices, Table, LightingWorking in the Nature / LCA architetti / luca compri architetti  - Exterior Photography, Offices, FacadeWorking in the Nature / LCA architetti / luca compri architetti  - OfficesWorking in the Nature / LCA architetti / luca compri architetti  - Exterior Photography, Offices, FacadeWorking in the Nature / LCA architetti / luca compri architetti  - More Images+ 36

•
Varese, Italy

CASA Vi / EV+A Lab Atelier d'architettura

CASA Vi / EV+A Lab Atelier d'architettura - Refurbishment, Bedroom, Door, BedCASA Vi / EV+A Lab Atelier d'architettura - Refurbishment, Beam, Facade, Handrail, Stairs, Lighting, TableCASA Vi / EV+A Lab Atelier d'architettura - Refurbishment, Kitchen, Beam, Handrail, FacadeCASA Vi / EV+A Lab Atelier d'architettura - Refurbishment, Kitchen, Countertop, TableCASA Vi / EV+A Lab Atelier d'architettura - More Images+ 41

8 House / KM 429 architecture

8 House / KM 429 architecture - Houses, Facade, Column, Arch8 House / KM 429 architecture - Houses, Garden, Facade, Chair8 House / KM 429 architecture - Houses, Facade8 House / KM 429 architecture - Houses, Facade, Arch8 House / KM 429 architecture - More Images+ 26

•
Sant'Agostino, Italy
  • Year Completion year of this architecture project Year:  2015
  • Manufacturers Brands with products used in this architecture project
    Manufacturers:  Senini

Varigrafica Printing Factory / Massimo Adario

Varigrafica Printing Factory / Massimo Adario - Extension, Facade, BeamVarigrafica Printing Factory / Massimo Adario - Extension, Handrail, Facade, Door, FenceVarigrafica Printing Factory / Massimo Adario - Extension, Facade, Table, Lighting, BenchVarigrafica Printing Factory / Massimo Adario - Extension, FacadeVarigrafica Printing Factory / Massimo Adario - More Images+ 11

  • Architects: Massimo Adario
  • Area Area of this architecture project Area:  5600 m²
  • Year Completion year of this architecture project Year:  2014
  • Manufacturers Brands with products used in this architecture project
    Manufacturers:  Faram

Residential Building in Via Bellincione / DAP Studio

Residential Building in Via Bellincione / DAP Studio - Adaptive Reuse, Door, Facade, StairsResidential Building in Via Bellincione / DAP Studio - Adaptive Reuse, FacadeResidential Building in Via Bellincione / DAP Studio - Adaptive Reuse, FacadeResidential Building in Via Bellincione / DAP Studio - Adaptive Reuse, Facade, ArchResidential Building in Via Bellincione / DAP Studio - More Images+ 21

Wood and Iron Apartment / LCA Architetti / luca compri architetti

Wood and Iron Apartment / LCA Architetti / luca compri architetti - Interior Photography, Apartment Interiors, TableWood and Iron Apartment / LCA Architetti / luca compri architetti - Interior Photography, Apartment InteriorsWood and Iron Apartment / LCA Architetti / luca compri architetti - Apartment InteriorsWood and Iron Apartment / LCA Architetti / luca compri architetti - Interior Photography, Apartment Interiors, Kitchen, Table, ChairWood and Iron Apartment / LCA Architetti / luca compri architetti - More Images+ 16

Gentle Genius / GG-loop

Gentle Genius / GG-loop - Renovation, FacadeGentle Genius / GG-loop - Renovation, FacadeGentle Genius / GG-loop - Renovation, FacadeGentle Genius / GG-loop - Renovation, Facade, Stairs, Beam, HandrailGentle Genius / GG-loop - More Images+ 12

Villa La Mediterranee / Boeri Studio

Villa La Mediterranee / Boeri Studio - Research Center, FacadeVilla La Mediterranee / Boeri Studio - Research CenterVilla La Mediterranee / Boeri Studio - Research Center, Facade, CityscapeVilla La Mediterranee / Boeri Studio - Research CenterVilla La Mediterranee / Boeri Studio - More Images+ 37

  • Architects: Boeri Studio
  • Area Area of this architecture project Area:  8800 m²
  • Year Completion year of this architecture project Year:  2013

Casa FD / ES-arch

Casa FD / ES-arch - Houses, FacadeCasa FD / ES-arch - Houses, FacadeCasa FD / ES-arch - Houses, FacadeCasa FD / ES-arch - Houses, FacadeCasa FD / ES-arch - More Images+ 25

•
Madesimo, Italy
  • Architects: ES-arch
  • Year Completion year of this architecture project Year:  2015

AD Classics: Villa Malaparte / Adalberto Libera

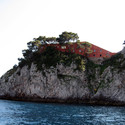
Villa Malaparte, built in 1938 by the Rationalist architect Adalberto Libera in Punta Massullo on the Isle of Capri, is considered to be one of the best examples of Modern Italian architecture. The house, a red structure with inverted pyramid stairs, sits 32 meters over a cliff on the Gulf of Salerno. It is completely isolated from civilization, only accessible by foot or by boat.

The house was commissioned by the Italian writer, Curzio Malaparte whose eccentric character eventually led him to dominate the design process, causing serious conflict with Libera. Malaparte wanted the house to reflect his own personal character and become a place for solitary contemplation and writing. He once said: "Now I live on an island, in an austere and melancholy house, which I built myself on a lonely cliff above the sea. [It is] the image of my desire."

AD Classics: Villa Malaparte / Adalberto Libera - Image 1 of 5AD Classics: Villa Malaparte / Adalberto Libera - Image 2 of 5AD Classics: Villa Malaparte / Adalberto Libera - Image 3 of 5AD Classics: Villa Malaparte / Adalberto Libera - Image 4 of 5AD Classics: Villa Malaparte / Adalberto Libera - More Images+ 10