1. ArchDaily
  2. Italy

Italy

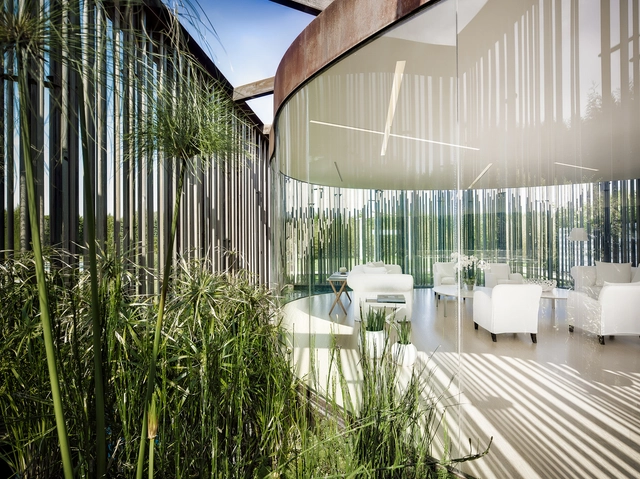
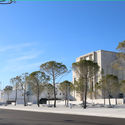
Centro “Arti e Scienze” Golinelli / Mario Cucinella Architects

Centro “Arti e Scienze” Golinelli / Mario Cucinella Architects - Cultural CenterCentro “Arti e Scienze” Golinelli / Mario Cucinella Architects - Cultural CenterCentro “Arti e Scienze” Golinelli / Mario Cucinella Architects - Cultural CenterCentro “Arti e Scienze” Golinelli / Mario Cucinella Architects - Cultural CenterCentro “Arti e Scienze” Golinelli / Mario Cucinella Architects - More Images+ 13

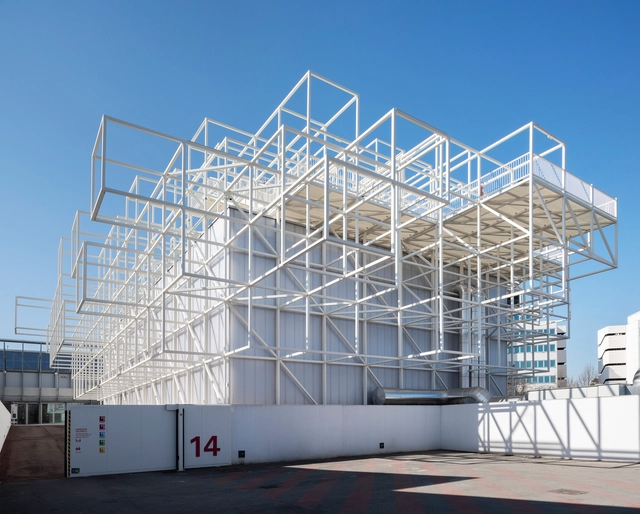
HUB / IT'S Studio

HUB / IT'S Studio - Interior Photography, Sustainability, Facade, Table, ChairHUB / IT'S Studio - SustainabilityHUB / IT'S Studio - Exterior Photography, Sustainability, FacadeHUB / IT'S Studio - Interior Photography, SustainabilityHUB / IT'S Studio - More Images+ 23

  • Architects: IT'S Studio
  • Area Area of this architecture project Area:  4625 m²
  • Year Completion year of this architecture project Year:  2018
  • Manufacturers Brands with products used in this architecture project
    Manufacturers:  3F Filippi, Centrolegno, Desca, Eostre, Evospace, +1
  • Professionals: AG&C associati s.r.l.

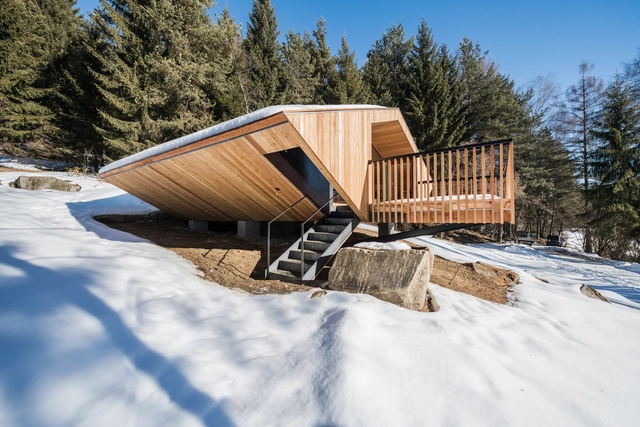
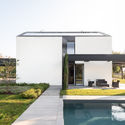
Felderhof House / Pavol Mikolajcak Architekten

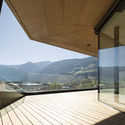
Felderhof House / Pavol Mikolajcak Architekten - ExtensionFelderhof House / Pavol Mikolajcak Architekten - ExtensionFelderhof House / Pavol Mikolajcak Architekten - Exterior Photography, Extension, FacadeFelderhof House / Pavol Mikolajcak Architekten - Interior Photography, Extension, Kitchen, Chair, TableFelderhof House / Pavol Mikolajcak Architekten - More Images+ 26

•
Villandro, Italy
  • Area Area of this architecture project Area:  240 m²
  • Year Completion year of this architecture project Year:  2017
  • Manufacturers Brands with products used in this architecture project
    Manufacturers:  AutoDesk, ERLACHER GmbH, Flos, Hannes Huber, Ligne Roset, +3

Interior DR / Didonè Comacchio Architects

Interior DR / Didonè Comacchio Architects - Interior Photography, House Interiors, Kitchen, Beam, Table
© Alberto Sinigaglia

Interior DR / Didonè Comacchio Architects - Interior Photography, House Interiors, Beam, Table, BenchInterior DR / Didonè Comacchio Architects - Interior Photography, House Interiors, Kitchen, Beam, TableInterior DR / Didonè Comacchio Architects - Interior Photography, House Interiors, Bathroom, Sink, LightingInterior DR / Didonè Comacchio Architects - Interior Photography, House Interiors, Beam, TableInterior DR / Didonè Comacchio Architects - More Images+ 9

  • Area Area of this architecture project Area:  250 m²
  • Year Completion year of this architecture project Year:  2019
  • Manufacturers Brands with products used in this architecture project
    Manufacturers:  Artemide, Fantini, Flos

UFO / Stefan Hitthaler

UFO / Stefan Hitthaler - ResidentialUFO / Stefan Hitthaler - ResidentialUFO / Stefan Hitthaler - ResidentialUFO / Stefan Hitthaler - ResidentialUFO / Stefan Hitthaler - More Images+ 13

  • Architects: Stefan Hitthaler
  • Area Area of this architecture project Area:  63 m²
  • Year Completion year of this architecture project Year:  2018
  • Manufacturers Brands with products used in this architecture project
    Manufacturers:  Softtech

Sandis / Stefan Hitthaler + EM2

Sandis / Stefan Hitthaler + EM2 - Drawings, Residential, Facade
© Renè Riller

Sandis / Stefan Hitthaler + EM2 - Exterior Photography, Residential, FacadeSandis / Stefan Hitthaler + EM2 - Exterior Photography, Residential, FacadeSandis / Stefan Hitthaler + EM2 - Exterior Photography, Residential, FacadeSandis / Stefan Hitthaler + EM2 - Exterior Photography, Residential, FacadeSandis / Stefan Hitthaler + EM2 - More Images+ 11

  • Architects: EM2, Stefan Hitthaler
  • Area Area of this architecture project Area:  1500 m²
  • Year Completion year of this architecture project Year:  2015
  • Manufacturers Brands with products used in this architecture project
    Manufacturers:  Softthec

Schlossgarten Residential Complex / Marx/Ladurner Architekten

Schlossgarten Residential Complex / Marx/Ladurner Architekten - ResidentialSchlossgarten Residential Complex / Marx/Ladurner Architekten - Exterior Photography, Residential, FacadeSchlossgarten Residential Complex / Marx/Ladurner Architekten - Exterior Photography, Residential, FacadeSchlossgarten Residential Complex / Marx/Ladurner Architekten - ResidentialSchlossgarten Residential Complex / Marx/Ladurner Architekten - More Images+ 16

Portland / Balance Architettura [BLA]

Portland / Balance Architettura [BLA] - ApartmentsPortland / Balance Architettura [BLA] - ApartmentsPortland / Balance Architettura [BLA] - ApartmentsPortland / Balance Architettura [BLA] - ApartmentsPortland / Balance Architettura [BLA] - More Images+ 16

•
Turin, Italy
  • Area Area of this architecture project Area:  85 m²
  • Year Completion year of this architecture project Year:  2016
  • Manufacturers Brands with products used in this architecture project
    Manufacturers:  Cavallaro Casa, Edil Perri, OLIVARI, Oty Light, Simas, +1

Casa De Masi / Toti Semerano

Casa De Masi / Toti Semerano - Residential InteriorsCasa De Masi / Toti Semerano - Residential InteriorsCasa De Masi / Toti Semerano - Residential InteriorsCasa De Masi / Toti Semerano - Exterior Photography, Residential Interiors, Facade, Table, ChairCasa De Masi / Toti Semerano - More Images+ 16

  • Architects: Toti Semerano
  • Area Area of this architecture project Area:  4042 m²
  • Year Completion year of this architecture project Year:  2008
  • Manufacturers Brands with products used in this architecture project
    Manufacturers:  Agape, Antonio Lupi, Arclinea, Artemide, Aura, +9
  • Professionals: Givierre

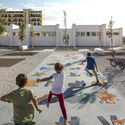
Piazza del Cinema / C+S Architects

Piazza del Cinema / C+S Architects - Public Space, GardenPiazza del Cinema / C+S Architects - Public Space, FacadePiazza del Cinema / C+S Architects - Public Space, FacadePiazza del Cinema / C+S Architects - Public Space, FacadePiazza del Cinema / C+S Architects - More Images+ 12

Terra Madre / Luca Peralta Studio

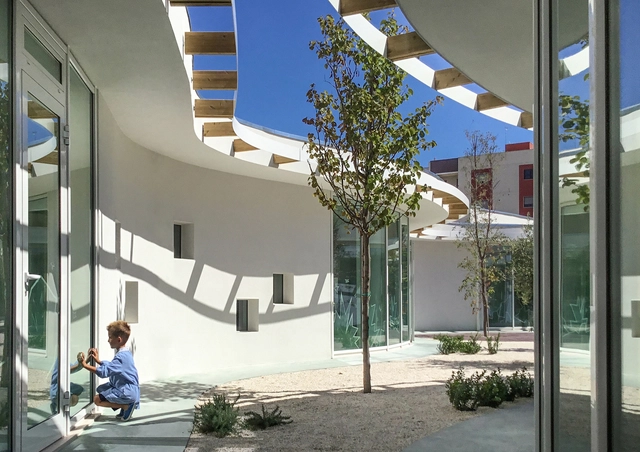
Terra Madre / Luca Peralta Studio - KindergartenTerra Madre / Luca Peralta Studio - Exterior Photography, Kindergarten, FacadeTerra Madre / Luca Peralta Studio - KindergartenTerra Madre / Luca Peralta Studio - Exterior Photography, Kindergarten, FacadeTerra Madre / Luca Peralta Studio - More Images+ 24

•
Bisceglie, Italy

HHCR / NAT Office

HHCR / NAT Office - Exterior Photography, Houses, FacadeHHCR / NAT Office - HousesHHCR / NAT Office - HousesHHCR / NAT Office - Interior Photography, Houses, Table, LightingHHCR / NAT Office - More Images+ 27

•
Corticella, Italy

Villa Rambo / Studio Bellonio

Villa Rambo / Studio Bellonio - HousesVilla Rambo / Studio Bellonio - HousesVilla Rambo / Studio Bellonio - HousesVilla Rambo / Studio Bellonio - Exterior Photography, Houses, FacadeVilla Rambo / Studio Bellonio - More Images+ 20

Classica con brio / Filippo Bombace

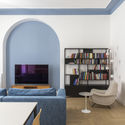
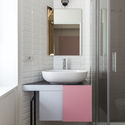
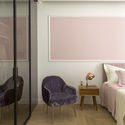
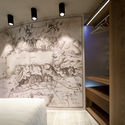
Classica con brio  / Filippo Bombace - Interior Photography, Apartment Interiors, Kitchen, Table, CountertopClassica con brio  / Filippo Bombace - Interior Photography, Apartment Interiors, TableClassica con brio  / Filippo Bombace - Interior Photography, Apartment Interiors, Bathroom, Sink, CountertopClassica con brio  / Filippo Bombace - Interior Photography, Apartment Interiors, BedroomClassica con brio  / Filippo Bombace - More Images+ 21

  • Architects: Filippo Bombace
  • Area Area of this architecture project Area:  110 m²
  • Year Completion year of this architecture project Year:  2018
  • Manufacturers Brands with products used in this architecture project
    Manufacturers:  &Tradition, Delta Light, Innermost, Maisons du Monde, Meridiani, +5

Symbiosis Masterplan and Fastweb Headquarters / ACPV ARCHITECTS Antonio Citterio Patricia Viel

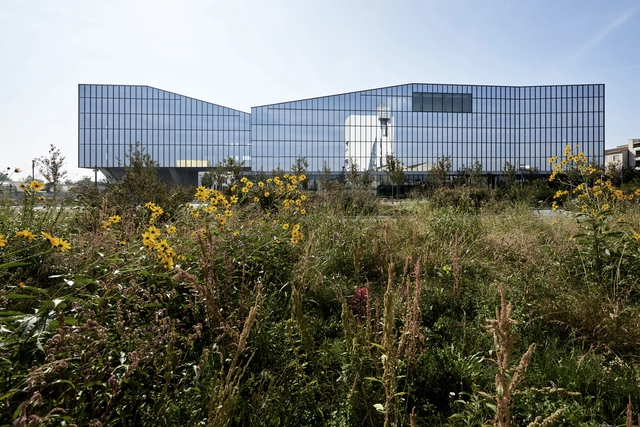
Symbiosis Masterplan and Fastweb Headquarters / ACPV ARCHITECTS Antonio Citterio Patricia Viel - Exterior Photography, Offices, FacadeSymbiosis Masterplan and Fastweb Headquarters / ACPV ARCHITECTS Antonio Citterio Patricia Viel - OfficesSymbiosis Masterplan and Fastweb Headquarters / ACPV ARCHITECTS Antonio Citterio Patricia Viel - OfficesSymbiosis Masterplan and Fastweb Headquarters / ACPV ARCHITECTS Antonio Citterio Patricia Viel - Exterior Photography, Offices, Facade, FenceSymbiosis Masterplan and Fastweb Headquarters / ACPV ARCHITECTS Antonio Citterio Patricia Viel - More Images+ 7

•
Milan, Italy

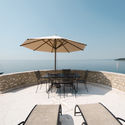
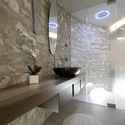
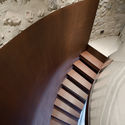
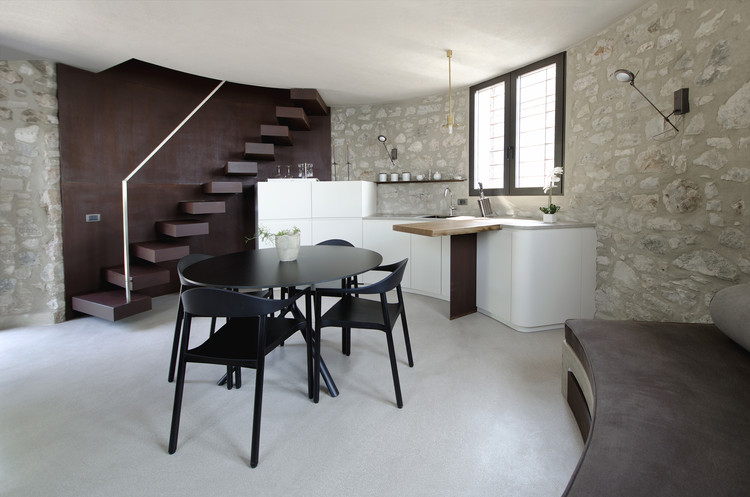
A New Life for a Little Tower / studio aledolci&co

A New Life for a Little Tower / studio aledolci&co - House InteriorsA New Life for a Little Tower / studio aledolci&co - House InteriorsA New Life for a Little Tower / studio aledolci&co - House InteriorsA New Life for a Little Tower / studio aledolci&co - House InteriorsA New Life for a Little Tower / studio aledolci&co - More Images+ 13

  • Architects: studio aledolci&co
  • Area Area of this architecture project Area:  80 m²
  • Year Completion year of this architecture project Year:  2017
  • Manufacturers Brands with products used in this architecture project
    Manufacturers:  ROSSIN, ROSSINO

Villa Geef / Damilano Studio Architects

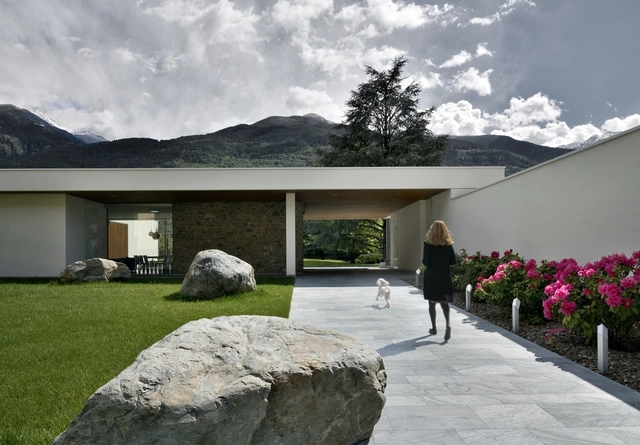
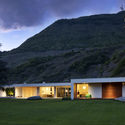
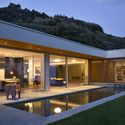
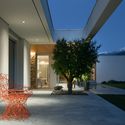
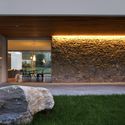
Villa Geef / Damilano Studio Architects - Exterior Photography, Houses, LightingVilla Geef / Damilano Studio Architects - HousesVilla Geef / Damilano Studio Architects - Exterior Photography, Houses, Facade, LightingVilla Geef / Damilano Studio Architects - HousesVilla Geef / Damilano Studio Architects - More Images+ 17

•
Sondrio, Italy
  • Area Area of this architecture project Area:  4150 m²
  • Year Completion year of this architecture project Year:  2017
  • Manufacturers Brands with products used in this architecture project
    Manufacturers:  Flos, Porcelanosa Grupo, Ares, Rimadesio, RÖFIX, +2

Stoned House / Elastico Farm

Stoned House / Elastico Farm - Interior Photography, Renovation, BeamStoned House / Elastico Farm - Exterior Photography, Renovation, FacadeStoned House / Elastico Farm - Exterior Photography, Renovation, Door, FacadeStoned House / Elastico Farm - RenovationStoned House / Elastico Farm - More Images+ 14

•
San Quirino, Italy
  • Architects: Elastico Farm
  • Year Completion year of this architecture project Year:  2018
  • Manufacturers Brands with products used in this architecture project
    Manufacturers:  Cava Iaconcig, DBG, Lithos Pav
  • Professionals: Bedin e Arrigò, Proj-system