1. ArchDaily
  2. Italy

Italy

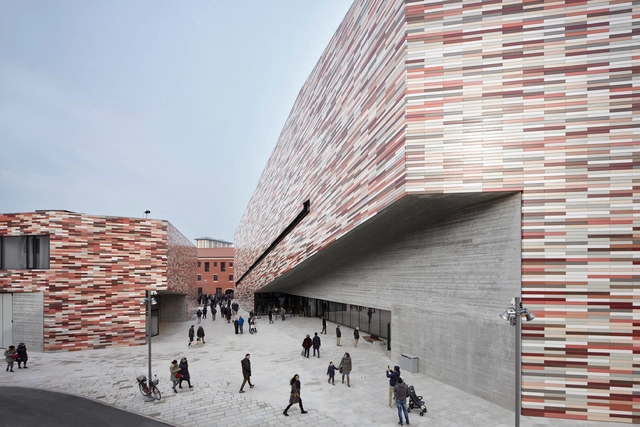
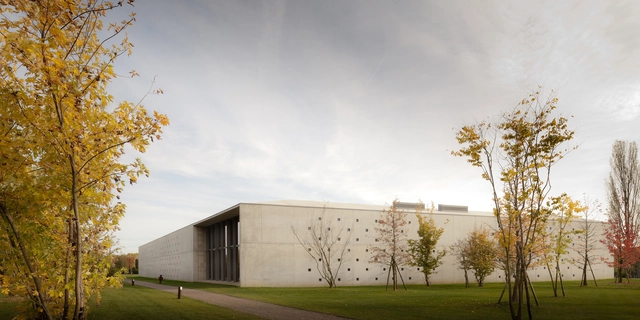
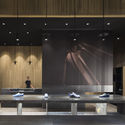
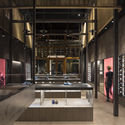
M9 Museum Distric / Sauerbruch Hutton

M9 Museum Distric / Sauerbruch Hutton  - Interior Photography, Museum, FacadeM9 Museum Distric / Sauerbruch Hutton  - Exterior Photography, Museum, FacadeM9 Museum Distric / Sauerbruch Hutton  - MuseumM9 Museum Distric / Sauerbruch Hutton  - MuseumM9 Museum Distric / Sauerbruch Hutton  - More Images+ 12

  • Architects: Sauerbruch Hutton
  • Area Area of this architecture project Area:  25600 m²
  • Year Completion year of this architecture project Year:  2018
  • Manufacturers Brands with products used in this architecture project
    Manufacturers:  Kiefer, NBK North America, Pollmeier

Office Complex / zaa zanonarchitettiassociati

Office Complex / zaa zanonarchitettiassociati - RestorationOffice Complex / zaa zanonarchitettiassociati - RestorationOffice Complex / zaa zanonarchitettiassociati - RestorationOffice Complex / zaa zanonarchitettiassociati - Exterior Photography, Restoration, Garden, TableOffice Complex / zaa zanonarchitettiassociati - More Images+ 22


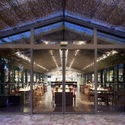
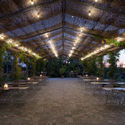
Into the Forest / Openfabric

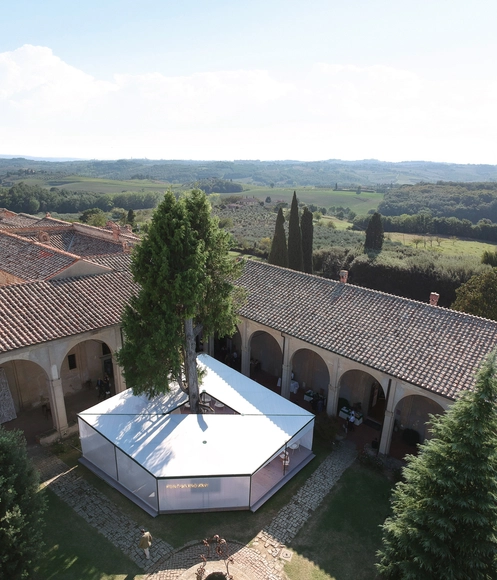
Into the Forest / Openfabric - Public Space, Courtyard, Arcade, Arch, Column, FacadeInto the Forest / Openfabric - Public Space, Courtyard, Facade, ArchInto the Forest / Openfabric - Public Space, ForestInto the Forest / Openfabric - Public Space, FacadeInto the Forest / Openfabric - More Images+ 27

  • Architects: Openfabric
  • Area Area of this architecture project Area:  1000 m²
  • Year Completion year of this architecture project Year:  2018
  • Manufacturers Brands with products used in this architecture project
    Manufacturers:  iGuzzini, Coplant, Margheriti, Panguaneta

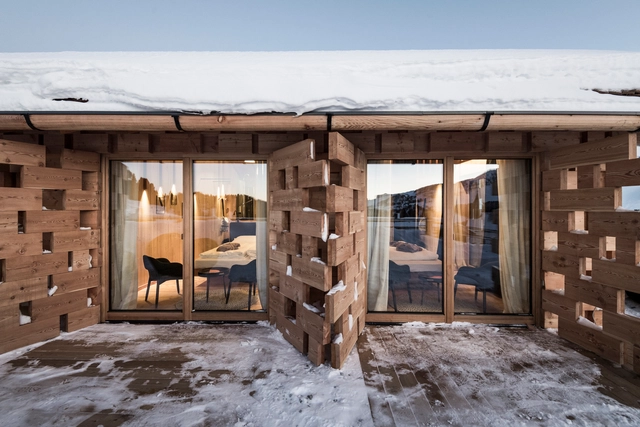
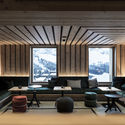
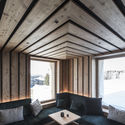
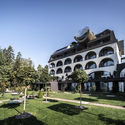
A Hotel at High Altitude / noa* network of architecture

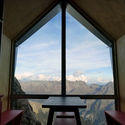
A Hotel at High Altitude / noa* network of architecture - Hotels, Beam, Table, ChairA Hotel at High Altitude / noa* network of architecture - Hotels, Beam, Facade, TableA Hotel at High Altitude / noa* network of architecture - Hotels, Beam, ColumnA Hotel at High Altitude / noa* network of architecture - Hotels, Kitchen, BeamA Hotel at High Altitude / noa* network of architecture - More Images+ 43

•
Castelrotto, Italy
  • Architects: noa* network of architecture
  • Area Area of this architecture project Area:  1870 m²
  • Year Completion year of this architecture project Year:  2017
  • Manufacturers Brands with products used in this architecture project
    Manufacturers:  Alzo di Pella, Aster GmbH, Baucenter, Billiani, Cisal, +14

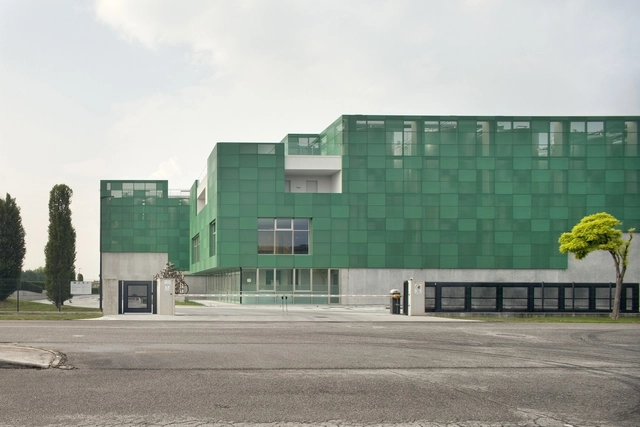
Ceviv Winery / Reisarchitettura

Ceviv Winery / Reisarchitettura - Winery, FacadeCeviv Winery / Reisarchitettura - Winery, FacadeCeviv Winery / Reisarchitettura - Winery, Courtyard, Facade, DoorCeviv Winery / Reisarchitettura - Winery, FacadeCeviv Winery / Reisarchitettura - More Images+ 20

•
Ponte Della Priula, Italy
  • Architects: REISARCHITETTURA
  • Area Area of this architecture project Area:  4800 m²
  • Year Completion year of this architecture project Year:  2018
  • Manufacturers Brands with products used in this architecture project
    Manufacturers:  Fiandre, Hormann, Porcelaingres GmbH, Reckli

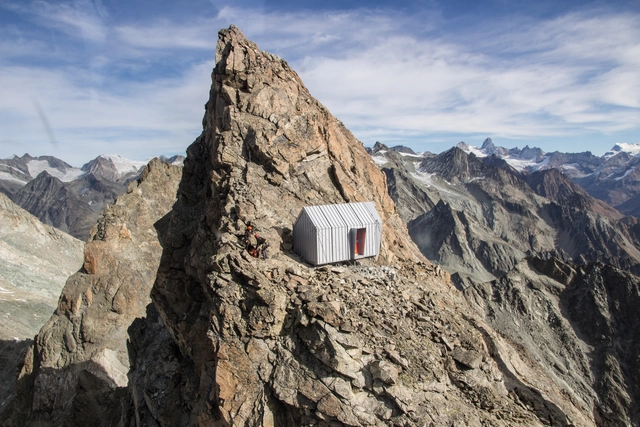
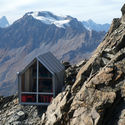
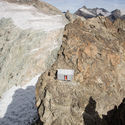
Bivouac Luca Pasqualetti at Morion / Roberto Dini + Stefano Girodo

Bivouac Luca Pasqualetti at Morion / Roberto Dini + Stefano Girodo - Small Scale, Facade, DoorBivouac Luca Pasqualetti at Morion / Roberto Dini + Stefano Girodo - Small ScaleBivouac Luca Pasqualetti at Morion / Roberto Dini + Stefano Girodo - Small ScaleBivouac Luca Pasqualetti at Morion / Roberto Dini + Stefano Girodo - Small Scale, Arch, Beam, Lighting, TableBivouac Luca Pasqualetti at Morion / Roberto Dini + Stefano Girodo - More Images+ 59

•
Bionaz, Italy

A Country House in Chievo / studio wok

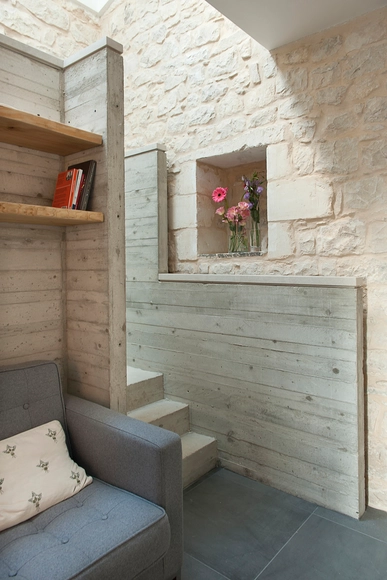
A Country House in Chievo / studio wok - Interior Photography, Renovation, Door, FacadeA Country House in Chievo / studio wok - Interior Photography, Renovation, Facade, DoorA Country House in Chievo / studio wok - Interior Photography, Renovation, FacadeA Country House in Chievo / studio wok - RenovationA Country House in Chievo / studio wok - More Images+ 41

  • Architects: studio wok
  • Area Area of this architecture project Area:  250 m²
  • Year Completion year of this architecture project Year:  2018
  • Manufacturers Brands with products used in this architecture project
    Manufacturers:  Artemide, Cassina, Fioroni, Flos, Grassi Pietre
  • Professionals: PFM contract, Verona

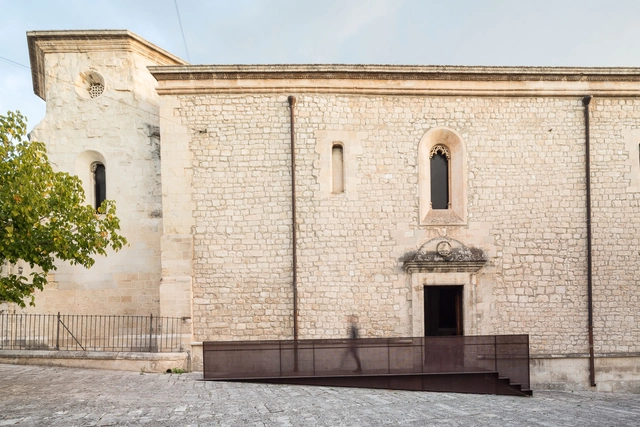
San Francesco Church Catwalk / Nunzio Gabriele Sciveres + Giuseppe Gurrieri

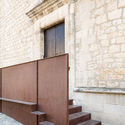
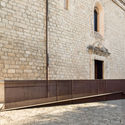
San Francesco Church Catwalk / Nunzio Gabriele Sciveres + Giuseppe Gurrieri  - Refurbishment, Door, Facade, ArchSan Francesco Church Catwalk / Nunzio Gabriele Sciveres + Giuseppe Gurrieri  - Refurbishment, Facade, StairsSan Francesco Church Catwalk / Nunzio Gabriele Sciveres + Giuseppe Gurrieri  - Refurbishment, Door, Stairs, Facade, Handrail, ArchSan Francesco Church Catwalk / Nunzio Gabriele Sciveres + Giuseppe Gurrieri  - Refurbishment, Door, Facade, ArchSan Francesco Church Catwalk / Nunzio Gabriele Sciveres + Giuseppe Gurrieri  - More Images+ 8

Garden Pavilion / Supervoid

Garden Pavilion / Supervoid - Small ScaleGarden Pavilion / Supervoid - Small ScaleGarden Pavilion / Supervoid - Small ScaleGarden Pavilion / Supervoid - Small ScaleGarden Pavilion / Supervoid - More Images+ 8

  • Architects: Supervoid
  • Area Area of this architecture project Area:  130 m²
  • Year Completion year of this architecture project Year:  2018
  • Manufacturers Brands with products used in this architecture project
    Manufacturers:  Antrox, Dott.Gallina, Emu, Sismaprint
  • Professionals: Cosimo Masone

House over Cave / zerozero

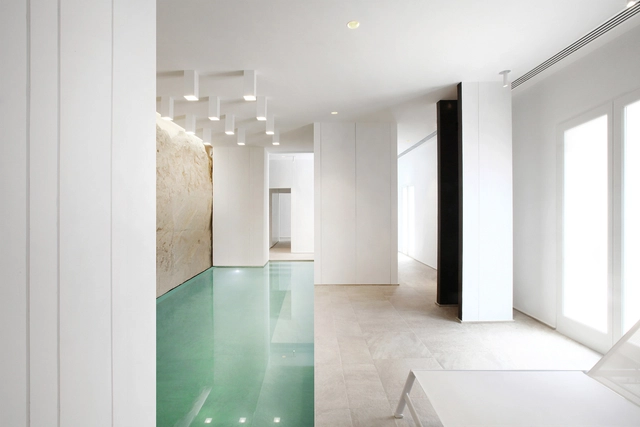
House over Cave / zerozero - Interior Photography, Renovation, Door, FacadeHouse over Cave / zerozero - Interior Photography, Renovation, Bedroom, Lighting, BedHouse over Cave / zerozero - Interior Photography, Renovation, Door, ChairHouse over Cave / zerozero - Interior Photography, Renovation, Bathroom, SinkHouse over Cave / zerozero - More Images+ 17

•
Módica, Italy
  • Architects: zerozero
  • Area Area of this architecture project Area:  50 m²
  • Year Completion year of this architecture project Year:  2018
  • Manufacturers Brands with products used in this architecture project
    Manufacturers:  Duravit, VELUX Group, Ceramiche Caesar, Cesar Flooring, Floos

Dallara Academy / Atelier(s) Alfonso Femia

Dallara Academy / Atelier(s) Alfonso Femia - Exhibition Center, Facade
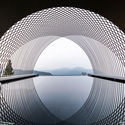
© Stefano Anzini

Dallara Academy / Atelier(s) Alfonso Femia - Exhibition Center, Facade, Arch, ColumnDallara Academy / Atelier(s) Alfonso Femia - Exhibition Center, FacadeDallara Academy / Atelier(s) Alfonso Femia - Exhibition Center, FacadeDallara Academy / Atelier(s) Alfonso Femia - Exhibition Center, Column, Facade, ArchDallara Academy / Atelier(s) Alfonso Femia - More Images+ 44
•
Varano de' Melegari, Italy

BS House / Reisarchitettura

BS House / Reisarchitettura - Houses Interiors, Kitchen, Door, Table, ChairBS House / Reisarchitettura - Houses Interiors, FacadeBS House / Reisarchitettura - Houses Interiors, Door, Table, ChairBS House / Reisarchitettura - Houses Interiors, Facade, Column, ArchBS House / Reisarchitettura - More Images+ 15

  • Architects: Reisarchitettura
  • Area Area of this architecture project Area:  170 m²
  • Year Completion year of this architecture project Year:  2017
  • Manufacturers Brands with products used in this architecture project
    Manufacturers:  Flexform, Arclinea, Carminati Serramenti srl, Flos, Porro, +1

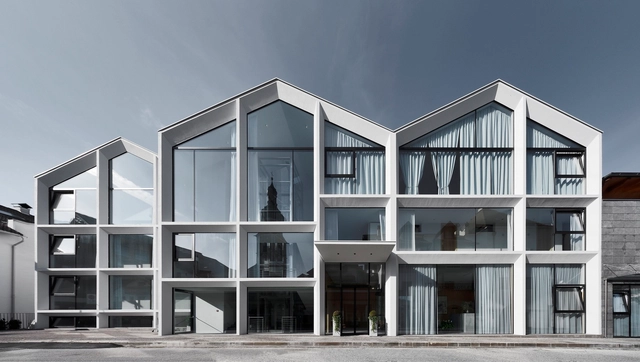
Hotel Schgaguler / Peter Pichler Architecture

Hotel Schgaguler / Peter Pichler Architecture - Interior Photography, Refurbishment, FacadeHotel Schgaguler / Peter Pichler Architecture - RefurbishmentHotel Schgaguler / Peter Pichler Architecture - Interior Photography, Refurbishment, Table, ChairHotel Schgaguler / Peter Pichler Architecture - RefurbishmentHotel Schgaguler / Peter Pichler Architecture - More Images+ 18

•
Castelrotto, Italy
  • Area Area of this architecture project Area:  4450 m²
  • Year Completion year of this architecture project Year:  2018
  • Manufacturers Brands with products used in this architecture project
    Manufacturers:  Bertolani Costruzioni srl, ERLACHER GmbH, HD Surface Srl; Simonazzi Srl, LUDWIG RABANSER Zimmerei und Treppenba, Lichtstudio Eisenkeil, +4

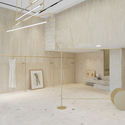
Camper Fidenza / Frances Rifé Studio

Camper Fidenza / Frances Rifé Studio - Interior DesignCamper Fidenza / Frances Rifé Studio - Interior DesignCamper Fidenza / Frances Rifé Studio - Interior DesignCamper Fidenza / Frances Rifé Studio - Interior DesignCamper Fidenza / Frances Rifé Studio - More Images+ 15

  • Area Area of this architecture project Area:  185 m²
  • Year Completion year of this architecture project Year:  2018
  • Manufacturers Brands with products used in this architecture project
    Manufacturers:  Trasluz

White Digger / Tomas Ghisellini Architects

White Digger / Tomas Ghisellini Architects - Interior Design, Handrail, Lighting, BedWhite Digger / Tomas Ghisellini Architects - Interior Design, DoorWhite Digger / Tomas Ghisellini Architects - Interior Design, DoorWhite Digger / Tomas Ghisellini Architects - Interior Design, ChairWhite Digger / Tomas Ghisellini Architects - More Images+ 12

  • Area Area of this architecture project Area:  300 m²
  • Year Completion year of this architecture project Year:  2018
  • Manufacturers Brands with products used in this architecture project
    Manufacturers:  Atlas Concorde, Appiani, Bongio, Calasso, Flaminia, +3

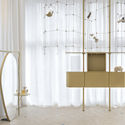
forte_forte milano / forte_forte

forte_forte milano / forte_forte - Apartment Interiorsforte_forte milano / forte_forte - Apartment Interiors, Doorforte_forte milano / forte_forte - Apartment Interiors, Facade, Beam, Chairforte_forte milano / forte_forte - Apartment Interiors, Door, Facade, Chairforte_forte milano / forte_forte - More Images+ 17

  • Architects: forte_forte
  • Area Area of this architecture project Area:  170 m²
  • Year Completion year of this architecture project Year:  2018

Gloriette / noa* network of architecture

Gloriette / noa* network of architecture - HotelsGloriette / noa* network of architecture - HotelsGloriette / noa* network of architecture - HotelsGloriette / noa* network of architecture - HotelsGloriette / noa* network of architecture - More Images+ 47

•
Soprabolzano, Italy
  • Architects: NOA
  • Area Area of this architecture project Area:  2000 m²
  • Year Completion year of this architecture project Year:  2018
  • Manufacturers Brands with products used in this architecture project
    Manufacturers:  STACBOND, Bloomingville, Innermost, Kiens, Northern Lighting, +16

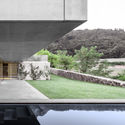
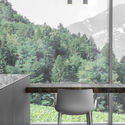
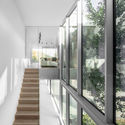
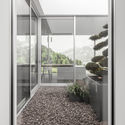
Casa MF / studio raro

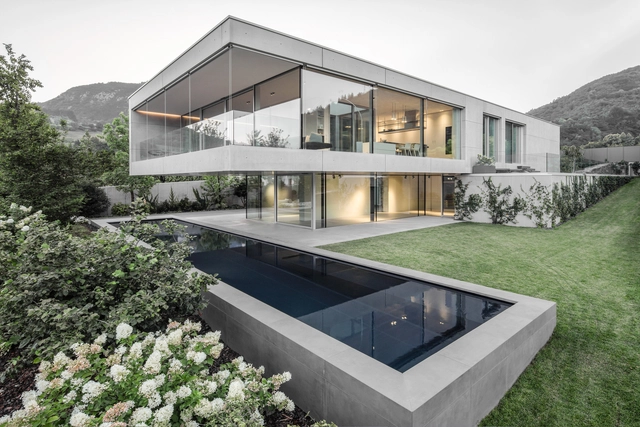
Casa MF / studio raro  - Houses, Garden, FacadeCasa MF / studio raro  - Houses, Garden, BalconyCasa MF / studio raro  - Houses, Facade, Handrail, StairsCasa MF / studio raro  - Houses, FacadeCasa MF / studio raro  - More Images+ 25

•
Trento, Italy
  • Architects: studio raro
  • Area Area of this architecture project Area:  300 m²
  • Year Completion year of this architecture project Year:  2018
  • Manufacturers Brands with products used in this architecture project
    Manufacturers:  Casiglione, Mazzalai Serramenti, Progress
  • Professionals: Pb-Ingenieur, Merano, Fogarolli srl