1. ArchDaily
  2. Italy

Italy

Marghera City of Making: International Design Competition Exhibition

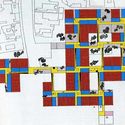
The invited design competition aims to explore visions and urban schemes envisaging the re-articulation of manufacturing areas in the territory in-between Mestre and Marghera industrial area.

In a condition of radical transformation of labor and productive activities, among the ones that are suitable for Marghera areas, some relevant processes seem to be more feasible and innovative. They consist of the increase of the level of digital content within enterprises, the profound innovation in the manufacturing sector, the inclusion within circular economy processes, the ever-increasing sharing of services and equipment that become places for urban sociality.

AD Classics: Venice Hospital / Le Corbusier

This article was originally published on August 15, 2016. To read the stories behind other celebrated architecture projects, visit our AD Classics section.

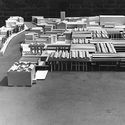
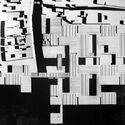
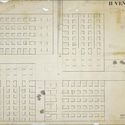
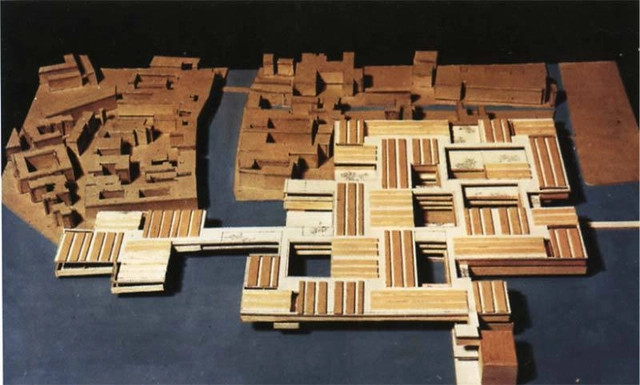
Le Corbusier made an indelible mark on Modernist architecture when he declared “une maison est une machine-à-habiter” (“a house is a machine for living”). His belief that architecture should be as efficient as machinery resulted in such proposals such as the Plan Voisin, a proposal to transform the Second Empire boulevards of Paris into a series of cruciform skyscrapers rising from a grid of freeways and open parks.[1] Not all of Le Corbusier’s concepts, however, were geared toward such radical urban transformation. His 1965 proposal for a hospital in Venice, Italy, was notable in its attempt at seeking aesthetic harmony with its unique surroundings: an attempt not to eradicate history, but to translate it.

AD Classics: Venice Hospital / Le Corbusier - Hospital , FacadeAD Classics: Venice Hospital / Le Corbusier - Hospital AD Classics: Venice Hospital / Le Corbusier - Hospital AD Classics: Venice Hospital / Le Corbusier - Hospital AD Classics: Venice Hospital / Le Corbusier - More Images+ 2

House NM / Studio Ecoarch

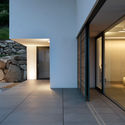
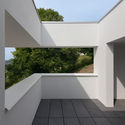
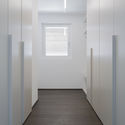
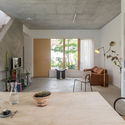
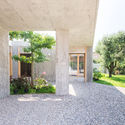
House NM / Studio Ecoarch - Houses, Facade, Door, HandrailHouse NM / Studio Ecoarch - Houses, Door, Facade, LightingHouse NM / Studio Ecoarch - Houses, FacadeHouse NM / Studio Ecoarch - HousesHouse NM / Studio Ecoarch - More Images+ 29

•
Varese, Italy
  • Architects: Studio Ecoarch
  • Area Area of this architecture project Area:  260 m²
  • Year Completion year of this architecture project Year:  2017

ISOROPIA / Center for Information Technology and Architecture

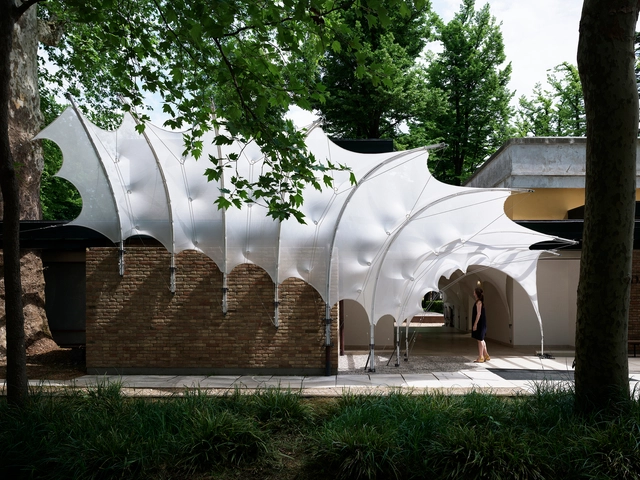
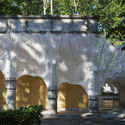
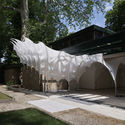
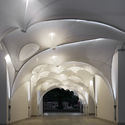
ISOROPIA / Center for Information Technology and Architecture - Extension, Facade, Arch, ArcadeISOROPIA / Center for Information Technology and Architecture - Extension, Garden, Facade, ArchISOROPIA / Center for Information Technology and Architecture - Extension, Garden, Facade, ArchISOROPIA / Center for Information Technology and Architecture - Extension, Arch, ArcadeISOROPIA / Center for Information Technology and Architecture - More Images+ 17

  • Architects: Center for Information Technology and Architecture
    : Mette Ramsgaard Thomsen, Martin Tamke, Yuliya Sinke Baranovskaya, Vasiliki Fragkia, Rune Noël Meedom Meldgaard Bjørnson-Langen, Sebastian Gatz
  • Area Area of this architecture project Area:  79 m²
  • Year Completion year of this architecture project Year:  2018
  • Manufacturers Brands with products used in this architecture project
    Manufacturers:  Alurays, Dyneema yarn DSM, Glass Fiber rods
  • Professionals: str.ucture, Alurays

The Fantoni Plaxil 8 Manufacturing Building / Studio Valle Architetti Associati

The Fantoni Plaxil 8 Manufacturing Building / Studio Valle Architetti Associati - Industrial ArchitectureThe Fantoni Plaxil 8 Manufacturing Building / Studio Valle Architetti Associati - Industrial Architecture, FacadeThe Fantoni Plaxil 8 Manufacturing Building / Studio Valle Architetti Associati - Industrial Architecture, Facade, Stairs, HandrailThe Fantoni Plaxil 8 Manufacturing Building / Studio Valle Architetti Associati - Industrial Architecture, FacadeThe Fantoni Plaxil 8 Manufacturing Building / Studio Valle Architetti Associati - More Images+ 23

  • Area Area of this architecture project Area:  8500 m²
  • Year Completion year of this architecture project Year:  2017
  • Manufacturers Brands with products used in this architecture project
    Manufacturers:  Airmec, BIT, CADO, Carpin, Cime, +19
  • Professionals: Mg Progetti

Motta Milano 1928 / Collidanielarchitetto

  • Area Area of this architecture project Area:  325 m²
  • Year Completion year of this architecture project Year:  2018
  • Manufacturers Brands with products used in this architecture project
    Manufacturers:  Arredamenti, Fratelli Marmo, Vetreria Bazzanese

Garden Cooperativa / Nunzio Gabriele Sciveres + Giuseppe Gurrieri

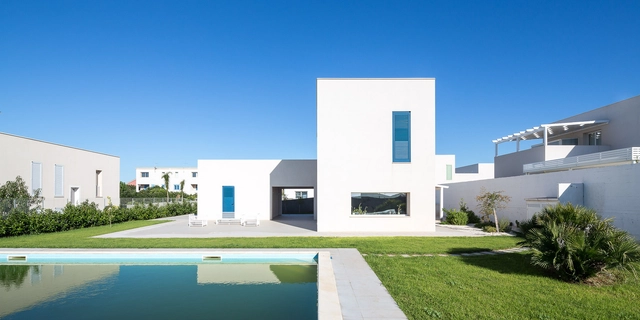
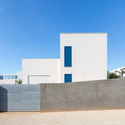
Garden Cooperativa / Nunzio Gabriele Sciveres + Giuseppe Gurrieri - Social Housing, FacadeGarden Cooperativa / Nunzio Gabriele Sciveres + Giuseppe Gurrieri - Social Housing, Garden, FacadeGarden Cooperativa / Nunzio Gabriele Sciveres + Giuseppe Gurrieri - Social Housing, FacadeGarden Cooperativa / Nunzio Gabriele Sciveres + Giuseppe Gurrieri - Social Housing, Garden, FacadeGarden Cooperativa / Nunzio Gabriele Sciveres + Giuseppe Gurrieri - More Images+ 17

•
Marina di Ragusa, Italy
  • Area Area of this architecture project Area:  1900 m²
  • Year Completion year of this architecture project Year:  2012
  • Manufacturers Brands with products used in this architecture project
    Manufacturers:  Sika, Saint-Gobain, AERMEC, BONOMI, ENERGIEKER, +4

FGN House / O A S I Architects

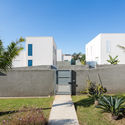
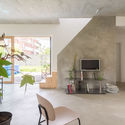
FGN House / O A S I  Architects - Houses, Garden, FacadeFGN House / O A S I  Architects - Houses, Kitchen, Door, Beam, Table, Lighting, Chair, CountertopFGN House / O A S I  Architects - Houses, Facade, ChairFGN House / O A S I  Architects - Houses, Garden, Facade, ArchFGN House / O A S I  Architects - More Images+ 25

•
Fagnano Olona, Italy
  • Architects: O A S I Architects
  • Area Area of this architecture project Area:  150 m²
  • Year Completion year of this architecture project Year:  2018
  • Manufacturers Brands with products used in this architecture project
    Manufacturers:  CARA/DAVIDE, Cassina, Ideal Work, Infiniti

The (In)temporal Garden / Ocamica Tudanca Architects

The (In)temporal Garden / Ocamica Tudanca Architects - RenovationThe (In)temporal Garden / Ocamica Tudanca Architects - RenovationThe (In)temporal Garden / Ocamica Tudanca Architects - RenovationThe (In)temporal Garden / Ocamica Tudanca Architects - RenovationThe (In)temporal Garden / Ocamica Tudanca Architects - More Images+ 18

  • Area Area of this architecture project Area:  120 m²
  • Year Completion year of this architecture project Year:  2018
  • Manufacturers Brands with products used in this architecture project
    Manufacturers:  Ecoluciona, J-Aulas Abiertas

Shaping the City: A Forum for Sustainable Cities and Communities

The European Cultural Centre for the Exhibition “Time-Space-Existence” in context of the 16th Venice Architecture Biennale is organizing its first conference under the title of: “ Shaping the City : A Forum for Sustainable Cities and Communities”. It includes all participating architectural schools and universities from across the globe in TSE 2018 along with other international institutions and architecture studios.

COMERIO / O A S I Architects

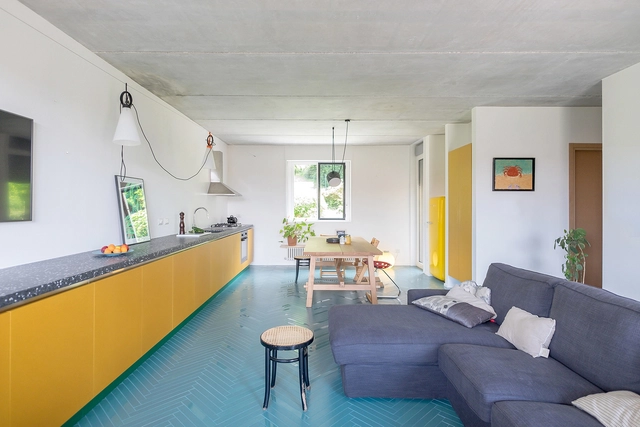
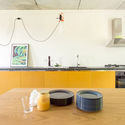
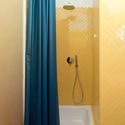
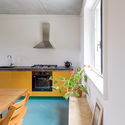
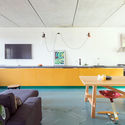
COMERIO / O A S I  Architects - Houses Interiors, Kitchen, Table, CountertopCOMERIO / O A S I  Architects - Houses Interiors, Bathroom, Door, Bathtub, ShowerCOMERIO / O A S I  Architects - Houses Interiors, Kitchen, Beam, Stairs, Table, ChairCOMERIO / O A S I  Architects - Houses Interiors, Chair, TableCOMERIO / O A S I  Architects - More Images+ 9

  • Architects: O A S I Architects
  • Area Area of this architecture project Area:  60 m²
  • Year Completion year of this architecture project Year:  2018
  • Manufacturers Brands with products used in this architecture project
    Manufacturers:  Ceramica Vogue, Flos, ZANOTTA


Therme Meran / Matteo Thun & Partners

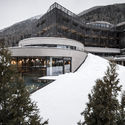
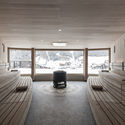
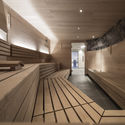
Therme Meran / Matteo Thun & Partners - Therm, Lighting, Chair, TableTherme Meran / Matteo Thun & Partners - Therm, ChairTherme Meran / Matteo Thun & Partners - Therm, Facade, BeamTherme Meran / Matteo Thun & Partners - Therm, FacadeTherme Meran / Matteo Thun & Partners - More Images+ 16

•
Merano, Italy
  • Area Area of this architecture project Area:  56 m²
  • Year Completion year of this architecture project Year:  2005
  • Manufacturers Brands with products used in this architecture project
    Manufacturers:  Ceramiche Refin, Frener&Reifer, MGS, PEDACTA GMBH / S.R.L., SCHAEFER TRENNWANDSYSTEME GMBH

TSS House / B+B ASSOCIATI

TSS House / B+B ASSOCIATI - Residential, FacadeTSS House / B+B ASSOCIATI - Residential, FacadeTSS House / B+B ASSOCIATI - Residential, FacadeTSS House / B+B ASSOCIATI - Residential, Bedroom, BeamTSS House / B+B ASSOCIATI - More Images+ 11

  • Architects: B+B ASSOCIATI
  • Area Area of this architecture project Area:  80 m²
  • Year Completion year of this architecture project Year:  2015
  • Manufacturers Brands with products used in this architecture project
    Manufacturers:  Lapitec®, Schüco

Silena: Magic in the Moor / noa* network of architecture

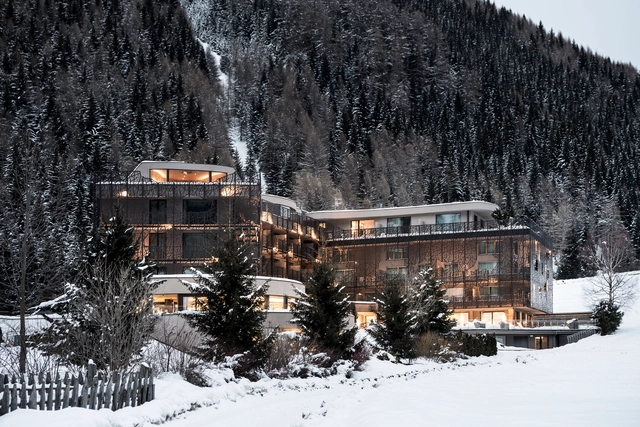
Silena: Magic in the Moor / noa* network of architecture - HotelsSilena: Magic in the Moor / noa* network of architecture - HotelsSilena: Magic in the Moor / noa* network of architecture - HotelsSilena: Magic in the Moor / noa* network of architecture - HotelsSilena: Magic in the Moor / noa* network of architecture - More Images+ 20

•
Valler Tal, Italy
  • Architects: NOA
  • Area Area of this architecture project Area:  3850 m²
  • Year Completion year of this architecture project Year:  2017
  • Manufacturers Brands with products used in this architecture project
    Manufacturers:  Aster GmbH, Cervia, Devine, Radfeld, Finstral, GSI, +12

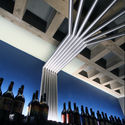
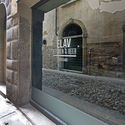
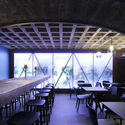
Elav Kitchen & Beer / Francesca Perani Enterprise + Marg studio

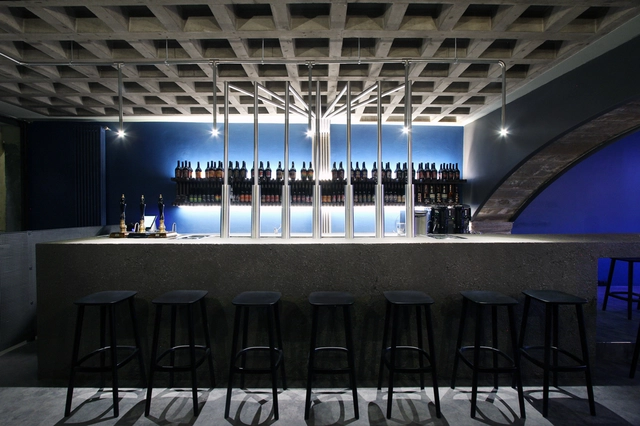
Elav Kitchen & Beer  / Francesca Perani Enterprise + Marg studio - Brewery, ChairElav Kitchen & Beer  / Francesca Perani Enterprise + Marg studio - Brewery, Beam, Stairs, LightingElav Kitchen & Beer  / Francesca Perani Enterprise + Marg studio - Brewery, Door, Facade, Arch, StairsElav Kitchen & Beer  / Francesca Perani Enterprise + Marg studio - Brewery, Arch, Table, ChairElav Kitchen & Beer  / Francesca Perani Enterprise + Marg studio - More Images+ 28

•
Bergamo, Italy
  • Area Area of this architecture project Area:  160 m²
  • Year Completion year of this architecture project Year:  2018
  • Manufacturers Brands with products used in this architecture project
    Manufacturers:  Ideal Lux light, LATY BIEM LED, Normann Copenhagen, Pedrali
  • Professionals: Dueffe illuminazione

Sergei Tchoban: Den-City – Urban Landscape

With Den-City – Urban Landscape, Sergei Tchoban lets us feel the essence of density: façades of the buildings are pushing pedestrians, dangling street cables are covering the view of the sky, and places hum about merging of stone, glass and steel. And suddenly moments of complete silence latch on the viewer, as a thinking break from all the dust and noise.
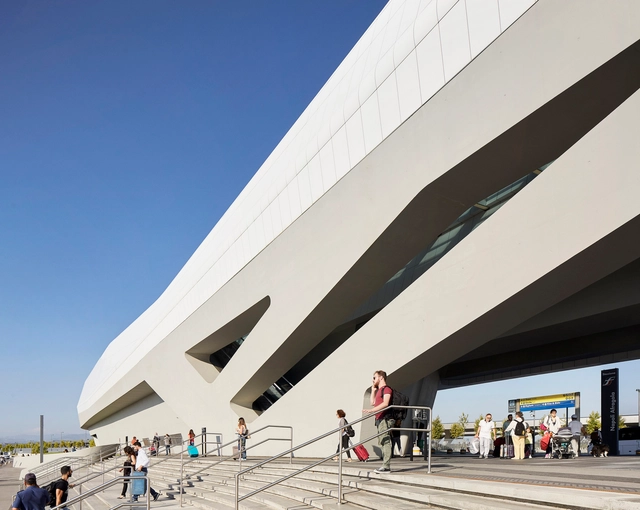
Napoli Afragola Station / Zaha Hadid Architects

Napoli Afragola Station / Zaha Hadid Architects - Train Station, CityscapeNapoli Afragola Station / Zaha Hadid Architects - Train StationNapoli Afragola Station / Zaha Hadid Architects - Train Station, Facade, LightingNapoli Afragola Station / Zaha Hadid Architects - Train Station, FacadeNapoli Afragola Station / Zaha Hadid Architects - More Images+ 41

•
Casoria, Italy

Padre Pio Pilgrimage Church / Renzo Piano Building Workshop

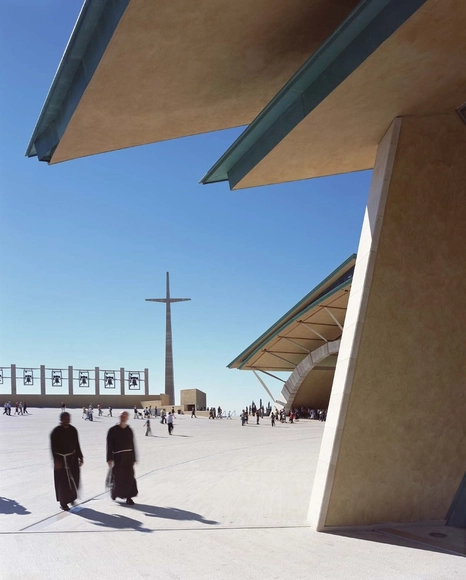
Padre Pio Pilgrimage Church / Renzo Piano Building Workshop  -          Churches, Facade, Arch, ColumnPadre Pio Pilgrimage Church / Renzo Piano Building Workshop  -          Churches, Facade, StairsPadre Pio Pilgrimage Church / Renzo Piano Building Workshop  -          Churches, Facade, CityscapePadre Pio Pilgrimage Church / Renzo Piano Building Workshop  -          Churches, Facade, CityscapePadre Pio Pilgrimage Church / Renzo Piano Building Workshop  - More Images+ 15

•
San Giovanni Rotondo, Italy
  • Area Area of this architecture project Area:  20400 m²
  • Year Completion year of this architecture project Year:  2004
  • Manufacturers Brands with products used in this architecture project
    Manufacturers:  TECU®, Campolonghi