1. ArchDaily
  2. Italy

Italy

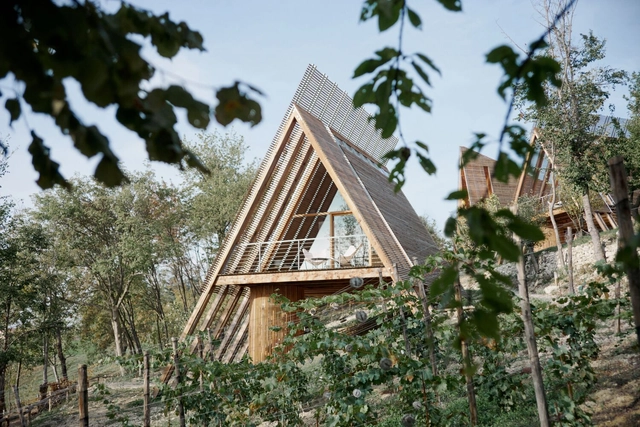
LILELO / Little Leisure Lodge / Atelier LAVIT

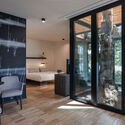
LILELO / Little Leisure Lodge / Atelier LAVIT - Exterior Photography, Cabins & Lodges, Facade, Stairs, BeamLILELO / Little Leisure Lodge / Atelier LAVIT - Interior Photography, Cabins & Lodges, Bedroom, BeamLILELO / Little Leisure Lodge / Atelier LAVIT - Exterior Photography, Cabins & Lodges, FacadeLILELO / Little Leisure Lodge / Atelier LAVIT - Interior Photography, Cabins & Lodges, Bedroom, Door, Beam, Chair, BedLILELO / Little Leisure Lodge / Atelier LAVIT - More Images+ 30

•
Grazzano Badoglio, Italy
  • Architects: Atelier LAVIT
  • Area Area of this architecture project Area:  156 m²
  • Year Completion year of this architecture project Year:  2022
  • Manufacturers Brands with products used in this architecture project
    Manufacturers:  BMI Cobert
  • Professionals: RODINI SRL, Studio Petrino
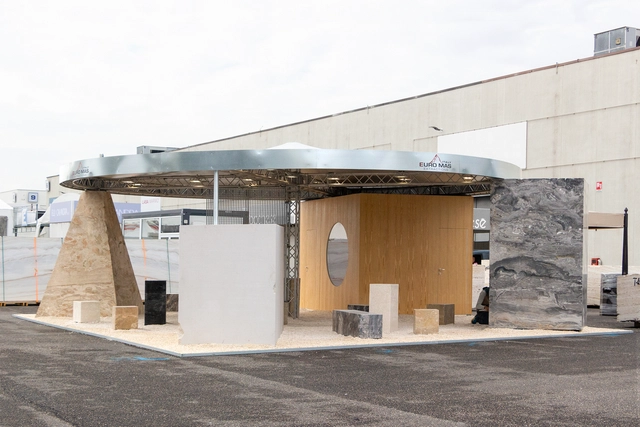
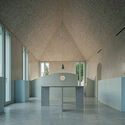
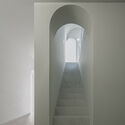
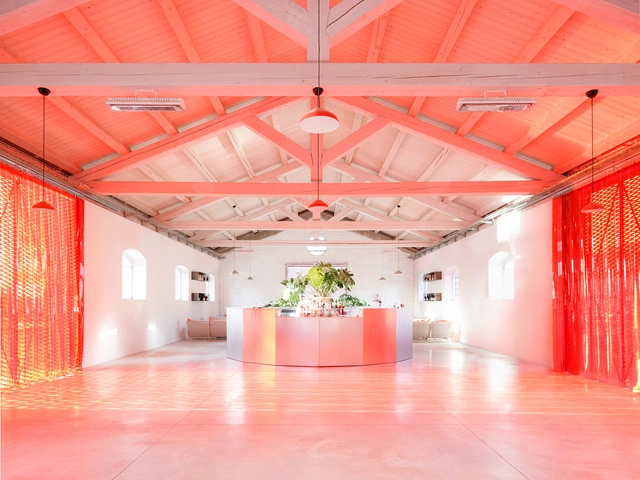
EU-02X Pavilion / (ab)NORMAL

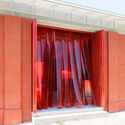
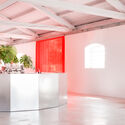
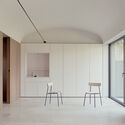
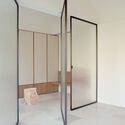
EU-02X Pavilion / (ab)NORMAL - Interior Photography, Pavilion, Facade, Column, ArchEU-02X Pavilion / (ab)NORMAL - Interior Photography, Pavilion, DoorEU-02X Pavilion / (ab)NORMAL - Interior Photography, Pavilion, Column, Arch, BeamEU-02X Pavilion / (ab)NORMAL - Interior Photography, Pavilion, ArchEU-02X Pavilion / (ab)NORMAL - More Images+ 7

•
Verona, Italy
  • Architects: (ab)NORMAL
  • Area Area of this architecture project Area:  110 m²
  • Year Completion year of this architecture project Year:  2022
  • Manufacturers Brands with products used in this architecture project
    Manufacturers:  Euro Mas srl

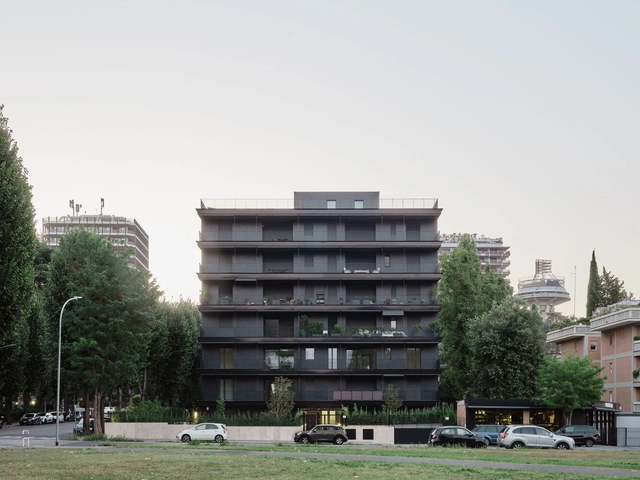
LIVE EUR Apartments / IT'S Studio

LIVE EUR Apartments / IT'S Studio - Exterior Photography, Apartments, FacadeLIVE EUR Apartments / IT'S Studio - Interior Photography, Apartments, Facade, DoorLIVE EUR Apartments / IT'S Studio - Interior Photography, Apartments, Facade, LightingLIVE EUR Apartments / IT'S Studio - Interior Photography, Apartments, Facade, DoorLIVE EUR Apartments / IT'S Studio - More Images+ 32

Locanda Case Vecie / MASAAI Studio

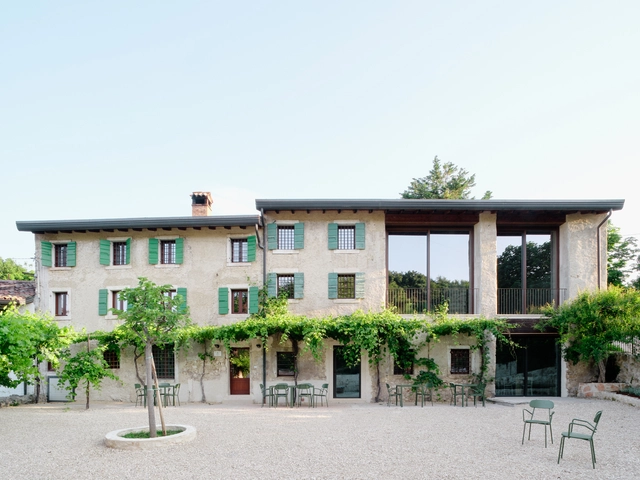
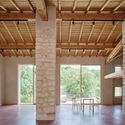
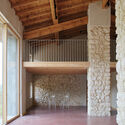
Locanda Case Vecie / MASAAI Studio - Exterior Photography, Cultural Architecture, Courtyard, Door, Facade, Table, ChairLocanda Case Vecie / MASAAI Studio - Interior Photography, Cultural Architecture, Beam, LightingLocanda Case Vecie / MASAAI Studio - Interior Photography, Cultural Architecture, Beam, FacadeLocanda Case Vecie / MASAAI Studio - Exterior Photography, Cultural Architecture, Courtyard, Facade, Door, ChairLocanda Case Vecie / MASAAI Studio - More Images+ 24

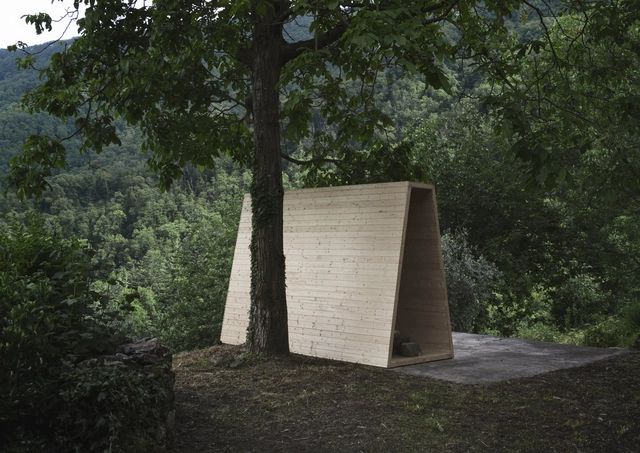
Farnocchia Chapel / Grazzini Tonazzini + Giorgia Colombo Architetto

Farnocchia Chapel / Grazzini Tonazzini + Giorgia Colombo Architetto - Exterior Photography, Chapel, Garden, ForestFarnocchia Chapel / Grazzini Tonazzini + Giorgia Colombo Architetto - Exterior Photography, Chapel, ForestFarnocchia Chapel / Grazzini Tonazzini + Giorgia Colombo Architetto - Interior Photography, Chapel, ArchFarnocchia Chapel / Grazzini Tonazzini + Giorgia Colombo Architetto - Exterior Photography, Chapel, Garden, ForestFarnocchia Chapel / Grazzini Tonazzini + Giorgia Colombo Architetto - More Images+ 9

•
Stazzema, Italy

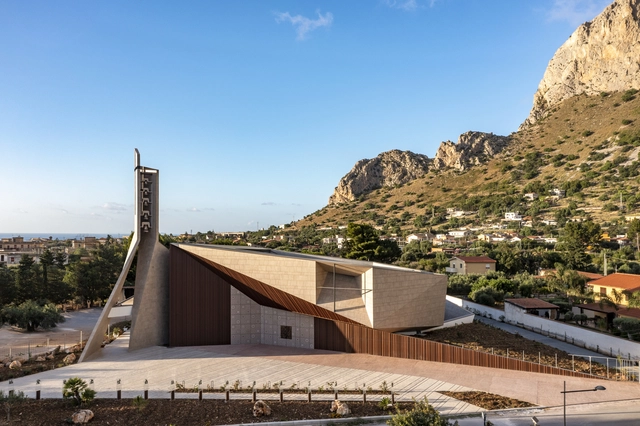
Church Redemptoris Mater / Studio Kuadra

Church Redemptoris Mater  / Studio Kuadra - Exterior Photography, Detail, FacadeChurch Redemptoris Mater  / Studio Kuadra - Exterior Photography, Detail, FacadeChurch Redemptoris Mater  / Studio Kuadra - Interior Photography, Detail, BeamChurch Redemptoris Mater  / Studio Kuadra - Interior Photography, Detail, FacadeChurch Redemptoris Mater  / Studio Kuadra - More Images+ 45

•
Cinisi, Italy
  • Architects: Studio Kuadra
  • Area Area of this architecture project Area:  1267 m²
  • Year Completion year of this architecture project Year:  2023
  • Manufacturers Brands with products used in this architecture project
    Manufacturers:  iGuzzini, Agrusa Glass Design, Ferrantelli falegnameria, Idea marmi, Italiarreda, +4

Elogio del Grigio House / Antonino Cardillo

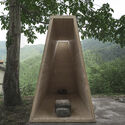
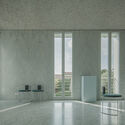
Elogio del Grigio House / Antonino Cardillo - Interior Photography, Houses, Facade
© Antonino Cardillo

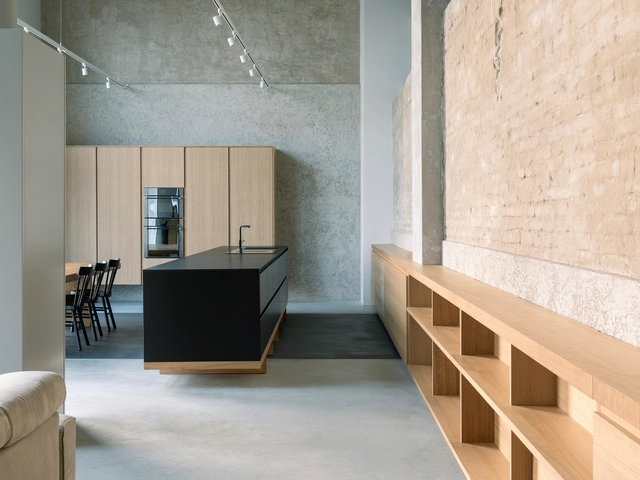
Elogio del Grigio House / Antonino Cardillo - Exterior Photography, Houses, FacadeElogio del Grigio House / Antonino Cardillo - Interior Photography, Houses, Facade, CountertopElogio del Grigio House / Antonino Cardillo - Interior Photography, Houses, Facade, ChairElogio del Grigio House / Antonino Cardillo - Interior Photography, Houses, Stairs, Arch, Arcade, ColumnElogio del Grigio House / Antonino Cardillo - More Images+ 13

•
Castiglione delle Stiviere, Italy

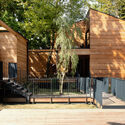
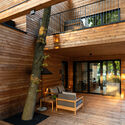
Preistoriche Green Lodge / Studio Apostoli

Preistoriche Green Lodge  / Studio Apostoli - Exterior Photography, Sustainability, Facade, Door, Bench, ForestPreistoriche Green Lodge  / Studio Apostoli - Exterior Photography, Sustainability, Garden, Facade, Stairs, Fence, Handrail, BenchPreistoriche Green Lodge  / Studio Apostoli - Interior Photography, Sustainability, Beam, FacadePreistoriche Green Lodge  / Studio Apostoli - Interior Photography, Sustainability, Door, Table, ChairPreistoriche Green Lodge  / Studio Apostoli - More Images+ 15

•
Montegrotto Terme, Italy

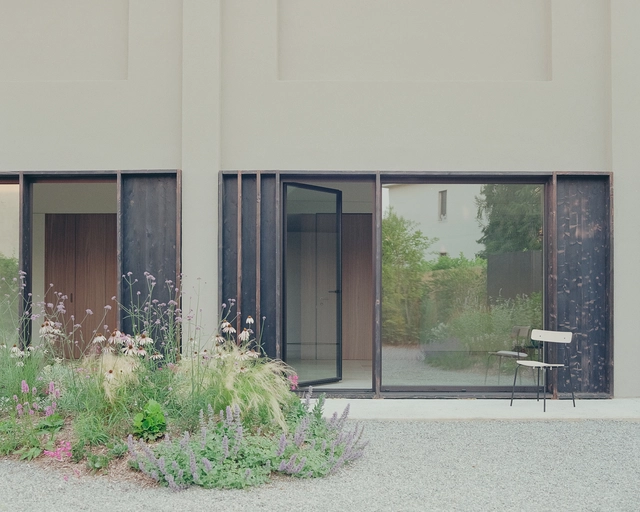
Casa ID / Archiplanstudio

Casa ID / Archiplanstudio - Exterior Photography, Houses, Garden, Facade, Door, ArchCasa ID / Archiplanstudio - Exterior Photography, Houses, Door, FacadeCasa ID / Archiplanstudio - Interior Photography, HousesCasa ID / Archiplanstudio - Interior Photography, Houses, Kitchen, Table, ChairCasa ID / Archiplanstudio - More Images+ 24

•
Guastalla, Italy
  • Architects: Archiplanstudio
  • Area Area of this architecture project Area:  280 m²
  • Year Completion year of this architecture project Year:  2023

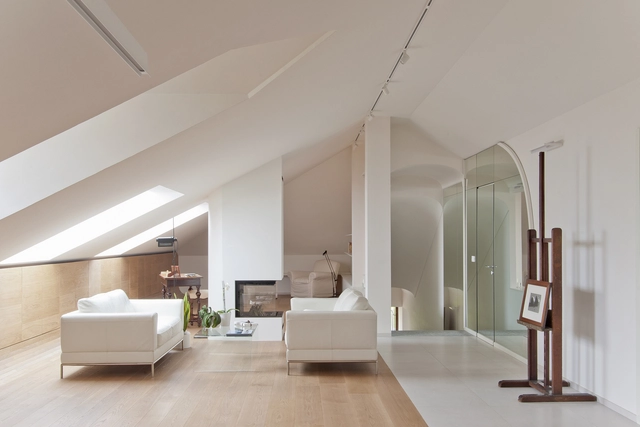
Wood and Carpet Apartment / Bodà Architetti

Wood and Carpet Apartment  / Bodà Architetti - Interior Photography, Renovation, Table, ChairWood and Carpet Apartment  / Bodà Architetti - Interior Photography, RenovationWood and Carpet Apartment  / Bodà Architetti - Interior Photography, RenovationWood and Carpet Apartment  / Bodà Architetti - Interior Photography, Renovation, Stairs, Arch, FacadeWood and Carpet Apartment  / Bodà Architetti - More Images+ 8

  • Architects: Bodà Architetti
  • Area Area of this architecture project Area:  200 m²
  • Year Completion year of this architecture project Year:  2022
  • Manufacturers Brands with products used in this architecture project
    Manufacturers:  VELUX Group, Falegnameria Gardiman, Tolinparquet

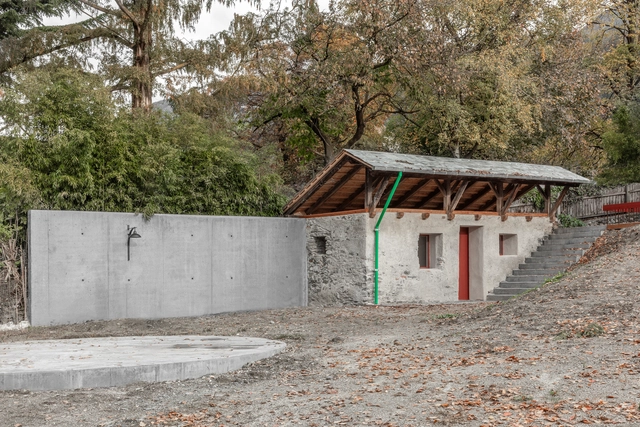
Into the Wall House / bergmeisterwolf architekten

Into the Wall House  / bergmeisterwolf architekten - Exterior Photography, Extension, Door, Facade, ForestInto the Wall House  / bergmeisterwolf architekten - Interior Photography, Extension, Door, ChairInto the Wall House  / bergmeisterwolf architekten - Interior Photography, Extension, Stairs, Door, FacadeInto the Wall House  / bergmeisterwolf architekten - Exterior Photography, Extension, TableInto the Wall House  / bergmeisterwolf architekten - More Images+ 5

La Mistica / Supervoid

La Mistica  / Supervoid - Exterior Photography, Adaptive Reuse, Facade, DoorLa Mistica  / Supervoid - Exterior Photography, Adaptive Reuse, FacadeLa Mistica  / Supervoid - Interior Photography, Adaptive Reuse, FacadeLa Mistica  / Supervoid - Interior Photography, Adaptive Reuse, Column, BeamLa Mistica  / Supervoid - More Images+ 19

  • Architects: Supervoid
  • Year Completion year of this architecture project Year:  2022

Funerary House Luce / studio wok

Funerary House Luce / studio wok - Interior Photography,         Crematorium, FacadeFunerary House Luce / studio wok - Interior Photography,         Crematorium, Kitchen, DoorFunerary House Luce / studio wok - Interior Photography,         Crematorium, Facade, DoorFunerary House Luce / studio wok - Interior Photography,         Crematorium, Door, FacadeFunerary House Luce / studio wok - More Images+ 22

•
Trezzo sull'Adda, Italy
  • Architects: studio wok
  • Year Completion year of this architecture project Year:  2023
  • Manufacturers Brands with products used in this architecture project
    Manufacturers:  Glas Italia
  • Professionals: Offstage

Shaping the City Venice 2023

Shaping the City comes back to Venice this November

Anthos Scenography - Polimoda Graduation Show 2023 / (ab)NORMAL


Anthos Scenography - Polimoda Graduation Show 2023 / (ab)NORMAL - Installations & StructuresAnthos Scenography - Polimoda Graduation Show 2023 / (ab)NORMAL - Interior Photography, Installations & Structures, ChairAnthos Scenography - Polimoda Graduation Show 2023 / (ab)NORMAL - Interior Photography, Installations & StructuresAnthos Scenography - Polimoda Graduation Show 2023 / (ab)NORMAL - Interior Photography, Installations & StructuresAnthos Scenography - Polimoda Graduation Show 2023 / (ab)NORMAL - More Images+ 12

  • Architects: (ab)NORMAL
  • Year Completion year of this architecture project Year:  2023

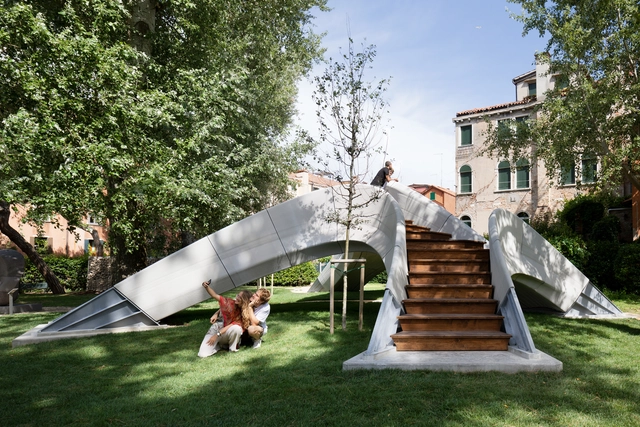
Striatus Bridge / Zaha Hadid Architects + Block Research Group

Striatus Bridge / Zaha Hadid Architects + Block Research Group - Exterior Photography, Pedestrian Bridge, StairsStriatus Bridge / Zaha Hadid Architects + Block Research Group - Interior Photography, Pedestrian Bridge, Arch, FacadeStriatus Bridge / Zaha Hadid Architects + Block Research Group - Interior Photography, Pedestrian Bridge, Garden, Stairs, Facade, ArchStriatus Bridge / Zaha Hadid Architects + Block Research Group - Exterior Photography, Pedestrian Bridge, StairsStriatus Bridge / Zaha Hadid Architects + Block Research Group - More Images+ 25

  • Architects: Block Research Group, Zaha Hadid Architects
  • Area Area of this architecture project Area:  50 m²
  • Year Completion year of this architecture project Year:  2021
  • Manufacturers Brands with products used in this architecture project
    Manufacturers:  Holcim
  • Professionals: Pletscher, ZB Laser

Emotional Heritage Installation / Flores & Prats

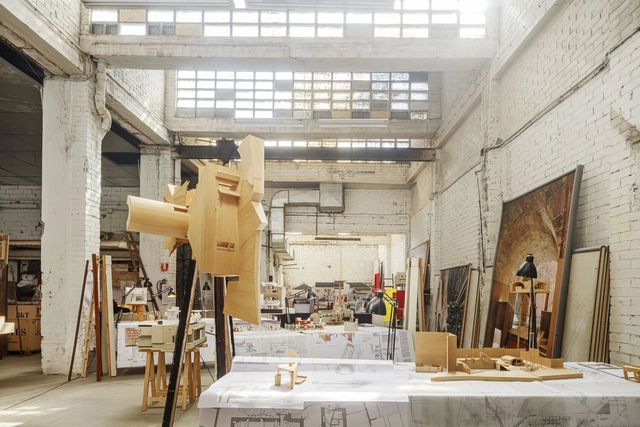
Emotional Heritage Installation / Flores & Prats - Exterior Photography, Temporary Installations, Facade, Door, ArchEmotional Heritage Installation / Flores & Prats - Interior Photography, Temporary Installations, Beam, Table, ChairEmotional Heritage Installation / Flores & Prats - Interior Photography, Temporary Installations, Beam, Lighting, TableEmotional Heritage Installation / Flores & Prats - Interior Photography, Temporary Installations, Facade, TableEmotional Heritage Installation / Flores & Prats - More Images+ 19

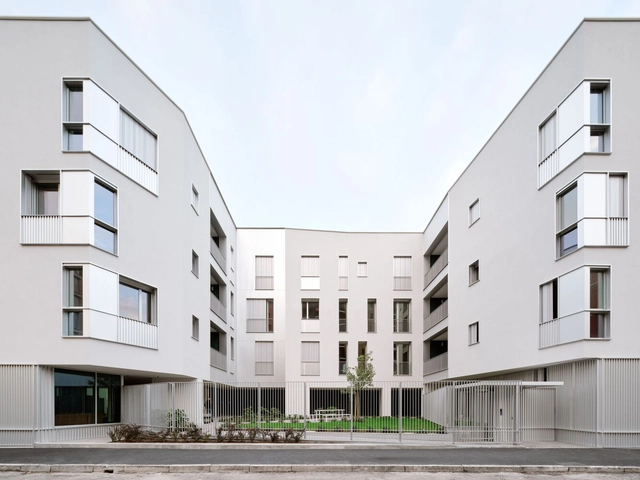
Pichi 12 Housing / Park Associati

Pichi 12 Housing / Park Associati - Exterior Photography, Apartments, FacadePichi 12 Housing / Park Associati - Interior Photography, Apartments, Facade, FencePichi 12 Housing / Park Associati - Exterior Photography, Apartments, FacadePichi 12 Housing / Park Associati - Interior Photography, Apartments, FacadePichi 12 Housing / Park Associati - More Images+ 28

•
Milano, Italy