1. ArchDaily
  2. Iran

Iran

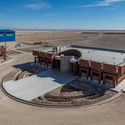
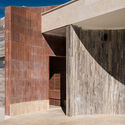
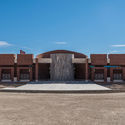
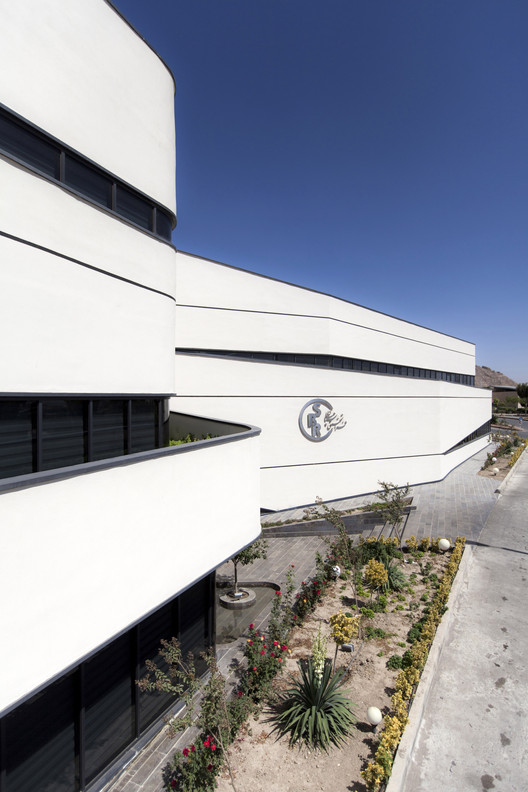
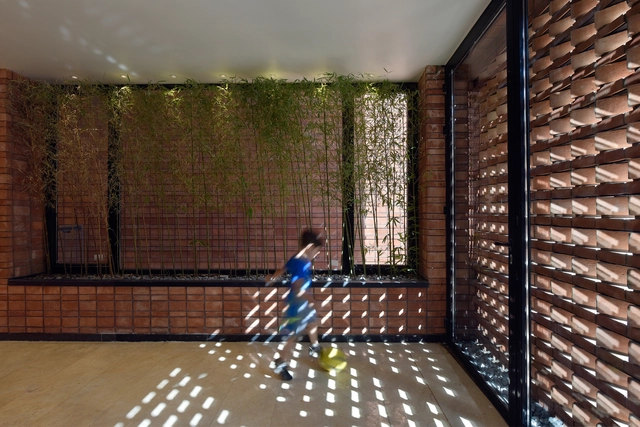
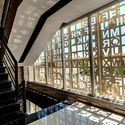
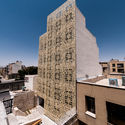
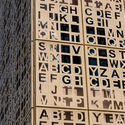
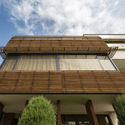
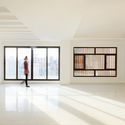
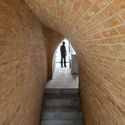
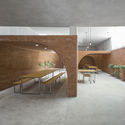
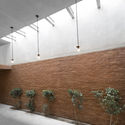
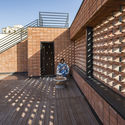
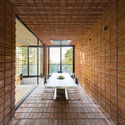
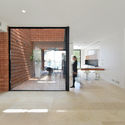
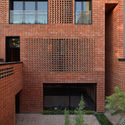
Canteen and Locker& Shower of Sarmad Iron and Steel Co / Makanpaydar Consulting Company

Canteen and Locker& Shower of Sarmad Iron and Steel Co / Makanpaydar Consulting Company - Exterior Photography, Bath House, Facade
© Hamidreza Bani

Canteen and Locker& Shower of Sarmad Iron and Steel Co / Makanpaydar Consulting Company - Bath HouseCanteen and Locker& Shower of Sarmad Iron and Steel Co / Makanpaydar Consulting Company - Exterior Photography, Bath House, FacadeCanteen and Locker& Shower of Sarmad Iron and Steel Co / Makanpaydar Consulting Company - Bath HouseCanteen and Locker& Shower of Sarmad Iron and Steel Co / Makanpaydar Consulting Company - Bath HouseCanteen and Locker& Shower of Sarmad Iron and Steel Co / Makanpaydar Consulting Company - More Images+ 20

•
Abarkooh, Iran
  • Area Area of this architecture project Area:  1650 m²
  • Year Completion year of this architecture project Year:  2017
  • Manufacturers Brands with products used in this architecture project
    Manufacturers:  Akffa, Jordan, Maryam Tile, Nazceram

Tehran Apartment / Rooydaad Architects

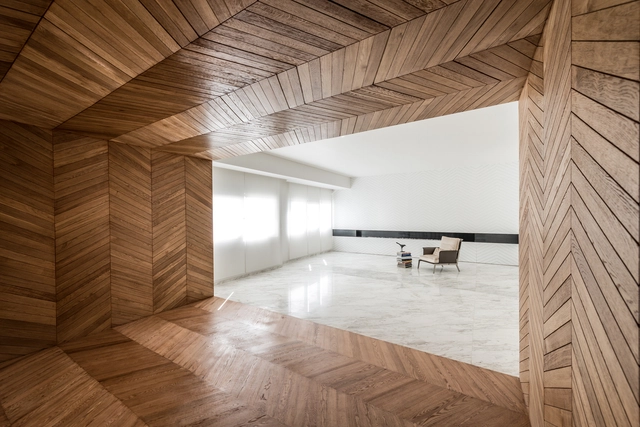
Tehran Apartment / Rooydaad Architects - Apartment InteriorsTehran Apartment / Rooydaad Architects - Interior Photography, Apartment Interiors, KitchenTehran Apartment / Rooydaad Architects - Apartment InteriorsTehran Apartment / Rooydaad Architects - Apartment InteriorsTehran Apartment / Rooydaad Architects - More Images+ 26

  • Area Area of this architecture project Area:  220 m²
  • Year Completion year of this architecture project Year:  2015
  • Manufacturers Brands with products used in this architecture project
    Manufacturers:  Duravit, Kale, Bagno Design, Barrisol, Volakas Greek Marble

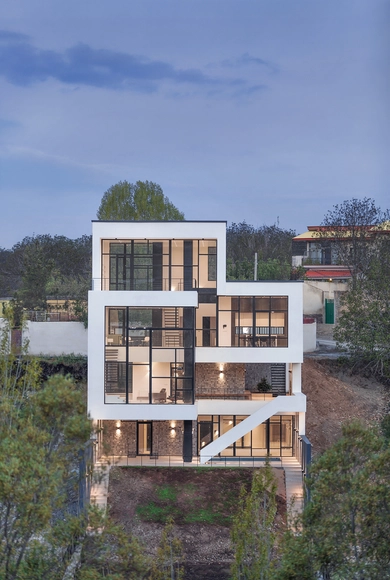
Gooyesh Institute / SATRAP Architectural Studio

Gooyesh Institute / SATRAP Architectural Studio - Exterior Photography, Buildings, FacadeGooyesh Institute / SATRAP Architectural Studio - BuildingsGooyesh Institute / SATRAP Architectural Studio - Exterior Photography, Buildings, Facade, CityscapeGooyesh Institute / SATRAP Architectural Studio - BuildingsGooyesh Institute / SATRAP Architectural Studio - More Images+ 26

  • Area Area of this architecture project Area:  918 m²
  • Year Completion year of this architecture project Year:  2014
  • Manufacturers Brands with products used in this architecture project
    Manufacturers:  Atropat Stone, Parsian Nama Panjereh, SAKURA Air conditioning, Sofe Elevator, lajevardi

Fardis Villa / DarianDesign

Fardis Villa / DarianDesign - Interior Photography, Houses, FacadeFardis Villa / DarianDesign - Exterior Photography, Houses, FacadeFardis Villa / DarianDesign - Interior Photography, Houses, Facade, ColumnFardis Villa / DarianDesign - Exterior Photography, Houses, FacadeFardis Villa / DarianDesign - More Images+ 10

•
Fardis, Iran
  • Architects: DarianDesign
  • Area Area of this architecture project Area:  500 m²
  • Year Completion year of this architecture project Year:  2013
  • Manufacturers Brands with products used in this architecture project
    Manufacturers:  Hobo, Kavir, SLP

Polour Villa / Special Space Studio

Polour Villa / Special Space Studio - Houses, Kitchen, Countertop, Lighting, Table, ChairPolour Villa / Special Space Studio - Houses, Facade, DoorPolour Villa / Special Space Studio - Houses, FacadePolour Villa / Special Space Studio - Houses, Beam, Door, Table, Lighting, ChairPolour Villa / Special Space Studio - More Images+ 22

•
Teherán, Iran
  • Area Area of this architecture project Area:  450 m²
  • Year Completion year of this architecture project Year:  2013
  • Manufacturers Brands with products used in this architecture project
    Manufacturers:  Akhavan, Alubond, KELAR, Lianchoob, Yoovam

Courtyards Villa / Maena Architects

Courtyards Villa / Maena Architects - Houses, Garden, Facade, StairsCourtyards Villa / Maena Architects - Houses, Courtyard, Stairs, Facade, Handrail, BalconyCourtyards Villa / Maena Architects - Houses, Kitchen, FacadeCourtyards Villa / Maena Architects - Houses, Garden, Facade, ChairCourtyards Villa / Maena Architects - More Images+ 25

•
Salman Shahr, Iran
  • Architects: Maena Architects
  • Area Area of this architecture project Area:  350 m²
  • Year Completion year of this architecture project Year:  2017
  • Manufacturers Brands with products used in this architecture project
    Manufacturers:  4m, Bms, Green Floor, LG Electronics, Ovio, +1
  • Professionals: Meisam Deylam pour

Mosha Twin Villa / Special Space Studio

Mosha Twin Villa / Special Space Studio - Residential, Facade, Stairs, HandrailMosha Twin Villa / Special Space Studio - Residential, Bedroom, Table, Lighting, ChairMosha Twin Villa / Special Space Studio - Residential, FacadeMosha Twin Villa / Special Space Studio - Residential, Kitchen, Beam, Facade, Table, Chair, CountertopMosha Twin Villa / Special Space Studio - More Images+ 23

  • Area Area of this architecture project Area:  1100 m²
  • Year Completion year of this architecture project Year:  2017
  • Manufacturers Brands with products used in this architecture project
    Manufacturers:  Kale, Abeskon, Azarakhsh Brick, Imola, KWC, +2

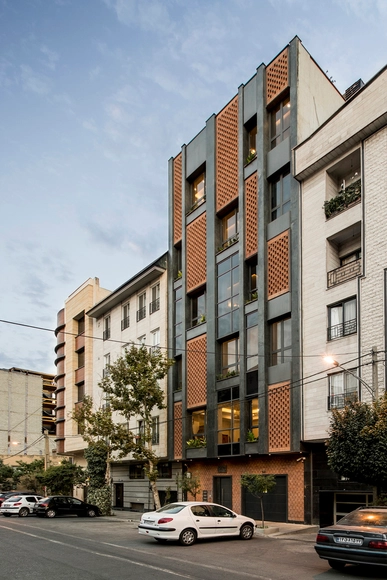
210 Residential Apartment / Negin Shahr Ayandeh

210 Residential Apartment / Negin Shahr Ayandeh - Residential, Facade210 Residential Apartment / Negin Shahr Ayandeh - Residential, Facade210 Residential Apartment / Negin Shahr Ayandeh - Residential, Beam, Facade210 Residential Apartment / Negin Shahr Ayandeh - Residential210 Residential Apartment / Negin Shahr Ayandeh - More Images+ 30

•
Karaj, Iran

Salariyeh Residential Building / Heram Architects

Salariyeh Residential Building / Heram Architects - Interior Photography, ResidentialSalariyeh Residential Building / Heram Architects - ResidentialSalariyeh Residential Building / Heram Architects - Exterior Photography, Residential, FacadeSalariyeh Residential Building / Heram Architects - Interior Photography, ResidentialSalariyeh Residential Building / Heram Architects - More Images+ 48

  • Architects: Heram Architects
  • Area Area of this architecture project Area:  3600 m²
  • Year Completion year of this architecture project Year:  2018
  • Manufacturers Brands with products used in this architecture project
    Manufacturers:  Grohe, AGT, Avana Stone, Thermoarena, Vista Best

Niloufar Villa / Line Architecture Studio

Niloufar Villa / Line Architecture Studio - Houses, Facade, Door, HandrailNiloufar Villa / Line Architecture Studio - Houses, Garden, FacadeNiloufar Villa / Line Architecture Studio - Houses, Courtyard, FacadeNiloufar Villa / Line Architecture Studio - Houses, FacadeNiloufar Villa / Line Architecture Studio - More Images+ 18

•
Lavasan, Iran
  • Area Area of this architecture project Area:  700 m²
  • Year Completion year of this architecture project Year:  2018
  • Manufacturers Brands with products used in this architecture project
    Manufacturers:  Akpa, Asadigroup, Krishwood, Safirsepahan, Vanitar

Kamyaran House / Rashed Azizi, Mohammad Kazerani

Kamyaran House / Rashed Azizi, Mohammad Kazerani - Interior Photography, Houses, Kitchen, CountertopKamyaran House / Rashed Azizi, Mohammad Kazerani - Exterior Photography, Houses, FacadeKamyaran House / Rashed Azizi, Mohammad Kazerani - Interior Photography, Houses, Kitchen, Table, Countertop, ChairKamyaran House / Rashed Azizi, Mohammad Kazerani - Interior Photography, HousesKamyaran House / Rashed Azizi, Mohammad Kazerani - More Images+ 21

•
Kamyaran, Iran
  • Area Area of this architecture project Area:  255 m²
  • Year Completion year of this architecture project Year:  2018
  • Manufacturers Brands with products used in this architecture project
    Manufacturers:  Fantoni, AGT, Hashemi Stone, Hofmann, Knauf

Bazaar Restaurant / Hamid Reza Gozariyan

Bazaar Restaurant / Hamid Reza Gozariyan - Restaurant, Stairs, ArchBazaar Restaurant / Hamid Reza Gozariyan - Restaurant, Facade, BenchBazaar Restaurant / Hamid Reza Gozariyan - Restaurant, Facade, HandrailBazaar Restaurant / Hamid Reza Gozariyan - Restaurant, Courtyard, Door, Facade, Arch, ArcadeBazaar Restaurant / Hamid Reza Gozariyan - More Images+ 15

•
Tehran, Iran
  • Area Area of this architecture project Area:  280 m²
  • Year Completion year of this architecture project Year:  2018
  • Manufacturers Brands with products used in this architecture project
    Manufacturers:  Qom Masonry Brick Company

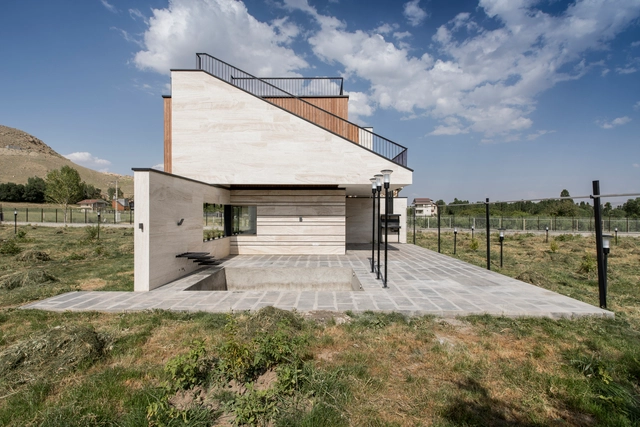
Wooden Cube Villa / White Cube Atelier

Wooden Cube Villa / White Cube Atelier - Houses, Stairs, Beam, Handrail, FacadeWooden Cube Villa / White Cube Atelier - Houses, FacadeWooden Cube Villa / White Cube Atelier - Houses, Stairs, Facade, DoorWooden Cube Villa / White Cube Atelier - Houses, Facade, DoorWooden Cube Villa / White Cube Atelier - More Images+ 17

•
Maku, Iran
  • Architects: White Cube Atelier
  • Area Area of this architecture project Area:  80 m²
  • Year Completion year of this architecture project Year:  2017
  • Manufacturers Brands with products used in this architecture project
    Manufacturers:  Lorenzo, Novawood, Travertine

SBR Consultant Office Building / USE Studio + Amordad design and construction group

SBR Consultant Office Building / USE Studio + Amordad design and construction group - Institutional Buildings, Facade
© Farshid NasrAbadi

SBR Consultant Office Building / USE Studio + Amordad design and construction group - Institutional Buildings, Facade, Stairs, Table, ChairSBR Consultant Office Building / USE Studio + Amordad design and construction group - Institutional Buildings, Stairs, Facade, Handrail, DoorSBR Consultant Office Building / USE Studio + Amordad design and construction group - Institutional Buildings, Facade, Handrail, DoorSBR Consultant Office Building / USE Studio + Amordad design and construction group - Institutional Buildings, FacadeSBR Consultant Office Building / USE Studio + Amordad design and construction group - More Images+ 23

  • Architects: Amordad design and construction group, USE Studio
    : Mohammad Arab, Mina Moeineddini, Kamran Koupaei, Elaheh Hajdaei
  • Area Area of this architecture project Area:  2400 m²
  • Year Completion year of this architecture project Year:  2016
  • Manufacturers Brands with products used in this architecture project
    Manufacturers:  Desso, Jotun, Omid glass, QUICK-STEP, schomens

Arghavan Family Apartment / Alidoost and Partners

Arghavan Family Apartment / Alidoost and Partners - ApartmentsArghavan Family Apartment / Alidoost and Partners - Interior Photography, Apartments, FacadeArghavan Family Apartment / Alidoost and Partners - Interior Photography, Apartments, Facade, LightingArghavan Family Apartment / Alidoost and Partners - ApartmentsArghavan Family Apartment / Alidoost and Partners - More Images+ 23

•
Tehran, Iran
  • Area Area of this architecture project Area:  1400 m²
  • Year Completion year of this architecture project Year:  2018
  • Manufacturers Brands with products used in this architecture project
    Manufacturers:  Porcelanosa Grupo, Grohe, Aquaspecial, Dimeh, Effebiquattro, +2

Weeping Willow Villa / Berania Office

Weeping Willow Villa / Berania Office - Houses, Garden, Stairs, Facade, Arch, HandrailWeeping Willow Villa / Berania Office - Houses, DoorWeeping Willow Villa / Berania Office - Houses, Facade, HandrailWeeping Willow Villa / Berania Office - Houses, Door, Facade, Column, Handrail, BeamWeeping Willow Villa / Berania Office - More Images+ 35

•
Karaj, Iran
  • Architects: Berania Office
  • Area Area of this architecture project Area:  2000 m²
  • Year Completion year of this architecture project Year:  2017
  • Manufacturers Brands with products used in this architecture project
    Manufacturers:  A3 Amond Ajand, M & H, Tajaang
  • Professionals: Vespar Sazeh

Rudsār Villa / A1Architecture

Rudsār Villa / A1Architecture - Houses, Door, Facade, Balcony, ChairRudsār Villa / A1Architecture - Houses, Facade, HandrailRudsār Villa / A1Architecture - Houses, Facade, DoorRudsār Villa / A1Architecture - Houses, Stairs, Fence, Facade, HandrailRudsār Villa / A1Architecture - More Images+ 24

•
Damavand, Iran
  • Architects: A1Architecture
  • Area Area of this architecture project Area:  700 m²
  • Year Completion year of this architecture project Year:  2018
  • Manufacturers Brands with products used in this architecture project
    Manufacturers:  Kavir, Knauf, Marjan Tile Co., Venus glass

Ozgol Apartment / Hooba Design

Ozgol Apartment / Hooba Design - Apartments, Deck, Facade, Handrail, BeamOzgol Apartment / Hooba Design - Apartments, Door, Arch, Facade, TableOzgol Apartment / Hooba Design - Apartments, Door, Facade, Bench, Chair, TableOzgol Apartment / Hooba Design - Apartments, Courtyard, Door, FacadeOzgol Apartment / Hooba Design - More Images+ 39

•
Tehran, Iran