1. ArchDaily
  2. Iran

Iran

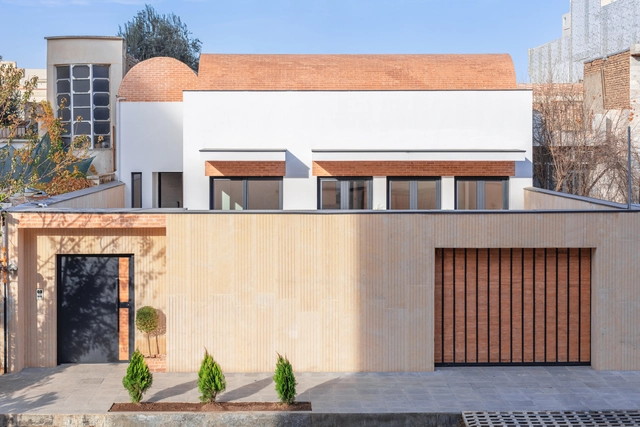
Vosagh House / 4 Architecture Studio

Vosagh House / 4 Architecture Studio - Interior Photography, Houses, Kitchen, FacadeVosagh House / 4 Architecture Studio - Interior Photography, Houses, Kitchen, Sink, Countertop, LightingVosagh House / 4 Architecture Studio - Exterior Photography, Houses, Courtyard, Facade, DoorVosagh House / 4 Architecture Studio - Exterior Photography, Houses, FacadeVosagh House / 4 Architecture Studio - More Images+ 18

•
Gonbad-e Kavus, Iran
  • Area Area of this architecture project Area:  216 m²
  • Year Completion year of this architecture project Year:  2021
  • Manufacturers Brands with products used in this architecture project
    Manufacturers:  KWC

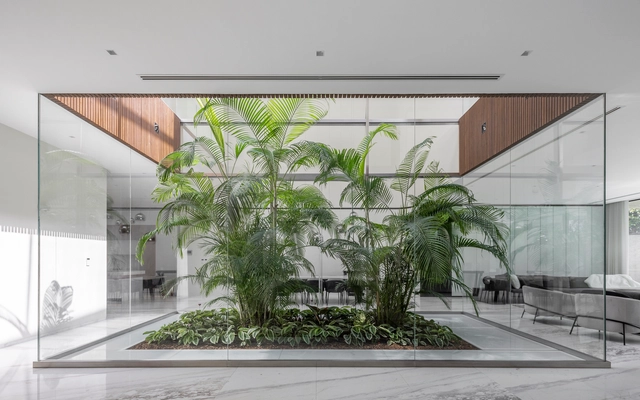
Inner Garden Villa / 123DV

Inner Garden Villa / 123DV - Drawings, Houses, Garden, FacadeInner Garden Villa / 123DV - Interior Photography, Houses, FacadeInner Garden Villa / 123DV - Interior Photography, Houses, Facade, Handrail, BeamInner Garden Villa / 123DV - Exterior Photography, Houses, Garden, Facade, DoorInner Garden Villa / 123DV - More Images+ 29

•
Tehran, Iran
  • Architects: 123DV
  • Area Area of this architecture project Area:  1100 m²
  • Year Completion year of this architecture project Year:  2019
  • Manufacturers Brands with products used in this architecture project
    Manufacturers:  Schüco

Green Mansion / Ev Design Office

Green Mansion / Ev Design Office - Exterior Photography, Renovation, Courtyard, Facade, ArchGreen Mansion / Ev Design Office - Interior Photography, Renovation, Bedroom, Door, Facade, LightingGreen Mansion / Ev Design Office - Exterior Photography, Renovation, Garden, Facade, Arch, DoorGreen Mansion / Ev Design Office - Exterior Photography, Renovation, Courtyard, FacadeGreen Mansion / Ev Design Office - More Images+ 24

•
Bushehr, Iran
  • Architects: Ev Design Office
  • Area Area of this architecture project Area:  350 m²
  • Year Completion year of this architecture project Year:  2021

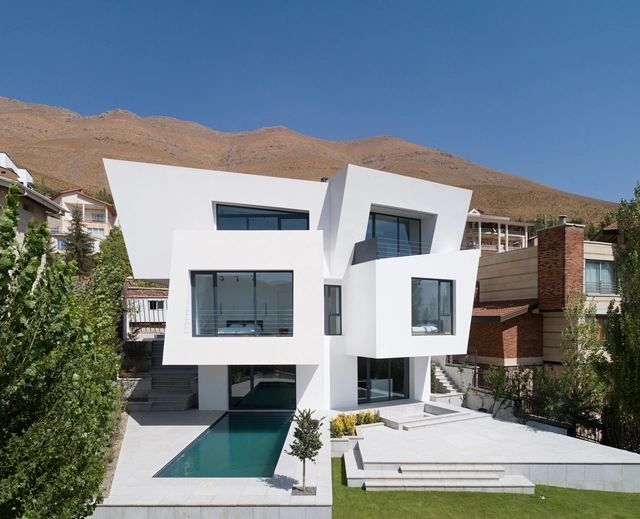
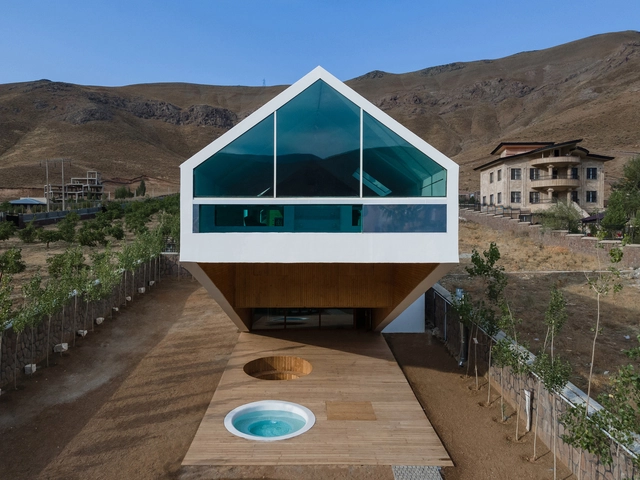
Cantilever House / uc21 architects

Cantilever House / uc21 architects - Exterior Photography, Houses, FacadeCantilever House / uc21 architects - Interior Photography, Houses, FacadeCantilever House / uc21 architects - Exterior Photography, Houses, Garden, Facade, ChairCantilever House / uc21 architects - Exterior Photography, Houses, FacadeCantilever House / uc21 architects - More Images+ 21

•
Mosha, Iran
  • Architects: uc21 architects
  • Area Area of this architecture project Area:  458 m²
  • Year Completion year of this architecture project Year:  2021
  • Manufacturers Brands with products used in this architecture project
    Manufacturers:  Pedrali, REHAU, Danfoss, Poliform

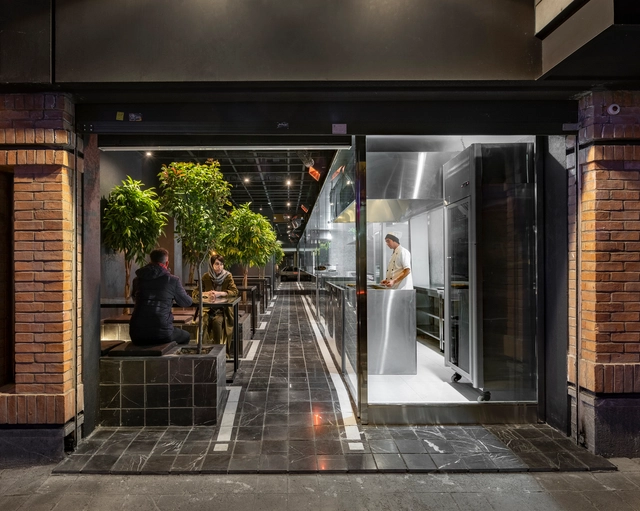
The Exo-interior Restaurant / Paad Architects

The Exo-interior Restaurant / Paad Architects - Interior Photography, Restaurant, Kitchen, FacadeThe Exo-interior Restaurant / Paad Architects - Interior Photography, RestaurantThe Exo-interior Restaurant / Paad Architects - Interior Photography, Restaurant, Kitchen, Facade, Countertop, Lighting, Chair, TableThe Exo-interior Restaurant / Paad Architects - Exterior Photography, Restaurant, FacadeThe Exo-interior Restaurant / Paad Architects - More Images+ 12

•
Tehran, Iran
  • Architects: Paad Architects
  • Area Area of this architecture project Area:  85 m²
  • Year Completion year of this architecture project Year:  2021
  • Manufacturers Brands with products used in this architecture project
    Manufacturers:  Garmasun
  • Professionals: ON Lighting

Dasht-e-Chehel Villa / 35-51 ARCHITECTURE Office

Dasht-e-Chehel Villa / 35-51 ARCHITECTURE Office - Exterior Photography, Houses, FacadeDasht-e-Chehel Villa / 35-51 ARCHITECTURE Office - Exterior Photography, Houses, FacadeDasht-e-Chehel Villa / 35-51 ARCHITECTURE Office - Interior Photography, HousesDasht-e-Chehel Villa / 35-51 ARCHITECTURE Office - Exterior Photography, Houses, Garden, Facade, ArchDasht-e-Chehel Villa / 35-51 ARCHITECTURE Office - More Images+ 30

•
Mosha, Iran
  • Area Area of this architecture project Area:  440 m²
  • Year Completion year of this architecture project Year:  2019
  • Manufacturers Brands with products used in this architecture project
    Manufacturers:  DP Company, Golden Sun Aquarium, Golestan Group, Mazinoor Lighting Industries, Negarin Panjereh Company, +2

Argo Contemporary Art Museum & Cultural Centre / Ahmadreza Schricker Architecture North - ASA North

Argo Contemporary Art Museum & Cultural Centre / Ahmadreza Schricker Architecture North - ASA North - Exterior Photography, Adaptive Reuse, Facade, Balcony, Cityscape
© ASA North

Argo Contemporary Art Museum & Cultural Centre / Ahmadreza Schricker Architecture North - ASA North - Exterior Photography, Adaptive Reuse, Facade, FenceArgo Contemporary Art Museum & Cultural Centre / Ahmadreza Schricker Architecture North - ASA North - Exterior Photography, Adaptive Reuse, Courtyard, FacadeArgo Contemporary Art Museum & Cultural Centre / Ahmadreza Schricker Architecture North - ASA North - Interior Photography, Adaptive Reuse, Facade, Arch, ColumnArgo Contemporary Art Museum & Cultural Centre / Ahmadreza Schricker Architecture North - ASA North - Interior Photography, Adaptive Reuse, Fence, Facade, Column, Handrail, ArchArgo Contemporary Art Museum & Cultural Centre / Ahmadreza Schricker Architecture North - ASA North - More Images+ 36

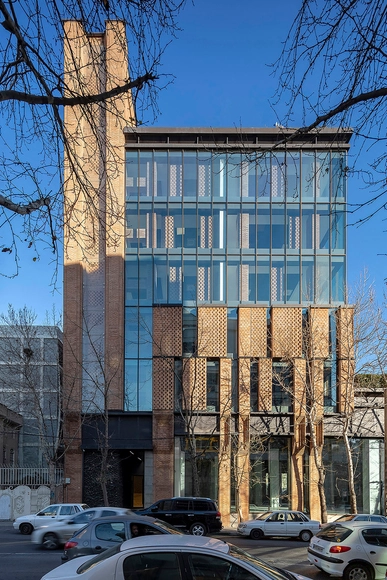
Amir Ebrahimi Office Building / Zandigan Architects

Amir Ebrahimi Office Building / Zandigan Architects - Office Buildings
© Sam Iravani

Amir Ebrahimi Office Building / Zandigan Architects - Exterior Photography, Office Buildings, FacadeAmir Ebrahimi Office Building / Zandigan Architects - Office BuildingsAmir Ebrahimi Office Building / Zandigan Architects - Exterior Photography, Office BuildingsAmir Ebrahimi Office Building / Zandigan Architects - Exterior Photography, Office BuildingsAmir Ebrahimi Office Building / Zandigan Architects - More Images+ 25

  • Area Area of this architecture project Area:  5000 m²
  • Year Completion year of this architecture project Year:  2016

The Single-Vault House / Ayeneh Office

The Single-Vault House / Ayeneh Office - Exterior Photography, Houses, FacadeThe Single-Vault House / Ayeneh Office - Exterior Photography, Houses, Door, FacadeThe Single-Vault House / Ayeneh Office - Interior Photography, HousesThe Single-Vault House / Ayeneh Office - Exterior Photography, Houses, FacadeThe Single-Vault House / Ayeneh Office - More Images+ 13

•
Najafabad, Iran
  • Architects: Ayeneh Office
  • Area Area of this architecture project Area:  122 m²
  • Year Completion year of this architecture project Year:  2016
  • Manufacturers Brands with products used in this architecture project
    Manufacturers:  Nippon Paint

JEE Gallery / Alborz Nazari & Amin Hosseinirad

JEE Gallery / Alborz Nazari & Amin Hosseinirad - Interior Photography, Offices InteriorsJEE Gallery / Alborz Nazari & Amin Hosseinirad - Interior Photography, Offices InteriorsJEE Gallery / Alborz Nazari & Amin Hosseinirad - Interior Photography, Offices Interiors, FacadeJEE Gallery / Alborz Nazari & Amin Hosseinirad - Interior Photography, Offices Interiors, Kitchen, Table, BenchJEE Gallery / Alborz Nazari & Amin Hosseinirad - More Images+ 23

  • Area Area of this architecture project Area:  125 m²
  • Year Completion year of this architecture project Year:  2019
  • Manufacturers Brands with products used in this architecture project
    Manufacturers:  Arisatec Glass, Karjan Tile Co., Kavir, Knauf

Turbosealtech New Incubator and Office Building / New Wave Architecture

Turbosealtech New Incubator and Office Building / New Wave Architecture - Exterior Photography, Office Buildings, FacadeTurbosealtech New Incubator and Office Building / New Wave Architecture - Interior Photography, Office Buildings, ChairTurbosealtech New Incubator and Office Building / New Wave Architecture - Exterior Photography, Office BuildingsTurbosealtech New Incubator and Office Building / New Wave Architecture - Interior Photography, Office Buildings, FacadeTurbosealtech New Incubator and Office Building / New Wave Architecture - More Images+ 30

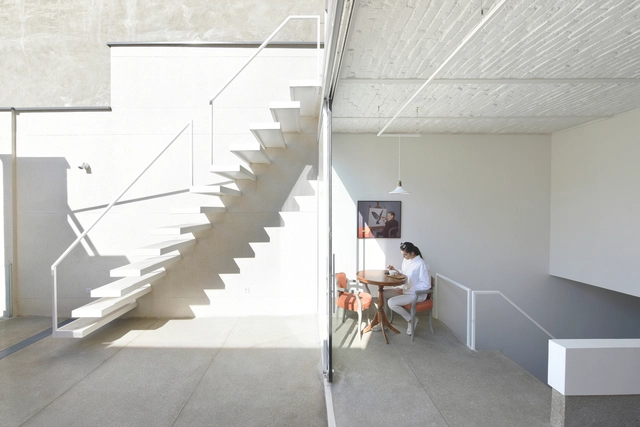
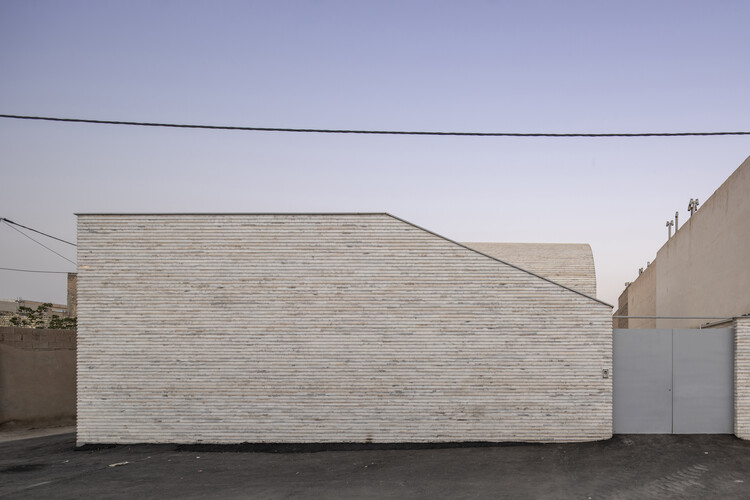
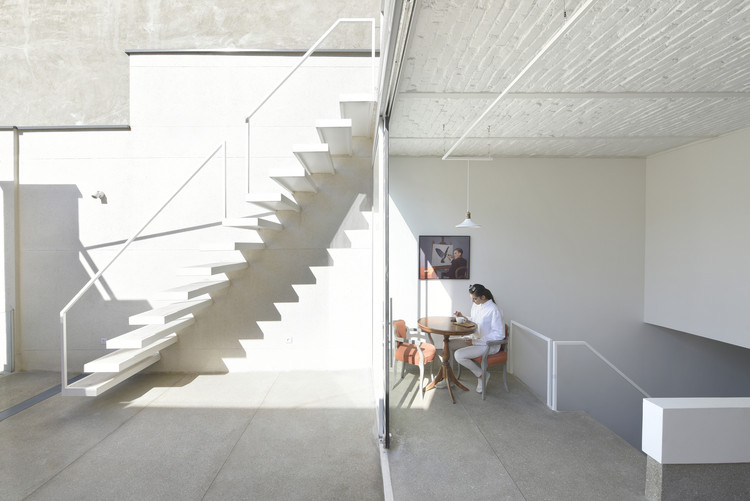
Aban House / USE Studio

Aban House / USE Studio - Exterior Photography, HousesAban House / USE Studio - Interior Photography, Houses, FacadeAban House / USE Studio - Interior Photography, Houses, StairsAban House / USE Studio - Exterior Photography, HousesAban House / USE Studio - More Images+ 35

•
Isfahan, Iran
  • Architects: USE Studio
  • Area Area of this architecture project Area:  450 m²
  • Year Completion year of this architecture project Year:  2018
  • Manufacturers Brands with products used in this architecture project
    Manufacturers:  Ghafari Hand Made Brick, Schomens Aluminum, Superpipe

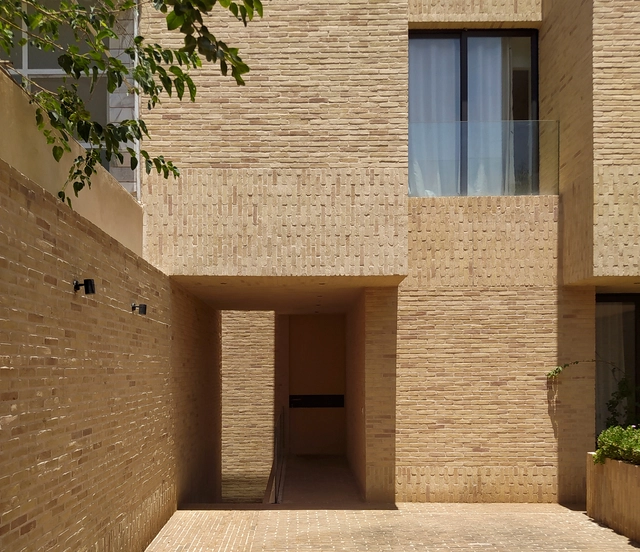
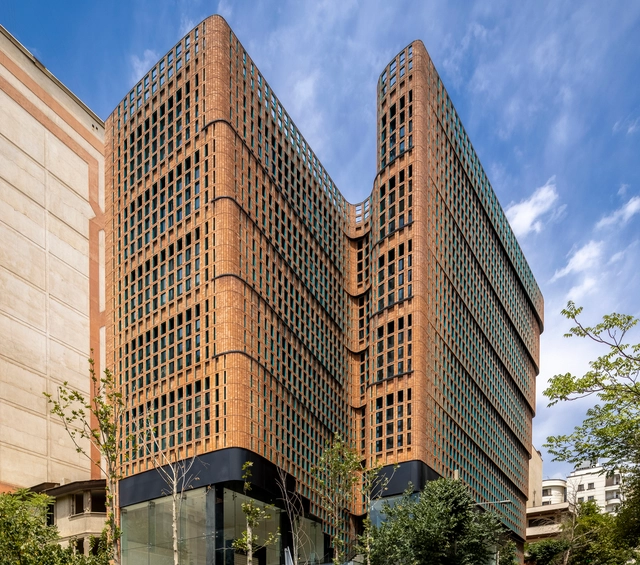
Bricks on The move Building / Ákaran Architects

Bricks on The move Building / Ákaran Architects - Interior Photography, Apartments, Facade, DoorBricks on The move Building / Ákaran Architects - Interior Photography, ApartmentsBricks on The move Building / Ákaran Architects - Interior Photography, ApartmentsBricks on The move Building / Ákaran Architects - Exterior Photography, ApartmentsBricks on The move Building / Ákaran Architects - More Images+ 21

•
Tehran, Iran
  • Architects: Ákaran Architects
  • Area Area of this architecture project Area:  10400 m²
  • Year Completion year of this architecture project Year:  2020
  • Manufacturers Brands with products used in this architecture project
    Manufacturers:  Daikin, Porcelanosa Grupo, Rocca Tiles

Hitra Office & Commercial Building / Hooba Design

Hitra Office & Commercial Building / Hooba Design - Exterior Photography, Commercial ArchitectureHitra Office & Commercial Building / Hooba Design - Interior Photography, Commercial Architecture, Stairs, FacadeHitra Office & Commercial Building / Hooba Design - Interior Photography, Commercial Architecture, Facade, TableHitra Office & Commercial Building / Hooba Design - Exterior Photography, Commercial ArchitectureHitra Office & Commercial Building / Hooba Design - More Images+ 28

  • Architects: Hooba Design
  • Area Area of this architecture project Area:  5960 m²
  • Year Completion year of this architecture project Year:  2021
  • Manufacturers Brands with products used in this architecture project
    Manufacturers:  Arvinaj Co., Fad Lighting, Nazari Group, VitrA
  • Professionals: FAD Co.

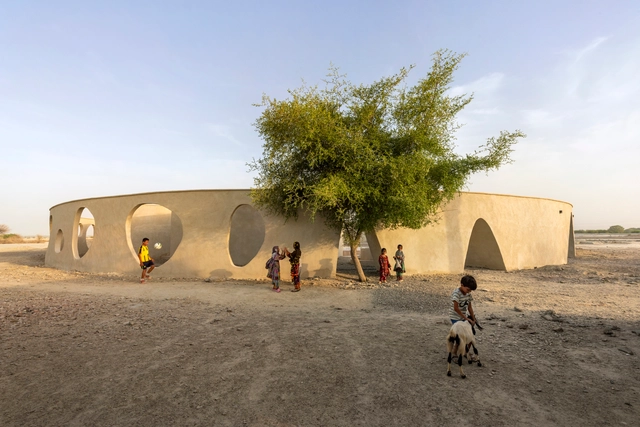
Jadgal Elementary School / Daaz Office

Jadgal Elementary School / Daaz Office - Exterior Photography, Elementary & Middle SchoolJadgal Elementary School / Daaz Office - Exterior Photography, Elementary & Middle SchoolJadgal Elementary School / Daaz Office - Exterior Photography, Elementary & Middle School, FacadeJadgal Elementary School / Daaz Office - Drawings, Elementary & Middle SchoolJadgal Elementary School / Daaz Office - More Images+ 35

  • Architects: Daaz Office
  • Area Area of this architecture project Area:  480 m²
  • Year Completion year of this architecture project Year:  2020

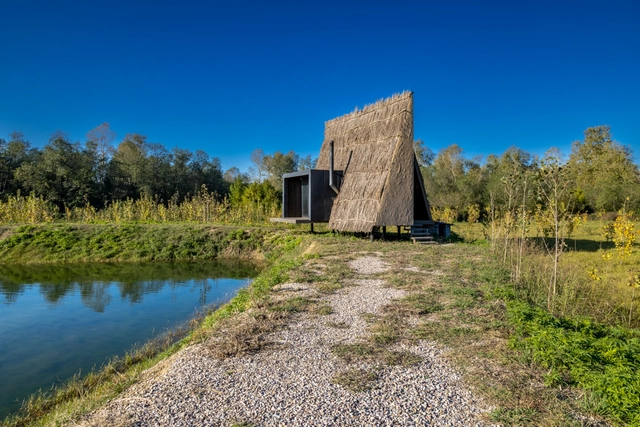
Wicker House / Shaygan Gostar Architectural Group

Wicker House / Shaygan Gostar Architectural Group - Exterior Photography, Houses, FacadeWicker House / Shaygan Gostar Architectural Group - Interior Photography, HousesWicker House / Shaygan Gostar Architectural Group - Interior Photography, HousesWicker House / Shaygan Gostar Architectural Group - Exterior Photography, HousesWicker House / Shaygan Gostar Architectural Group - More Images+ 18

•
Nur, Iran
  • Area Area of this architecture project Area:  50 m²
  • Year Completion year of this architecture project Year:  2020
  • Manufacturers Brands with products used in this architecture project
    Manufacturers:  WINTECH, tmawood

Araam Villa / White Cube Atelier

Araam Villa / White Cube Atelier - Exterior Photography, HousesAraam Villa / White Cube Atelier - Interior Photography, Houses, Beam, FacadeAraam Villa / White Cube Atelier - Interior Photography, Houses, Bench, TableAraam Villa / White Cube Atelier - Exterior Photography, HousesAraam Villa / White Cube Atelier - More Images+ 19

•
Maku, Iran
  • Architects: White Cube Atelier
  • Area Area of this architecture project Area:  170 m²
  • Year Completion year of this architecture project Year:  2021
  • Manufacturers Brands with products used in this architecture project
    Manufacturers:  AutoDesk

The Alley House / Marziah Zad + Raha Ashrafi + Mohsen Marizad

The Alley House / Marziah Zad + Raha Ashrafi + Mohsen Marizad - Exterior Photography, Residential
© Negar Sedighi

The Alley House / Marziah Zad + Raha Ashrafi + Mohsen Marizad - Exterior Photography, ResidentialThe Alley House / Marziah Zad + Raha Ashrafi + Mohsen Marizad - Interior Photography, Residential, FacadeThe Alley House / Marziah Zad + Raha Ashrafi + Mohsen Marizad - Interior Photography, ResidentialThe Alley House / Marziah Zad + Raha Ashrafi + Mohsen Marizad - Exterior Photography, ResidentialThe Alley House / Marziah Zad + Raha Ashrafi + Mohsen Marizad - More Images+ 25

  • Area Area of this architecture project Area:  400 m²
  • Year Completion year of this architecture project Year:  2020
  • Manufacturers Brands with products used in this architecture project
    Manufacturers:  Asa Grating, Avandad, Sirang Brick, Tabriz Ceramic