1. ArchDaily
  2. Iran

Iran

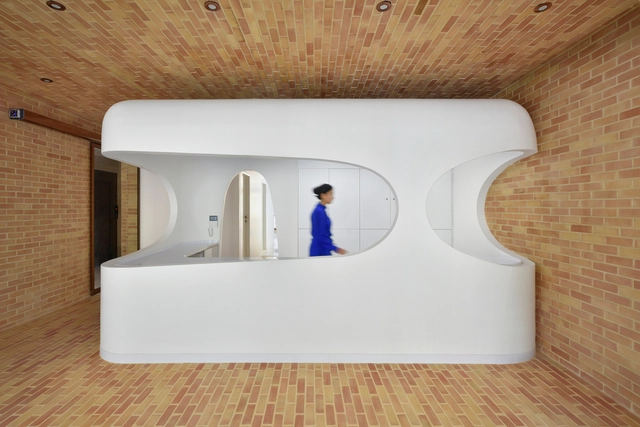
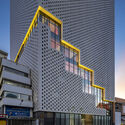
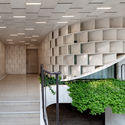
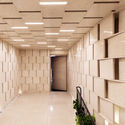
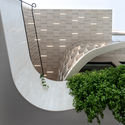
Rouyesh Dental Clinic / Nokav Studio

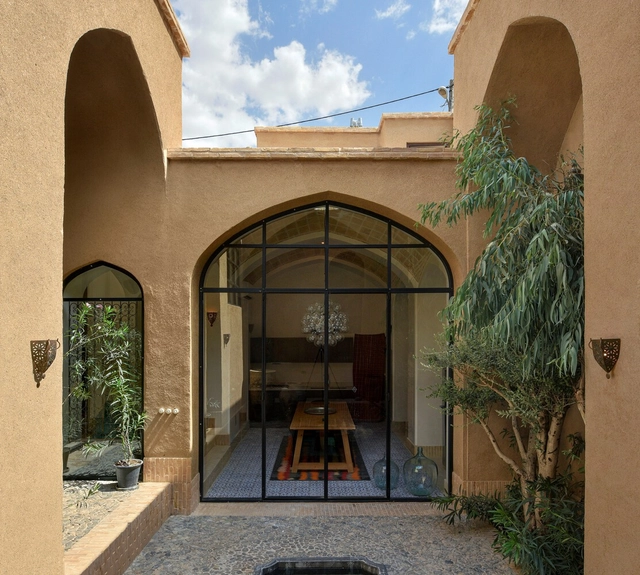
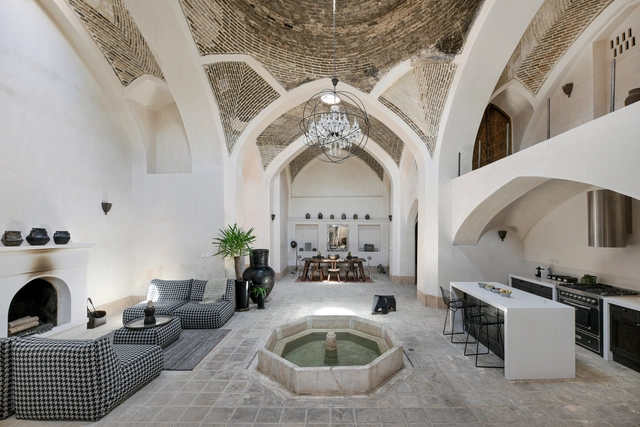
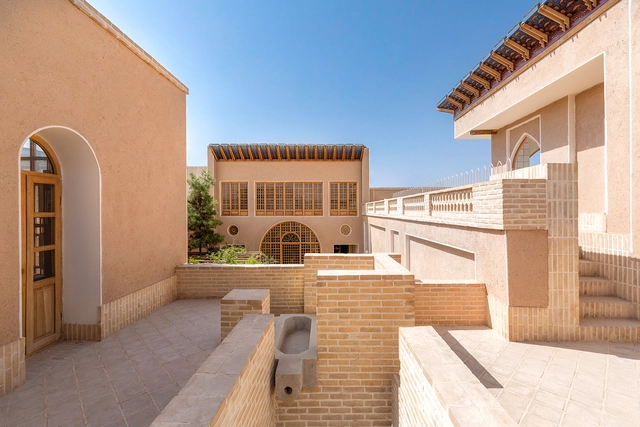
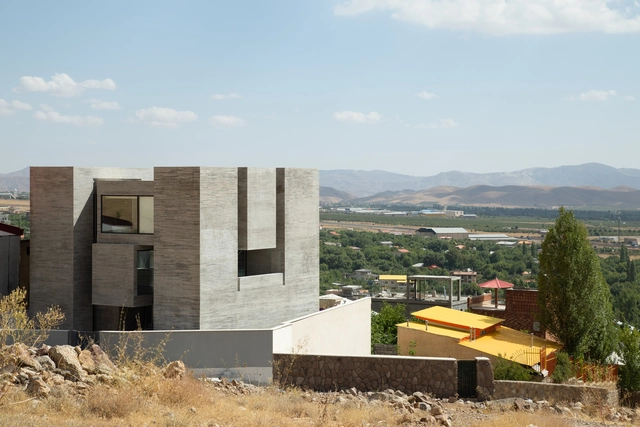
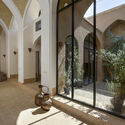
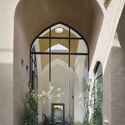
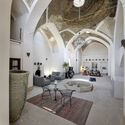
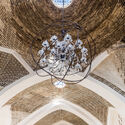
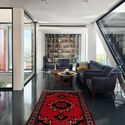
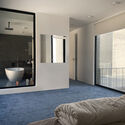
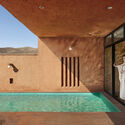
Rouyesh Dental Clinic / Nokav Studio - Exterior Photography, RenovationRouyesh Dental Clinic / Nokav Studio - Interior Photography, RenovationRouyesh Dental Clinic / Nokav Studio - Interior Photography, Renovation, BeamRouyesh Dental Clinic / Nokav Studio - Interior Photography, RenovationRouyesh Dental Clinic / Nokav Studio - More Images+ 25

  • Architects: Nokav Studio
  • Area Area of this architecture project Area:  680 m²
  • Year Completion year of this architecture project Year:  2021

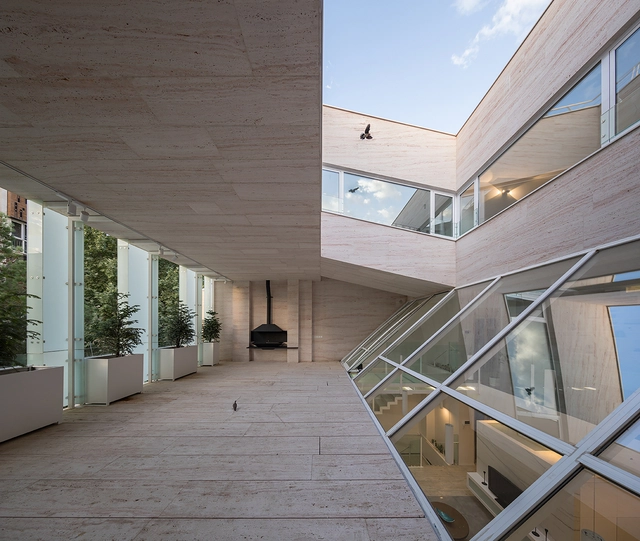
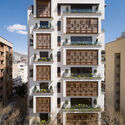
Setare Golestan Residential Building / Zandigan Architects

Setare Golestan Residential Building / Zandigan Architects - Exterior Photography, Residential
© Mohammad Hassan Ettefagh

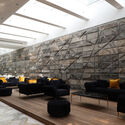
Setare Golestan Residential Building / Zandigan Architects - Exterior Photography, ResidentialSetare Golestan Residential Building / Zandigan Architects - Interior Photography, Residential, LightingSetare Golestan Residential Building / Zandigan Architects - Exterior Photography, Residential, DoorSetare Golestan Residential Building / Zandigan Architects - Exterior Photography, Residential, DoorSetare Golestan Residential Building / Zandigan Architects - More Images+ 28

  • Area Area of this architecture project Area:  9280 m²
  • Year Completion year of this architecture project Year:  2019
  • Manufacturers Brands with products used in this architecture project
    Manufacturers:  Knauf

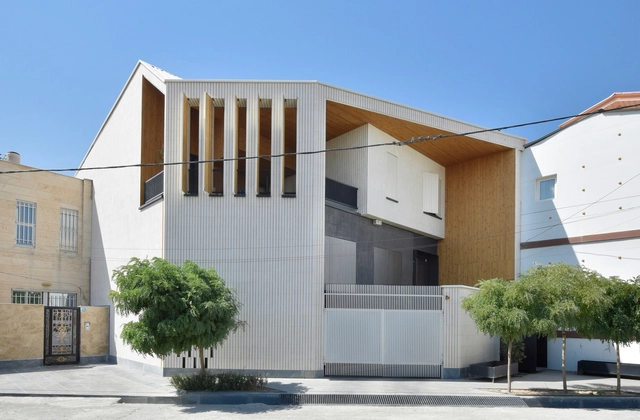
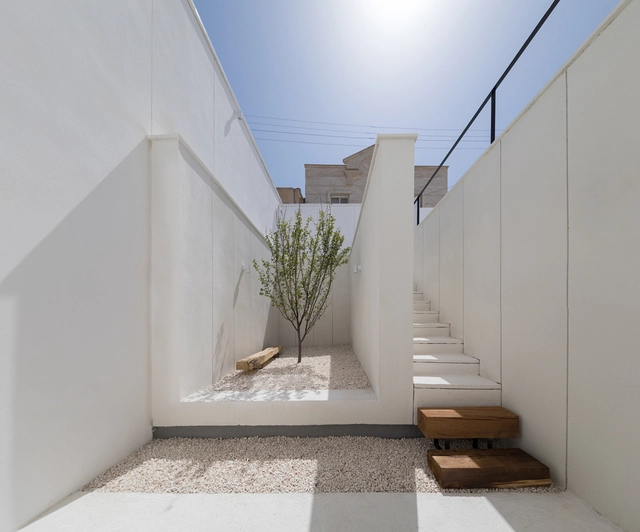
Inside Out House / MA Office

Inside Out House / MA Office - Exterior Photography, HousesInside Out House / MA Office - Interior Photography, Houses, Facade, BenchInside Out House / MA Office - Interior Photography, Houses, Stairs, FacadeInside Out House / MA Office - Interior Photography, Houses, Stairs, FacadeInside Out House / MA Office - More Images+ 22

•
Hamedan, Iran
  • Architects: MA Office
  • Area Area of this architecture project Area:  470 m²
  • Year Completion year of this architecture project Year:  2021
  • Manufacturers Brands with products used in this architecture project
    Manufacturers:  KWC

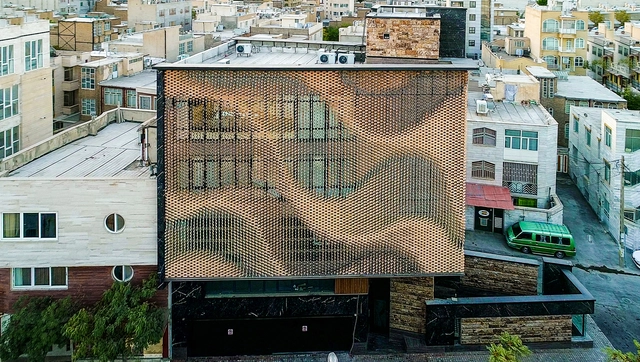
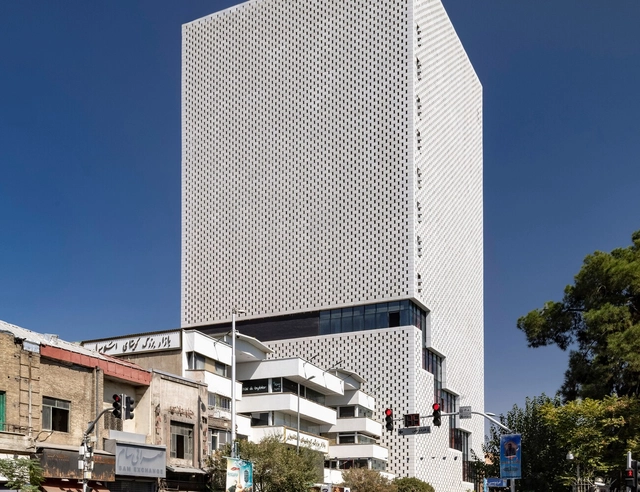
Revolving Bricks Office Building / A.P.Pars Architects & Associates

Revolving Bricks Office Building / A.P.Pars Architects & Associates - Exterior Photography, Office Buildings, FacadeRevolving Bricks Office Building / A.P.Pars Architects & Associates - Interior Photography, Office Buildings, Beam, Table, SinkRevolving Bricks Office Building / A.P.Pars Architects & Associates - Interior Photography, Office Buildings, Table, ChairRevolving Bricks Office Building / A.P.Pars Architects & Associates - Office BuildingsRevolving Bricks Office Building / A.P.Pars Architects & Associates - More Images+ 22

Roo-Dar-Roo House / Gera Studio Architects

Roo-Dar-Roo House / Gera Studio Architects - Exterior Photography, RenovationRoo-Dar-Roo House / Gera Studio Architects - Exterior Photography, RenovationRoo-Dar-Roo House / Gera Studio Architects - Interior Photography, Renovation, Kitchen, TableRoo-Dar-Roo House / Gera Studio Architects - Interior Photography, Renovation, Door, FacadeRoo-Dar-Roo House / Gera Studio Architects - More Images+ 31

•
Andisheh New Town, Iran
  • Area Area of this architecture project Area:  250 m²
  • Year Completion year of this architecture project Year:  2020
  • Manufacturers Brands with products used in this architecture project
    Manufacturers:  AutoDesk, Kale, Adobe Systems Incorporated, KWC, Lian-co, +2

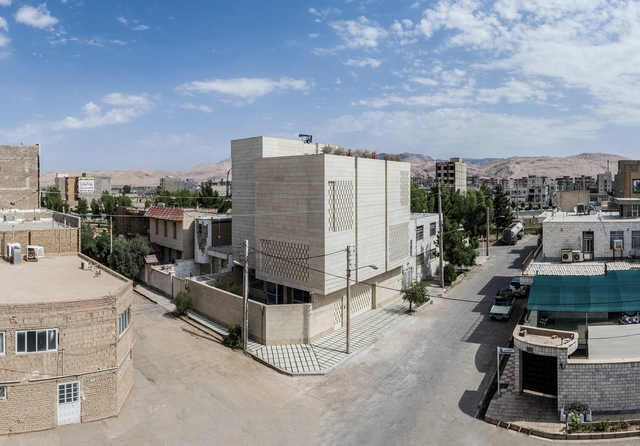
Niayesh Office Building / BonnArq Architects

Niayesh Office Building / BonnArq Architects - Exterior Photography, Office BuildingsNiayesh Office Building / BonnArq Architects - Interior Photography, Office Buildings, FacadeNiayesh Office Building / BonnArq Architects - Exterior Photography, Office Buildings, FacadeNiayesh Office Building / BonnArq Architects - Exterior Photography, Office BuildingsNiayesh Office Building / BonnArq Architects - More Images+ 27

  • Architects: BonnArq Architects
  • Area Area of this architecture project Area:  3258 m²
  • Year Completion year of this architecture project Year:  2014
  • Manufacturers Brands with products used in this architecture project
    Manufacturers:  Knauf, RESCARA, ASAŞ / Aluminium Windows, Tabriz Tile

Mint House / White on White Studio

Mint House / White on White Studio - Interior Photography, RenovationMint House / White on White Studio - Exterior Photography, RenovationMint House / White on White Studio - Interior Photography, Renovation, BathroomMint House / White on White Studio - Exterior Photography, Renovation, Facade, StairsMint House / White on White Studio - More Images+ 23

  • Area Area of this architecture project Area:  200 m²
  • Year Completion year of this architecture project Year:  2021

Sabat House / Team Group

Sabat House / Team Group - Interior Photography, House Interiors, Bedroom, Arch, Stairs, ChairSabat House / Team Group - Interior Photography, House Interiors, Arch, ArcadeSabat House / Team Group - Interior Photography, House Interiors, Bedroom, Door, Arch, BedSabat House / Team Group - Interior Photography, House Interiors, DoorSabat House / Team Group - More Images+ 25

  • Architects: Team Group
  • Area Area of this architecture project Area:  272 m²
  • Year Completion year of this architecture project Year:  2021

New Plasco Commercial Building / KRDS

New Plasco Commercial Building / KRDS - Exterior Photography, Retail New Plasco Commercial Building / KRDS - Drawings, Retail New Plasco Commercial Building / KRDS - Interior Photography, Retail , StairsNew Plasco Commercial Building / KRDS - Exterior Photography, Retail , FacadeNew Plasco Commercial Building / KRDS - More Images+ 24
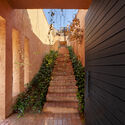
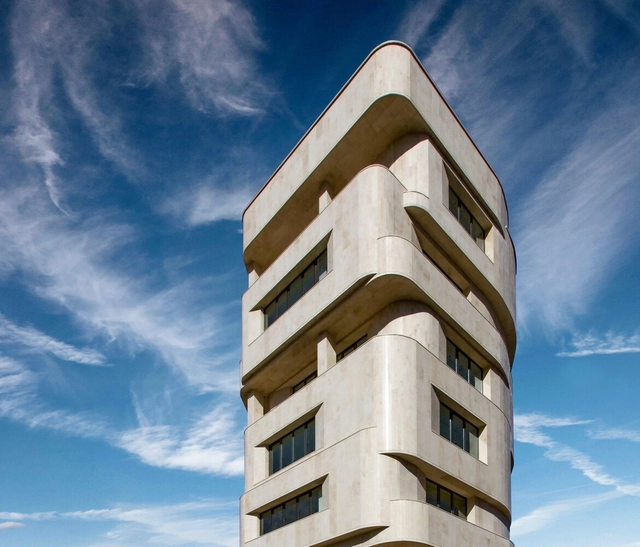
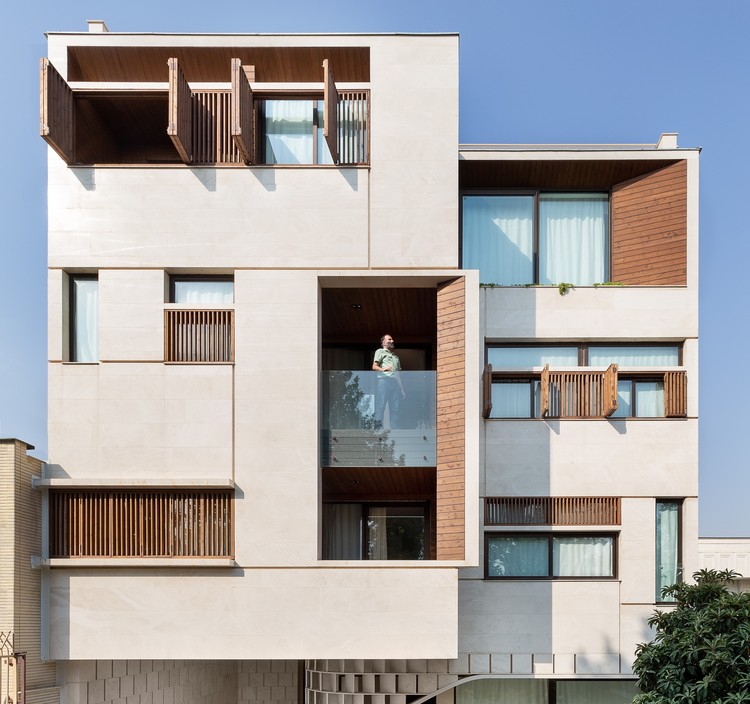
Mehr Residential Building / Ara Aliabadi - Arash Aliabadi

Mehr Residential Building / Ara Aliabadi - Arash Aliabadi  - Exterior Photography, Apartments
© Navid Atrvash

Mehr Residential Building / Ara Aliabadi - Arash Aliabadi  - Exterior Photography, ApartmentsMehr Residential Building / Ara Aliabadi - Arash Aliabadi  - Interior Photography, Apartments, FacadeMehr Residential Building / Ara Aliabadi - Arash Aliabadi  - Interior Photography, Apartments, FacadeMehr Residential Building / Ara Aliabadi - Arash Aliabadi  - Exterior Photography, Apartments, FacadeMehr Residential Building / Ara Aliabadi - Arash Aliabadi  - More Images+ 10

•
Shiraz, Iran

1330 House / Kanisavaran Office

1330 House / Kanisavaran Office - Exterior Photography, Restoration, Stairs1330 House / Kanisavaran Office - Exterior Photography, Restoration1330 House / Kanisavaran Office - Interior Photography, Restoration, Door1330 House / Kanisavaran Office - Interior Photography, Restoration, Beam, Table, Chair1330 House / Kanisavaran Office - More Images+ 23

  • Architects: Kanisavaran Office
  • Area Area of this architecture project Area:  270 m²
  • Year Completion year of this architecture project Year:  2020

Kolbadi House / L.E.D Architects

Kolbadi House / L.E.D Architects - Interior Photography, Residential, Stairs, Facade, HandrailKolbadi House / L.E.D Architects - Interior Photography, Residential, Kitchen, Facade, DoorKolbadi House / L.E.D Architects - Interior Photography, Residential, DoorKolbadi House / L.E.D Architects - Interior Photography, Residential, FacadeKolbadi House / L.E.D Architects - More Images+ 20

  • Architects: L.E.D Architects
  • Area Area of this architecture project Area:  504 m²
  • Year Completion year of this architecture project Year:  2021
  • Manufacturers Brands with products used in this architecture project
    Manufacturers:  Alborz, Fenos, KWC, Palermo, Pishineh, +1

The Weaver Loft / Ravagh Atelier

The Weaver Loft / Ravagh Atelier - Interior Photography, Renovation, Arch, Arcade, ChairThe Weaver Loft / Ravagh Atelier - Interior Photography, Renovation, Table, Chair, LightingThe Weaver Loft / Ravagh Atelier - Interior Photography, Renovation, Facade, Door, ArchThe Weaver Loft / Ravagh Atelier - Interior Photography, Renovation, Facade, Arch, ArcadeThe Weaver Loft / Ravagh Atelier - More Images+ 22

  • Architects: Ravagh Atelier
  • Area Area of this architecture project Area:  200 m²
  • Year Completion year of this architecture project Year:  2021
  • Manufacturers Brands with products used in this architecture project
    Manufacturers:  Farzaneh Art Studio

Azin Historical House / Ravagh Atelier

Azin Historical House / Ravagh Atelier - Interior Photography, Renovation, Facade, ChairAzin Historical House / Ravagh Atelier - Interior Photography, RenovationAzin Historical House / Ravagh Atelier - Interior Photography, Renovation, ArchAzin Historical House / Ravagh Atelier - Interior Photography, Renovation, BedroomAzin Historical House / Ravagh Atelier - More Images+ 25

  • Architects: Ravagh Atelier
  • Area Area of this architecture project Area:  300 m²
  • Year Completion year of this architecture project Year:  2016
  • Manufacturers Brands with products used in this architecture project
    Manufacturers:  Farzaneh Art Studio

Dalan Jahan Boutique Hotel / Polsheer Architects

Dalan Jahan Boutique Hotel / Polsheer Architects - Exterior Photography, Restoration, Courtyard, Stairs, Facade, Door, ArchDalan Jahan Boutique Hotel / Polsheer Architects - Interior Photography, Restoration, Door, Arch, ArcadeDalan Jahan Boutique Hotel / Polsheer Architects - Interior Photography, Restoration, Door, Facade, Arch, Column, BeamDalan Jahan Boutique Hotel / Polsheer Architects - Exterior Photography, Restoration, Column, LightingDalan Jahan Boutique Hotel / Polsheer Architects - More Images+ 48

  • Area Area of this architecture project Area:  900 m²
  • Year Completion year of this architecture project Year:  2021
  • Manufacturers Brands with products used in this architecture project
    Manufacturers:  AutoDesk, Adobe Systems Incorporated

Ayenevarzan House / MAAN Architecture Group

Ayenevarzan House / MAAN Architecture Group - Exterior Photography, Houses, FacadeAyenevarzan House / MAAN Architecture Group - Interior Photography, Houses, ChairAyenevarzan House / MAAN Architecture Group - Interior Photography, Houses, BathroomAyenevarzan House / MAAN Architecture Group - Interior Photography, Houses, FacadeAyenevarzan House / MAAN Architecture Group - More Images+ 22

•
Damavand, Iran

Villa Mayan / Afshin Khosravian and Associates

Villa Mayan / Afshin Khosravian and Associates - Exterior Photography, Houses
© Nimkat Architectural Photography

Villa Mayan / Afshin Khosravian and Associates - Interior Photography, HousesVilla Mayan / Afshin Khosravian and Associates - Interior Photography, Houses, Door, FacadeVilla Mayan / Afshin Khosravian and Associates - Interior Photography, Houses, TableVilla Mayan / Afshin Khosravian and Associates - Interior Photography, Houses, FacadeVilla Mayan / Afshin Khosravian and Associates - More Images+ 20

  • Area Area of this architecture project Area:  242 m²
  • Year Completion year of this architecture project Year:  2019
  • Manufacturers Brands with products used in this architecture project
    Manufacturers:  AutoDesk, 4m, Absal, Akpa, Namachin Brick, +3

Paeiz 6 Residential Building / Hamed Hosseini

Paeiz 6 Residential Building / Hamed Hosseini - Exterior Photography, ApartmentsPaeiz 6 Residential Building / Hamed Hosseini - Interior Photography, Apartments, FacadePaeiz 6 Residential Building / Hamed Hosseini - Interior Photography, Apartments, Stairs, FacadePaeiz 6 Residential Building / Hamed Hosseini - Exterior Photography, ApartmentsPaeiz 6 Residential Building / Hamed Hosseini - More Images+ 36

•
Tehran, Iran
  • Architects: Hamed Hosseini
  • Area Area of this architecture project Area:  3700 m²
  • Year Completion year of this architecture project Year:  2021
  • Manufacturers Brands with products used in this architecture project
    Manufacturers:  AutoDesk, Adobe Systems Incorporated, Deland, Tabriz Tile