1. ArchDaily
  2. Indonesia

Indonesia

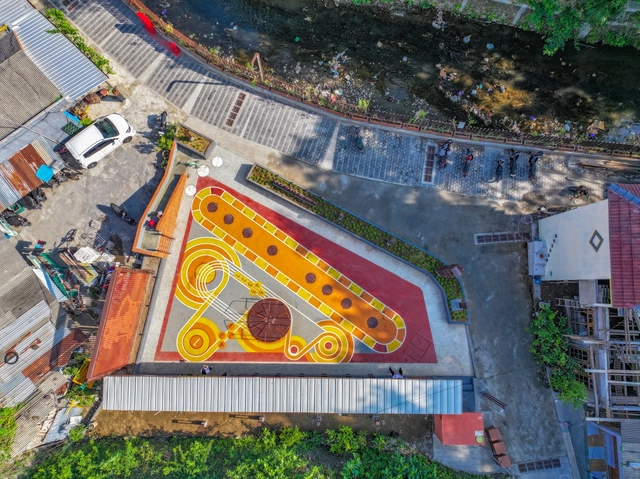
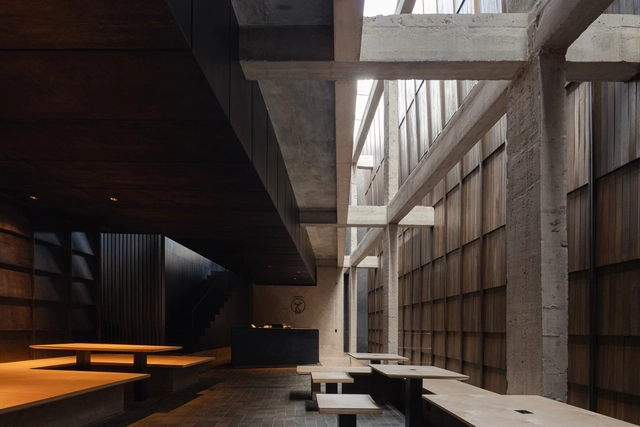
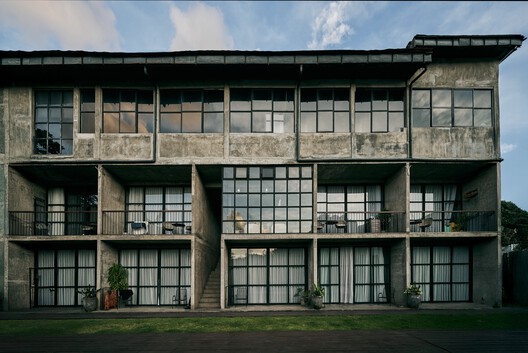
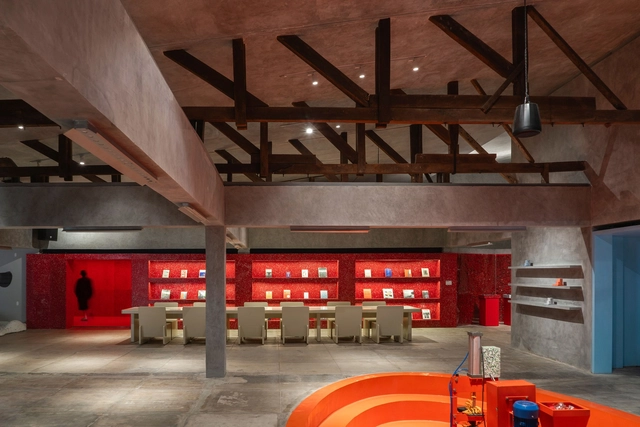
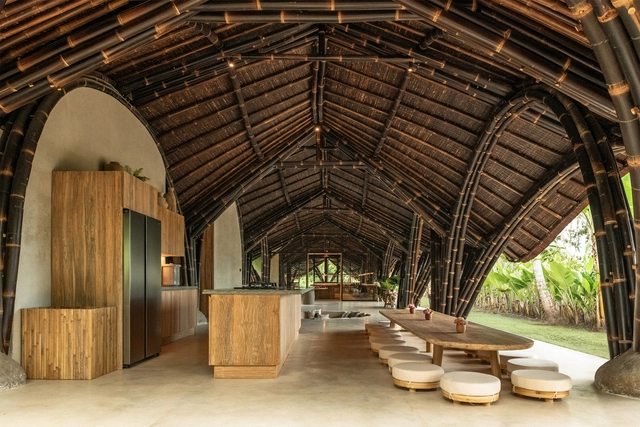
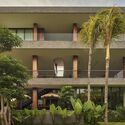
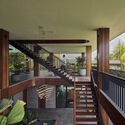
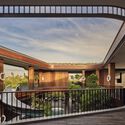
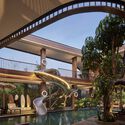
Kampung Mrican Phase 1 and Microlibrary Pringwulung / SHAU Indonesia

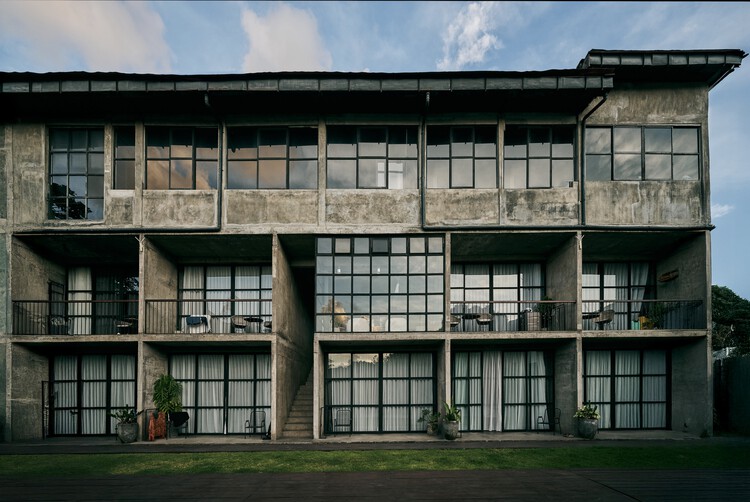
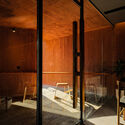
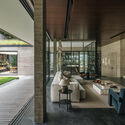
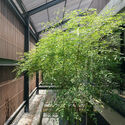
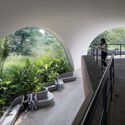
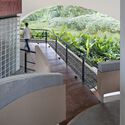
Kampung Mrican Phase 1 and Microlibrary Pringwulung / SHAU Indonesia - Exterior Photography, Community , Balcony, FenceKampung Mrican Phase 1 and Microlibrary Pringwulung / SHAU Indonesia - Community Kampung Mrican Phase 1 and Microlibrary Pringwulung / SHAU Indonesia - Interior Photography, Community Kampung Mrican Phase 1 and Microlibrary Pringwulung / SHAU Indonesia - Drawings, Community Kampung Mrican Phase 1 and Microlibrary Pringwulung / SHAU Indonesia - More Images+ 40

  • Architects: SHAU Indonesia
  • Area Area of this architecture project Area:  4353 m²
  • Year Completion year of this architecture project Year:  2024

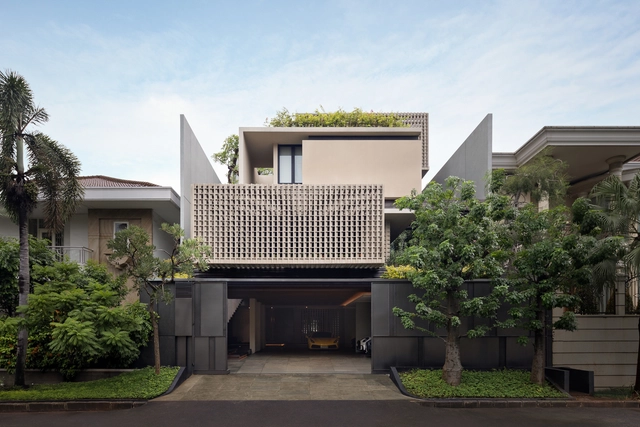
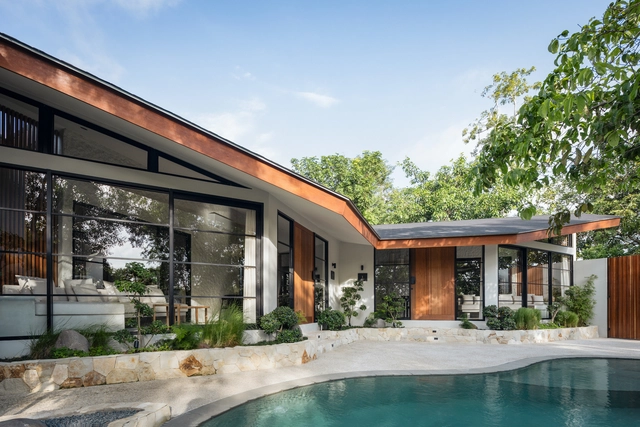
The Steric Spes House / Gets Architects

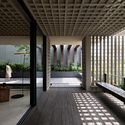
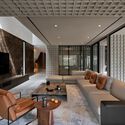
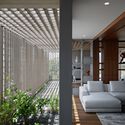
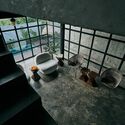
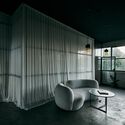
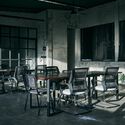
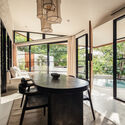
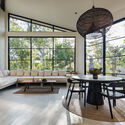
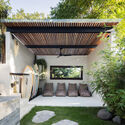
The Steric Spes House / Gets Architects - Interior Photography, Houses, Courtyard, BalconyThe Steric Spes House / Gets Architects - Interior Photography, Houses, ChairThe Steric Spes House / Gets Architects - Interior Photography, Houses, ChairThe Steric Spes House / Gets Architects - HousesThe Steric Spes House / Gets Architects - More Images+ 36

•
West Jakarta, Indonesia
  • Architects: Gets Architects
  • Area Area of this architecture project Area:  1030 m²
  • Year Completion year of this architecture project Year:  2024

ITSUMO Dessert Shop / kousou

ITSUMO Dessert Shop   / kousou - Exterior Photography, RenovationITSUMO Dessert Shop   / kousou - Interior Photography, RenovationITSUMO Dessert Shop   / kousou - RenovationITSUMO Dessert Shop   / kousou - RenovationITSUMO Dessert Shop   / kousou - More Images+ 33

•
Kecamatan Lubuk Baja, Indonesia
  • Architects: kousou
  • Area Area of this architecture project Area:  300 m²
  • Year Completion year of this architecture project Year:  2025

Kasia Ungasan Boutique Hotel, Cafe & Co-Working / Kasia Design

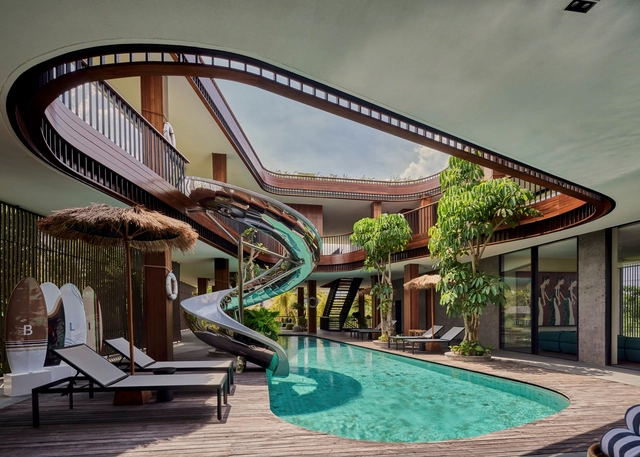
Kasia Ungasan Boutique Hotel, Cafe & Co-Working / Kasia Design - Mixed Use ArchitectureKasia Ungasan Boutique Hotel, Cafe & Co-Working / Kasia Design - Mixed Use ArchitectureKasia Ungasan Boutique Hotel, Cafe & Co-Working / Kasia Design - Interior Photography, Mixed Use Architecture, Lighting, ChairKasia Ungasan Boutique Hotel, Cafe & Co-Working / Kasia Design - Mixed Use ArchitectureKasia Ungasan Boutique Hotel, Cafe & Co-Working / Kasia Design - More Images+ 30

  • Architects: Kasia Design
  • Area Area of this architecture project Area:  540 m²
  • Year Completion year of this architecture project Year:  2023

Space Available Jakarta Community Center / Space Available

Space Available Jakarta Community Center / Space Available - Interior Photography, Retail Interiors, ColumnSpace Available Jakarta Community Center / Space Available - Retail InteriorsSpace Available Jakarta Community Center / Space Available - Retail InteriorsSpace Available Jakarta Community Center / Space Available - Interior Photography, Retail Interiors, Lighting, ChairSpace Available Jakarta Community Center / Space Available - More Images+ 19

•
Kecamatan Mampang Prapatan, Indonesia
  • Architects: Space Available
  • Area Area of this architecture project Area:  12 m²
  • Year Completion year of this architecture project Year:  2025

Studio Lodtunduh / Pablo Luna Studio
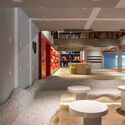
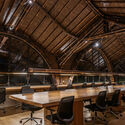
Studio Lodtunduh / Pablo Luna Studio - Interior Photography, Offices Interiors, BeamStudio Lodtunduh / Pablo Luna Studio - Offices InteriorsStudio Lodtunduh / Pablo Luna Studio - Interior Photography, Offices Interiors, Beam, Lighting, ChairStudio Lodtunduh / Pablo Luna Studio - Offices InteriorsStudio Lodtunduh / Pablo Luna Studio - More Images+ 24

  • Architects: Pablo Luna Studio
  • Area Area of this architecture project Area:  295 m²
  • Year Completion year of this architecture project Year:  2025

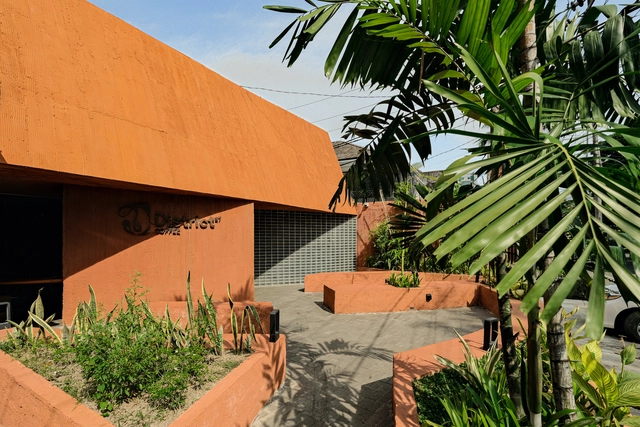
District 27 Coffee Shop / INS Studio

District 27 Coffee Shop / INS Studio - Interior Photography, Coffee ShopDistrict 27 Coffee Shop / INS Studio - Exterior Photography, Coffee ShopDistrict 27 Coffee Shop / INS Studio - Coffee ShopDistrict 27 Coffee Shop / INS Studio - Interior Photography, Coffee ShopDistrict 27 Coffee Shop / INS Studio - More Images+ 17

  • Architects: INS Studio
  • Area Area of this architecture project Area:  216 m²
  • Year Completion year of this architecture project Year:  2024
  • Manufacturers Brands with products used in this architecture project
    Manufacturers:  Ikea

Mama Minka House / Atelier Generations Vasudeva Design

Mama Minka House / Atelier Generations Vasudeva Design - HousesMama Minka House / Atelier Generations Vasudeva Design - HousesMama Minka House / Atelier Generations Vasudeva Design - HousesMama Minka House / Atelier Generations Vasudeva Design - Exterior Photography, Houses, Garden, ChairMama Minka House / Atelier Generations Vasudeva Design - More Images+ 30

  • Area Area of this architecture project Area:  202 m²
  • Year Completion year of this architecture project Year:  2023
  • Manufacturers Brands with products used in this architecture project
    Manufacturers:  LG, Modena

Mitsugo House / Pranala Associates

Mitsugo House / Pranala Associates - HousesMitsugo House / Pranala Associates - HousesMitsugo House / Pranala Associates - HousesMitsugo House / Pranala Associates - HousesMitsugo House / Pranala Associates - More Images+ 39

Sagehaus Office Garden / RAD+ar (Research Artistic Design + architecture)

Sagehaus Office Garden / RAD+ar (Research Artistic Design + architecture) - Interior Photography, SustainabilitySagehaus Office Garden / RAD+ar (Research Artistic Design + architecture) - SustainabilitySagehaus Office Garden / RAD+ar (Research Artistic Design + architecture) - SustainabilitySagehaus Office Garden / RAD+ar (Research Artistic Design + architecture) - SustainabilitySagehaus Office Garden / RAD+ar (Research Artistic Design + architecture) - More Images+ 26

Attic Above Garden House / RAD+ar (Research Artistic Design + architecture)

Attic Above Garden House / RAD+ar (Research Artistic Design + architecture) - HousesAttic Above Garden House / RAD+ar (Research Artistic Design + architecture) - HousesAttic Above Garden House / RAD+ar (Research Artistic Design + architecture) - HousesAttic Above Garden House / RAD+ar (Research Artistic Design + architecture) - HousesAttic Above Garden House / RAD+ar (Research Artistic Design + architecture) - More Images+ 24

Soil and Sand Villa / axialstudio

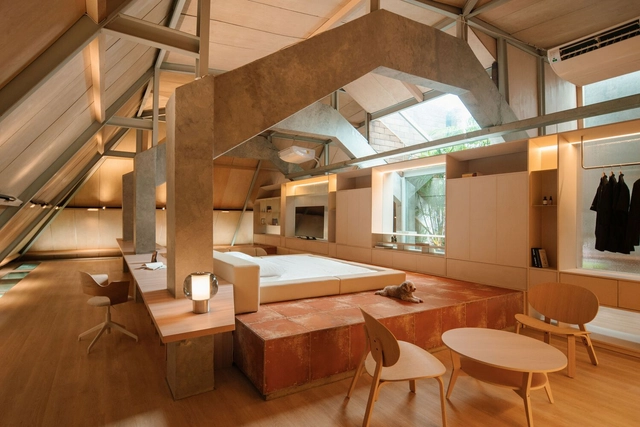
Soil and Sand Villa / axialstudio - Interior Photography, Houses, Lighting, TableSoil and Sand Villa / axialstudio - HousesSoil and Sand Villa / axialstudio - HousesSoil and Sand Villa / axialstudio - Interior Photography, Houses, Bedroom, Bed, LightingSoil and Sand Villa / axialstudio - More Images+ 19

  • Architects: axialstudio
  • Area Area of this architecture project Area:  380 m²
  • Year Completion year of this architecture project Year:  2024

Tanatap Heritage Garden / RAD+ar (Research Artistic Design + architecture)

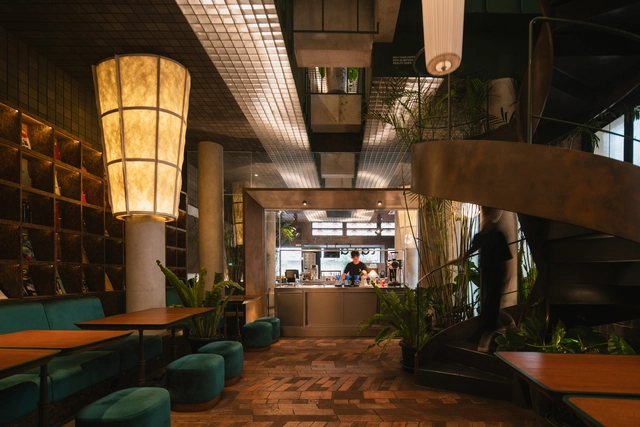
Tanatap Heritage Garden / RAD+ar (Research Artistic Design + architecture) - Interior Photography, Restaurant, Kitchen, Column, Lighting, Chair, CountertopTanatap Heritage Garden / RAD+ar (Research Artistic Design + architecture) - Interior Photography, Restaurant, Stairs, BeamTanatap Heritage Garden / RAD+ar (Research Artistic Design + architecture) - Interior Photography, Restaurant, Lighting, ChairTanatap Heritage Garden / RAD+ar (Research Artistic Design + architecture) - Interior Photography, RestaurantTanatap Heritage Garden / RAD+ar (Research Artistic Design + architecture) - More Images+ 24

•
Braga, Bandung, Indonesia
  • Area Area of this architecture project Area:  300 m²
  • Year Completion year of this architecture project Year:  2024
  • Manufacturers Brands with products used in this architecture project
    Manufacturers:  Gree, Toto, YKK AP Asia

AKASHI Residence / Alexis Dornier

AKASHI Residence / Alexis Dornier - Exterior Photography, Houses, Courtyard, BalconyAKASHI Residence / Alexis Dornier - Interior Photography, Houses, Stairs, Balcony, ColumnAKASHI Residence / Alexis Dornier - HousesAKASHI Residence / Alexis Dornier - HousesAKASHI Residence / Alexis Dornier - More Images+ 37

•
Pererenan, Indonesia

Sensorium Tropical Shelter / Arti Design Studio

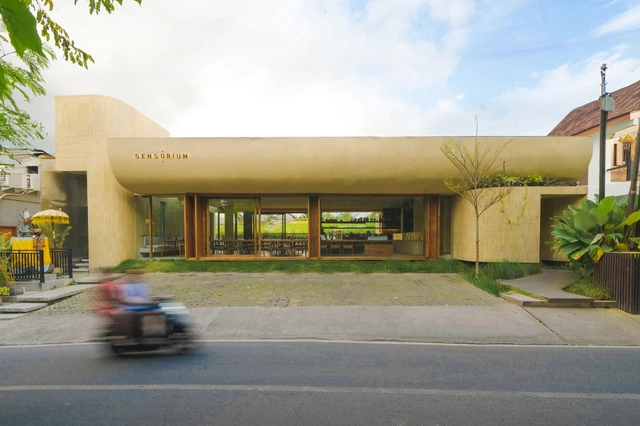
Sensorium Tropical Shelter / Arti Design Studio - Hospitality ArchitectureSensorium Tropical Shelter / Arti Design Studio - Interior Photography, Hospitality Architecture, ChairSensorium Tropical Shelter / Arti Design Studio - Hospitality ArchitectureSensorium Tropical Shelter / Arti Design Studio - Hospitality ArchitectureSensorium Tropical Shelter / Arti Design Studio - More Images+ 21

  • Architects: Arti Design Studio
  • Area Area of this architecture project Area:  594 m²
  • Year Completion year of this architecture project Year:  2023

JA House / STUDIOKAS

JA House / STUDIOKAS - HousesJA House / STUDIOKAS - Interior Photography, Houses, ChairJA House / STUDIOKAS - Interior Photography, Houses, Kitchen, CountertopJA House / STUDIOKAS - HousesJA House / STUDIOKAS - More Images+ 21

  • Architects: STUDIOKAS
  • Area Area of this architecture project Area:  1128 m²
  • Year Completion year of this architecture project Year:  2024

Fish Tail Tea Room / Pablo Luna Studio

Fish Tail Tea Room / Pablo Luna Studio - SustainabilityFish Tail Tea Room / Pablo Luna Studio - Exterior Photography, SustainabilityFish Tail Tea Room / Pablo Luna Studio - Interior Photography, Sustainability, BeamFish Tail Tea Room / Pablo Luna Studio - Interior Photography, SustainabilityFish Tail Tea Room / Pablo Luna Studio - More Images+ 11

Manta Yoga Shala / Pablo Luna Studio

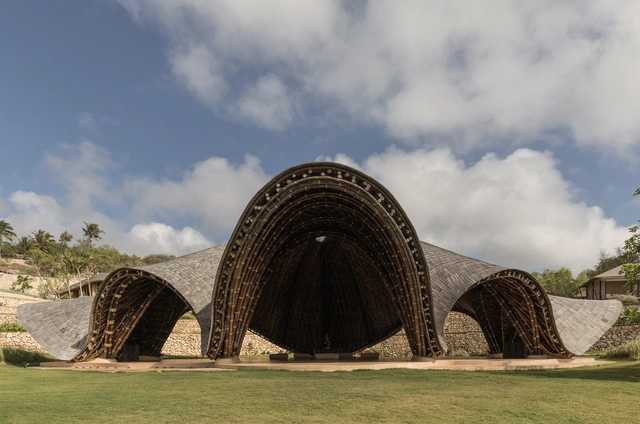

Manta Yoga Shala / Pablo Luna Studio - Other StructuresManta Yoga Shala / Pablo Luna Studio - Other StructuresManta Yoga Shala / Pablo Luna Studio - Exterior Photography, Other StructuresManta Yoga Shala / Pablo Luna Studio - Other StructuresManta Yoga Shala / Pablo Luna Studio - More Images+ 12

  • Architects: Pablo Luna Studio
  • Area Area of this architecture project Area:  160 m²
  • Year Completion year of this architecture project Year:  2024