1. ArchDaily
  2. India

India

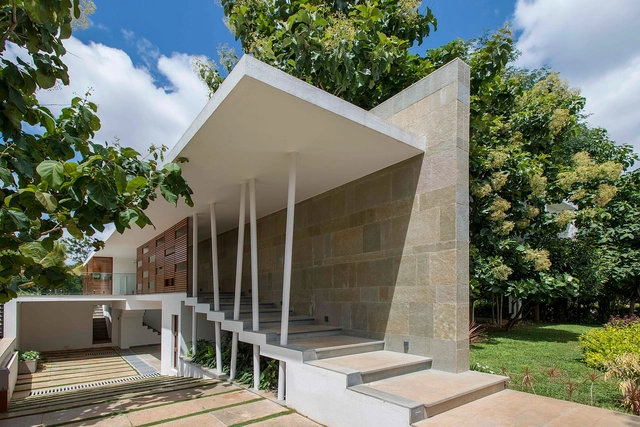
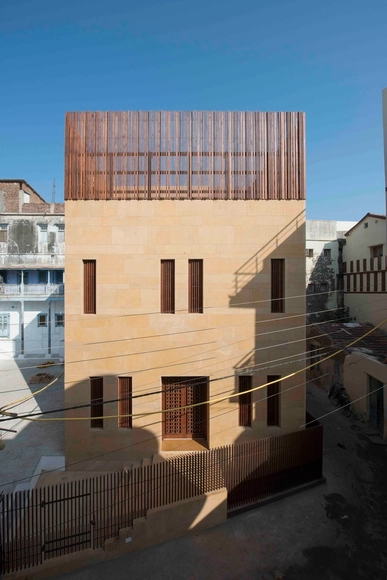
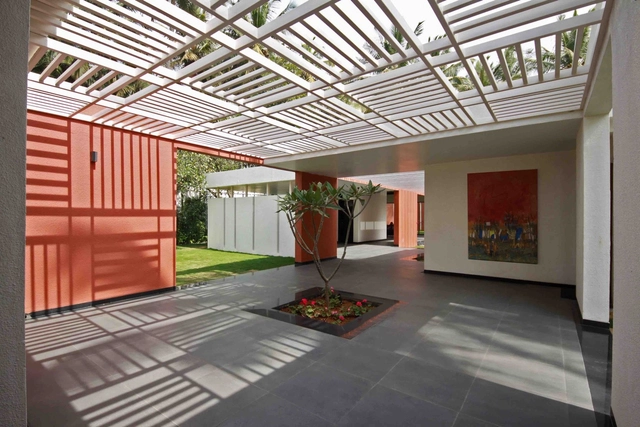
Rohan Akriti / Collage Architecture Studio

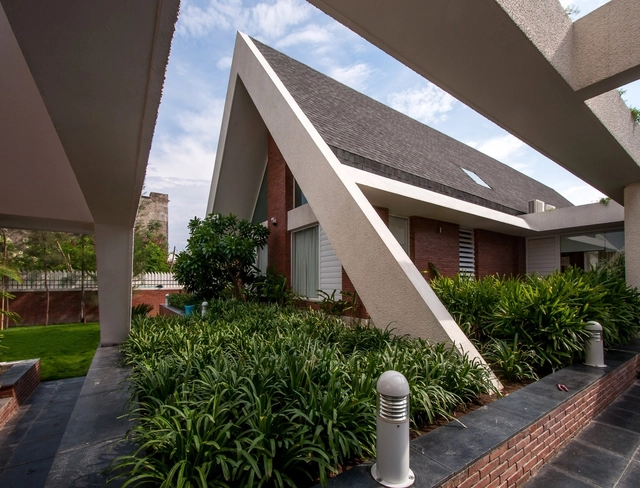
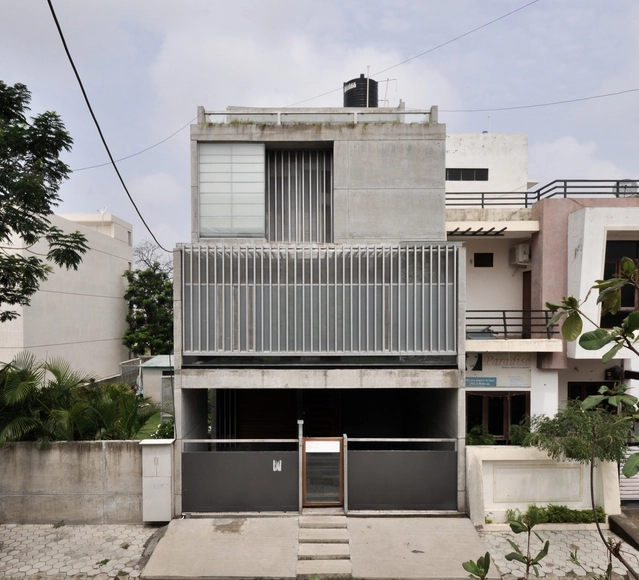
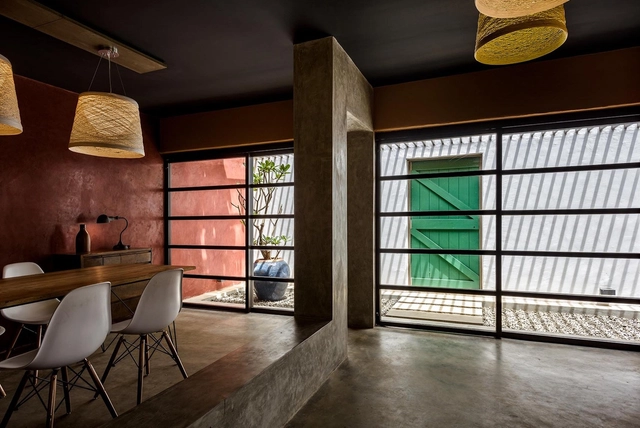
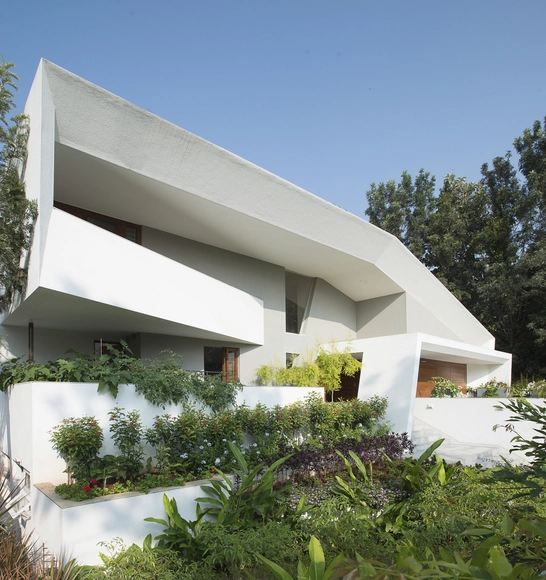
Rohan Akriti / Collage Architecture Studio - Hospitality Architecture, Courtyard, FacadeRohan Akriti / Collage Architecture Studio - Hospitality Architecture, Facade, Arch, BeamRohan Akriti / Collage Architecture Studio - Hospitality Architecture, Garden, Facade, ArchRohan Akriti / Collage Architecture Studio - Hospitality Architecture, Door, Facade, ChairRohan Akriti / Collage Architecture Studio - More Images+ 12

India Arch Dialogue 2017

An exhibition that comprises of sketches of 20 internationally renowned architectural minds will be on display at Gallery 1AQ, a gallery in the foreshadow of the iconic Qutab Minar, an ancient Mughal monument from 3 - 21 February, 2017. Along with the exhibit, there will be interactive events over 3 weeks where design powerhouses from around the globe and across different platforms will be presenting. The same has been curated by the Verendra Wakhloo and Rachit Srivastava.

India Arch Dialogue 2017

India Arch Dialogue 2017 is an initiative of the FCML Design Initiative that curates an exhibition of architectural sketches along with a series of talks and conversations with some of the best architectural and design minds from India and abroad. The program extends almost all through the month of February (between the 3rd and the 21st) at the Gallery 1AQ, Qutub Minar Complex, Mehrauli, New Delhi).

2017 Biennial TRIKONA Conference: VERNACULAR

TRIKONA is a biennial multicultural event organised at MIDAS Architecture College located in a sprawling 600-acre-township. The three day conference and sports-cum-cultural gala event is organized from 03 to 05 March 2017 with 2500 participants from all over India and abroad. The title of the conference in 2017 is VERNACULAR.
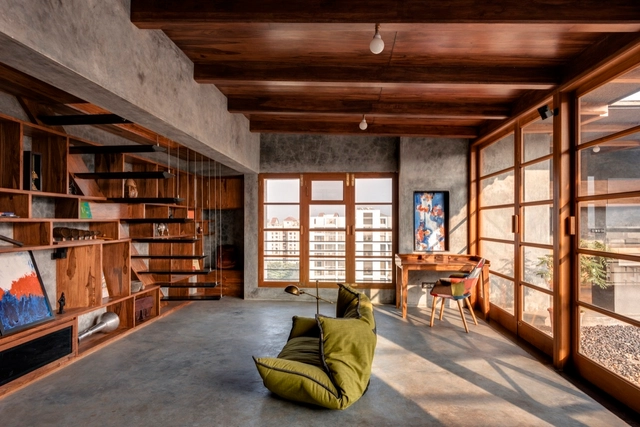
Veranda on a Roof / Studio Course

Veranda on a Roof / Studio Course - Residential, Garden, Facade, Table, BenchVeranda on a Roof / Studio Course - Residential, Courtyard, Door, Facade, Beam, HandrailVeranda on a Roof / Studio Course - Residential, Beam, Facade, Door, Handrail, StairsVeranda on a Roof / Studio Course - Residential, Beam, Facade, HandrailVeranda on a Roof / Studio Course - More Images+ 15

  • Architects: Studio Course
  • Area Area of this architecture project Area:  50 m²
  • Year Completion year of this architecture project Year:  2017
  • Manufacturers Brands with products used in this architecture project
    Manufacturers:  Saint-Gobain, Cement Plaster “Ghotai”, Kismat hardware, Pune, Teak and Sheesham

Ashish Cherian Residence / Architecture Paradigm

Ashish Cherian Residence  / Architecture Paradigm - HousesAshish Cherian Residence  / Architecture Paradigm - HousesAshish Cherian Residence  / Architecture Paradigm - HousesAshish Cherian Residence  / Architecture Paradigm - HousesAshish Cherian Residence  / Architecture Paradigm - More Images+ 14

•
Bengaluru, India

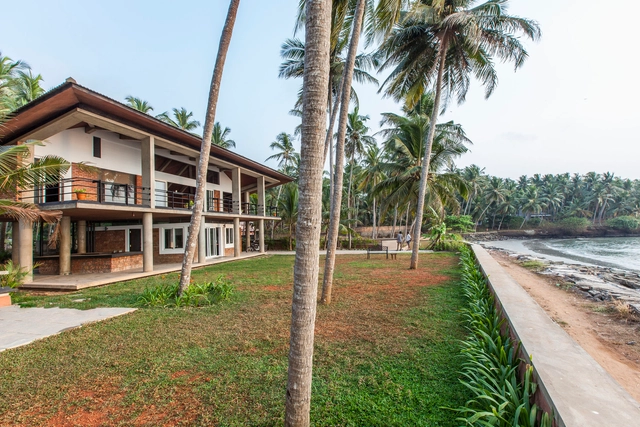
Elathur House / PLAYGROUP Studio

Elathur House  / PLAYGROUP Studio - Houses, Door, Facade, StairsElathur House  / PLAYGROUP Studio - Houses, BeamElathur House  / PLAYGROUP Studio - Houses, Stairs, Facade, Beam, Handrail, Door, Arch, LightingElathur House  / PLAYGROUP Studio - Houses, Deck, Beam, Facade, Fence, Balcony, Table, ChairElathur House  / PLAYGROUP Studio - More Images+ 28

•
Kozhikode, India
  • Architects: PLAYGROUP Studio
  • Area Area of this architecture project Area:  4000 ft²
  • Year Completion year of this architecture project Year:  2016
  • Manufacturers Brands with products used in this architecture project
    Manufacturers:  COMTRUST, Kommerling, VAJRAPASHA
  • Professionals: Rajeev

MANDVI House / SPASM Design Architects

MANDVI House / SPASM Design Architects - Houses, Facade, Door, Beam, Column, Arch, HandrailMANDVI House / SPASM Design Architects - Houses, Facade, Beam, HandrailMANDVI House / SPASM Design Architects - Houses, Beam, Stairs, HandrailMANDVI House / SPASM Design Architects - Houses, Beam, Stairs, Facade, HandrailMANDVI House / SPASM Design Architects - More Images+ 23

•
Mandvi Rural, India
  • Area Area of this architecture project Area:  240 m²
  • Year Completion year of this architecture project Year:  2016
  • Manufacturers Brands with products used in this architecture project
    Manufacturers:  American Standard, Crafters, General, Jaquar
  • Professionals: Deepak Soni

The APEX House / Design Buro Architects

The APEX House  / Design Buro Architects - Housing, Garden, FacadeThe APEX House  / Design Buro Architects - Housing, Garden, Facade, Beam, LightingThe APEX House  / Design Buro Architects - Housing, Garden, FacadeThe APEX House  / Design Buro Architects - Housing, Bedroom, Beam, Facade, Table, Lighting, ChairThe APEX House  / Design Buro Architects - More Images+ 36

•
Ratlam, India

Bonochhaya Experience Centre / Abin Design Studio

Bonochhaya Experience Centre / Abin Design Studio - Community Center, Garden, Facade, DoorBonochhaya Experience Centre / Abin Design Studio - Community Center, Garden, Facade, DoorBonochhaya Experience Centre / Abin Design Studio - Community Center, Courtyard, Facade, Beam, Arch, BenchBonochhaya Experience Centre / Abin Design Studio - Community Center, Garden, Facade, DoorBonochhaya Experience Centre / Abin Design Studio - More Images+ 25

•
Santiniketan, India
  • Architects: Abin Design Studio
  • Area Area of this architecture project Area:  2585 ft²
  • Year Completion year of this architecture project Year:  2016
  • Manufacturers Brands with products used in this architecture project
    Manufacturers:  Domal, Terracon Trading

Cyber Hub Social / Chromed Design Studio

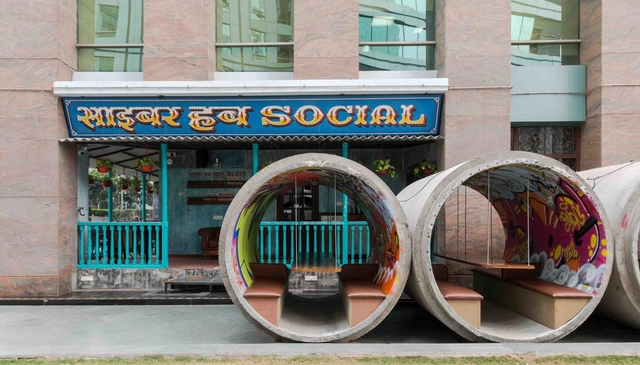
Cyber Hub Social / Chromed Design Studio - Offices, Table, Chair, LightingCyber Hub Social / Chromed Design Studio - Offices, Door, Fence, FacadeCyber Hub Social / Chromed Design Studio - Offices, Door, Lighting, ChairCyber Hub Social / Chromed Design Studio - OfficesCyber Hub Social / Chromed Design Studio - More Images+ 10

•
Gurugram, India
  • Area Area of this architecture project Area:  5000 ft²
  • Year Completion year of this architecture project Year:  2016

Residence S-91 / Design Buro Architects

Residence S-91 / Design Buro Architects - Houses, Kitchen, Facade, Handrail, Table, ChairResidence S-91 / Design Buro Architects - Houses, Facade, Door, Handrail, Table, ChairResidence S-91 / Design Buro Architects - Houses, Door, Facade, TableResidence S-91 / Design Buro Architects - Houses, Garden, Facade, ChairResidence S-91 / Design Buro Architects - More Images+ 20

•
Indore, India
  • Area Area of this architecture project Area:  270 m²
  • Year Completion year of this architecture project Year:  2014
  • Manufacturers Brands with products used in this architecture project
    Manufacturers:  Saint-Gobain, Armstrong Ceilings, Formica
  • Professionals: Pyramid Consultants

The Photo Company / Lovekar Design Associates

The Photo Company / Lovekar Design Associates - Offices, Garden, Facade, Beam, Column, Stairs, HandrailThe Photo Company / Lovekar Design Associates - Offices, Courtyard, Facade, Door, BenchThe Photo Company / Lovekar Design Associates - Offices, Door, Facade, Stairs, BenchThe Photo Company / Lovekar Design Associates - Offices, Facade, StairsThe Photo Company / Lovekar Design Associates - More Images+ 13

•
Pune, India
  • Area Area of this architecture project Area:  4800 ft²
  • Year Completion year of this architecture project Year:  2016
  • Manufacturers Brands with products used in this architecture project
    Manufacturers:  AGC, Asian Paints, Indian Patent

Peacock Technology / .DWG

 Peacock Technology  / .DWG - Offices, Door, Handrail, Facade, Column, Lighting Peacock Technology  / .DWG - Offices, Table, Bench Peacock Technology  / .DWG - Offices, Table, Lighting, Chair Peacock Technology  / .DWG - Offices, Door, Column, Facade, Chair Peacock Technology  / .DWG - More Images+ 14

•
Surat, India
  • Architects: .DWG
  • Area Area of this architecture project Area:  488 m²
  • Year Completion year of this architecture project Year:  2016
  • Manufacturers Brands with products used in this architecture project
    Manufacturers:  dormakaba, Panasonic

Courtyard House / Architecture Paradigm

Courtyard House / Architecture Paradigm - Exterior Photography, Houses, FacadeCourtyard House / Architecture Paradigm - HousesCourtyard House / Architecture Paradigm - Interior Photography, Houses, Table, ChairCourtyard House / Architecture Paradigm - Exterior Photography, Houses, FacadeCourtyard House / Architecture Paradigm - More Images+ 24

•
Bengaluru, India

Villa Dodia / NUDES

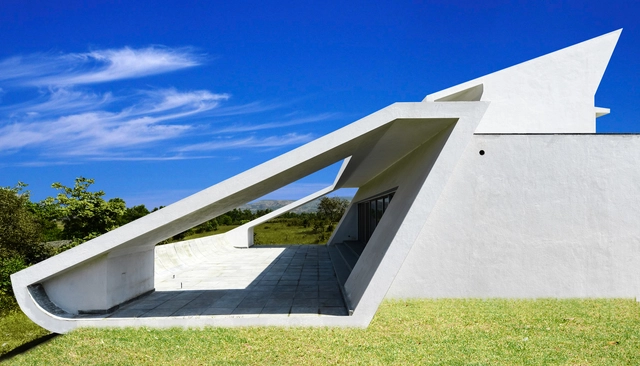
Villa Dodia / NUDES - Houses, FacadeVilla Dodia / NUDES - Houses, Facade, Stairs, HandrailVilla Dodia / NUDES - Houses, FacadeVilla Dodia / NUDES - Houses, FacadeVilla Dodia / NUDES - More Images+ 9

•
Lonavala, India
  • Architects: NUDES
  • Area Area of this architecture project Area:  4230 ft²
  • Year Completion year of this architecture project Year:  2016
  • Manufacturers Brands with products used in this architecture project
    Manufacturers:  Birla Cement, Jindal, Modi Float Glass

Brick House / A for Architecture

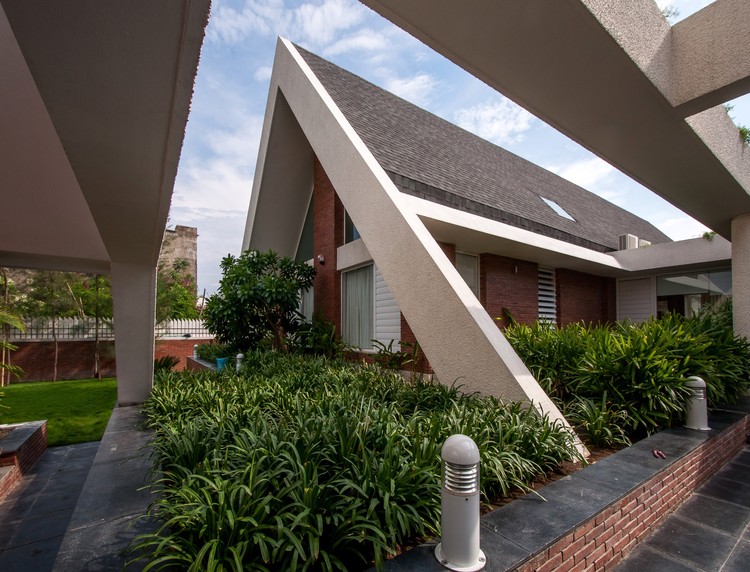
Brick House / A for Architecture - Houses, Garden, FacadeBrick House / A for Architecture - Houses, Garden, FacadeBrick House / A for Architecture - Houses, Kitchen, Facade, Beam, Countertop, TableBrick House / A for Architecture - Houses, Garden, Facade, Door, Chair, TableBrick House / A for Architecture - More Images+ 27

•
Pune, India
  • Architects: A for Architecture
  • Area Area of this architecture project Area:  800 m²
  • Year Completion year of this architecture project Year:  2014
  • Manufacturers Brands with products used in this architecture project
    Manufacturers:  Jai Jalaram, Jaquar, Red blue & yellow

Firodiya Center for Inspiration / Studio A dvaita

Firodiya Center for Inspiration  / Studio A dvaita - Cultural Center, FacadeFirodiya Center for Inspiration  / Studio A dvaita - Cultural Center, Facade, DoorFirodiya Center for Inspiration  / Studio A dvaita - Cultural Center, Door, Facade, ArchFirodiya Center for Inspiration  / Studio A dvaita - Cultural Center, Door, Facade, Arch, Column, SinkFirodiya Center for Inspiration  / Studio A dvaita - More Images+ 28

•
Ahmednagar, India
  • Architects: Studio A dvaita
  • Area Area of this architecture project Area:  3500 ft²
  • Year Completion year of this architecture project Year:  2015