1. ArchDaily
  2. India

India

AD Retail / The Purple Ink Studio

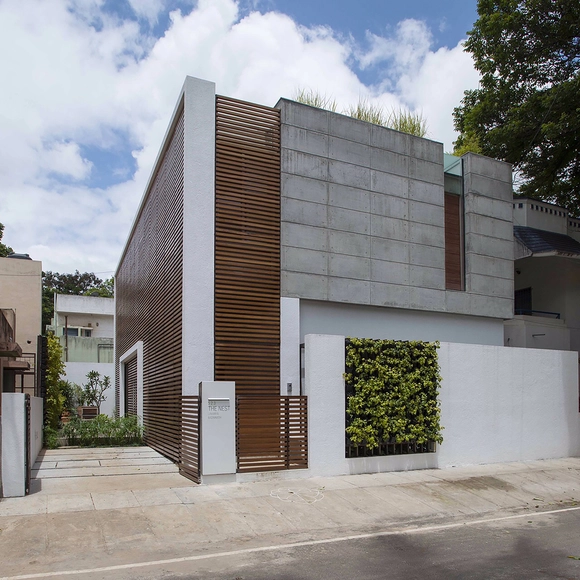
AD Retail / The Purple Ink Studio - Store, Facade, Arch, BeamAD Retail / The Purple Ink Studio - Store, Facade, Column, Arch, Beam, ArcadeAD Retail / The Purple Ink Studio - Store, Beam, Door, Arch, Table, ChairAD Retail / The Purple Ink Studio - Store, Arch, Door, Beam, Chair, TableAD Retail / The Purple Ink Studio - More Images+ 12

•
Bengaluru, India
  • Area Area of this architecture project Area:  650 ft²
  • Year Completion year of this architecture project Year:  2016
  • Manufacturers Brands with products used in this architecture project
    Manufacturers:  Asian Paints, D'Décor, The Rug Republic
  • Professionals: The Purple Ink Studio

Villa Ribander / Raya Shankhwalker Architects

Villa Ribander  / Raya Shankhwalker Architects - Extension, Garden, FacadeVilla Ribander  / Raya Shankhwalker Architects - Extension, Courtyard, FacadeVilla Ribander  / Raya Shankhwalker Architects - Extension, Garden, Beam, Facade, Balcony, LightingVilla Ribander  / Raya Shankhwalker Architects - Extension, FacadeVilla Ribander  / Raya Shankhwalker Architects - More Images+ 10

•
Ribandar, India
  • Area Area of this architecture project Area:  628 m²
  • Year Completion year of this architecture project Year:  2016
  • Manufacturers Brands with products used in this architecture project
    Manufacturers:  Asia Passion, Bharat Floorings, Daikin, MOIE, Marble Center International, +1

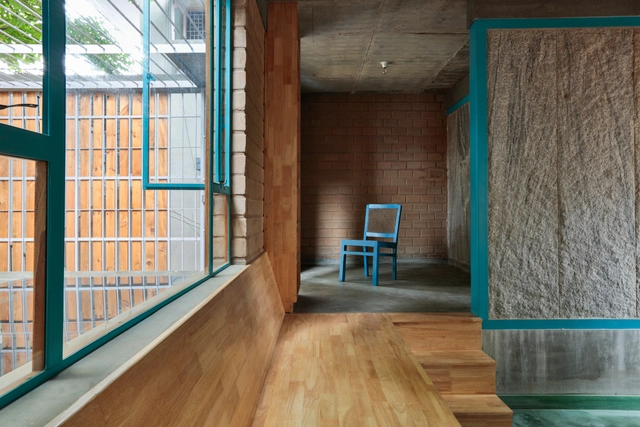
Windows to Vernacular

An insight into the neo-vernacular ideologies, as applicable in architecture.
A documentation of a traditional vernacular settlement in Kangra, Himachal Pradesh ; with understandings and applications of the traditional wisdom as practiced by Didi Contractor.

Ityuta 2016

'Ityuta’, is a national level architecture symposium conducted by the Department of Architecture, Adhiyamaan College of Engineering, Hosur, India. The symposium in the earlier years has witnessed eminent architects like Ar. Krishnarao Jaisim, Ar. Chitra Viswanath, Ar. Kotha Gowri Ar. Sathyaprakash Varanashi, Ar. Kamal Sagar, Ar. Neelam Manjunath, Ar.Sanjay Mohe and Ar. Bijoy Ramachandran.
Arvindh and Priya's House / Biome Environmental Solutions

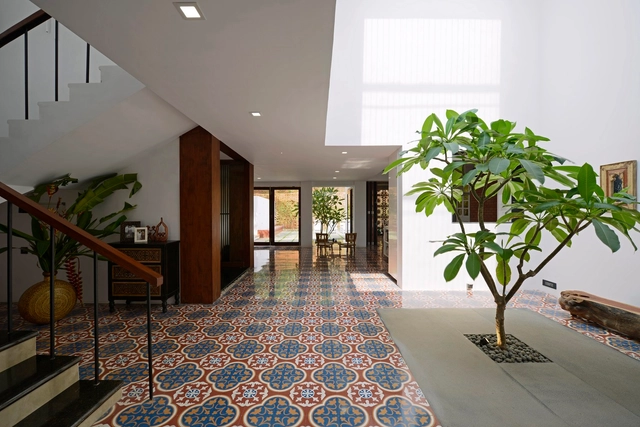
Arvindh and Priya's House / Biome Environmental Solutions - Houses, Beam, FacadeArvindh and Priya's House / Biome Environmental Solutions - Houses, Beam, Facade, TableArvindh and Priya's House / Biome Environmental Solutions - Houses, Courtyard, Stairs, Facade, Beam, Handrail, DoorArvindh and Priya's House / Biome Environmental Solutions - Houses, Door, FacadeArvindh and Priya's House / Biome Environmental Solutions - More Images+ 17

•
Bengaluru, India

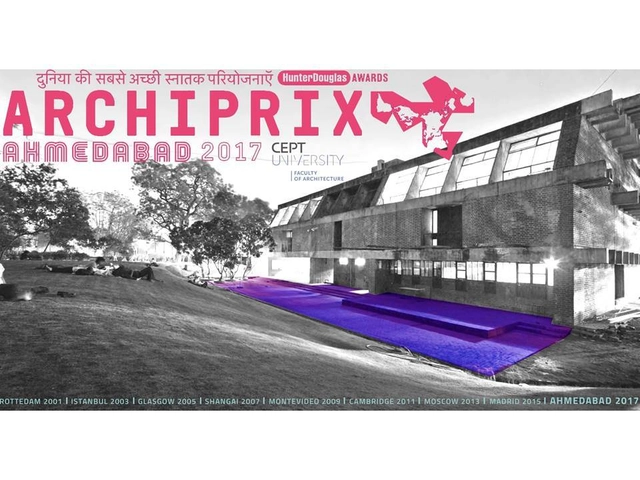
Archiprix International 2017

Archiprix 2017 will be hosted at Ahmedabad in 1st Feb – 10th Feb February 2017 in cooperation with CEPT University Ahmedabad. Archiprix International is a biennial event which showcases the best graduation projects of students from all over the globe in Architecture, Urban Design and Landscape Architecture. This is the ninth edition of Archiprix.
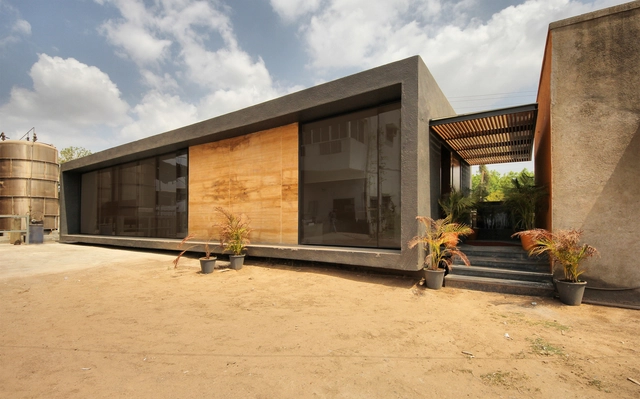
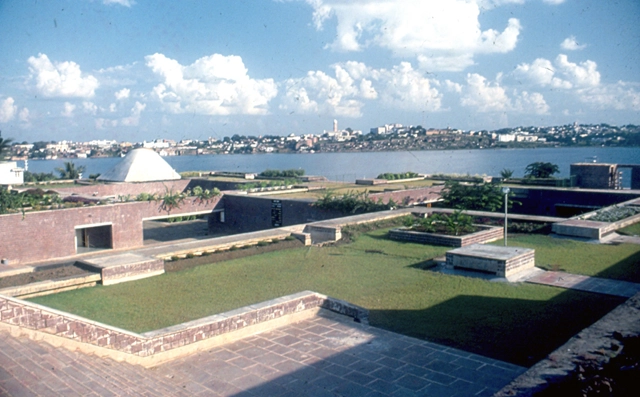
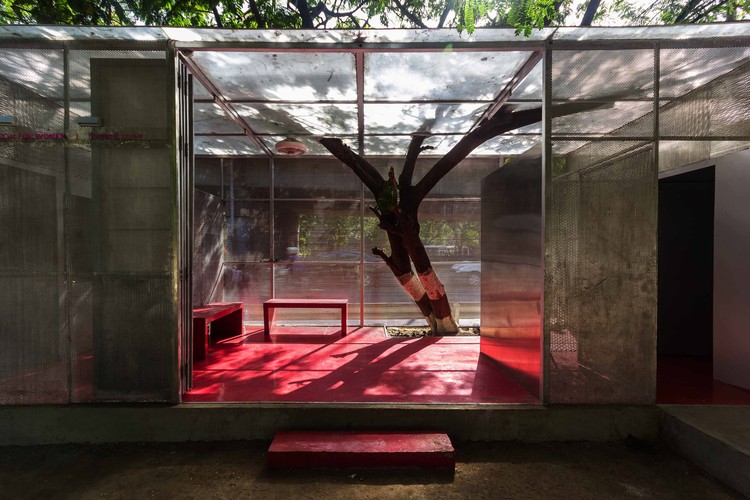
Office@Threshold / Reasoning Instincts Architecture Studio

Office@Threshold  /  Reasoning Instincts Architecture Studio - Offices, Facade, Door, Beam, Chair, TableOffice@Threshold  /  Reasoning Instincts Architecture Studio - OfficesOffice@Threshold  /  Reasoning Instincts Architecture Studio - Offices, FacadeOffice@Threshold  /  Reasoning Instincts Architecture Studio - Offices, Facade, ColumnOffice@Threshold  /  Reasoning Instincts Architecture Studio - More Images+ 16

•
Chhatral INA(GIDC), India
  • Area Area of this architecture project Area:  117 m²
  • Year Completion year of this architecture project Year:  2015
  • Manufacturers Brands with products used in this architecture project
    Manufacturers:  Asian Paints, Convow, Nitco Limited

AD Classics: Bharat Bhavan / Charles Correa

In the late 1970s, the Government of India launched an initiative to build in every state capital an institution to celebrate the cultural and creative output of the nation. Although the scheme was largely unsuccessful, one shining example remains: Bharat Bhavan (‘India House’), located in Bhopal.

Designed by Indian architectural luminary Charles Correa, this multi-arts center first opened its doors in 1982. More than thirty years later, it continues to house a variety of cultural facilities and play host to multitude of arts events. The design of the complex is a product of Correa’s mission to establish a modern architectural style specific to India and distinct from European Modernism. Drawing on the plentiful source material provided by the rich architectural heritage of his home country, at Bharat Bhavan Correa produced a building for the modern era which manages to also remain firmly rooted in the vernacular traditions of India’s past.

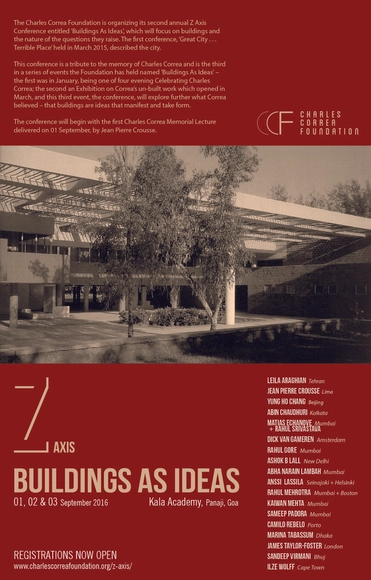
AD Classics: Bharat Bhavan / Charles Correa - Cultural CenterAD Classics: Bharat Bhavan / Charles Correa - Exterior Photography, Cultural Center, Courtyard, Door, FacadeAD Classics: Bharat Bhavan / Charles Correa - Cultural CenterAD Classics: Bharat Bhavan / Charles Correa - Cultural CenterAD Classics: Bharat Bhavan / Charles Correa - More Images+ 45

Studios 18 / Sanjay Puri Architects

Studios 18 / Sanjay Puri Architects - ApartmentsStudios 18 / Sanjay Puri Architects - Apartments, FacadeStudios 18 / Sanjay Puri Architects - Apartments, FacadeStudios 18 / Sanjay Puri Architects - Apartments, Facade, Column, Beam, LightingStudios 18 / Sanjay Puri Architects - More Images+ 21

The Light Box / Rohan Chavan

The Light Box / Rohan Chavan - Rest Area, Facade, Beam, HandrailThe Light Box / Rohan Chavan - Rest Area, FacadeThe Light Box / Rohan Chavan - Rest AreaThe Light Box / Rohan Chavan - Rest Area, Garden, FacadeThe Light Box / Rohan Chavan - More Images+ 21

•
Thane, India
  • Architects: Rohan Chavan
  • Area Area of this architecture project Area:  30 m²
  • Year Completion year of this architecture project Year:  2016

KMYF / Cadence

KMYF  / Cadence - Medical Facilities, Facade, Column, ChairKMYF  / Cadence - Medical Facilities, Stairs, Door, Facade, Handrail, Arch, Lighting, BenchKMYF  / Cadence - Medical Facilities, Column, BenchKMYF  / Cadence - Medical Facilities, BenchKMYF  / Cadence - More Images+ 12

  • Architects: Cadence
  • Area Area of this architecture project Area:  9700 ft²
  • Year Completion year of this architecture project Year:  2015
  • Manufacturers Brands with products used in this architecture project
    Manufacturers:  Birla White Wallcare Putty, Paramount Industries

Z-Axis International Conference to Explore "Buildings as Ideas"

The Charles Correa Foundation is organizing its second annual Z-Axis Conference entitled Buildings As Ideas, which will focus on buildings and the nature of the questions they raise. The inaugural conference, Great City... Terrible Place, which was held in March 2015, intended to describe the city.

This conference is a tribute to the memory of Charles Correa and is the third in a series of events the Foundation has held named Buildings As Ideas – the first was in January, being one of four evenings Celebrating Charles Correa; the second an exhibition on Correa’s unbuilt work which opened in March; and this third event, the conference, will explore in greater depth what Correa believed – that buildings are ideas that manifest and take form.
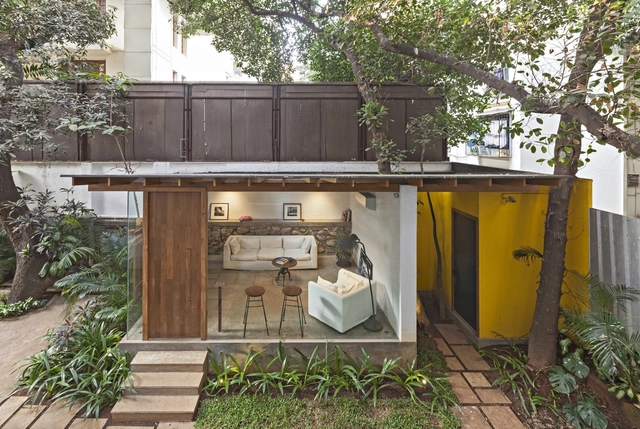
Residential Pavilion / Abraham John Architects

Residential Pavilion / Abraham John Architects - Residential Architecture, Kitchen, Facade, Table, ChairResidential Pavilion / Abraham John Architects - Residential Architecture, Garden, FacadeResidential Pavilion / Abraham John Architects - Residential Architecture, Beam, FacadeResidential Pavilion / Abraham John Architects - Residential Architecture, Deck, Beam, Facade, Table, ChairResidential Pavilion / Abraham John Architects - More Images+ 10

  • Architects: Abraham John ARCHITECTS
    : Abraham John Architects
  • Area Area of this architecture project Area:  350 ft²
  • Year Completion year of this architecture project Year:  2015

Moving Landscapes / Matharoo Associates

Moving Landscapes / Matharoo Associates - Houses, Stairs, Door, Facade, HandrailMoving Landscapes / Matharoo Associates - Houses, Bathroom, BeamMoving Landscapes / Matharoo Associates - Houses, Handrail, FacadeMoving Landscapes / Matharoo Associates - Houses, Courtyard, Facade, DoorMoving Landscapes / Matharoo Associates - More Images+ 14

•
Ahmedabad, India

Badri Residence / Architecture Paradigm

Badri Residence  / Architecture Paradigm - Houses, Kitchen, Facade, Door, Handrail, Chair, BenchBadri Residence  / Architecture Paradigm - Houses, Kitchen, Beam, Table, Lighting, Chair, BenchBadri Residence  / Architecture Paradigm - Houses, Patio, Facade, ChairBadri Residence  / Architecture Paradigm - Houses, Beam, Table, Lighting, ChairBadri Residence  / Architecture Paradigm - More Images+ 24

•
Bengaluru, India

House in Goa / Ankit Prabhudessai

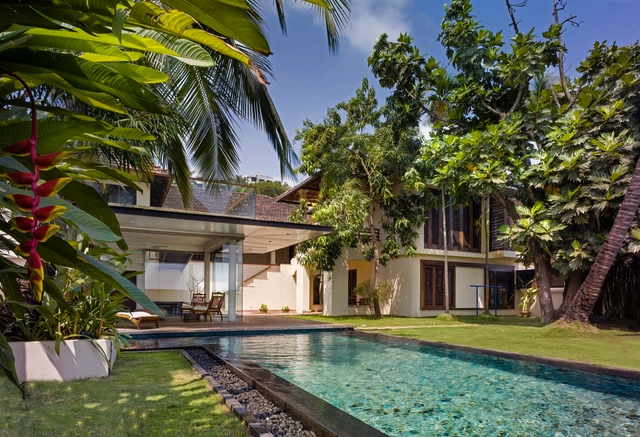
House in Goa / Ankit Prabhudessai - Houses, FacadeHouse in Goa / Ankit Prabhudessai - Houses, Table, Chair, LightingHouse in Goa / Ankit Prabhudessai - Houses, Door, TableHouse in Goa / Ankit Prabhudessai - Houses, Door, Chair, TableHouse in Goa / Ankit Prabhudessai - More Images+ 19

•
Margao, India
  • Architects: Ankit Prabhudessai
  • Area Area of this architecture project Area:  525 m²
  • Year Completion year of this architecture project Year:  2015
  • Manufacturers Brands with products used in this architecture project
    Manufacturers:  Bharat Floorings, Clay club, Freedom Tree, Gulmohar Lane, Purple Turtle, +1

Gomati / SPASM

Gomati / SPASM - Houses, GardenGomati / SPASM - Houses, Garden, Facade, Door, Chair, Bench, TableGomati / SPASM - Houses, Garden, BenchGomati / SPASM - Houses, Facade, Fence, HandrailGomati / SPASM - More Images+ 24

•
Malavli, India

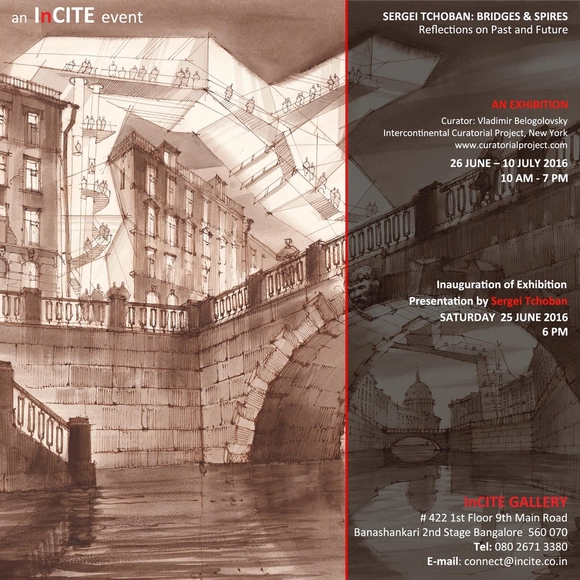
Sergei Tchoban: Bridges & Spires - Drawing Reflections on Past and Future

All architecture remains a fantasy up until the moment when it is fully materialized and ready for its intended use. Testing new spatial possibilities is a never-ending process. Physical scale models and sophisticated computer-generated renderings are widely used by contemporary practitioners to explore this creative endeavor. Undoubtedly, these will remain necessary tools in architects’ investigative pursuits. They are efficient, effective, and convincing. Still, there is something particularly authentic and candid about traditional hand drawing that other techniques can’t quite capture. They transmit artistic visions with the right balance of clarity and interpretation, and engage our wildest imaginations helping us envisioning new ideas and dreams in architecture.