1. ArchDaily
  2. India

India

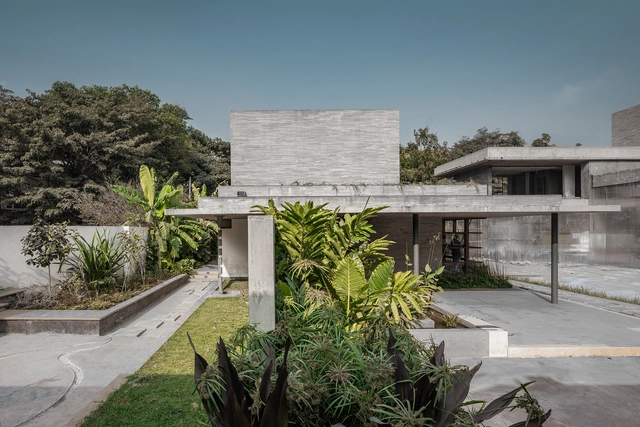
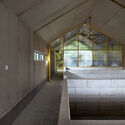
Pali Farmhouse / Metis Practice

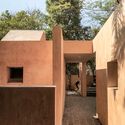
Pali Farmhouse  / Metis Practice - HousesPali Farmhouse  / Metis Practice - HousesPali Farmhouse  / Metis Practice - HousesPali Farmhouse  / Metis Practice - HousesPali Farmhouse  / Metis Practice - More Images+ 10

  • Architects: Metis Practice
  • Area Area of this architecture project Area:  2810 ft²
  • Year Completion year of this architecture project Year:  2022

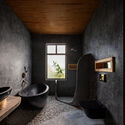
Malhar Weekend Home / Deearth Architects

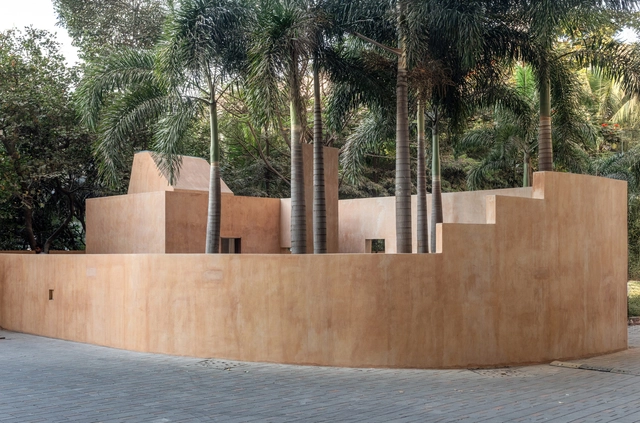
Malhar Weekend Home  / Deearth Architects - HousesMalhar Weekend Home  / Deearth Architects - HousesMalhar Weekend Home  / Deearth Architects - HousesMalhar Weekend Home  / Deearth Architects - HousesMalhar Weekend Home  / Deearth Architects - More Images+ 24

  • Architects: Deearth Architects
  • Area Area of this architecture project Area:  408
  • Year Completion year of this architecture project Year:  2023

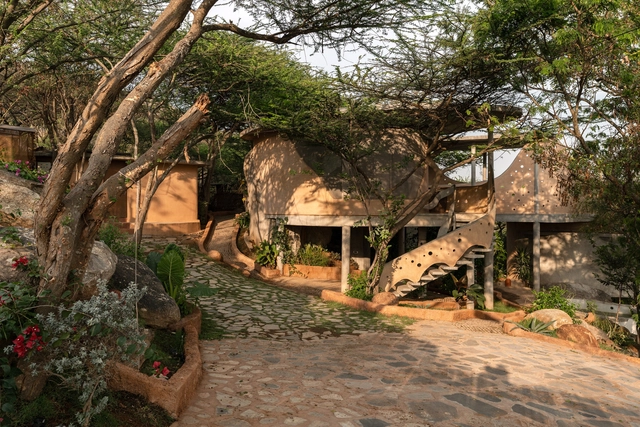
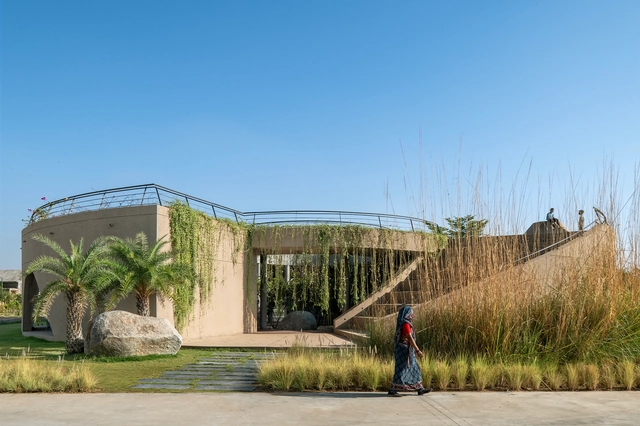

Carapace House - A Living Shell / Achyutam Designs

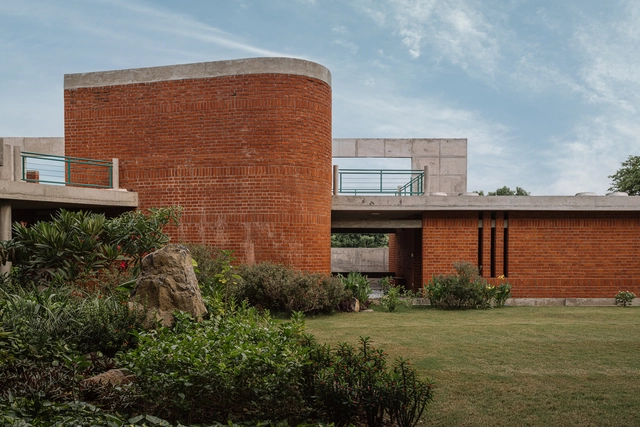
Carapace House - A Living Shell / Achyutam Designs - HousesCarapace House - A Living Shell / Achyutam Designs - HousesCarapace House - A Living Shell / Achyutam Designs - HousesCarapace House - A Living Shell / Achyutam Designs - Exterior Photography, Houses, GardenCarapace House - A Living Shell / Achyutam Designs - More Images+ 17

  • Architects: Achyutam Designs
  • Area Area of this architecture project Area:  8800 ft²
  • Year Completion year of this architecture project Year:  2024

Ishavas House / HabitArt Architecture Studio

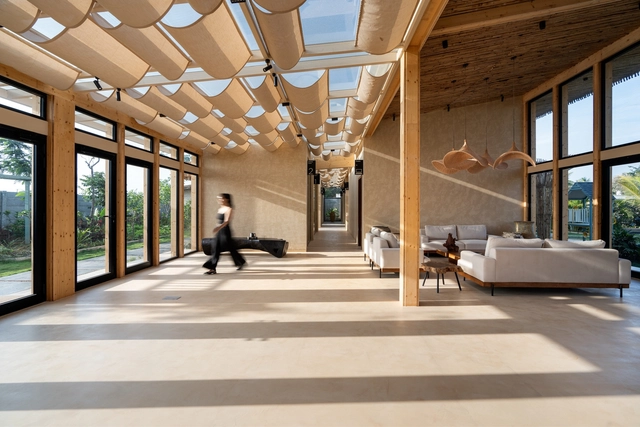
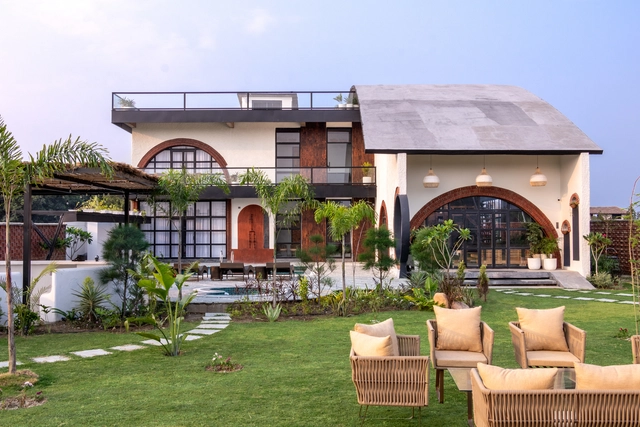
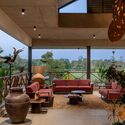
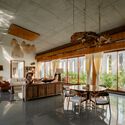
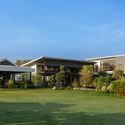
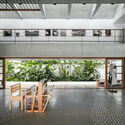
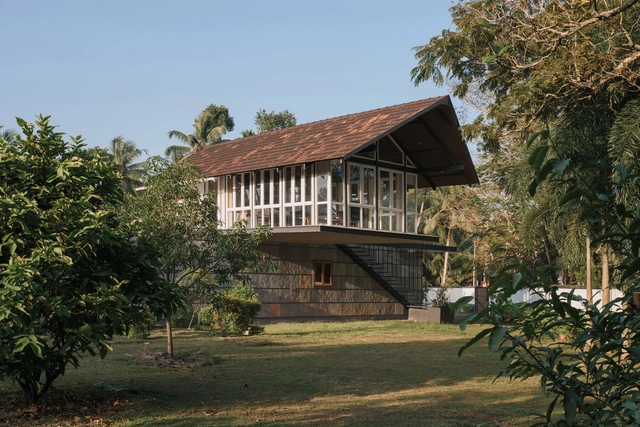
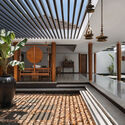
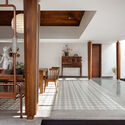
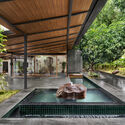
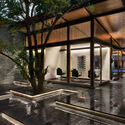
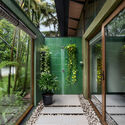
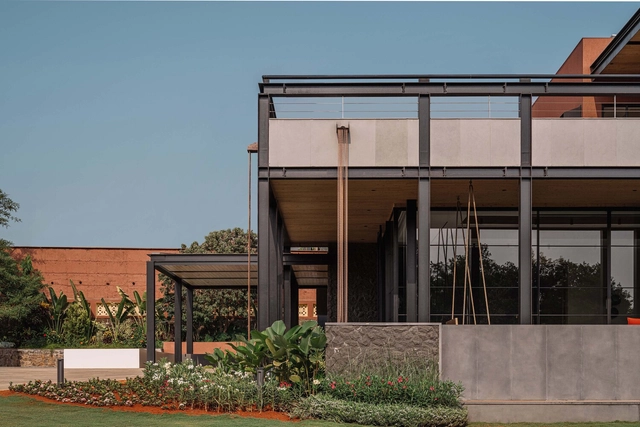
Ishavas House / HabitArt Architecture Studio - Exterior Photography, Houses, GardenIshavas House / HabitArt Architecture Studio - Interior Photography, Houses, Beam, LightingIshavas House / HabitArt Architecture Studio - Interior Photography, Houses, Beam, ChairIshavas House / HabitArt Architecture Studio - Interior Photography, Houses, Table, ChairIshavas House / HabitArt Architecture Studio - More Images+ 26

Denkanikotai, Tamil Nadu, India
  • Area Area of this architecture project Area:  4500 ft²
  • Year Completion year of this architecture project Year:  2024
  • Manufacturers Brands with products used in this architecture project
    Manufacturers:  Fenesta - Windows, Modern Enterprises, St. Gobain, Vidhyasagar Stonex

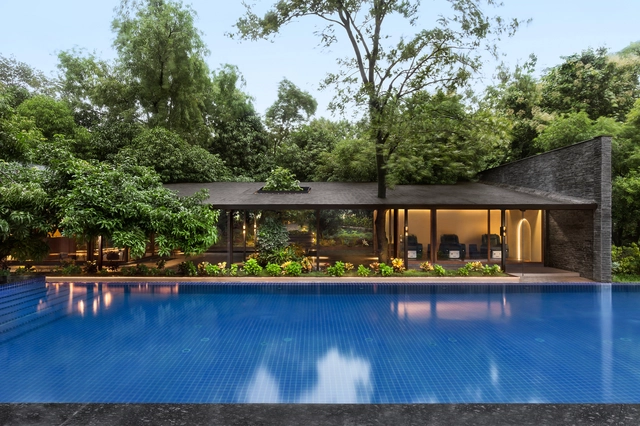
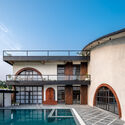
Pavilion House / The Architecture Company (TAC)

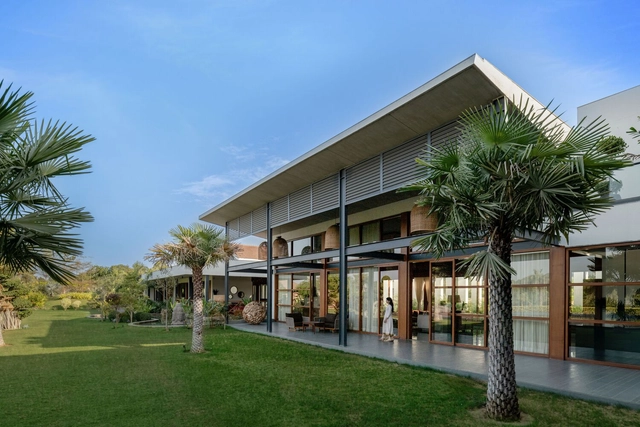
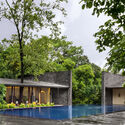
Pavilion House / The Architecture Company (TAC) - HousesPavilion House / The Architecture Company (TAC) - HousesPavilion House / The Architecture Company (TAC) - HousesPavilion House / The Architecture Company (TAC) - HousesPavilion House / The Architecture Company (TAC) - More Images+ 21

Lake Beze, Nashik, India

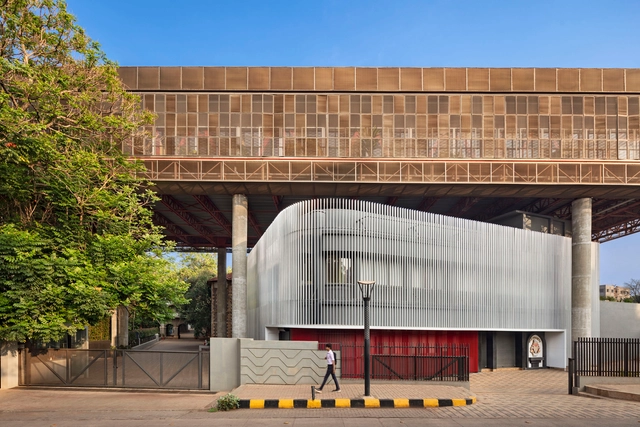
Millennium World School Hassan / Roadhouse Architects

Millennium World School Hassan  / Roadhouse Architects - Schools Millennium World School Hassan  / Roadhouse Architects - Schools Millennium World School Hassan  / Roadhouse Architects - Interior Photography, Schools , BalconyMillennium World School Hassan  / Roadhouse Architects - Schools Millennium World School Hassan  / Roadhouse Architects - More Images+ 28

Hassan, Karnataka, India
  • Area Area of this architecture project Area:  125000 ft²
  • Year Completion year of this architecture project Year:  2024
  • Manufacturers Brands with products used in this architecture project
    Manufacturers:  Jaquar

Lecture Hall Complex, IIT Hyderabad / CCBA Designs

Lecture Hall Complex, IIT Hyderabad / CCBA Designs - Interior Photography, Educational ArchitectureLecture Hall Complex, IIT Hyderabad / CCBA Designs - Educational ArchitectureLecture Hall Complex, IIT Hyderabad / CCBA Designs - Educational ArchitectureLecture Hall Complex, IIT Hyderabad / CCBA Designs - Educational ArchitectureLecture Hall Complex, IIT Hyderabad / CCBA Designs - More Images+ 15

  • Architects: CCBA Designs
  • Area Area of this architecture project Area:  15763
  • Year Completion year of this architecture project Year:  2024

Parinee I Lobby / Studio Symbiosis

Parinee I Lobby / Studio Symbiosis - Interior Photography, Interior DesignParinee I Lobby / Studio Symbiosis - Interior DesignParinee I Lobby / Studio Symbiosis - Interior DesignParinee I Lobby / Studio Symbiosis - Interior DesignParinee I Lobby / Studio Symbiosis - More Images+ 12

  • Architects: Studio Symbiosis
  • Area Area of this architecture project Area:  500
  • Year Completion year of this architecture project Year:  2024
  • Manufacturers Brands with products used in this architecture project
    Manufacturers:  Greenheart, Mozaic

LUME HAUS / STUDIO PRAKRUTHI

LUME HAUS / STUDIO PRAKRUTHI - Interior Photography, Offices InteriorsLUME HAUS / STUDIO PRAKRUTHI - Offices InteriorsLUME HAUS / STUDIO PRAKRUTHI - Interior Photography, Offices InteriorsLUME HAUS / STUDIO PRAKRUTHI - Interior Photography, Offices InteriorsLUME HAUS / STUDIO PRAKRUTHI - More Images+ 16

  • Architects: STUDIO PRAKRUTHI
  • Area Area of this architecture project Area:  4500 ft²
  • Year Completion year of this architecture project Year:  2025

Club of Courts / STUDIO MOTLEY

Club of Courts / STUDIO MOTLEY - Interior Photography, Hospitality Architecture, Patio, Table, ChairClub of Courts / STUDIO MOTLEY - Exterior Photography, Hospitality Architecture, GardenClub of Courts / STUDIO MOTLEY - Interior Photography, Hospitality Architecture, Stairs, HandrailClub of Courts / STUDIO MOTLEY - Hospitality ArchitectureClub of Courts / STUDIO MOTLEY - More Images+ 23

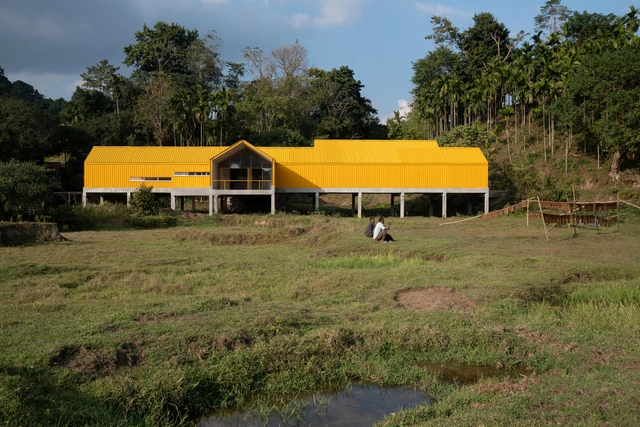
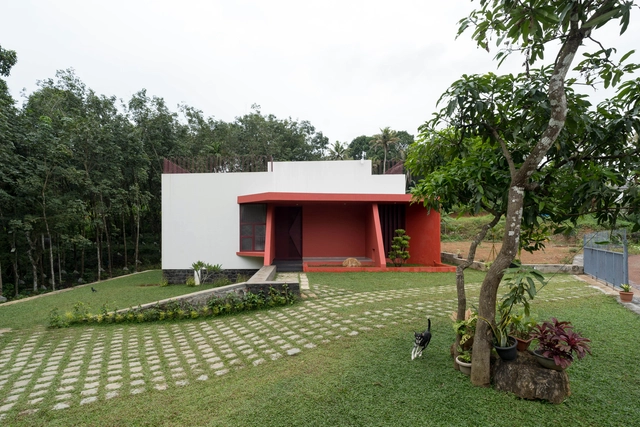
The Yellow Box / Aslam Sham Architects

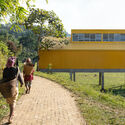
The Yellow Box / Aslam Sham Architects - Exterior Photography, Detail
© Ishi Sitwala

The Yellow Box / Aslam Sham Architects - DetailThe Yellow Box / Aslam Sham Architects - DetailThe Yellow Box / Aslam Sham Architects - Exterior Photography, DetailThe Yellow Box / Aslam Sham Architects - Exterior Photography, DetailThe Yellow Box / Aslam Sham Architects - More Images+ 22

Thiruvannur, Calicut, India
  • Area Area of this architecture project Area:  4100
  • Year Completion year of this architecture project Year:  2024
  • Manufacturers Brands with products used in this architecture project
    Manufacturers:  G-Cone, Hexa, Ideal decor

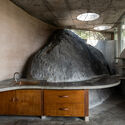
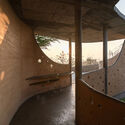
Aina Community Restroom / NaaV Studio

Aina Community Restroom / NaaV Studio - Community Aina Community Restroom / NaaV Studio - Community Aina Community Restroom / NaaV Studio - Community Aina Community Restroom / NaaV Studio - Community Aina Community Restroom / NaaV Studio - More Images+ 11

  • Architects: NaaV Studio
  • Area Area of this architecture project Area:  1100 ft²
  • Year Completion year of this architecture project Year:  2024

“eArthshala” Campus / Thumbimpressions

“eArthshala” Campus / Thumbimpressions - Exterior Photography, Educational Architecture“eArthshala” Campus / Thumbimpressions - Interior Photography, Educational Architecture, Beam“eArthshala” Campus / Thumbimpressions - Educational Architecture“eArthshala” Campus / Thumbimpressions - Exterior Photography, Educational Architecture“eArthshala” Campus / Thumbimpressions - More Images+ 13

  • Architects: Thumbimpressions
  • Area Area of this architecture project Area:  970
  • Year Completion year of this architecture project Year:  2024

Whispering Curve Office / Ace Associates

Whispering Curve Office / Ace Associates - OfficesWhispering Curve Office / Ace Associates - OfficesWhispering Curve Office / Ace Associates - Interior Photography, Offices, ChairWhispering Curve Office / Ace Associates - OfficesWhispering Curve Office / Ace Associates - More Images+ 20

  • Architects: Ace Associates
  • Area Area of this architecture project Area:  3900 ft²
  • Year Completion year of this architecture project Year:  2024

House of Overlaps / pk_iNCEPTiON

House of Overlaps / pk_iNCEPTiON - Interior Photography, Houses, BedroomHouse of Overlaps / pk_iNCEPTiON - Interior Photography, Houses, Table, ChairHouse of Overlaps / pk_iNCEPTiON - Exterior Photography, HousesHouse of Overlaps / pk_iNCEPTiON - HousesHouse of Overlaps / pk_iNCEPTiON - More Images+ 24

  • Architects: pk_iNCEPTiON
  • Area Area of this architecture project Area:  180
  • Year Completion year of this architecture project Year:  2023

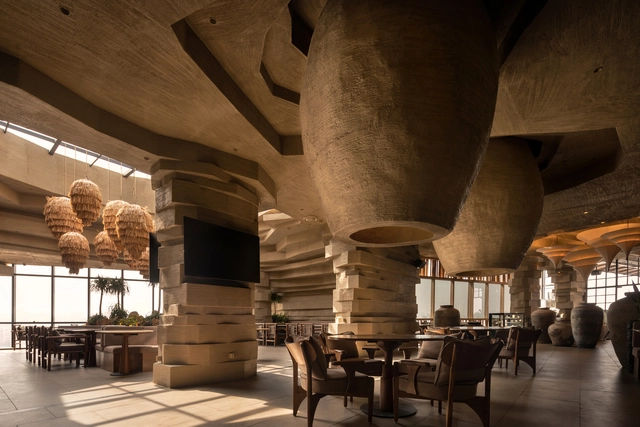
Diner Just Loaf Bangalore / Cochin Creative Collective

Diner Just Loaf Bangalore / Cochin Creative Collective - Interior Photography, Restaurants & Bars
© Syam Sreesylam

Diner Just Loaf Bangalore / Cochin Creative Collective - Interior Photography, Restaurants & BarsDiner Just Loaf Bangalore / Cochin Creative Collective - Restaurants & BarsDiner Just Loaf Bangalore / Cochin Creative Collective - Interior Photography, Restaurants & Bars, StairsDiner Just Loaf Bangalore / Cochin Creative Collective - Interior Photography, Restaurants & BarsDiner Just Loaf Bangalore / Cochin Creative Collective - More Images+ 22

Flood Affected School at Kelthan Village / unTAG

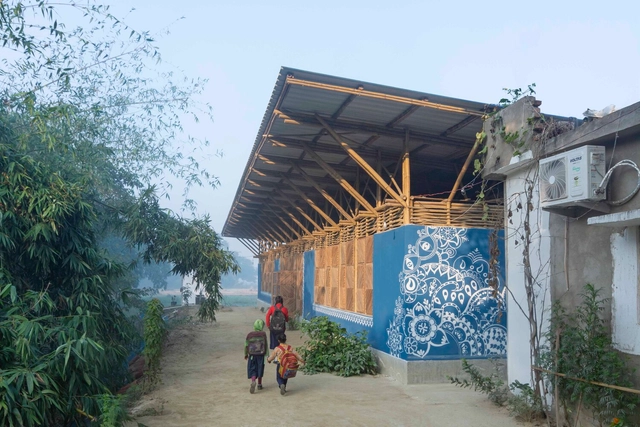
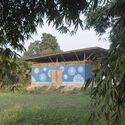
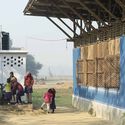
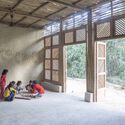
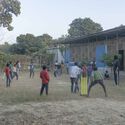
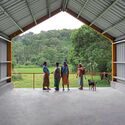
Flood Affected School at Kelthan Village / unTAG - Exterior Photography, Schools Flood Affected School at Kelthan Village / unTAG - Interior Photography, Schools Flood Affected School at Kelthan Village / unTAG - Interior Photography, Schools Flood Affected School at Kelthan Village / unTAG - Interior Photography, Schools Flood Affected School at Kelthan Village / unTAG - More Images+ 20

Kelthan, India
  • Architects: unTAG
  • Area Area of this architecture project Area:  578
  • Year Completion year of this architecture project Year:  2024

150 Steps up to the Sea House / Matharoo Associates

150 Steps up to the Sea House / Matharoo Associates - Houses150 Steps up to the Sea House / Matharoo Associates - Interior Photography, Houses, Stairs, Beam150 Steps up to the Sea House / Matharoo Associates - Interior Photography, Houses, Stairs, Beam150 Steps up to the Sea House / Matharoo Associates - Houses150 Steps up to the Sea House / Matharoo Associates - More Images+ 23

Surat, India