1. ArchDaily
  2. India

India

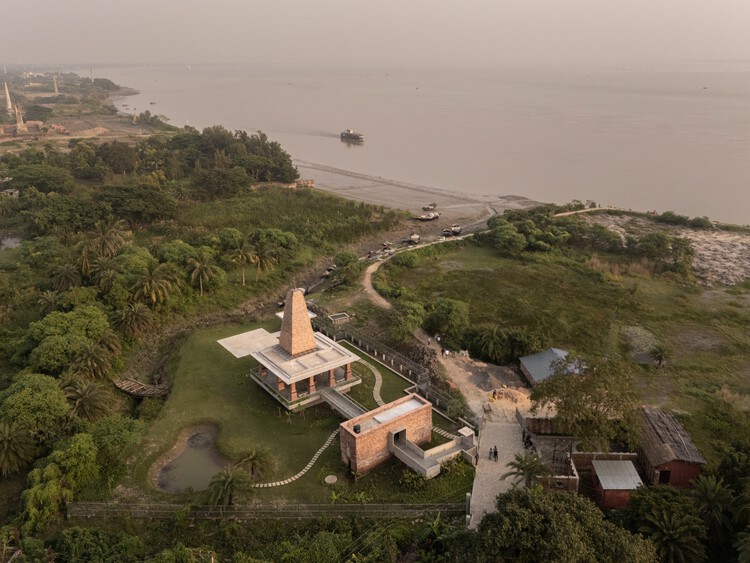
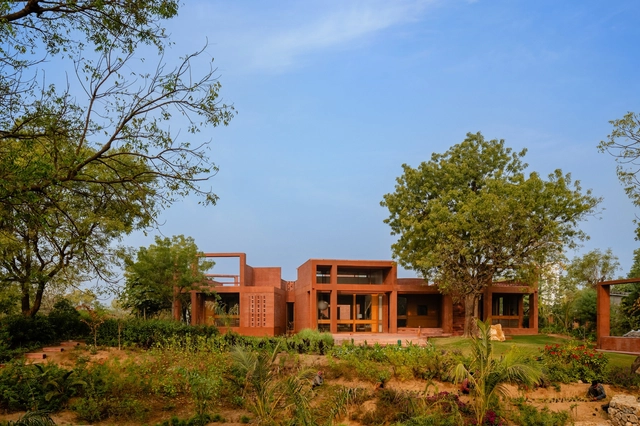
SAIL Center / Studio Naqshbandi

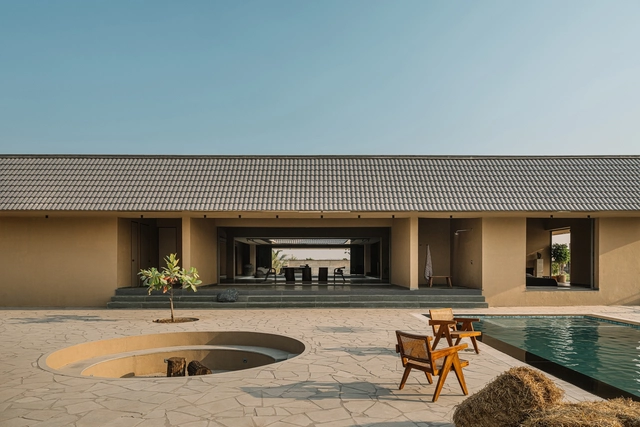
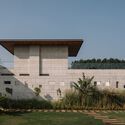
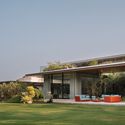
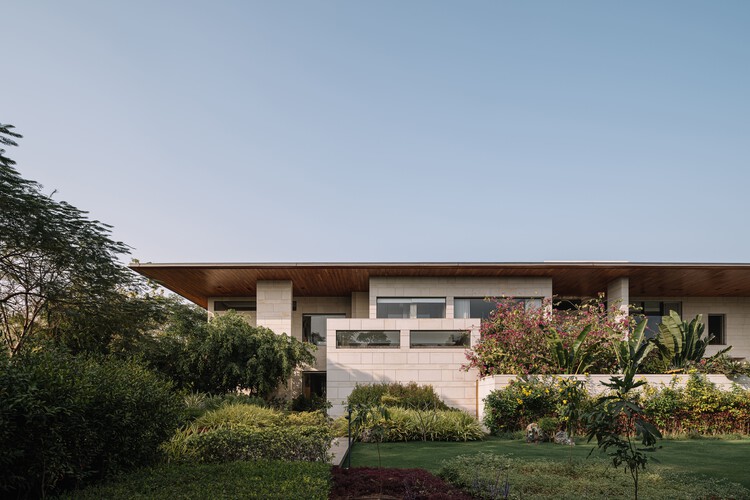
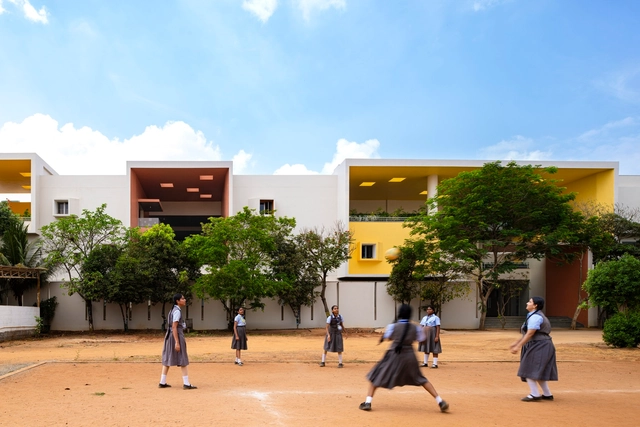
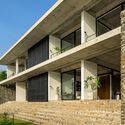
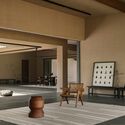
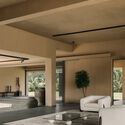
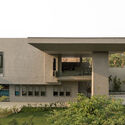
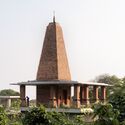
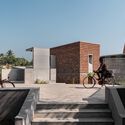
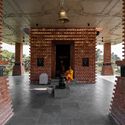
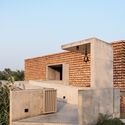
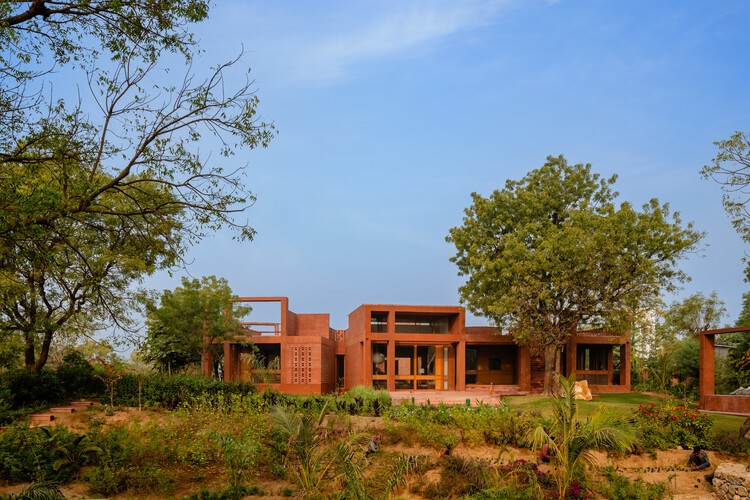
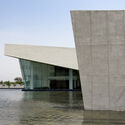
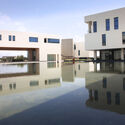
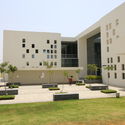

SAIL Center / Studio Naqshbandi - Community CenterSAIL Center / Studio Naqshbandi - Exterior Photography, Community Center, GardenSAIL Center / Studio Naqshbandi - Community CenterSAIL Center / Studio Naqshbandi - Exterior Photography, Community CenterSAIL Center / Studio Naqshbandi - More Images+ 45

  • Architects: Studio Naqshbandi
  • Area Area of this architecture project Area:  2800
  • Year Completion year of this architecture project Year:  2023

Habitat 0 Community Club / RA Design Studio

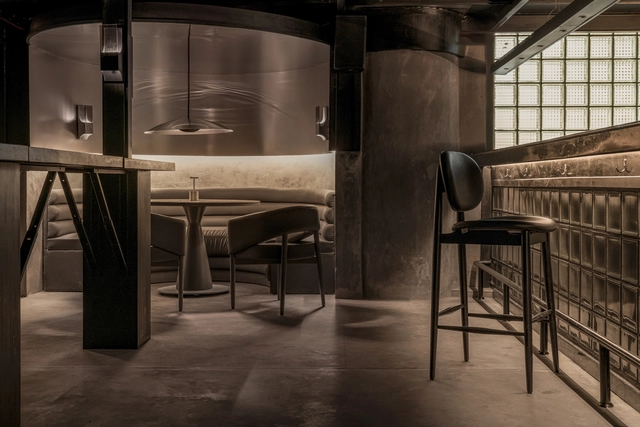
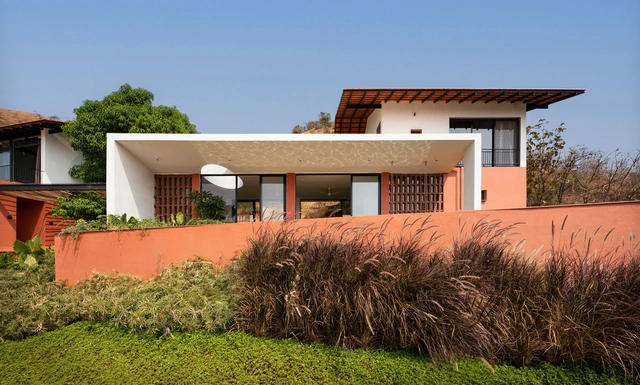
Habitat 0 Community Club / RA Design Studio - Community CenterHabitat 0 Community Club / RA Design Studio - Interior Photography, Community CenterHabitat 0 Community Club / RA Design Studio - Community CenterHabitat 0 Community Club / RA Design Studio - Community CenterHabitat 0 Community Club / RA Design Studio - More Images+ 12

  • Architects: RA Design Studio
  • Area Area of this architecture project Area:  855
  • Year Completion year of this architecture project Year:  2024

Rehethaan House / MuseLAB

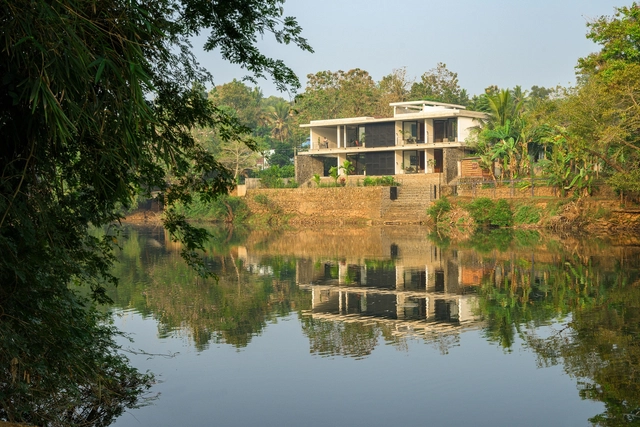
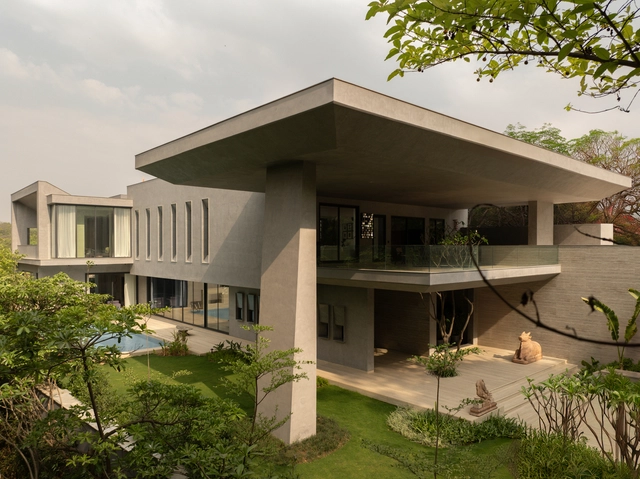
Rehethaan House / MuseLAB - HousesRehethaan House / MuseLAB - HousesRehethaan House / MuseLAB - HousesRehethaan House / MuseLAB - HousesRehethaan House / MuseLAB - More Images+ 27

  • Architects: MuseLAB
  • Area Area of this architecture project Area:  13000 ft²
  • Year Completion year of this architecture project Year:  2024
  • Manufacturers Brands with products used in this architecture project
    Manufacturers:  Gessi

Whispering Arc House / IDIEQ

Whispering Arc House / IDIEQ - HousesWhispering Arc House / IDIEQ - Interior Photography, Houses, Arch, Lighting, ChairWhispering Arc House / IDIEQ - Interior Photography, Houses, Bathroom, Lighting, Sink, ToiletWhispering Arc House / IDIEQ - Exterior Photography, HousesWhispering Arc House / IDIEQ - More Images+ 32

Winterfell House / Prithvi Architects

Winterfell House / Prithvi Architects - Interior Photography, Houses, SinkWinterfell House / Prithvi Architects - HousesWinterfell House / Prithvi Architects - HousesWinterfell House / Prithvi Architects - Interior Photography, Houses, ChairWinterfell House / Prithvi Architects - More Images+ 29

  • Architects: Prithvi Architects
  • Area Area of this architecture project Area:  1700 ft²
  • Year Completion year of this architecture project Year:  2023
  • Manufacturers Brands with products used in this architecture project
    Manufacturers:  Kohler

Saba House / Project 51 A (h)

Saba House / Project 51 A (h) - HousesSaba House / Project 51 A (h) - Interior Photography, Houses, StairsSaba House / Project 51 A (h) - Interior Photography, HousesSaba House / Project 51 A (h) - HousesSaba House / Project 51 A (h) - More Images+ 12

  • Architects: Project 51 A (h)
  • Area Area of this architecture project Area:  236
  • Year Completion year of this architecture project Year:  2024

Jackfruit Processing Unit and Community Centre / atArchitecture

Jackfruit Processing Unit and Community Centre / atArchitecture - Community CenterJackfruit Processing Unit and Community Centre / atArchitecture - Community CenterJackfruit Processing Unit and Community Centre / atArchitecture - Interior Photography, Community CenterJackfruit Processing Unit and Community Centre / atArchitecture - Exterior Photography, Community CenterJackfruit Processing Unit and Community Centre / atArchitecture - More Images+ 24

  • Architects: atArchitecture
  • Area Area of this architecture project Area:  5000 ft²
  • Year Completion year of this architecture project Year:  2024

Eutierria Wellness Centre / Urban Circle

Eutierria Wellness Centre / Urban Circle - Exterior Photography, WellbeingEutierria Wellness Centre / Urban Circle - WellbeingEutierria Wellness Centre / Urban Circle - Exterior Photography, Wellbeing, BeamEutierria Wellness Centre / Urban Circle - Interior Photography, Wellbeing, GardenEutierria Wellness Centre / Urban Circle - More Images+ 23

Karjat, Maharashtra, India
  • Architects: Urban Circle
  • Area Area of this architecture project Area:  1373
  • Year Completion year of this architecture project Year:  2024
  • Manufacturers Brands with products used in this architecture project
    Manufacturers:  Studio Indigene

House of Material and Character / SHROFFLEóN

House of Material and Character / SHROFFLEóN - HousesHouse of Material and Character / SHROFFLEóN - HousesHouse of Material and Character / SHROFFLEóN - Interior Photography, Houses, Stairs, Handrail, LightingHouse of Material and Character / SHROFFLEóN - Interior Photography, HousesHouse of Material and Character / SHROFFLEóN - More Images+ 24

  • Architects: SHROFFLEóN
  • Area Area of this architecture project Area:  7000 ft²
  • Year Completion year of this architecture project Year:  2024

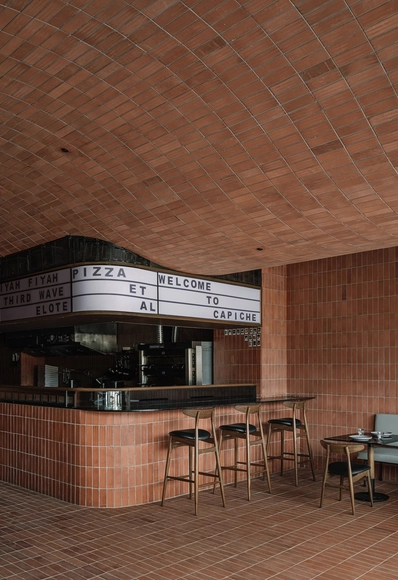
Mocha Pune Cafe / Loop Design Studio

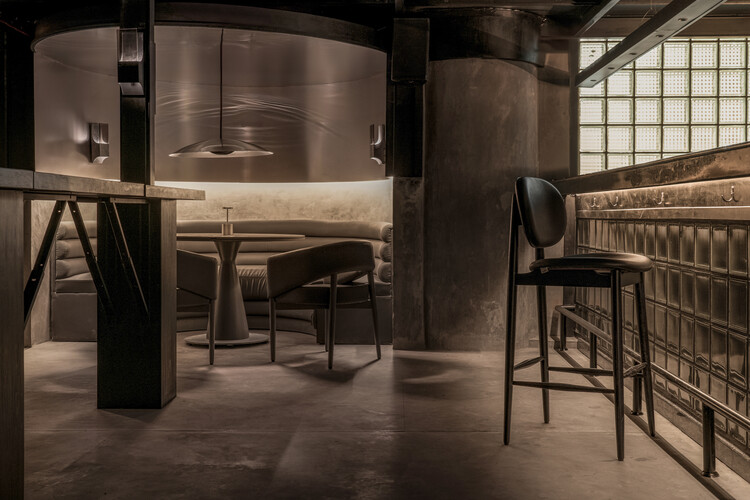
Mocha Pune Cafe / Loop Design Studio - Interior Photography, Restaurant & Bar InteriorsMocha Pune Cafe / Loop Design Studio - Interior Photography, Restaurant & Bar InteriorsMocha Pune Cafe / Loop Design Studio - Interior Photography, Restaurant & Bar InteriorsMocha Pune Cafe / Loop Design Studio - Interior Photography, Restaurant & Bar InteriorsMocha Pune Cafe / Loop Design Studio - More Images+ 14

  • Architects: Loop Design Studio
  • Area Area of this architecture project Area:  7000 ft²
  • Year Completion year of this architecture project Year:  2025

Namana House / Wright Inspires

Namana House / Wright Inspires - Interior Photography, Houses, Beam, ChairNamana House / Wright Inspires - HousesNamana House / Wright Inspires - Interior Photography, Houses, BenchNamana House / Wright Inspires - Exterior Photography, Houses, Deck, Balcony, Fence, HandrailNamana House / Wright Inspires - More Images+ 40

  • Architects: Wright Inspires
  • Area Area of this architecture project Area:  2745 ft²
  • Year Completion year of this architecture project Year:  2023
  • Manufacturers Brands with products used in this architecture project
    Manufacturers:  Grohe, Wienerberger

SCREEN 504 Residential Building / Sanjay Puri Architects

SCREEN 504 Residential Building / Sanjay Puri Architects - Exterior Photography, ResidentialSCREEN 504 Residential Building / Sanjay Puri Architects - ResidentialSCREEN 504 Residential Building / Sanjay Puri Architects - Interior Photography, Residential, Bedroom, BedSCREEN 504 Residential Building / Sanjay Puri Architects - Interior Photography, ResidentialSCREEN 504 Residential Building / Sanjay Puri Architects - More Images+ 13

House # 396 / Architecture Paradigm

House # 396 / Architecture Paradigm - Interior Photography, HousesHouse # 396 / Architecture Paradigm - Interior Photography, Houses, StairsHouse # 396 / Architecture Paradigm - Interior Photography, Houses, Stairs, BalconyHouse # 396 / Architecture Paradigm - HousesHouse # 396 / Architecture Paradigm - More Images+ 28

  • Area Area of this architecture project Area:  8100 ft²
  • Year Completion year of this architecture project Year:  2024
  • Manufacturers Brands with products used in this architecture project
    Manufacturers:  Bulthaup

Urmila Kailash Black Box, Kanoria Centre for Arts Campus / Studio Sangath

Urmila Kailash Black Box, Kanoria Centre for Arts Campus / Studio Sangath - Educational ArchitectureUrmila Kailash Black Box, Kanoria Centre for Arts Campus / Studio Sangath - Educational ArchitectureUrmila Kailash Black Box, Kanoria Centre for Arts Campus / Studio Sangath - Educational ArchitectureUrmila Kailash Black Box, Kanoria Centre for Arts Campus / Studio Sangath - Exterior Photography, Educational ArchitectureUrmila Kailash Black Box, Kanoria Centre for Arts Campus / Studio Sangath - More Images+ 12

  • Architects: Studio Sangath
  • Area Area of this architecture project Area:  207
  • Year Completion year of this architecture project Year:  2024

House of Dancing Cactus / art & architecture

House of Dancing Cactus / art & architecture - Interior Photography, HousesHouse of Dancing Cactus / art & architecture - HousesHouse of Dancing Cactus / art & architecture - Interior Photography, Houses, ChairHouse of Dancing Cactus / art & architecture - HousesHouse of Dancing Cactus / art & architecture - More Images+ 29

  • Architects: art & architecture
  • Area Area of this architecture project Area:  1200
  • Year Completion year of this architecture project Year:  2024
  • Manufacturers Brands with products used in this architecture project
    Manufacturers:  Anchor, Asian Paints, Havells, I-Steel, Jindal Aluminium, +2
  • Professionals: Anand

NINE X NINE House / Sanjay Puri Architects

NINE X NINE House / Sanjay Puri Architects - Exterior Photography, Houses, GardenNINE X NINE House / Sanjay Puri Architects - HousesNINE X NINE House / Sanjay Puri Architects - Interior Photography, Houses, StairsNINE X NINE House / Sanjay Puri Architects - Interior Photography, Houses, Table, Lighting, ChairNINE X NINE House / Sanjay Puri Architects - More Images+ 19

  • Area Area of this architecture project Area:  3311
  • Year Completion year of this architecture project Year:  2025
  • Manufacturers Brands with products used in this architecture project
    Manufacturers:  Poliform

Prakriti Farms Residence / Nivasa

Prakriti Farms Residence / Nivasa - Interior Photography, Houses, Courtyard, ChairPrakriti Farms Residence / Nivasa - Interior Photography, Houses, Table, Chair, LightingPrakriti Farms Residence / Nivasa - Interior Photography, Houses, Table, ChairPrakriti Farms Residence / Nivasa - HousesPrakriti Farms Residence / Nivasa - More Images+ 36

  • Architects: Nivasa
  • Area Area of this architecture project Area:  8500 ft²
  • Year Completion year of this architecture project Year:  2024

Pali Farmhouse / Metis Practice

Pali Farmhouse  / Metis Practice - HousesPali Farmhouse  / Metis Practice - HousesPali Farmhouse  / Metis Practice - HousesPali Farmhouse  / Metis Practice - HousesPali Farmhouse  / Metis Practice - More Images+ 10

  • Architects: Metis Practice
  • Area Area of this architecture project Area:  2810 ft²
  • Year Completion year of this architecture project Year:  2022